
This project proposes a compact eight-story rental building in Kabukicho, Shinjuku, Tokyo. Located near Yasukuni-dori and the TOHO Building with the Godzilla Head, the site has strong pedestrian visibility and requires a clear facade strategy that can be easily recognized from the street.
Due to the narrow site condition, the plan focuses on maximizing rentable floor area while responding to legal and evacuation requirements. The building is planned below the 31-meter height limit to avoid the need for an emergency elevator, while the section is adjusted to secure the maximum volume under the road setback regulation. A front evacuation balcony and a rear outdoor stair provide two evacuation routes, and the ground-level frontage is designed to maintain visibility and commercial value.
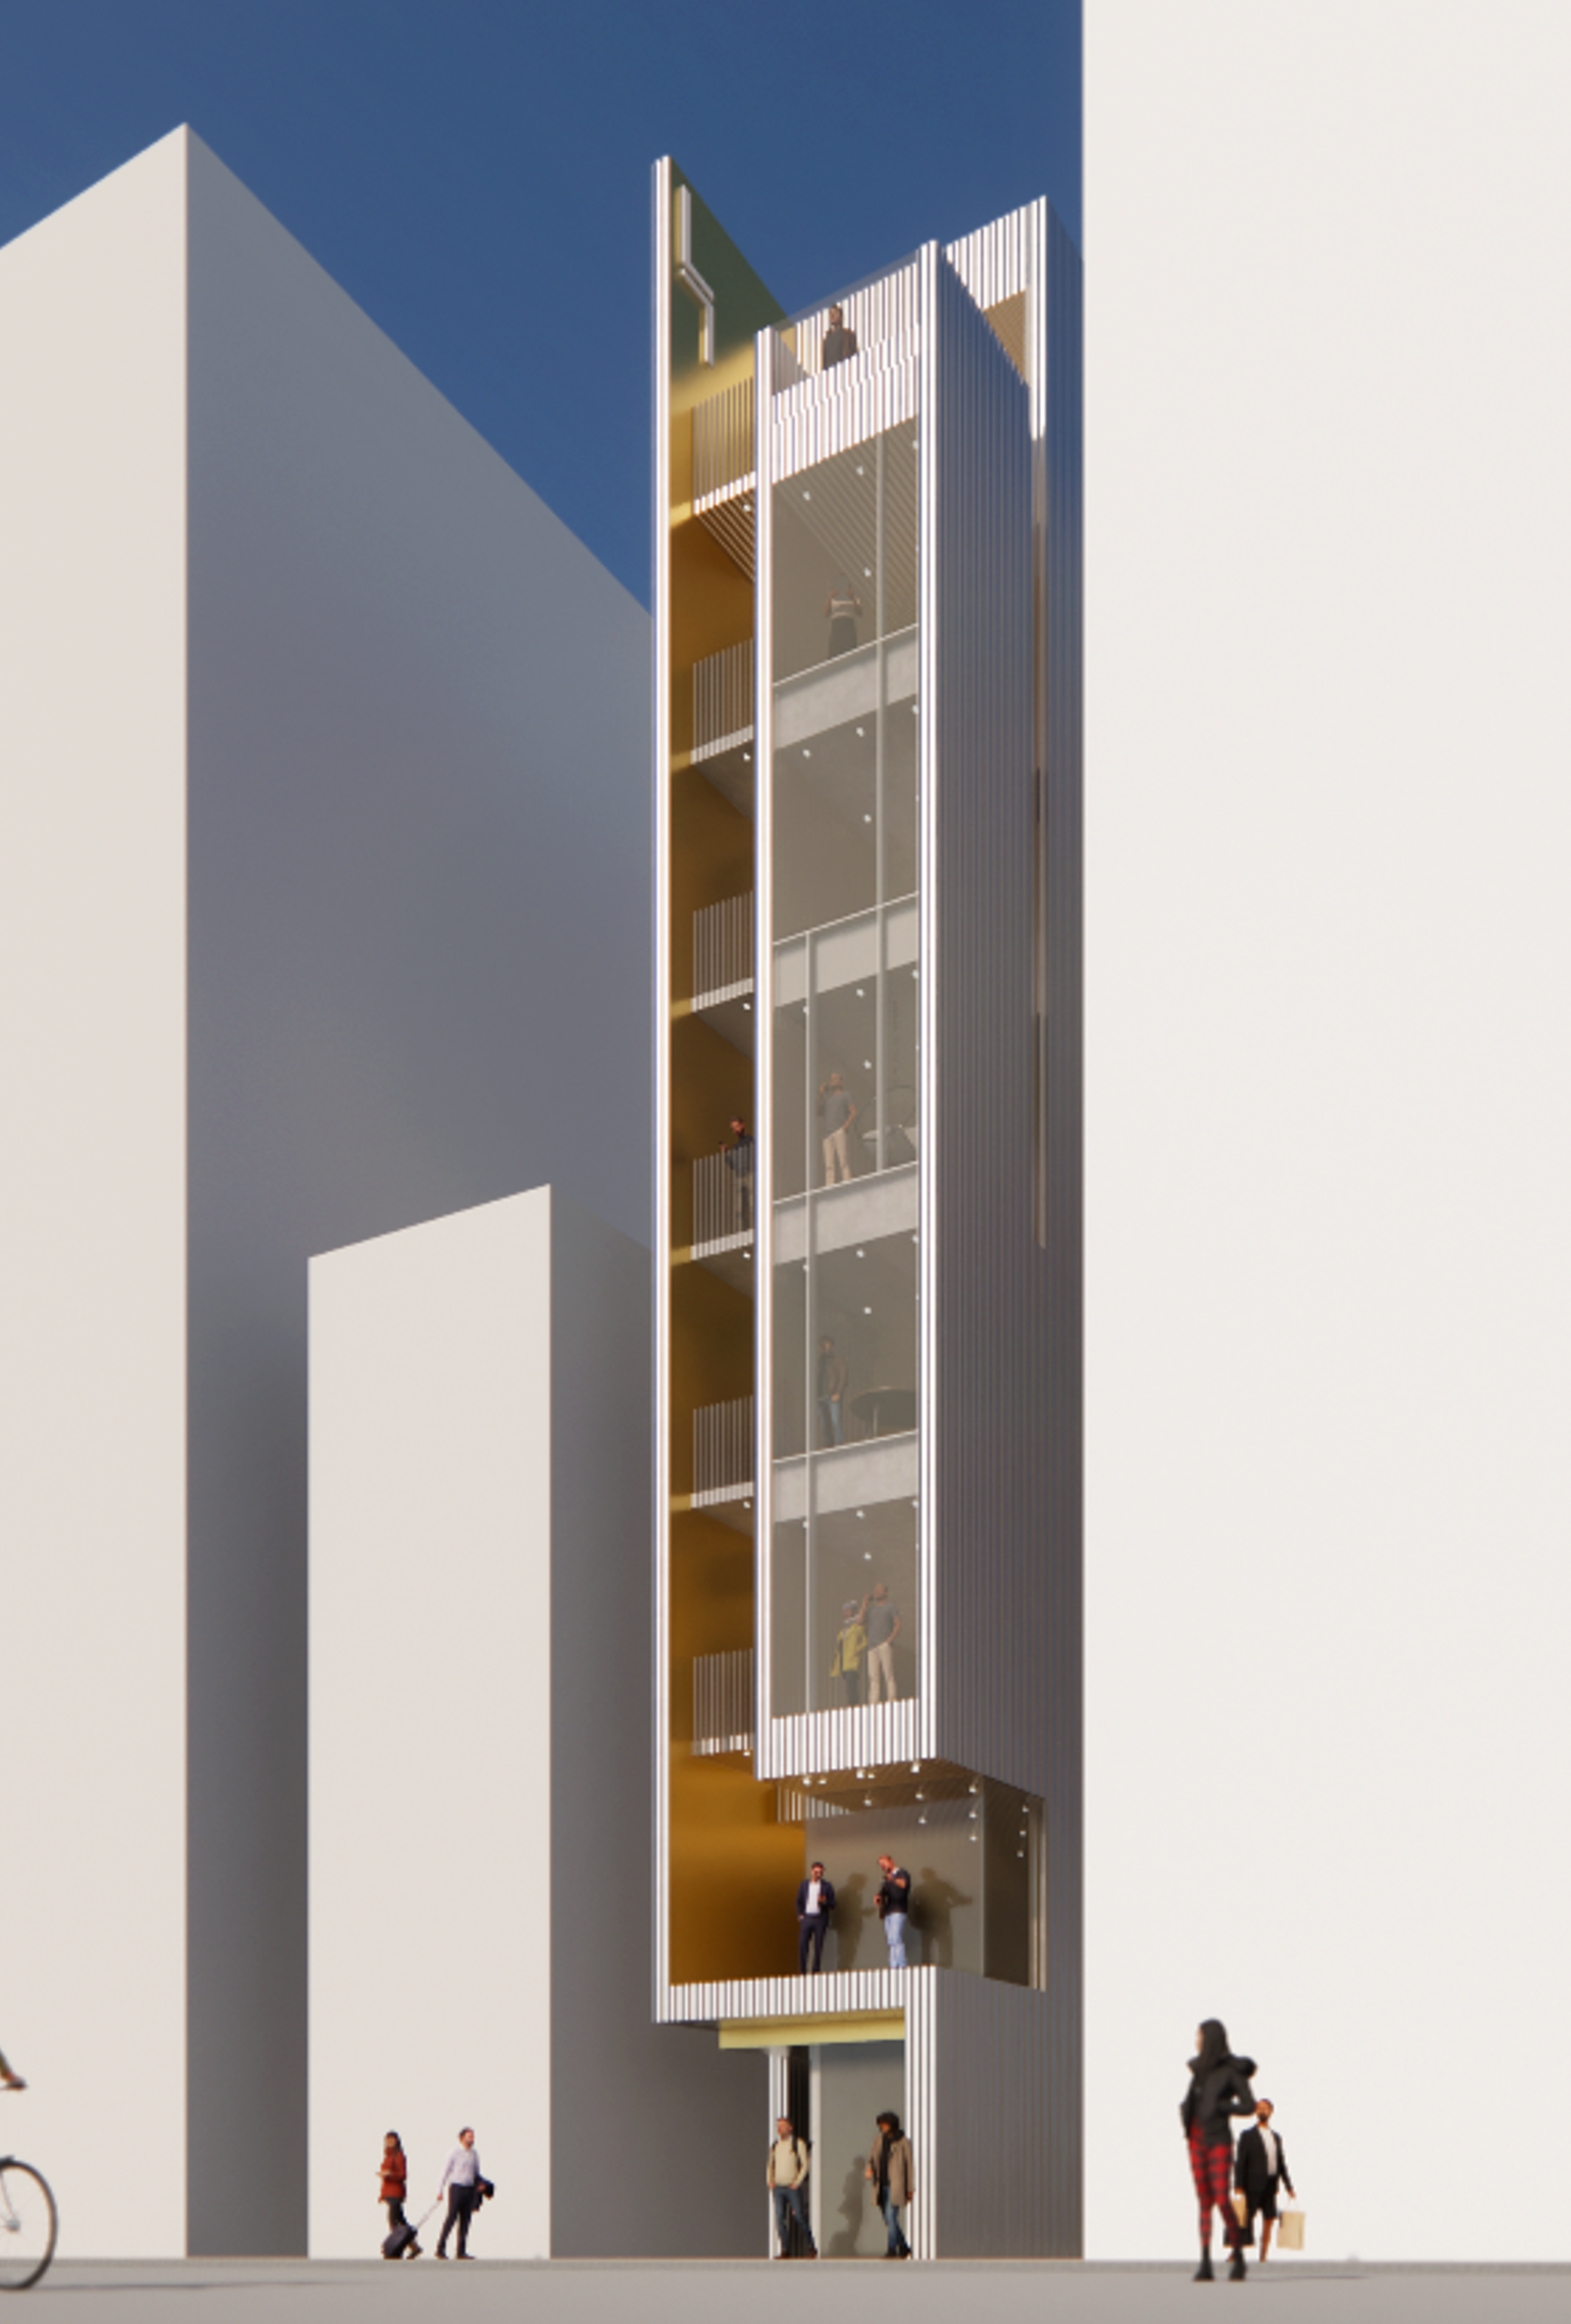
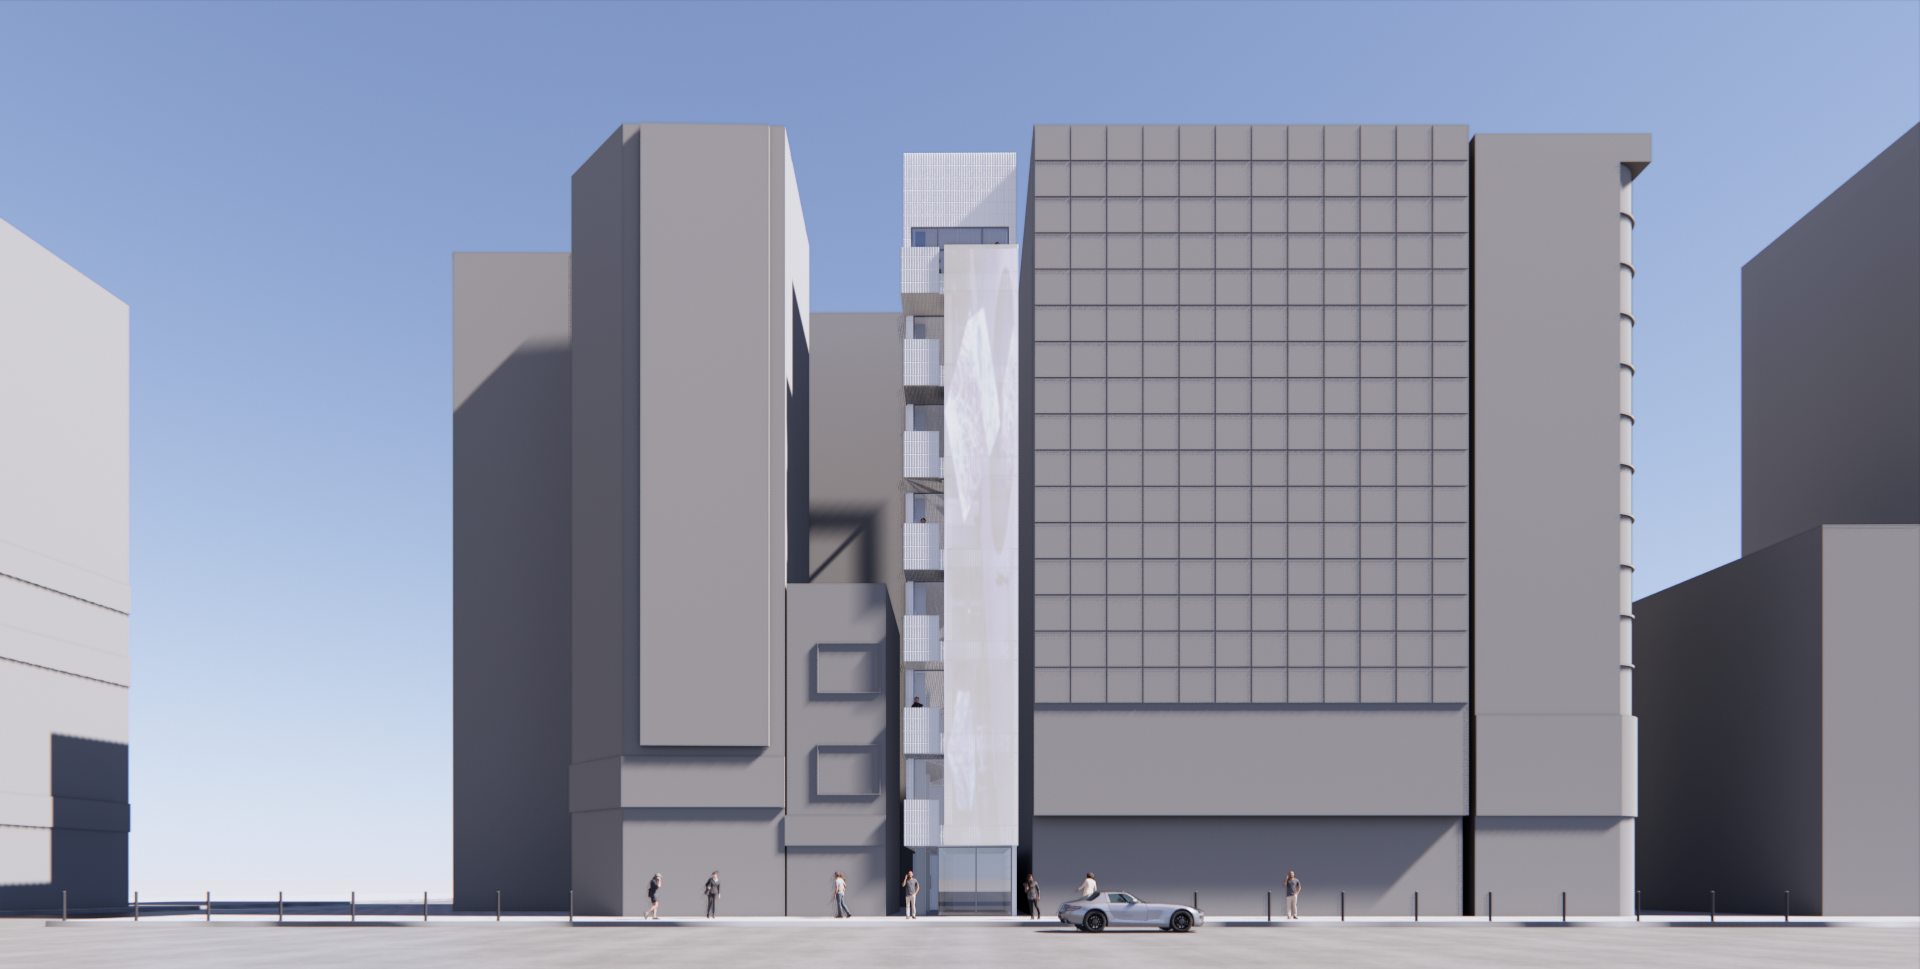
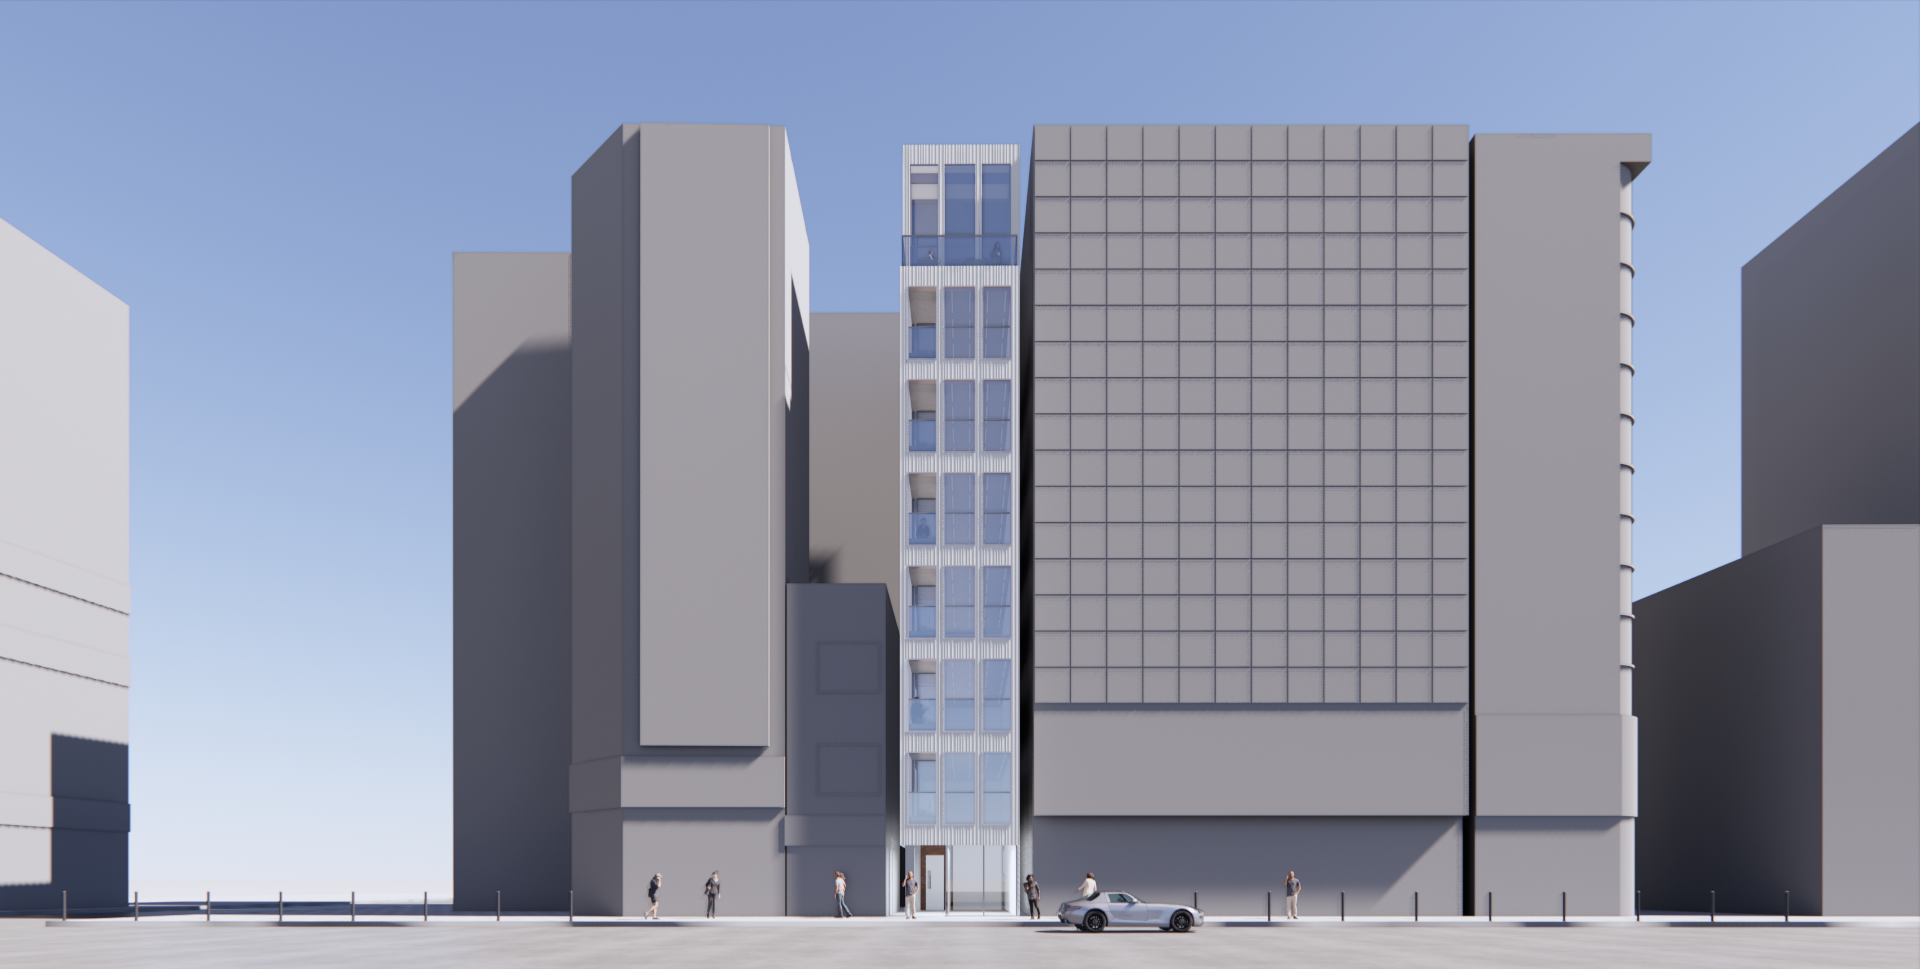
The proposal explores three facade alternatives. Option A emphasizes a solid grid facade with a pixelated media expression. Option B strengthens verticality through a continuous curtain wall and highlights the horizontal rhythm of the exposed side wall. Option C responds to pedestrian flows from Yasukuni-dori and the TOHO Building by forming an L-shaped facade gesture that creates a stronger urban presence. Overall, the project aims to transform a narrow urban site into a recognizable commercial building through efficient planning, legal optimization, and a distinctive facade design.
Year: 2025
Location : Shinjuku, Japan
Size : 1016.75 m²
Status : Proposal
Type : Commertial
Principal in Charge :
Seojoo Lee, Hyojung Kim (I.f), Dongil Kim (I.f CDL)
Design Team :
Suyeon Seo (I.f)
Collaboration :
M3 Systems, Atelier KOMA