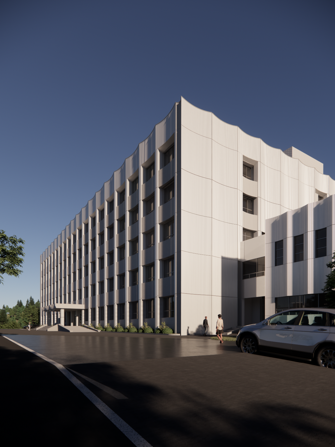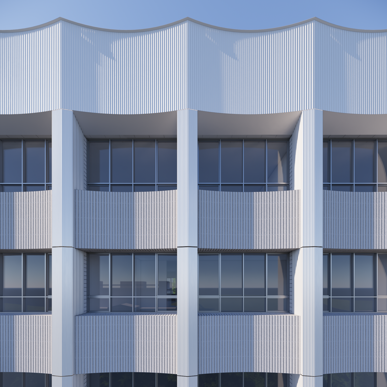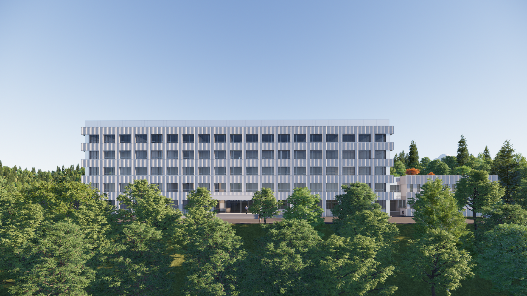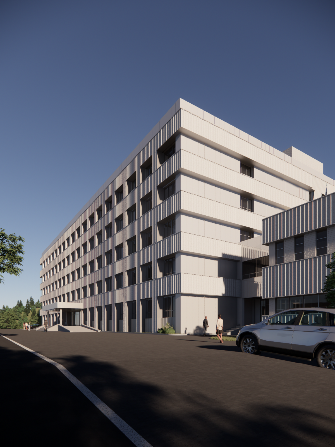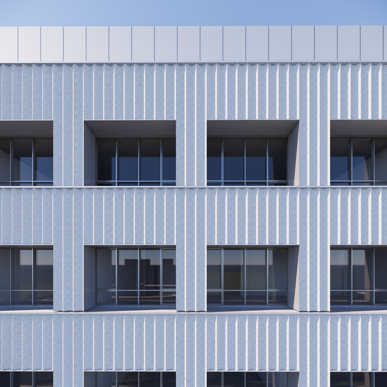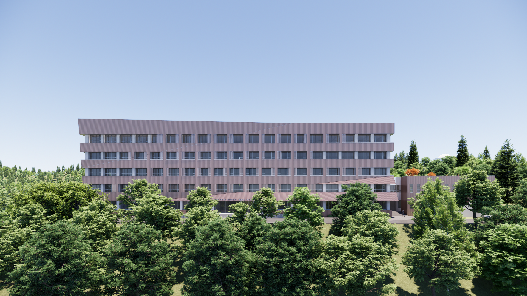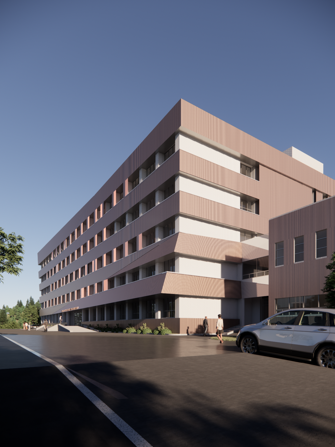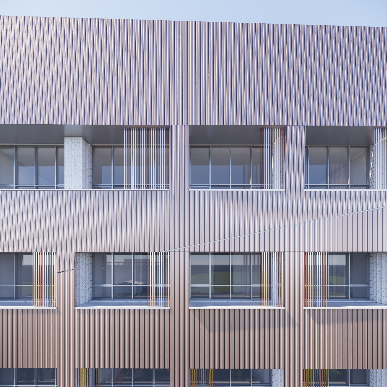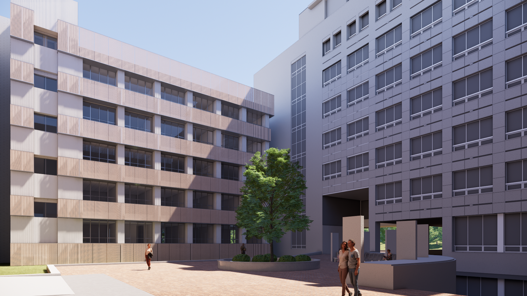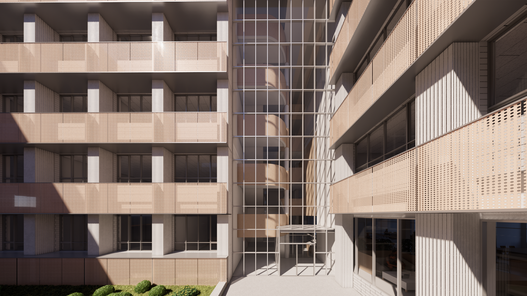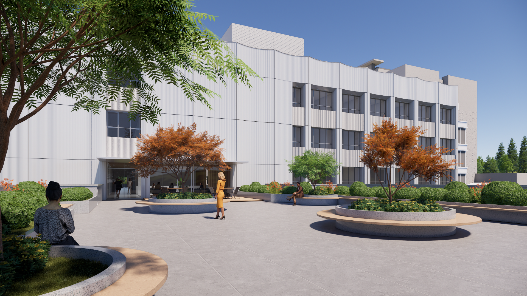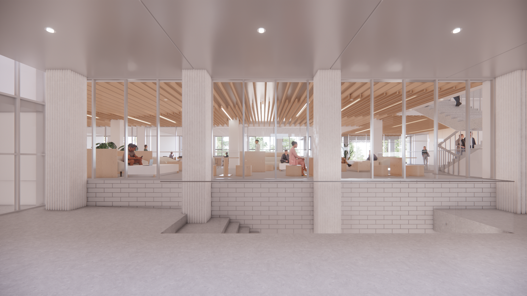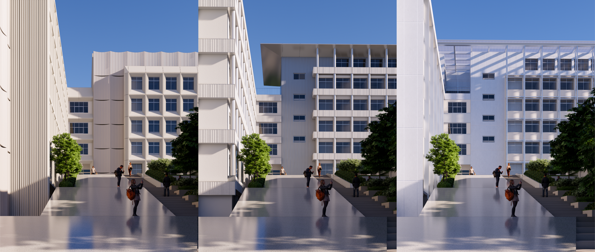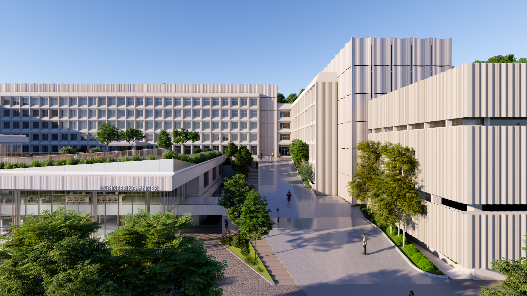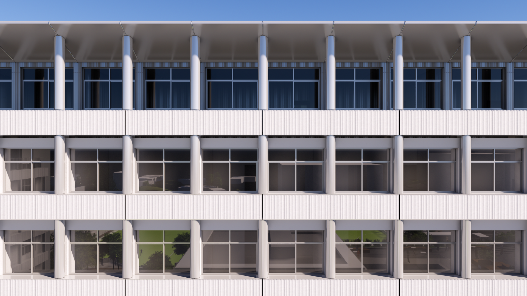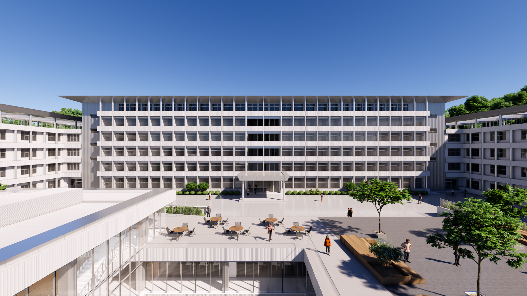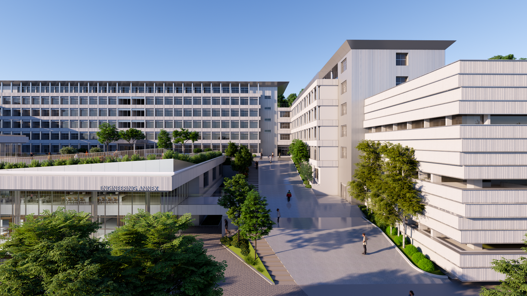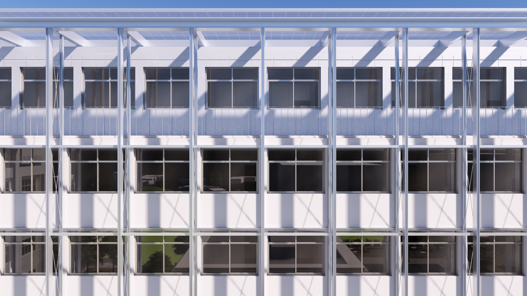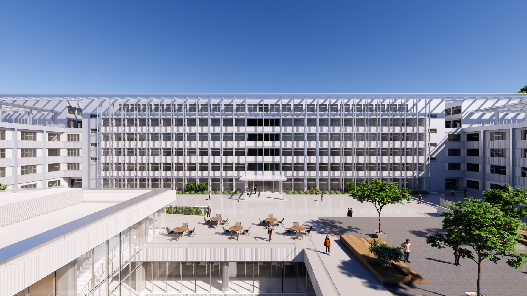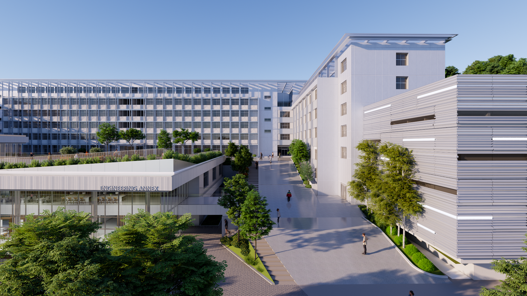
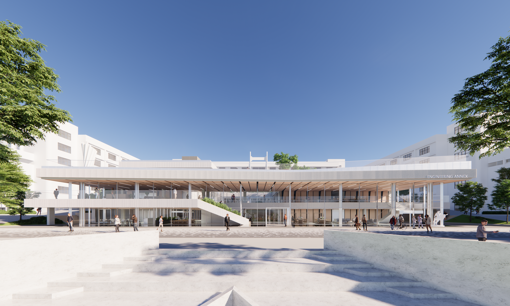
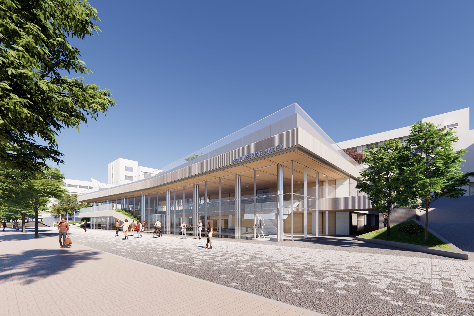
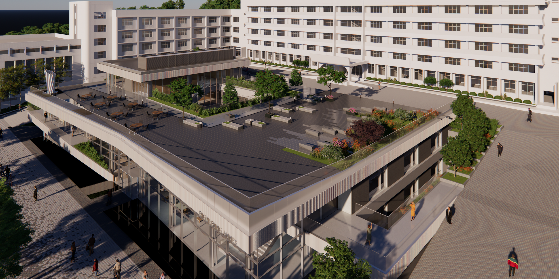
New College of Engineering Annex Kyung Hee University

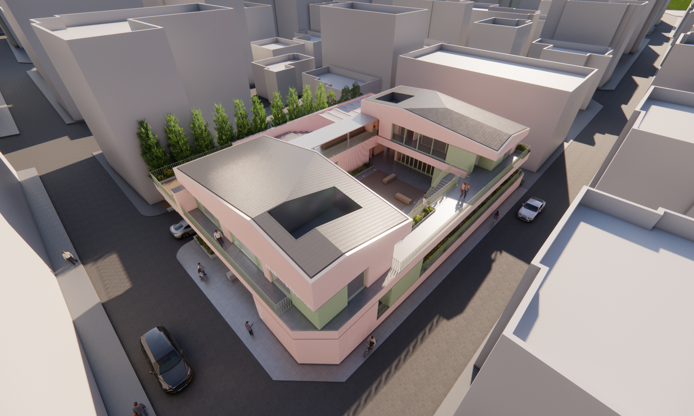
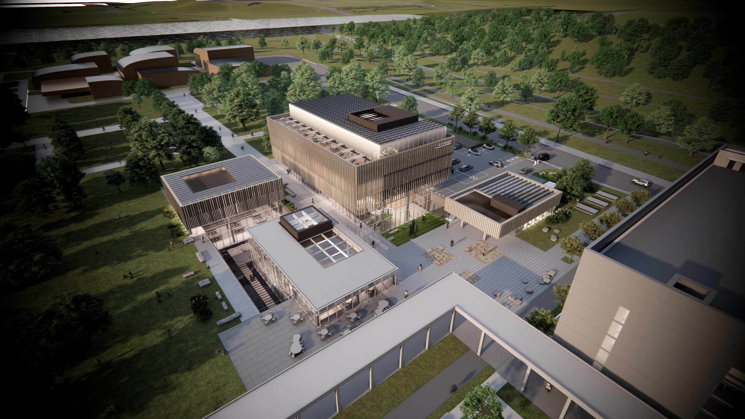
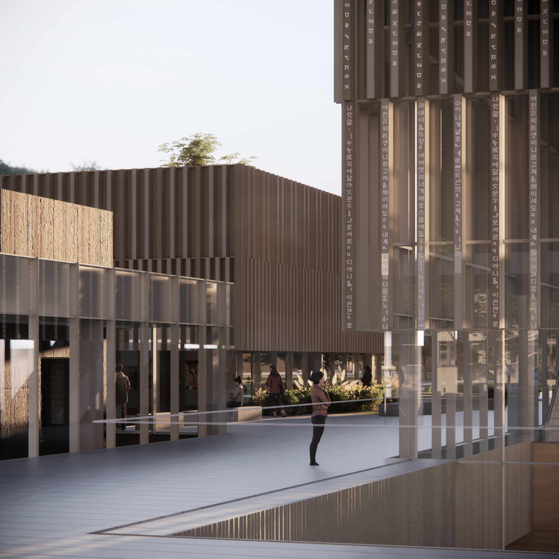
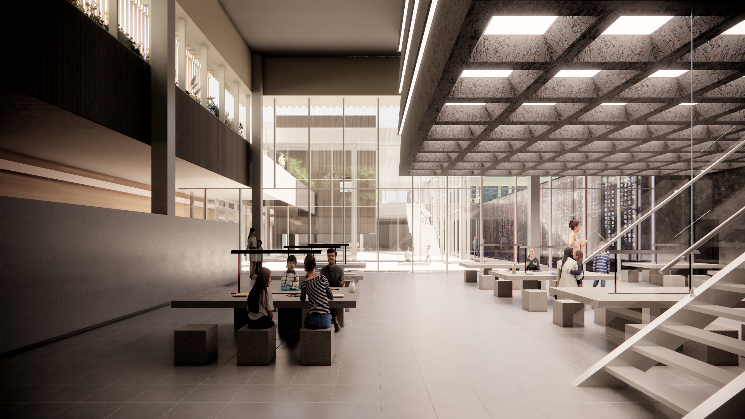
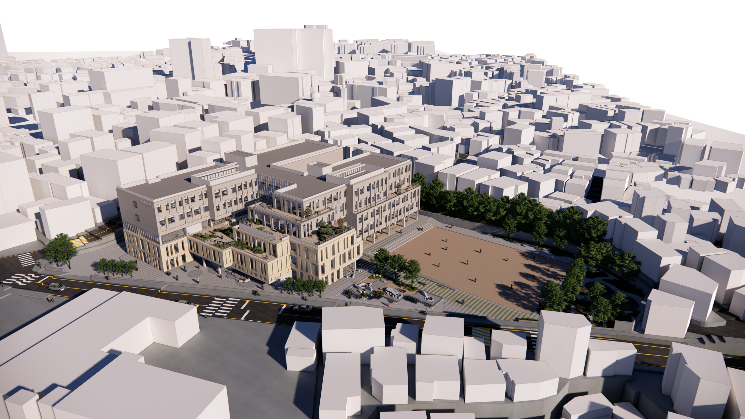
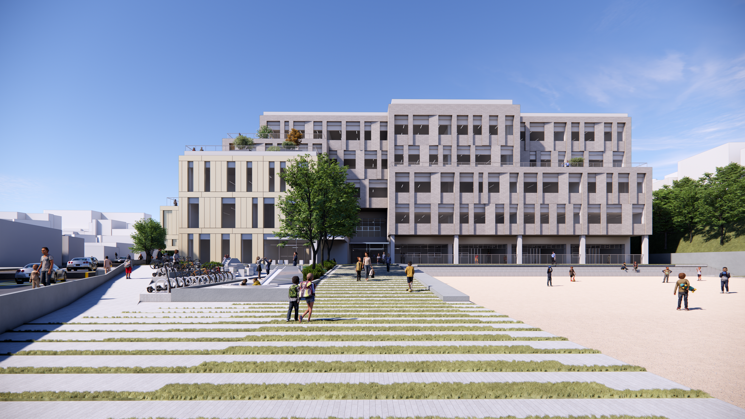
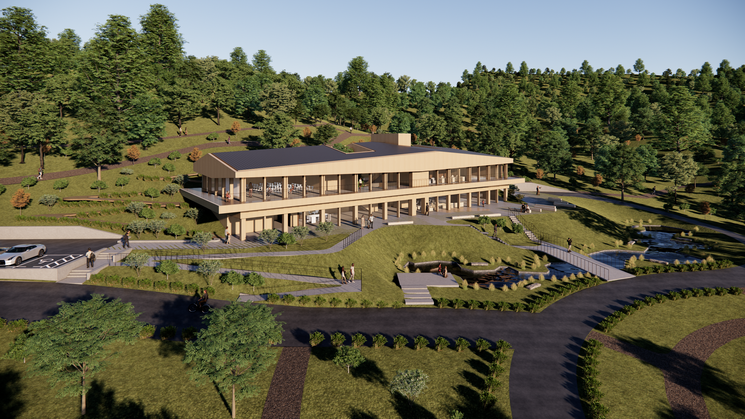
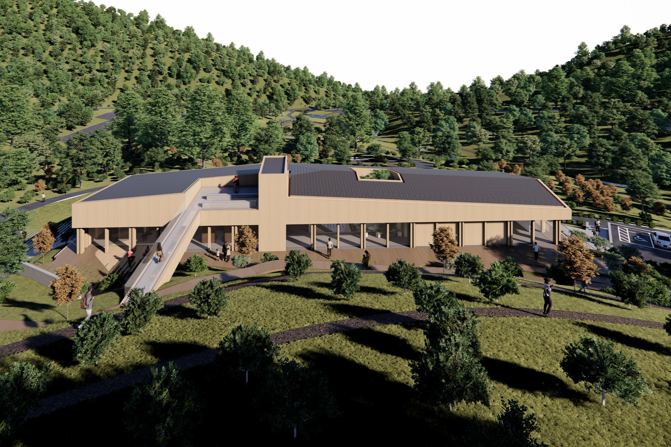
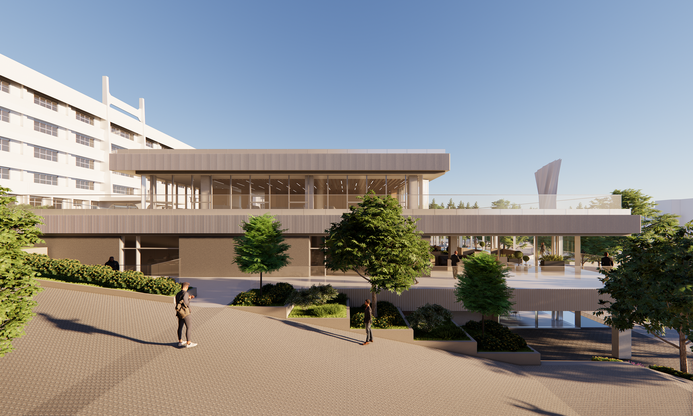
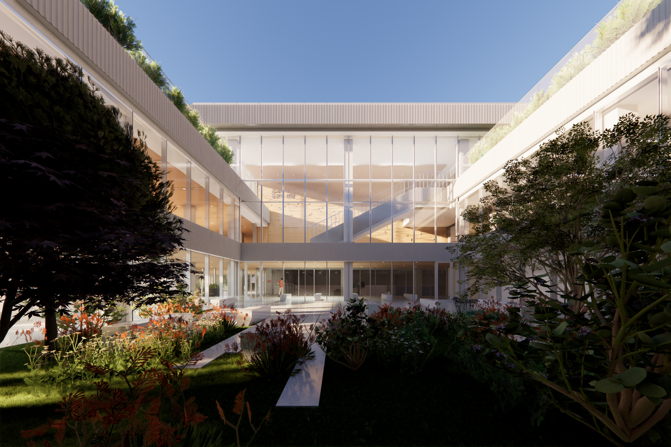
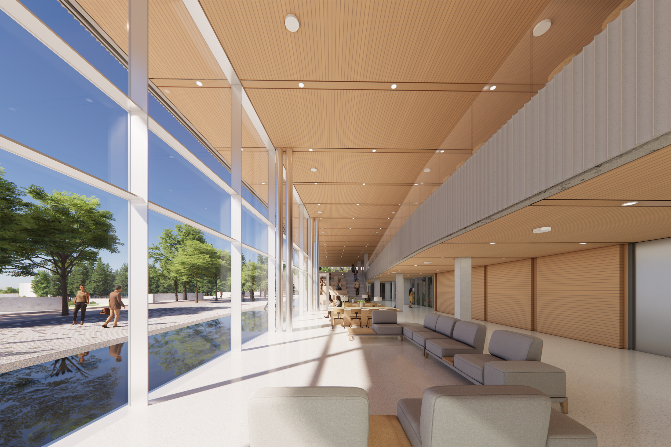
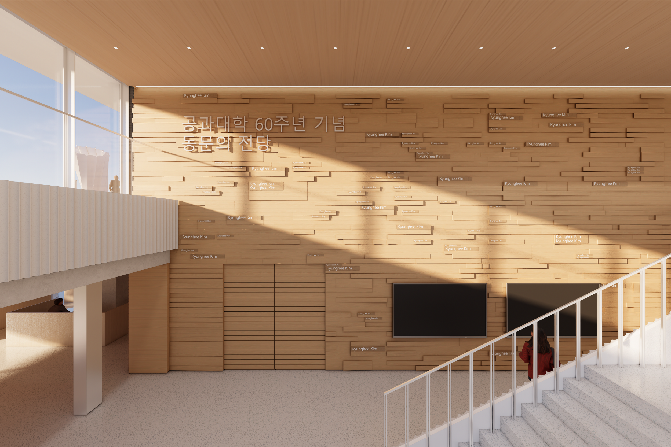
The design of the new annex for the College of Engineering at Kyung Hee University is a thoughtful response to both the legacy of the existing Engineering Hall and the evolving needs of the university community. Originally constructed in the 1980s as the first building on the International Campus, the existing Engineering Hall is characterized by its U-shaped layout and the central sloped courtyard that has long served as an open space for leisure, relaxation, and interaction among students and faculty. The new annex aims to respect and enhance this historical context while introducing cutting-edge, interdisciplinary research and educational facilities. The design takes into account the sloped lawn, a significant part of the campus landscape, by integrating it into the new structure as an active and versatile courtyard. This space not only preserves the original function of the area as a communal gathering place but also reinterprets it to accommodate modern needs.

In planning the annex, careful consideration was given to maintaining harmony with the existing Engineering Hall. The new structure addresses the height difference between the front and rear of the site, creating a seamless connection that enhances the overall campus experience. The annex is conceived as a symbol of the university’s commitment to innovation, serving as a bridge between tradition and the future of education and research.


Year : 2024

Location : Yongin, Korea

Size : 3,925 m²

Status : Ongoing

Type : Education

Principal in Charge :

Seojoo Lee, Hyojung Kim (I.f), Dongil Kim (I.f CDL)

Design Team :

Suyeon Seo, Chaeyoon Chang (I.f), Seungil Kim, Gwangeun Hwang, Soohyun Im, Roun Yi, Bugun Kim, Isaac Kang (I.f CDL)

Collaboration :

ARA Architecture Group
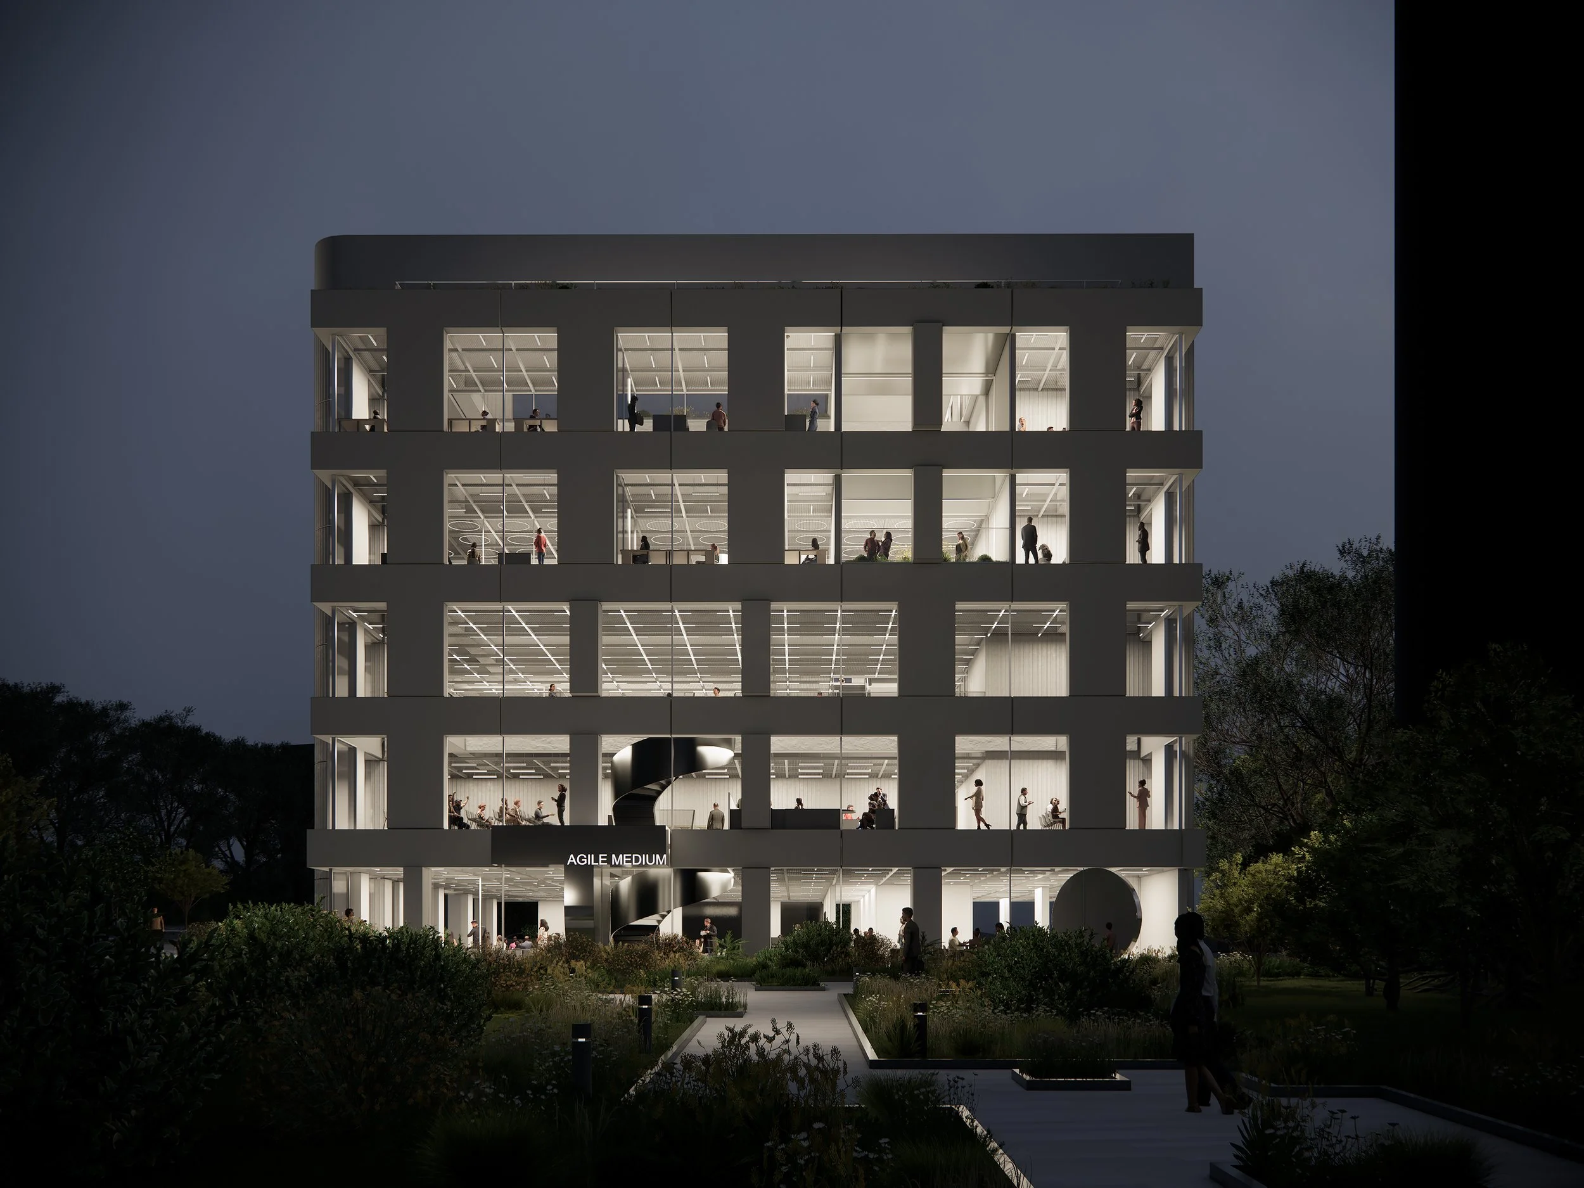
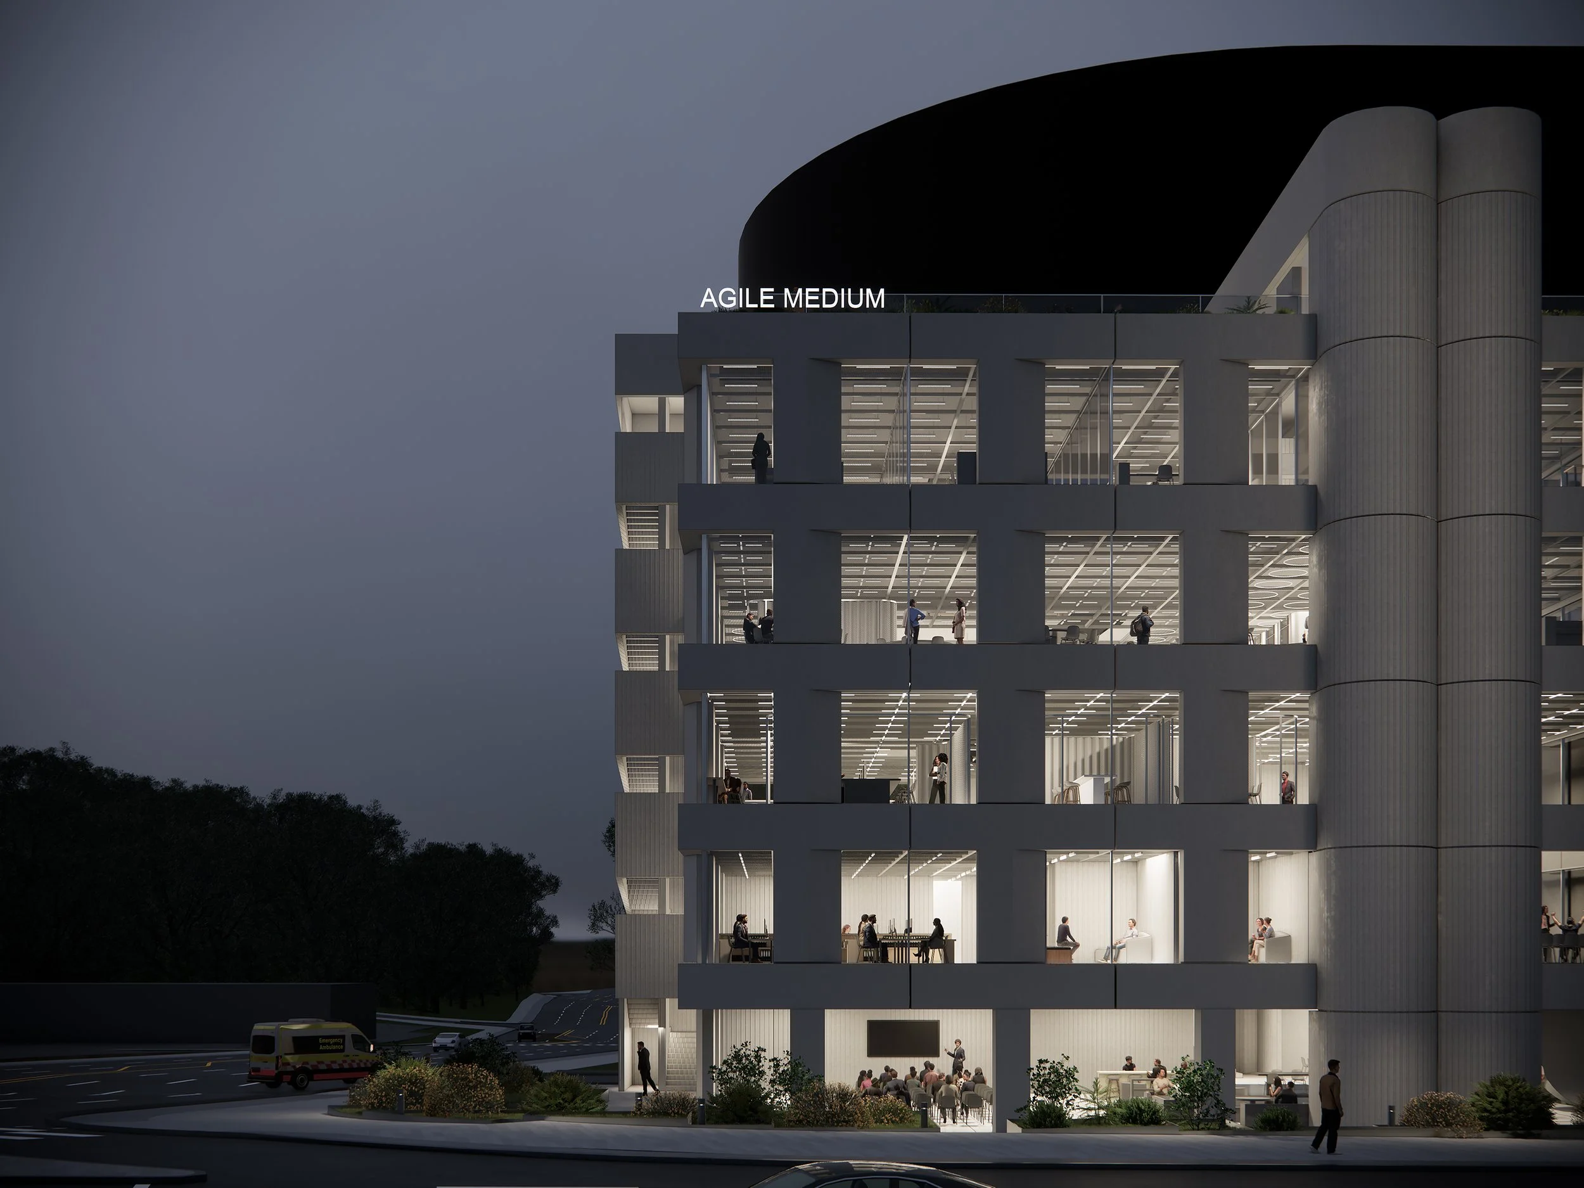
Agile Medium

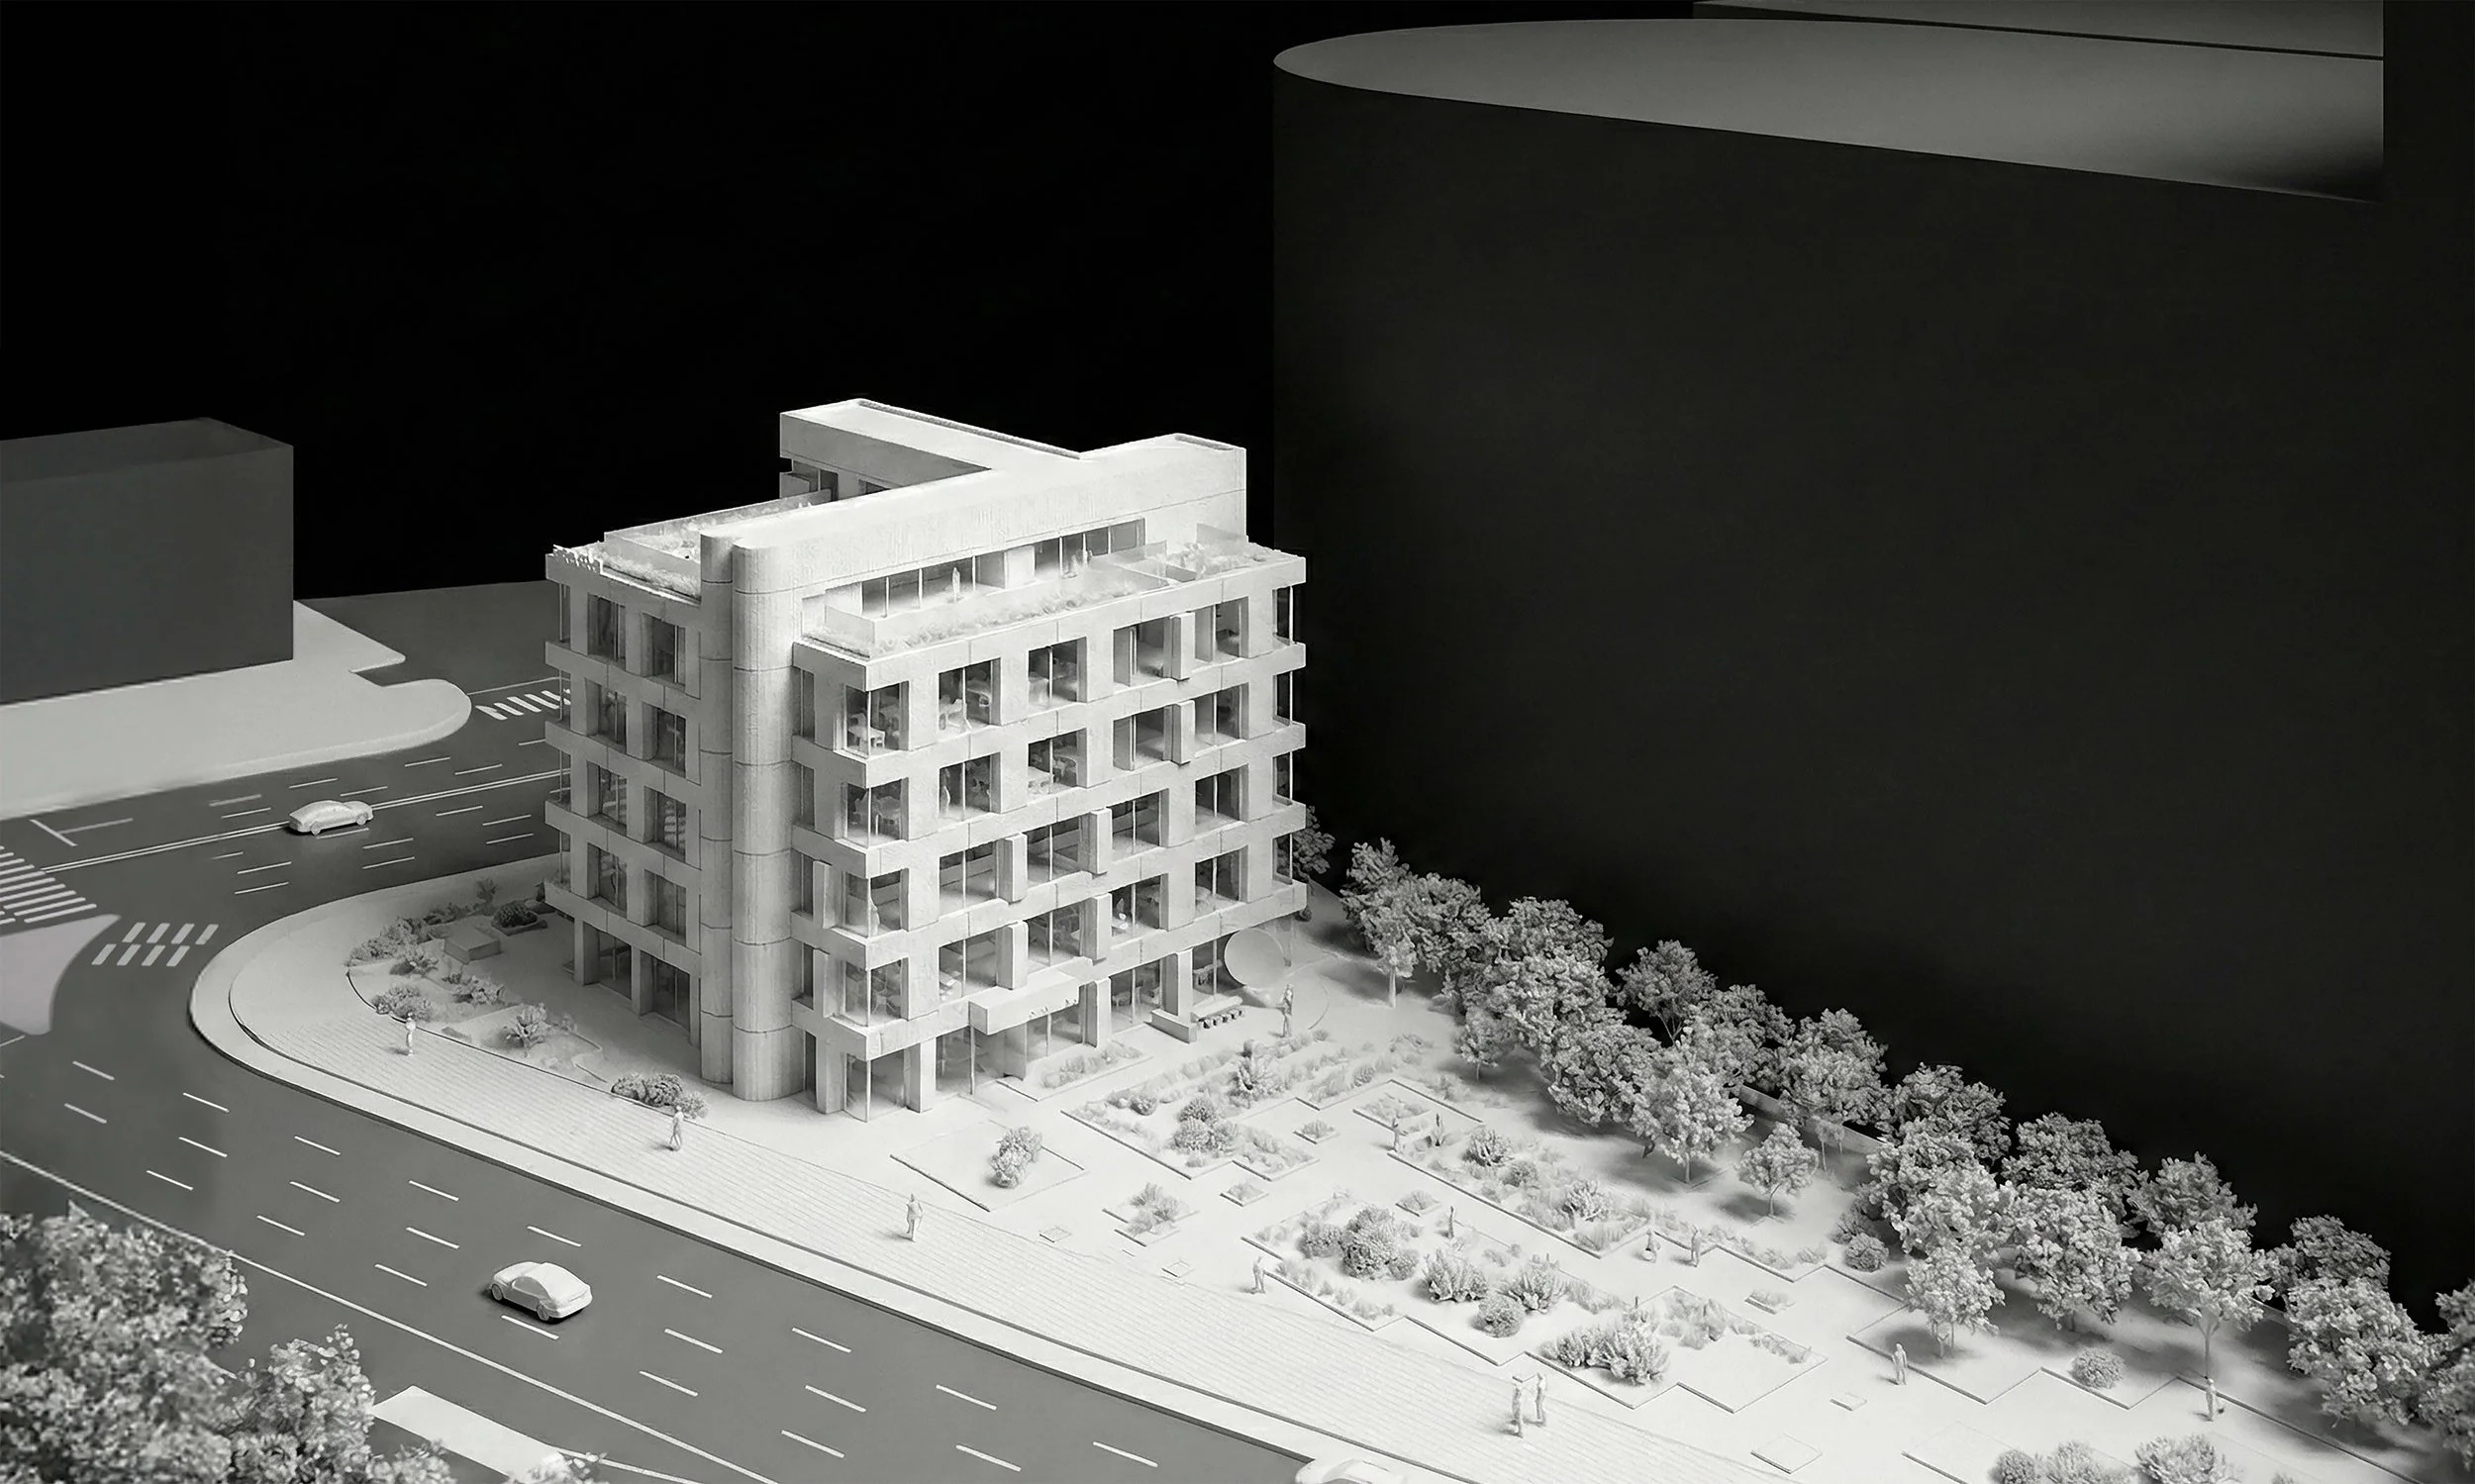
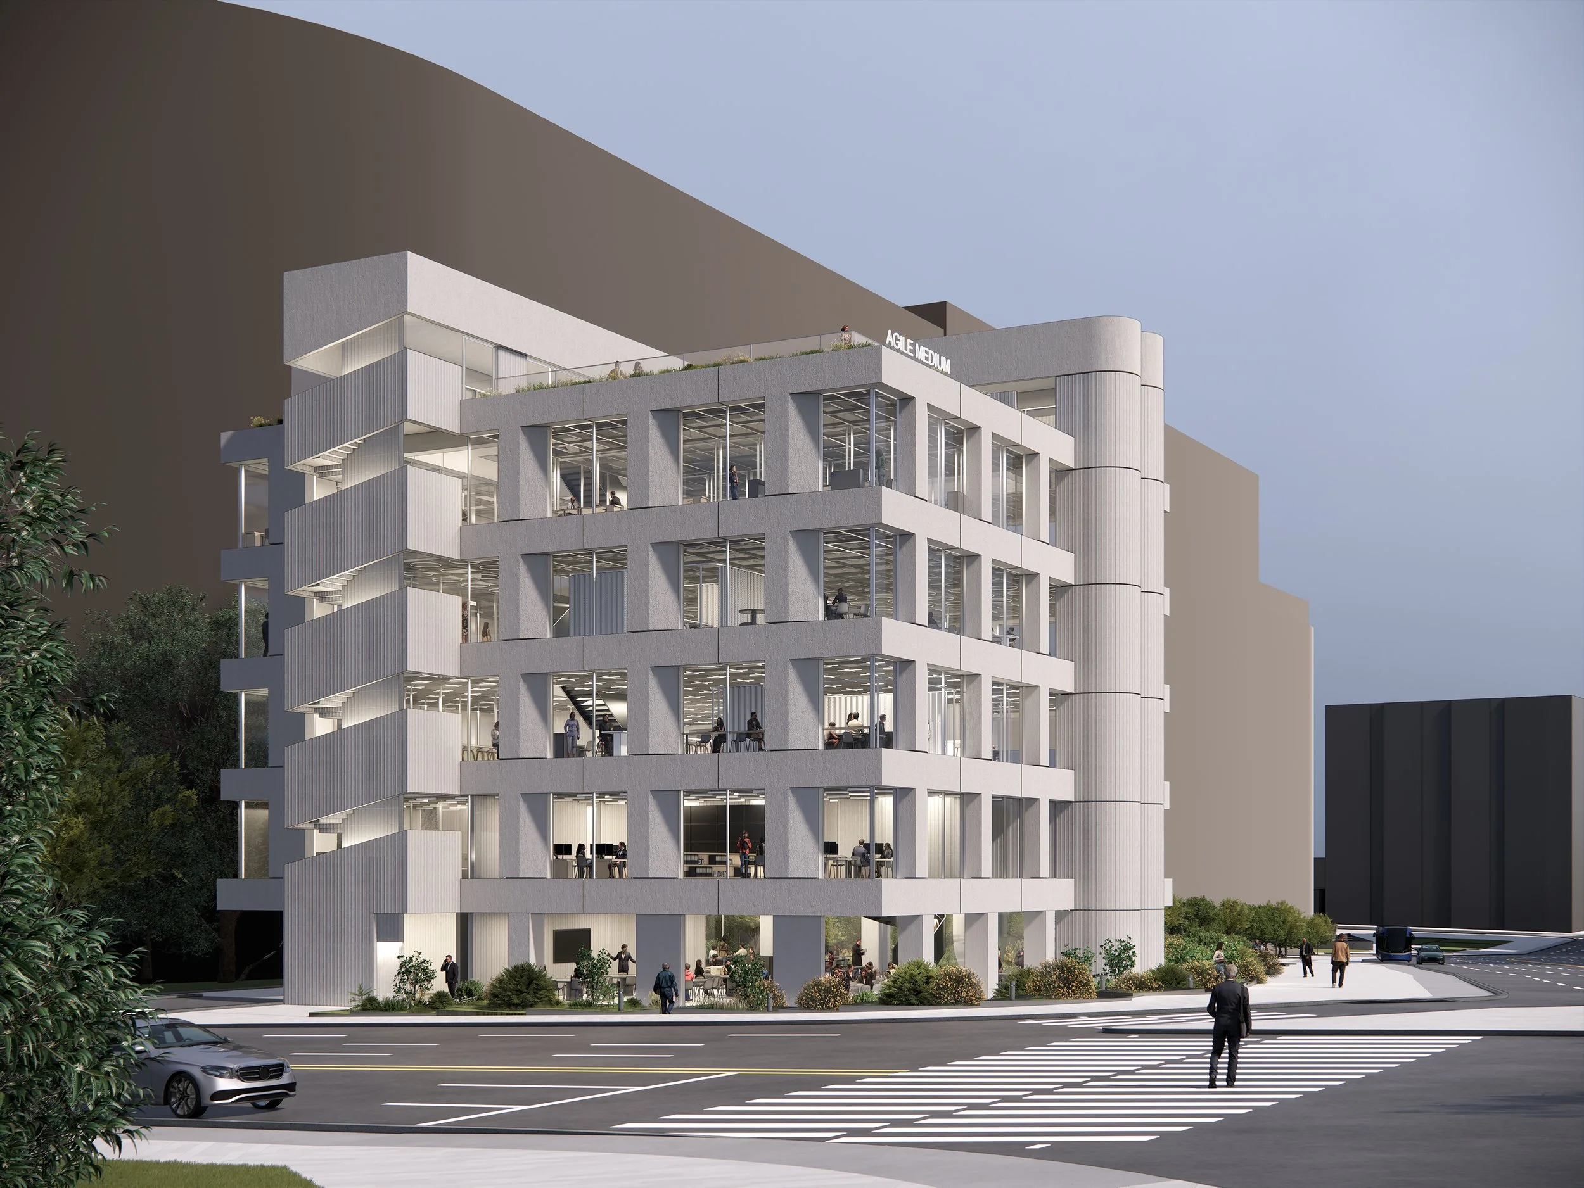
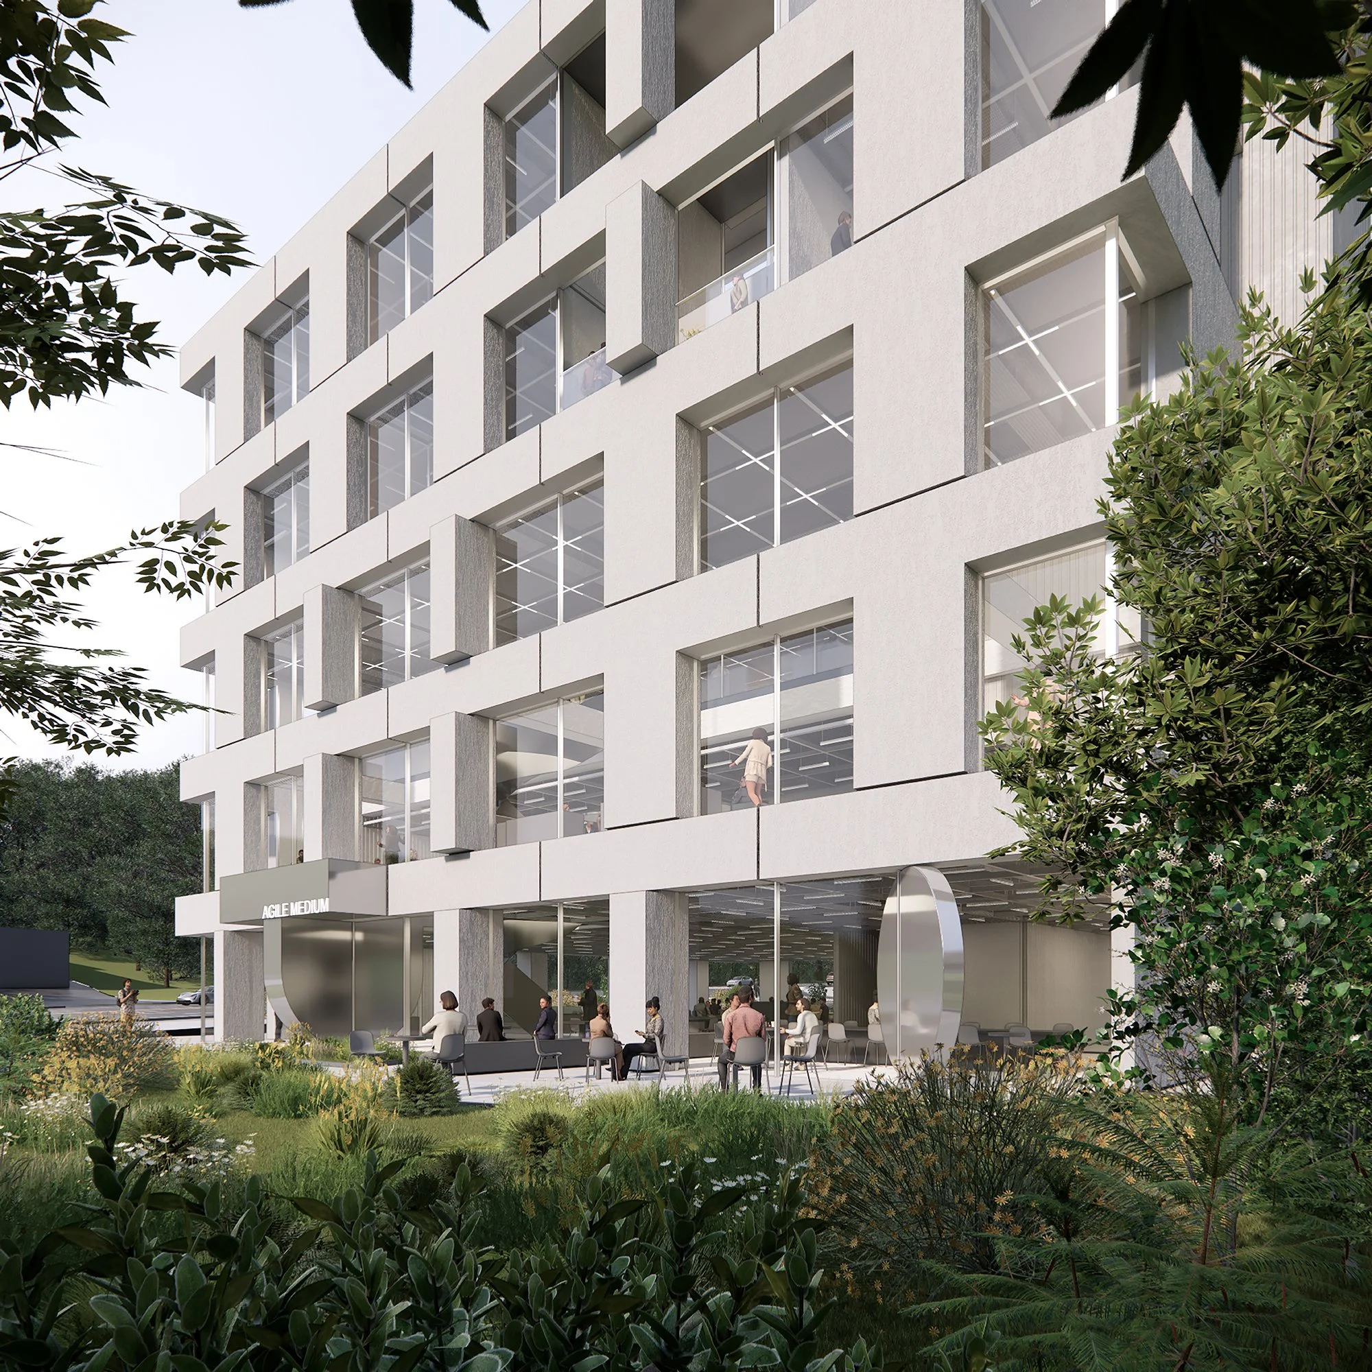
Agile Medium ; A Future-Oriented Public Building Embracing Change

The Seobu Truck Terminal site serves as a catalyst for Yangcheon-gu's vision of a "working and growing city," reorganizing the urban fabric into a pedestrian-centric structure through the introduction of a high-tech urban logistics facility. Positioned as both the terminus and the extension of the green axis, the site acts as a public anchor that accommodates and expands the flow of the city.

In an era of hyper-change, the work environment can no longer be contained within fixed forms. While industries and working methods evolve rapidly, architecture remains a long-lasting physical structure. Agile Medium translates this temporal discrepancy into a matter of systems rather than static forms, proposing a spatial organization premised on the continuous cycle of change.

The workspace ratio is entirely reorganized from a traditional 7:2:1 structure to a 4:3:3 networking-centric paradigm. By streamlining independent workspaces and expanding areas for collaboration and interaction, the lower levels are designed as open, welcoming spaces that draw the public in, while the upper levels provide optimized environments for deep focus and growth.

The spatial framework is governed by a 1.8m to 5.4m grid module, allowing for flexible reconfiguration according to organizational scale. The split cores and the Agile Spine orchestrate the programmatic distribution around a highly adaptable central open plan, facilitating a seamless sequence that guides users through the startup lifecycle: Support → Interaction → Immersion → Growth.
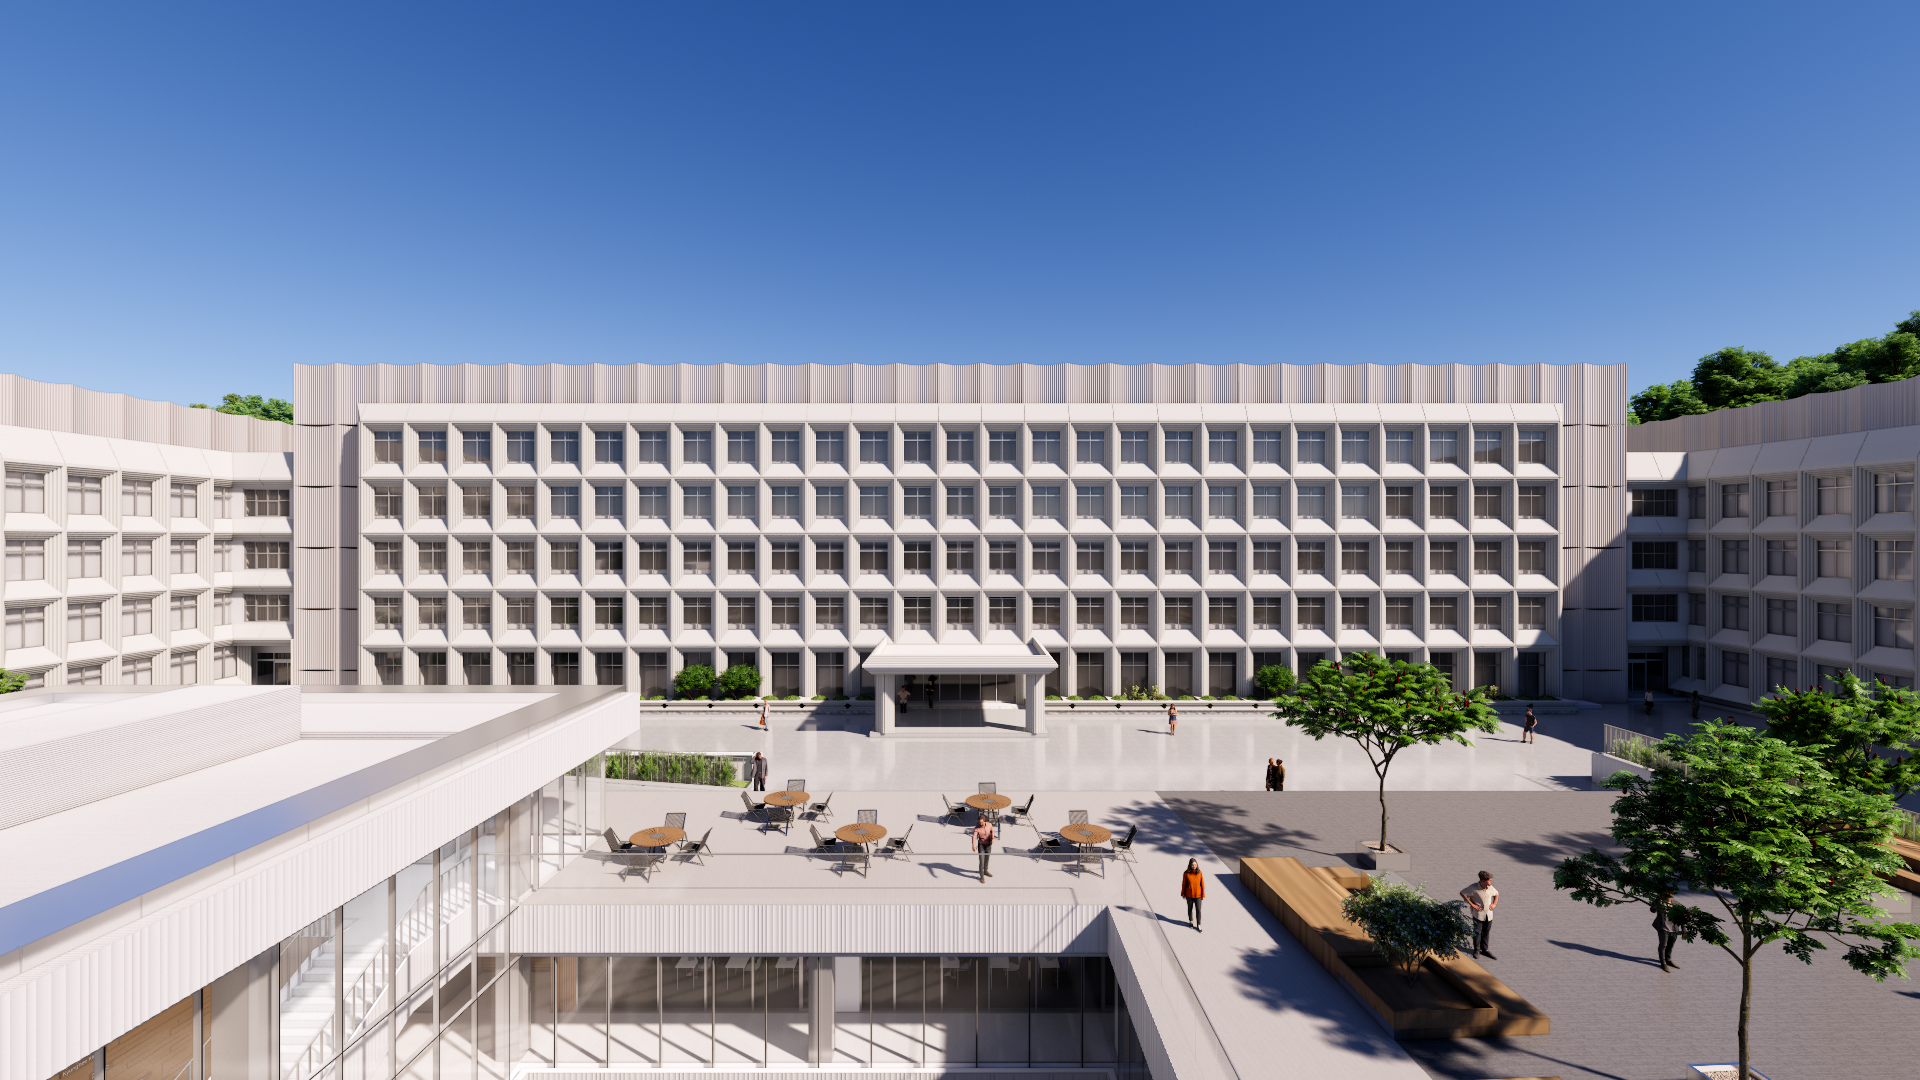
Urban infrastructure and the startup support facility coexist within a single architectural framework, with the integrated control center securing operational efficiency through independent circulation paths. Furthermore, the natural level difference of the site is seamlessly absorbed through sloped landscapes and ramps, transforming it into a welcoming public landscape.
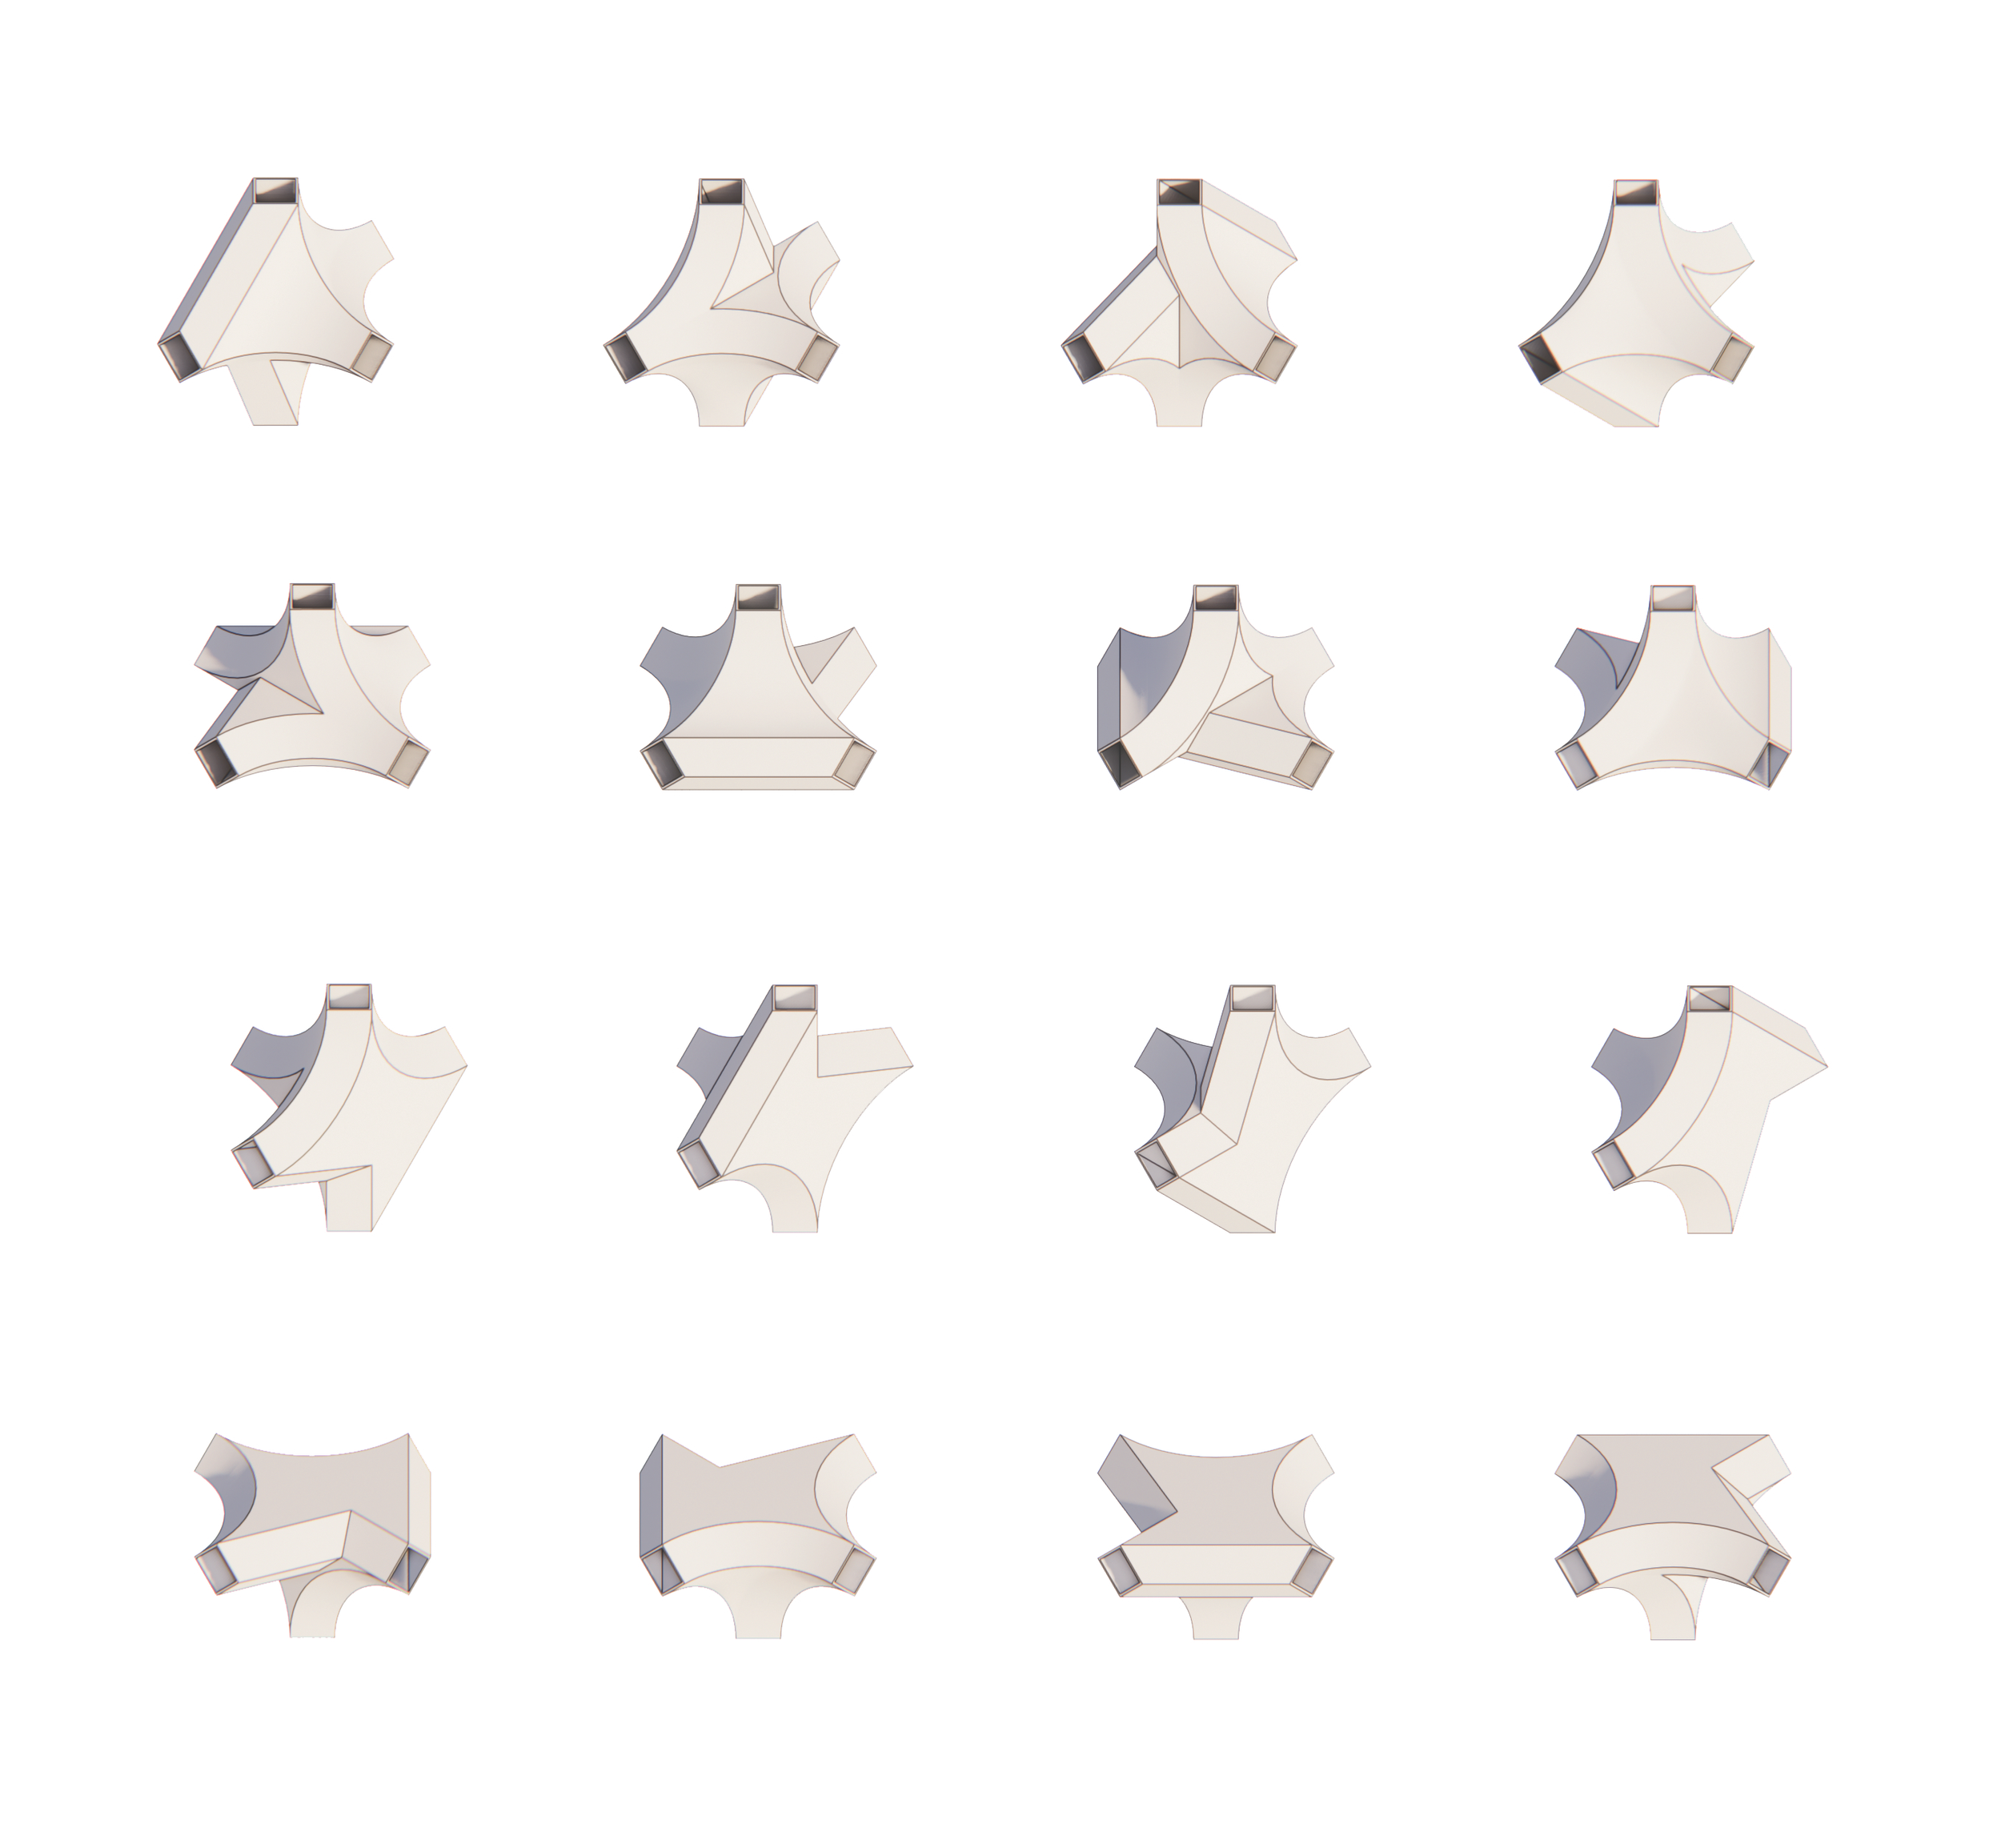
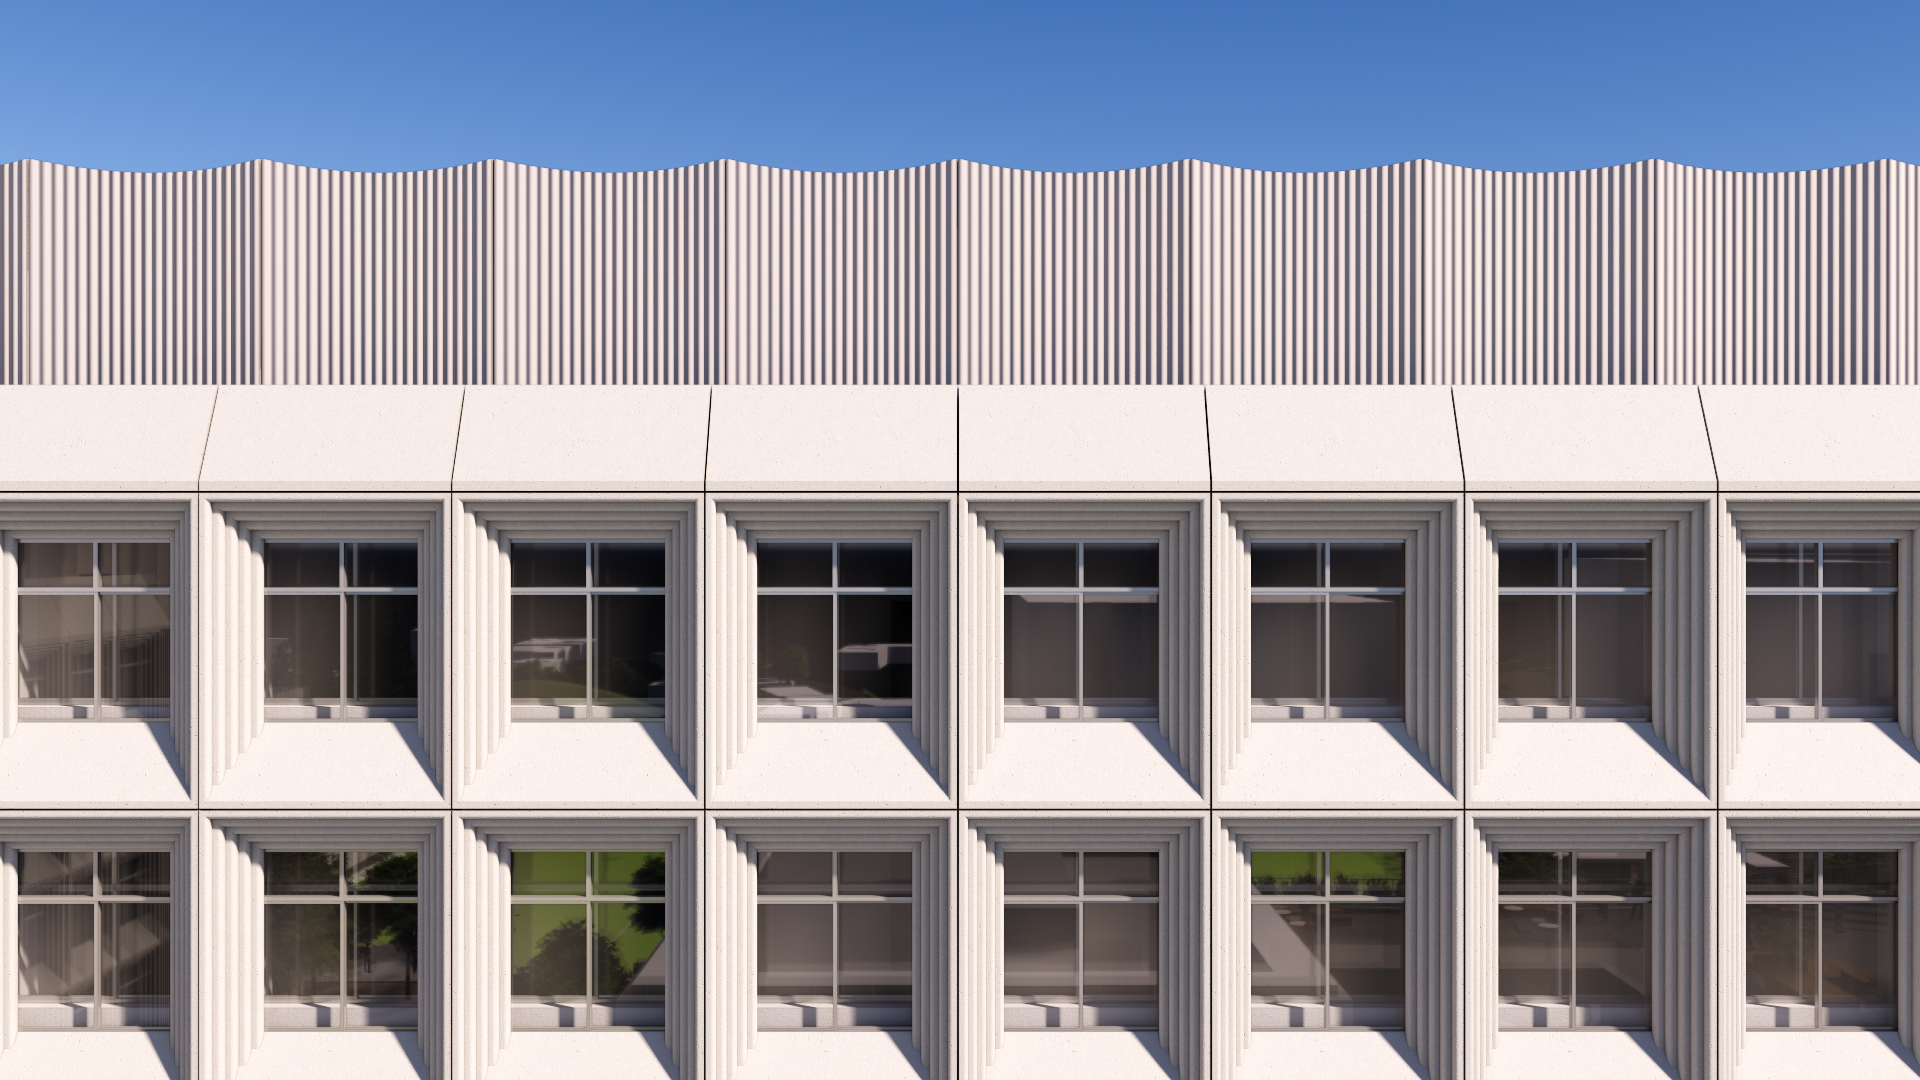
Finally, the structure and facade are seamlessly integrated into a unified exoskeleton system. Built upon an open-plan layout and combined with prefabricated concrete panels, this approach ensures construction precision and scalability. It ultimately functions as a resilient infrastructure ready to adapt to any future programmatic shifts.


Year : 2026

Location : Seoul, Korea

Size : 4,958.12 m²

Status : Competition Entry (3rd Place)

Type : Office

Principal in Charge :

Seojoo Lee, Hyojung Kim (I.f), Dongil Kim (I.f CDL)

Design Team :

Seungil Kim, Gwangeun Hwang, Bokyung Seo, Soohyun Kim (I.f)

Collaboration :

EFFECTUS

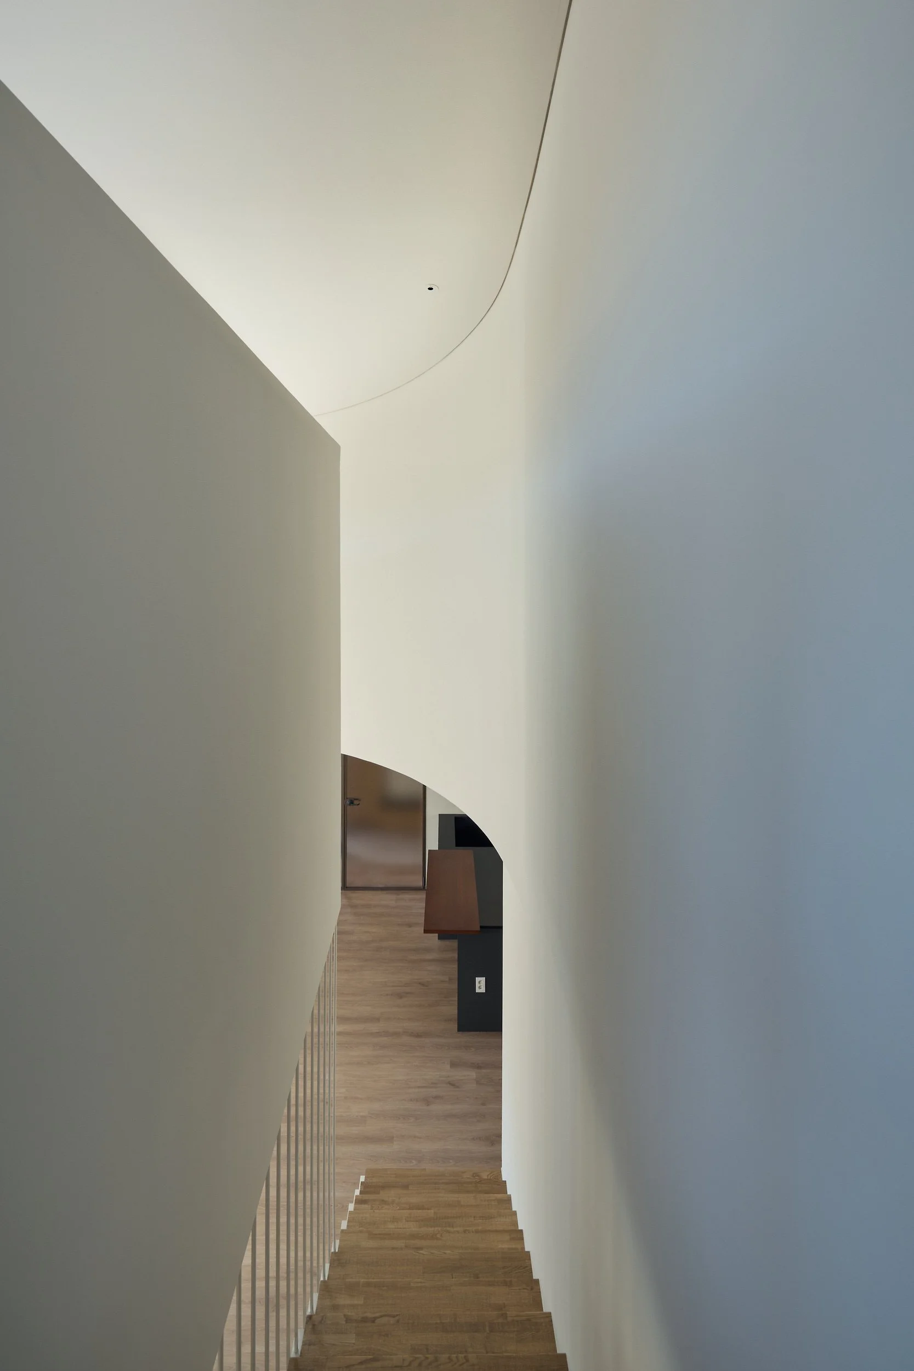
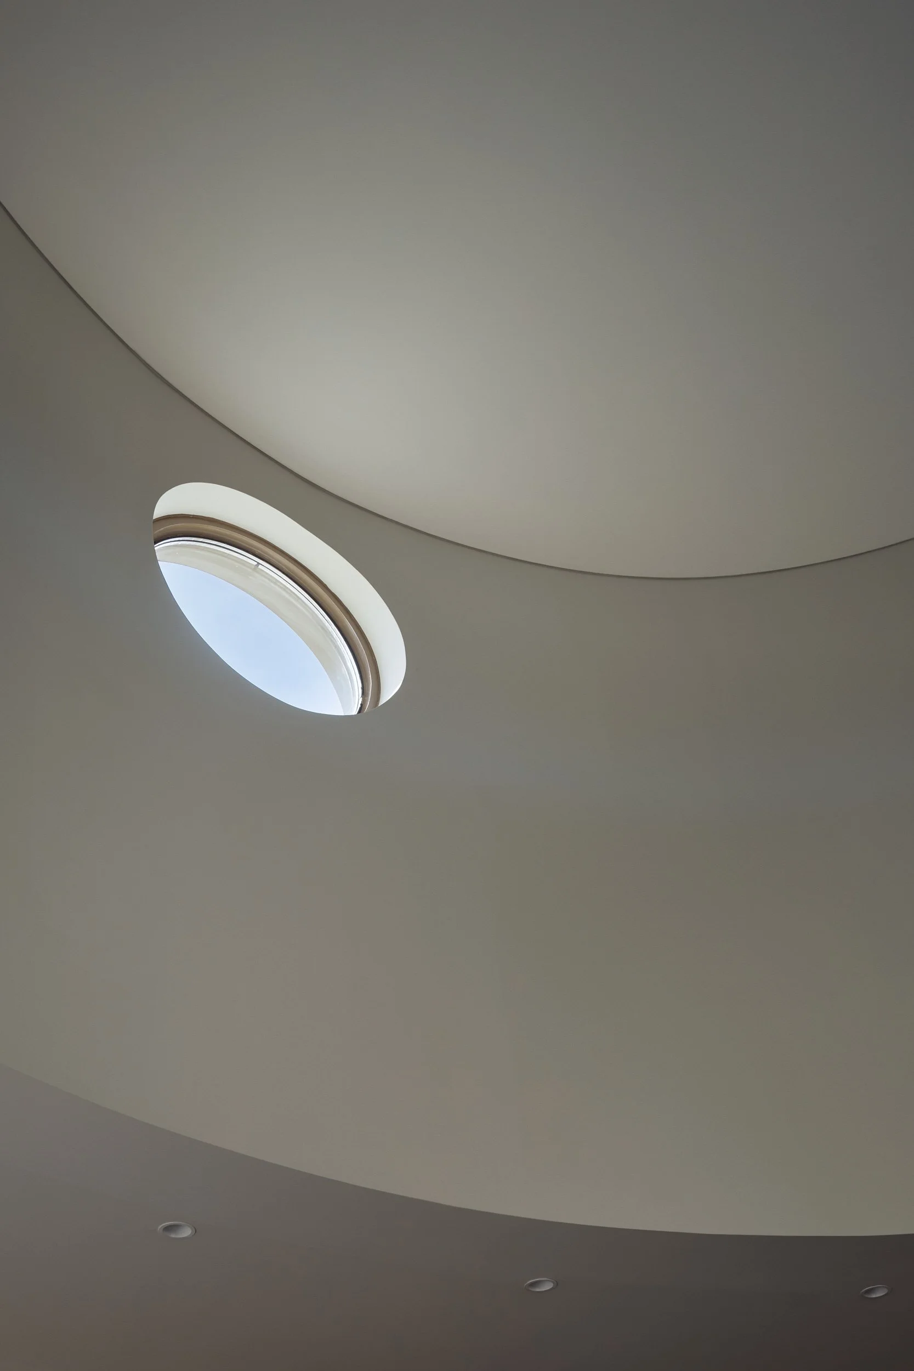
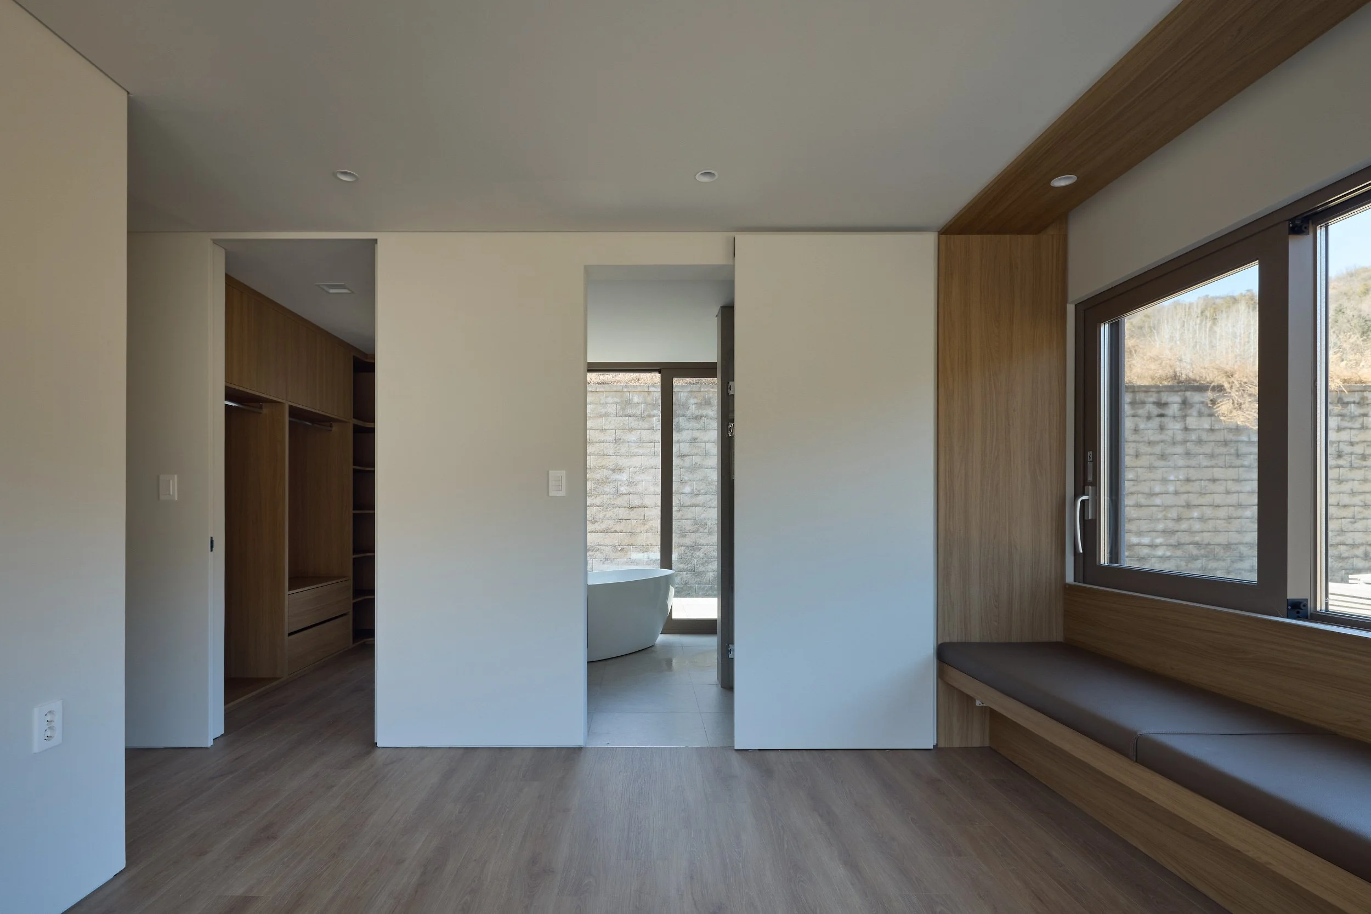
Yeoju Residence

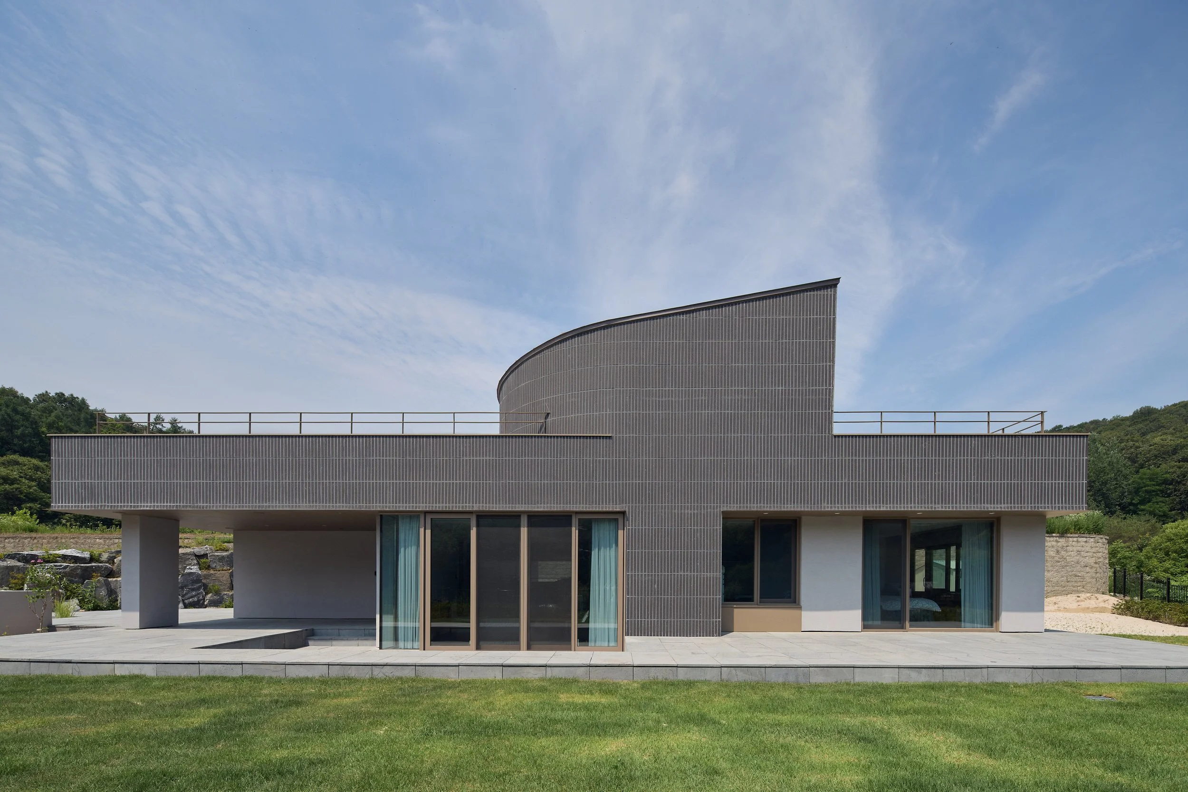
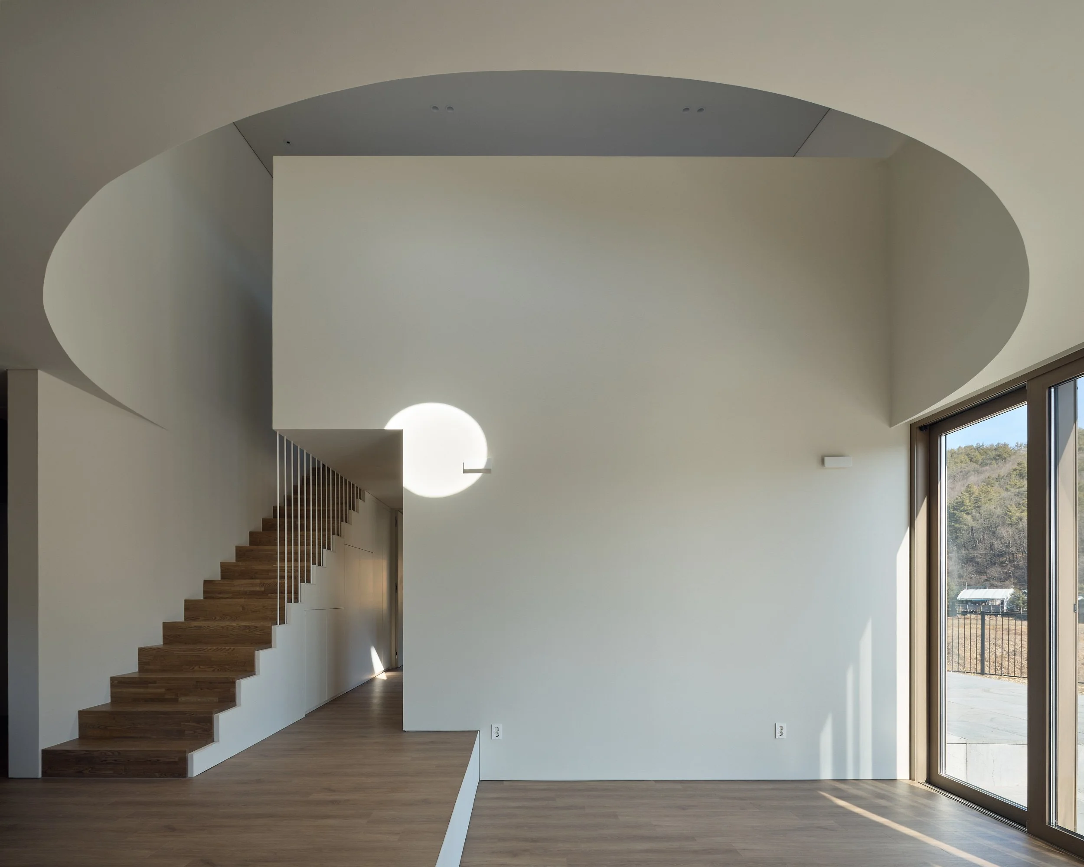
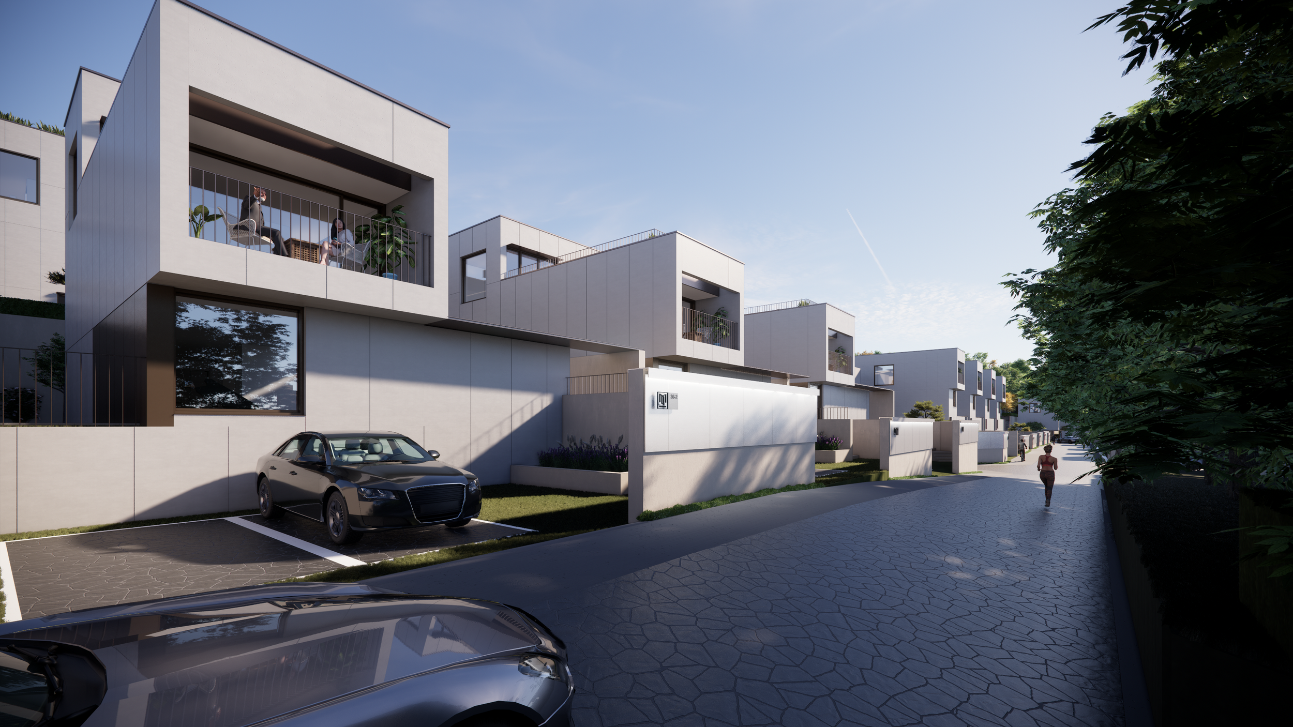
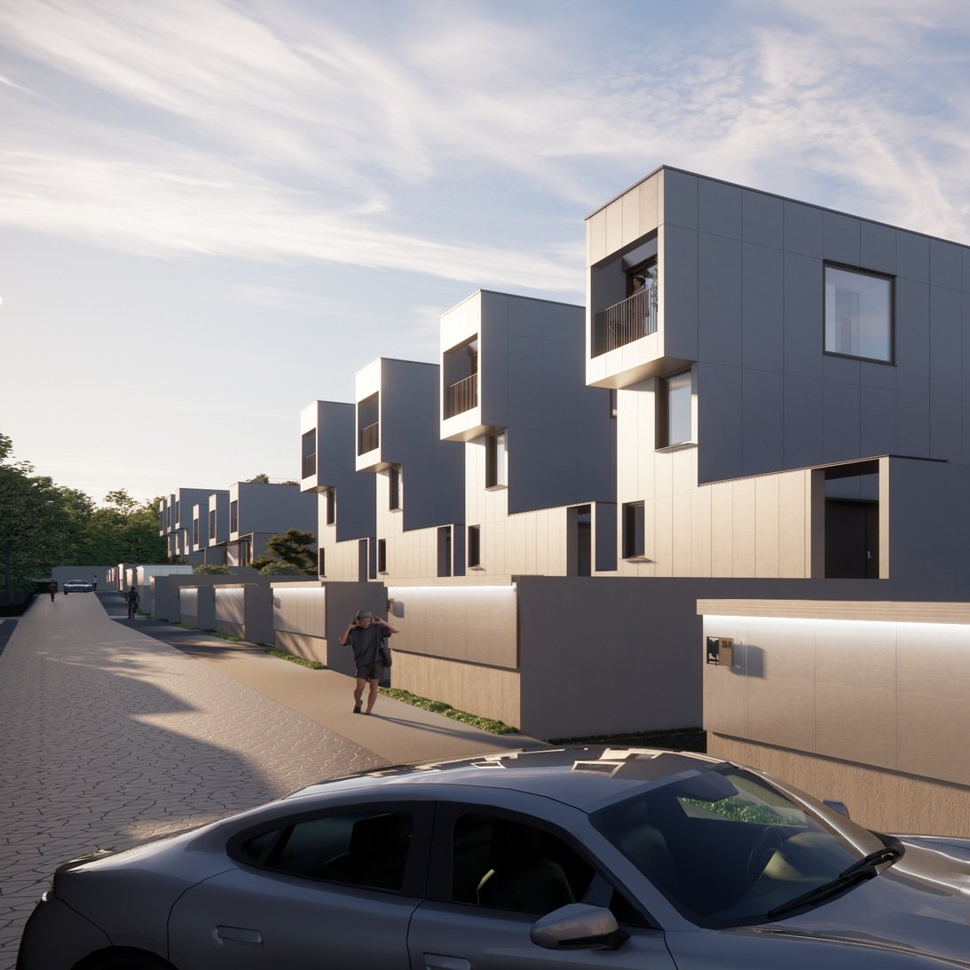
This site is nestled at the foot of Taebong Mountain in Geumsam-myeon, Yeoju, at the heart of a well-developed single-family residential village. To the east, it opens up to the picturesque Dogok-ri village, while to the north, it offers a serene view of a hillside planted with birch trees—creating a peaceful and quiet neighborhood setting.
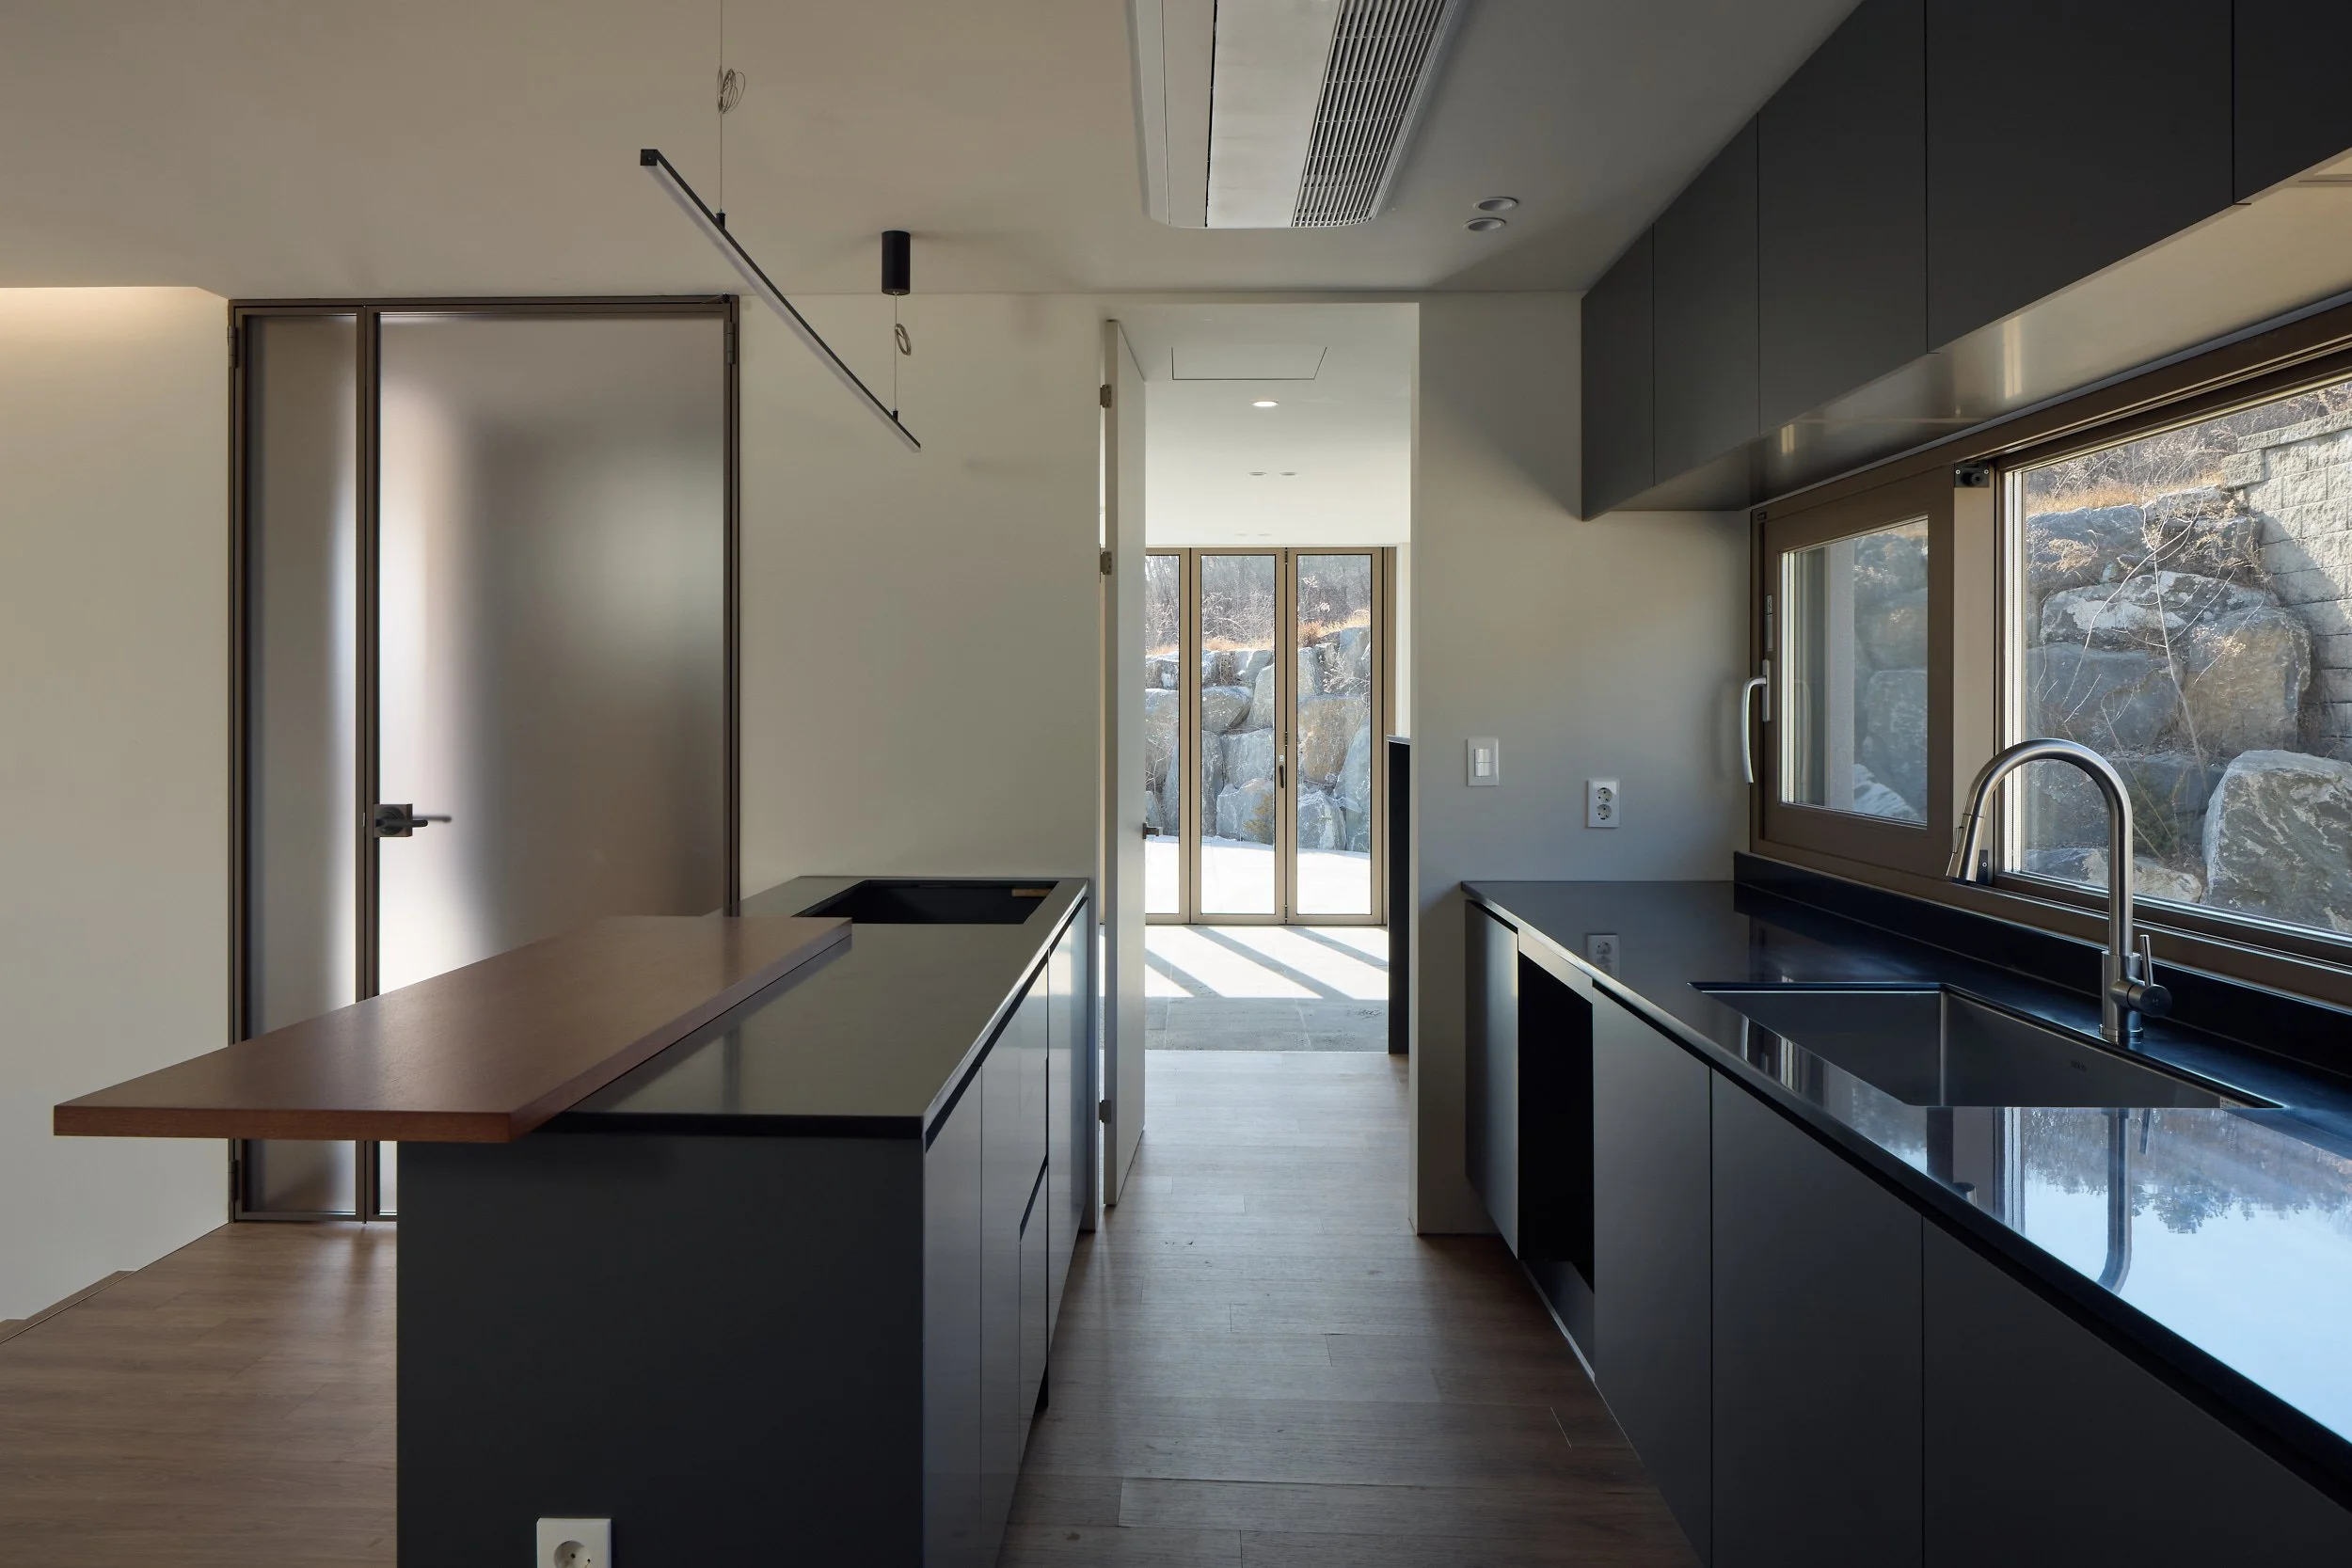
The house consists of a master bedroom, a guest room, and a shared space that combines the living room and kitchen. On the second floor, a family room provides a comfortable area for family members to spend time together.

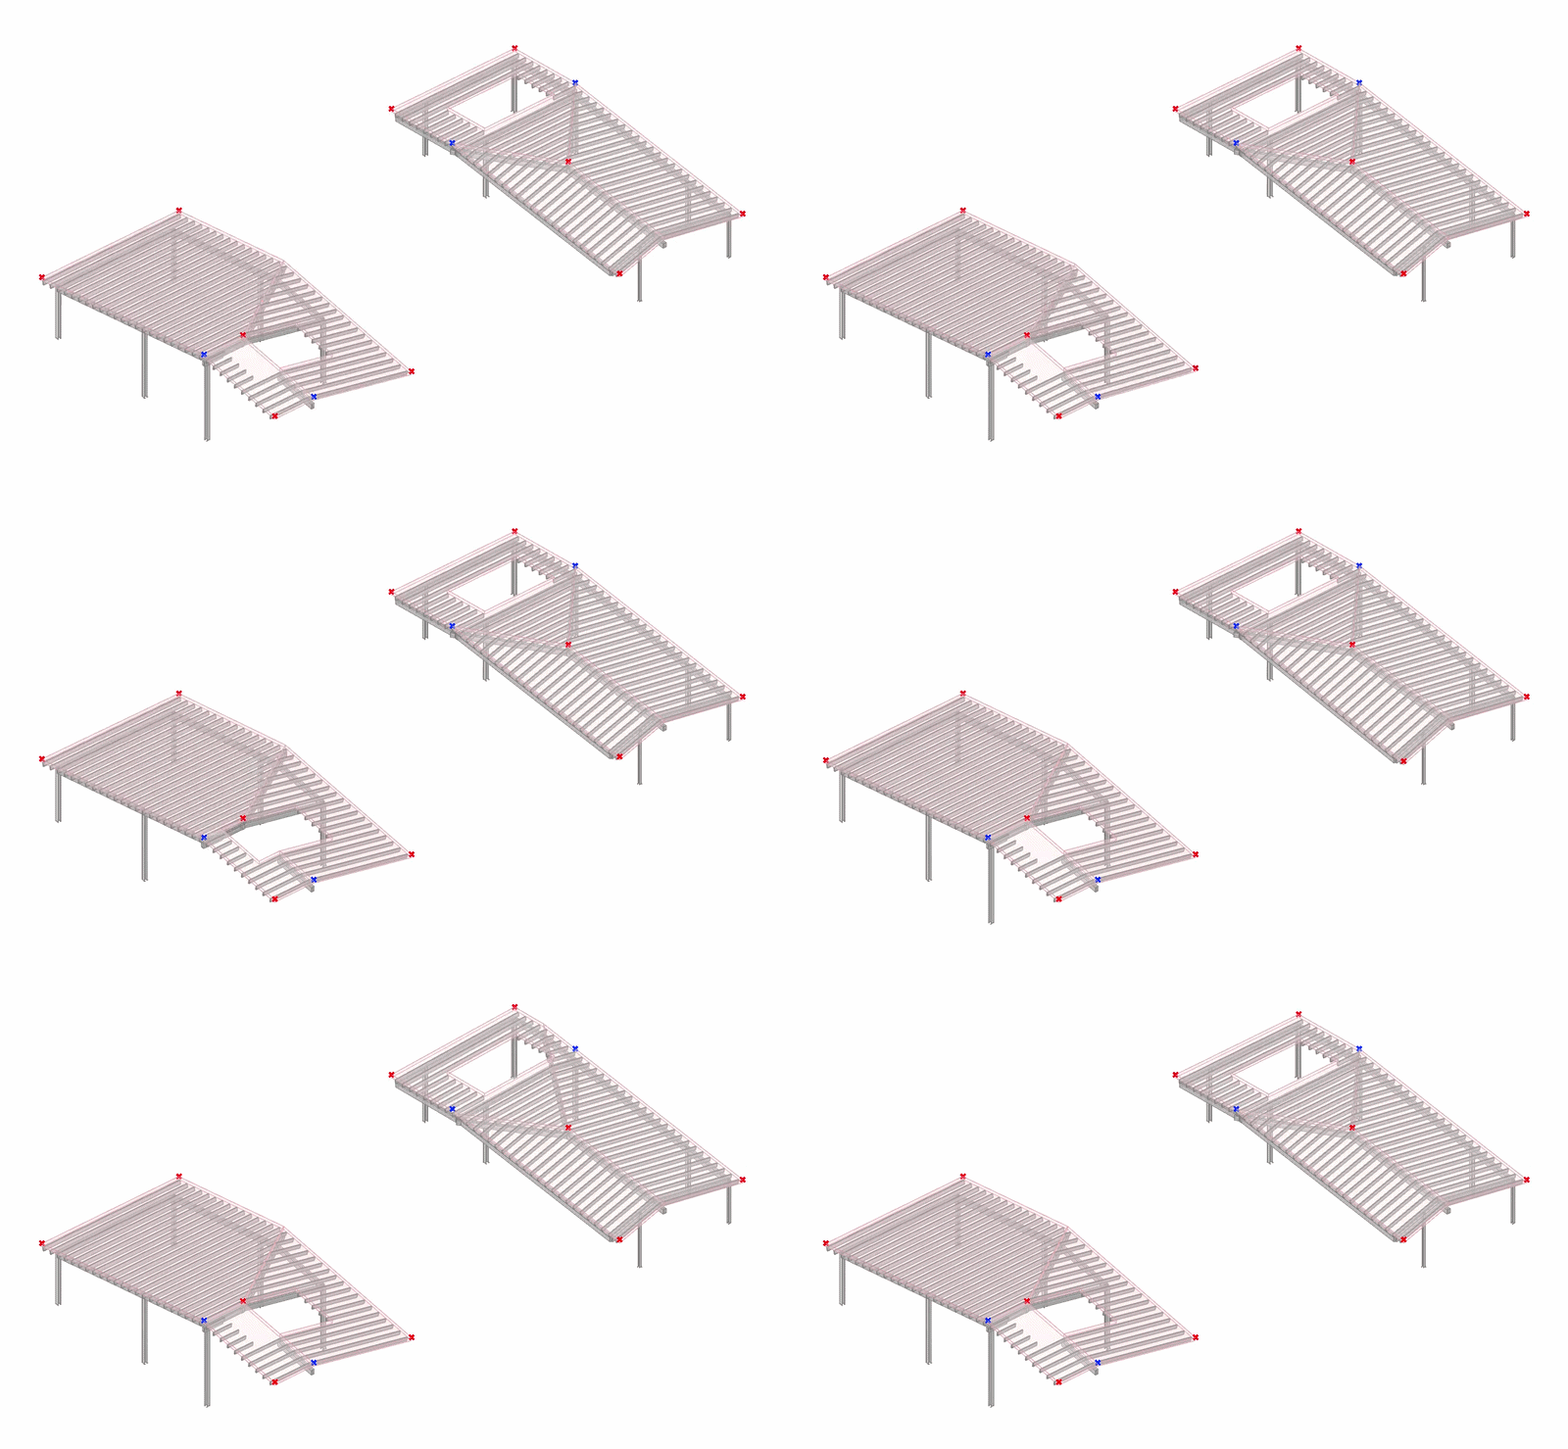
Given the location and topographical characteristics of the site, construction on-site is minimized by employing a panelized modular building method. Structural walls, along with wall and roof panels, are prefabricated off-site and assembled on-site, allowing for efficient and precise construction with minimal disruption to the natural surroundings.


Year : 2026

Location : Yeoju, Korea

Size : 156.16 m²

Status : Completed

Type : Residential

Principal in Charge :

Seojoo Lee, Hyojung Kim (I.f), Dongil Kim (I.f CDL)

Design Team :

Suyeon Seo, Chaeyoon Chang (I.f), Gwangeun Hwang (I.f CDL)

Suyu Office


Year : 2025

Location : Seoul, Korea

Size : 462.12 m²

Status : Design Proposal

Type : Office

Principal in Charge :

Seojoo Lee, Hyojung Kim (I.f), Dongil Kim (I.f CDL)

Design Team :

Chaewon go, Bugun Kim, Isaac Kang (I.f.CDL)

Facade and Spatial Renewal Plan - 01

Classic

Modern Classic

Innovation

Spatial Renovation

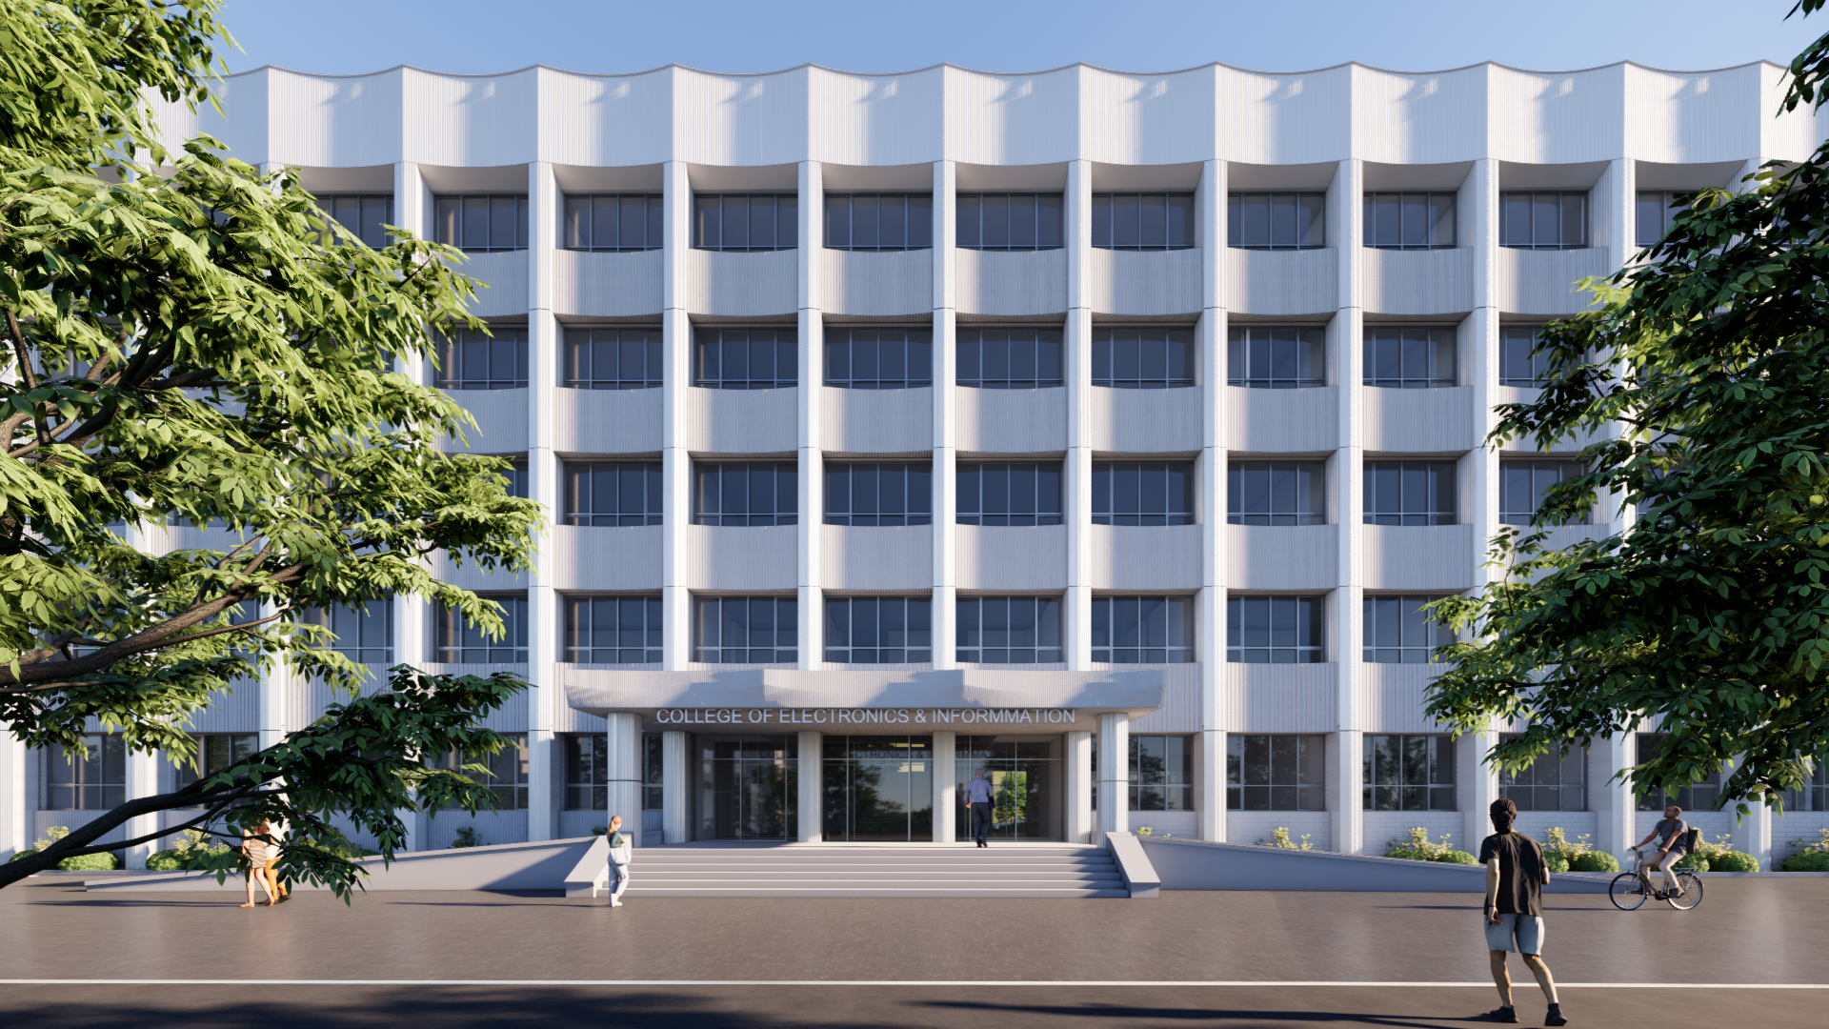
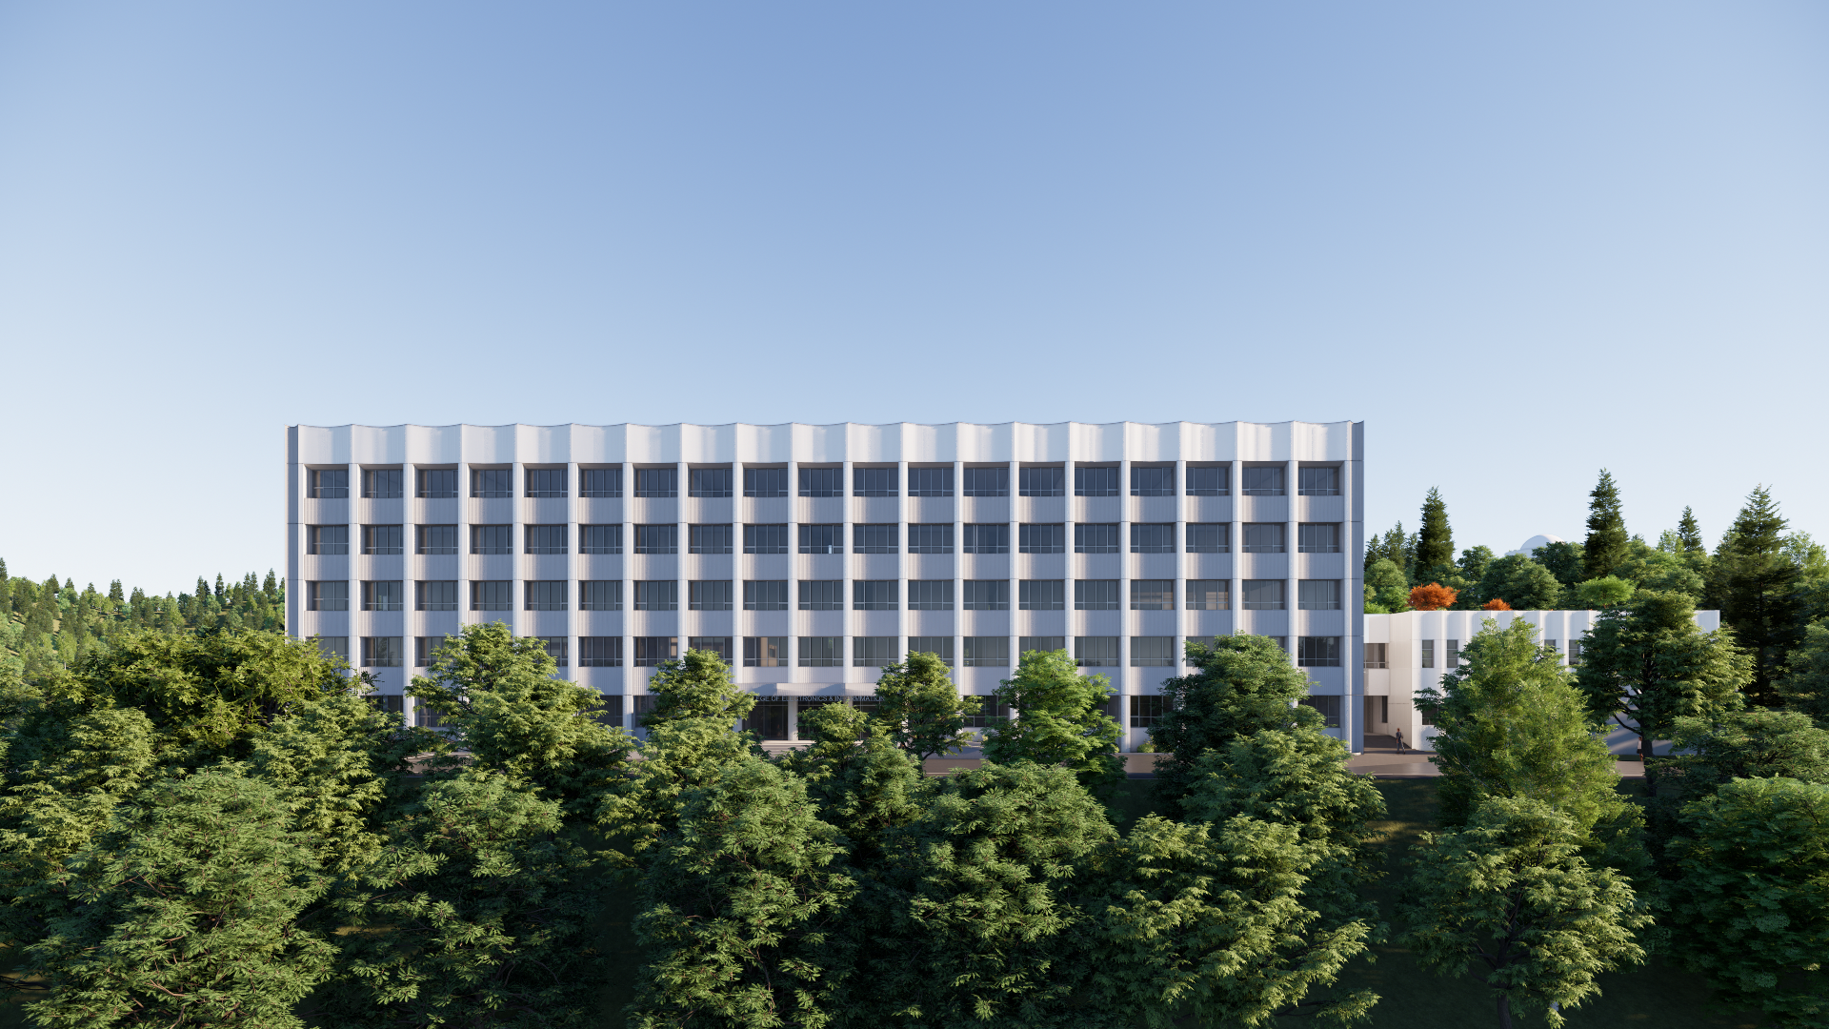
This study proposes a façade and spatial renewal strategy for the College of Electronics and Information, a large academic building directly facing the central campus area, including Sasaek Square. The project addresses deteriorated exterior tiles, exposed outdoor equipment, and outdated lobby and shared spaces through façade replacement, courtyard-oriented spatial restructuring, and improved public circulation.

The design alternatives — Classic, Modern Classic, and Innovation — explore different ways to harmonize the existing building with the newer Electronics and Information annex. A key feature of this proposal is the reorganization of scattered lounges and common areas around the atrium and courtyard, while linking the entrance lobby and rooftop garden to surrounding pedestrian flows and the observatory walking path.


Year: 2025

Location : Yongin, Korea

Status : Design Proposal

Type : Institution, Renovation

Principal in Charge :

Dongil Kim (I.f CDL, KHU)

Design Team : Chaewon Go (I.f CDL)

College of Engineering Building Renovation

Essential Classic

Neo-Classic

Innovation & Performance

This study proposes a renovation and vertical extension strategy for the main Engineering Building at Kyung Hee University under the concept “Where Tradition Embraces Innovation.” The project aims to enhance the building’s symbolic value, improve spatial efficiency, and upgrade environmental performance through façade renewal, window and shading system improvements, rooftop strategies, and interior reorganization.

Based on site investigation, 3D scanning, digital modeling, and analysis of existing structure and rooftop equipment, the study develops several design alternatives: Essential Classic, Neo-Classic, and Innovation & Performance. These alternatives explore different balances between campus identity, classical architectural language, new functional demands, and high-performance façade systems.

The proposed extension strategies include façade improvement, rooftop garden creation, vertical expansion, elevator and restroom extensions, and additional space for faculty offices and laboratories. Overall, the study positions the Engineering Building as a future-oriented campus asset that connects Kyung Hee University’s architectural heritage with contemporary spatial and environmental needs.


Year: 2025

Location : Yongin, Korea

Status : Design Proposal

Type : Renovation

Project Director :

Dongil Kim, (I.f CDL)

Principal Researcher :

Seungil Kim (I.f CDL)

Jeju Office


Year : 2025

Location : Jeju, Korea

Size : 1,609.37 m²

Status : Design Proposal

Type : Office

Principal in Charge :

Seojoo Lee, Hyojung Kim (I.f), Dongil Kim (I.f CDL)

Design Team : Seungil Kim, Gwangeun Hwang (I.f CDL)

Seorae Salon

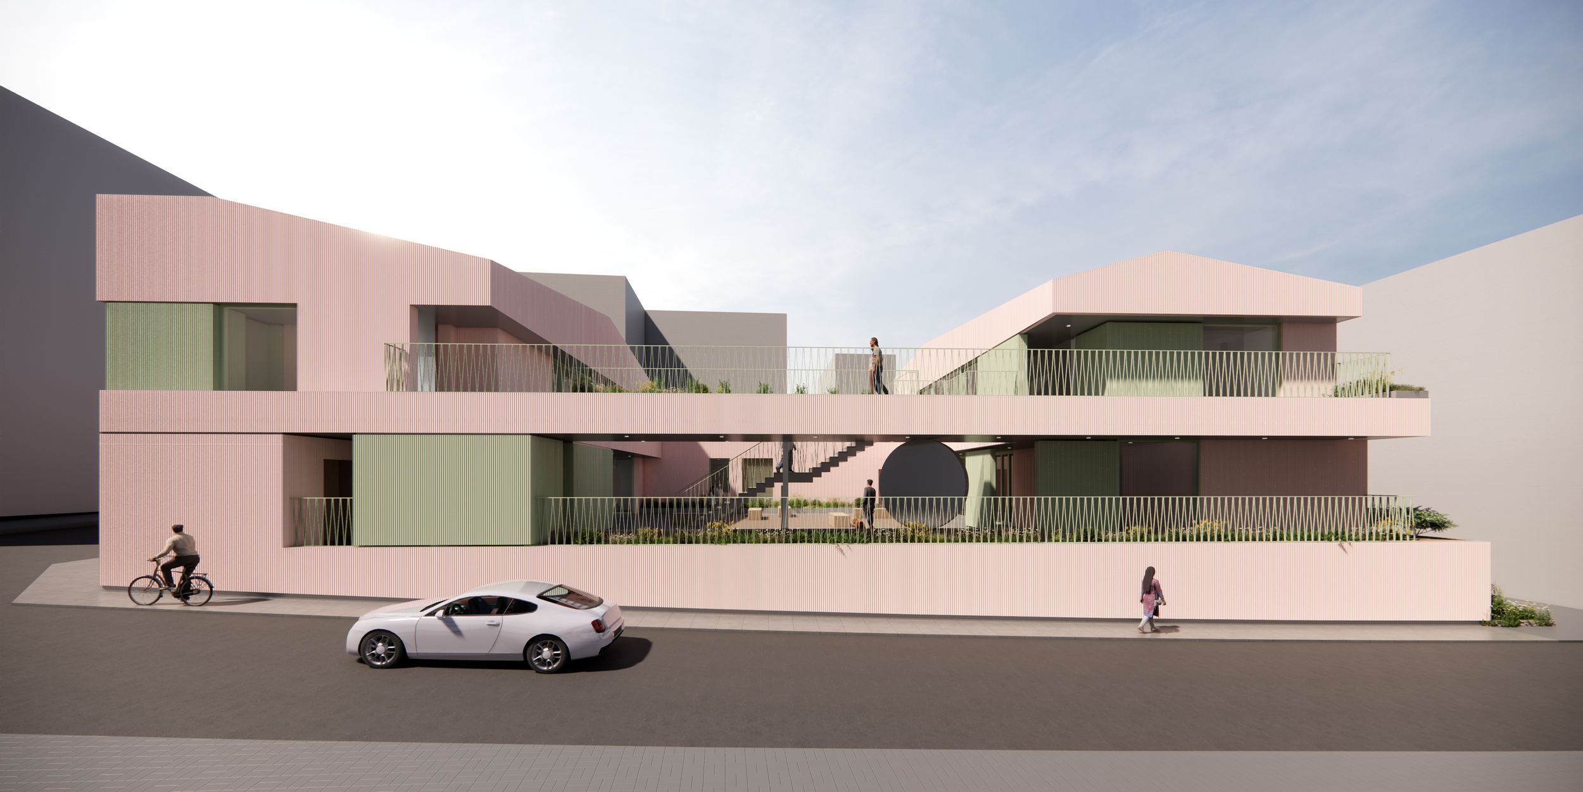
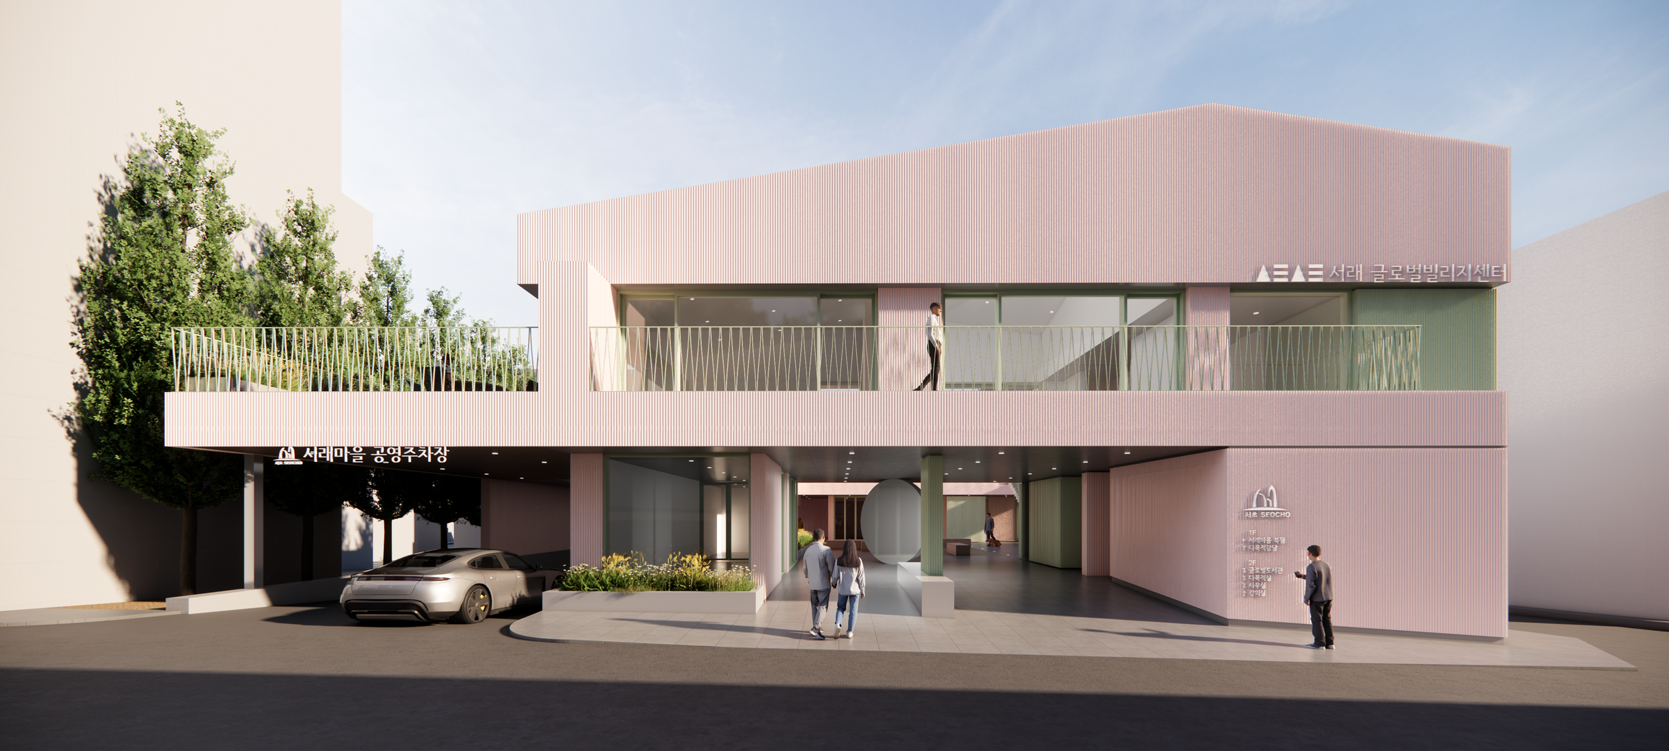
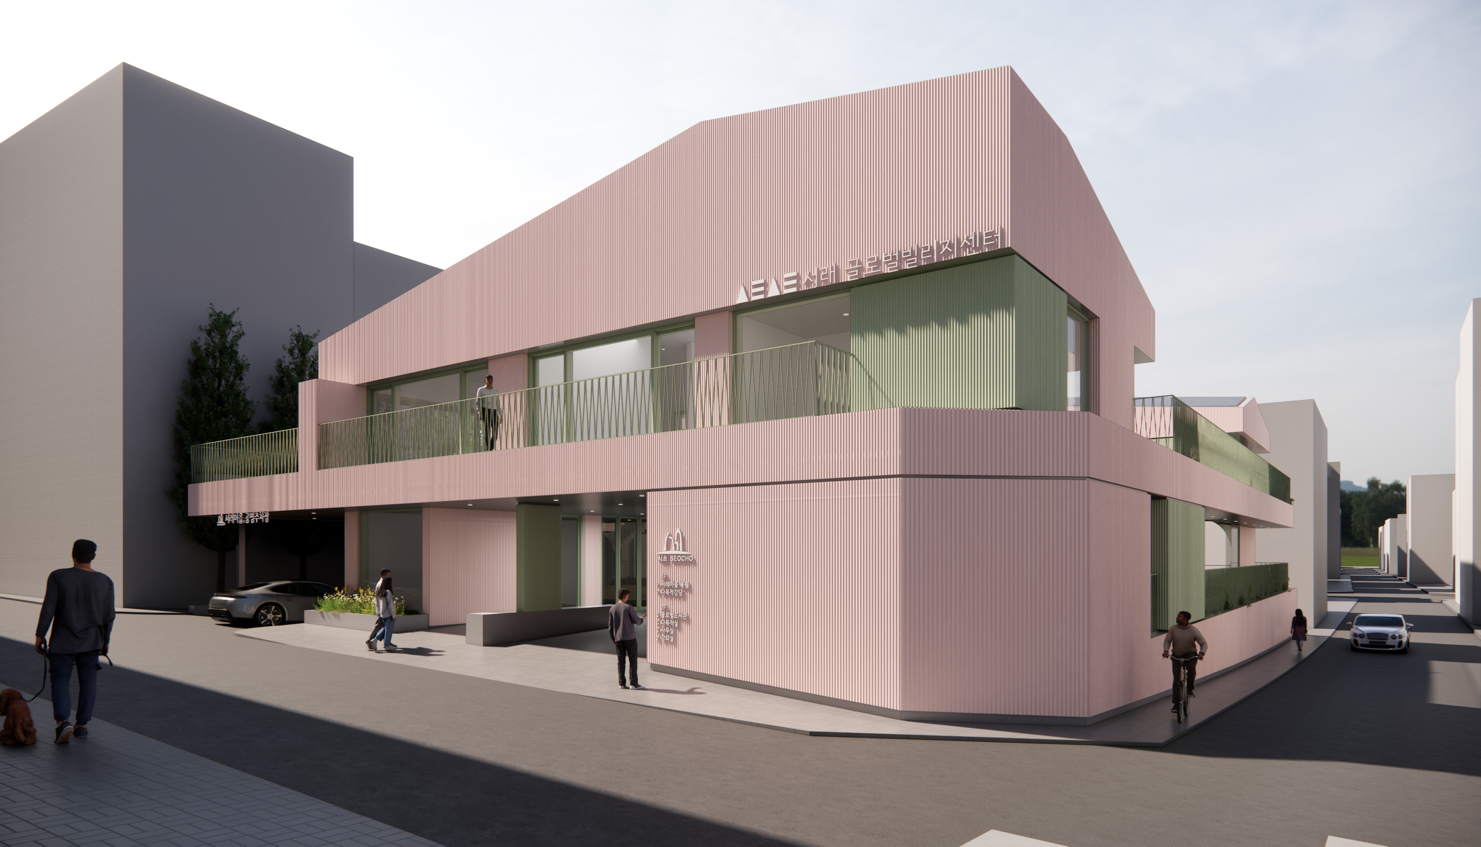
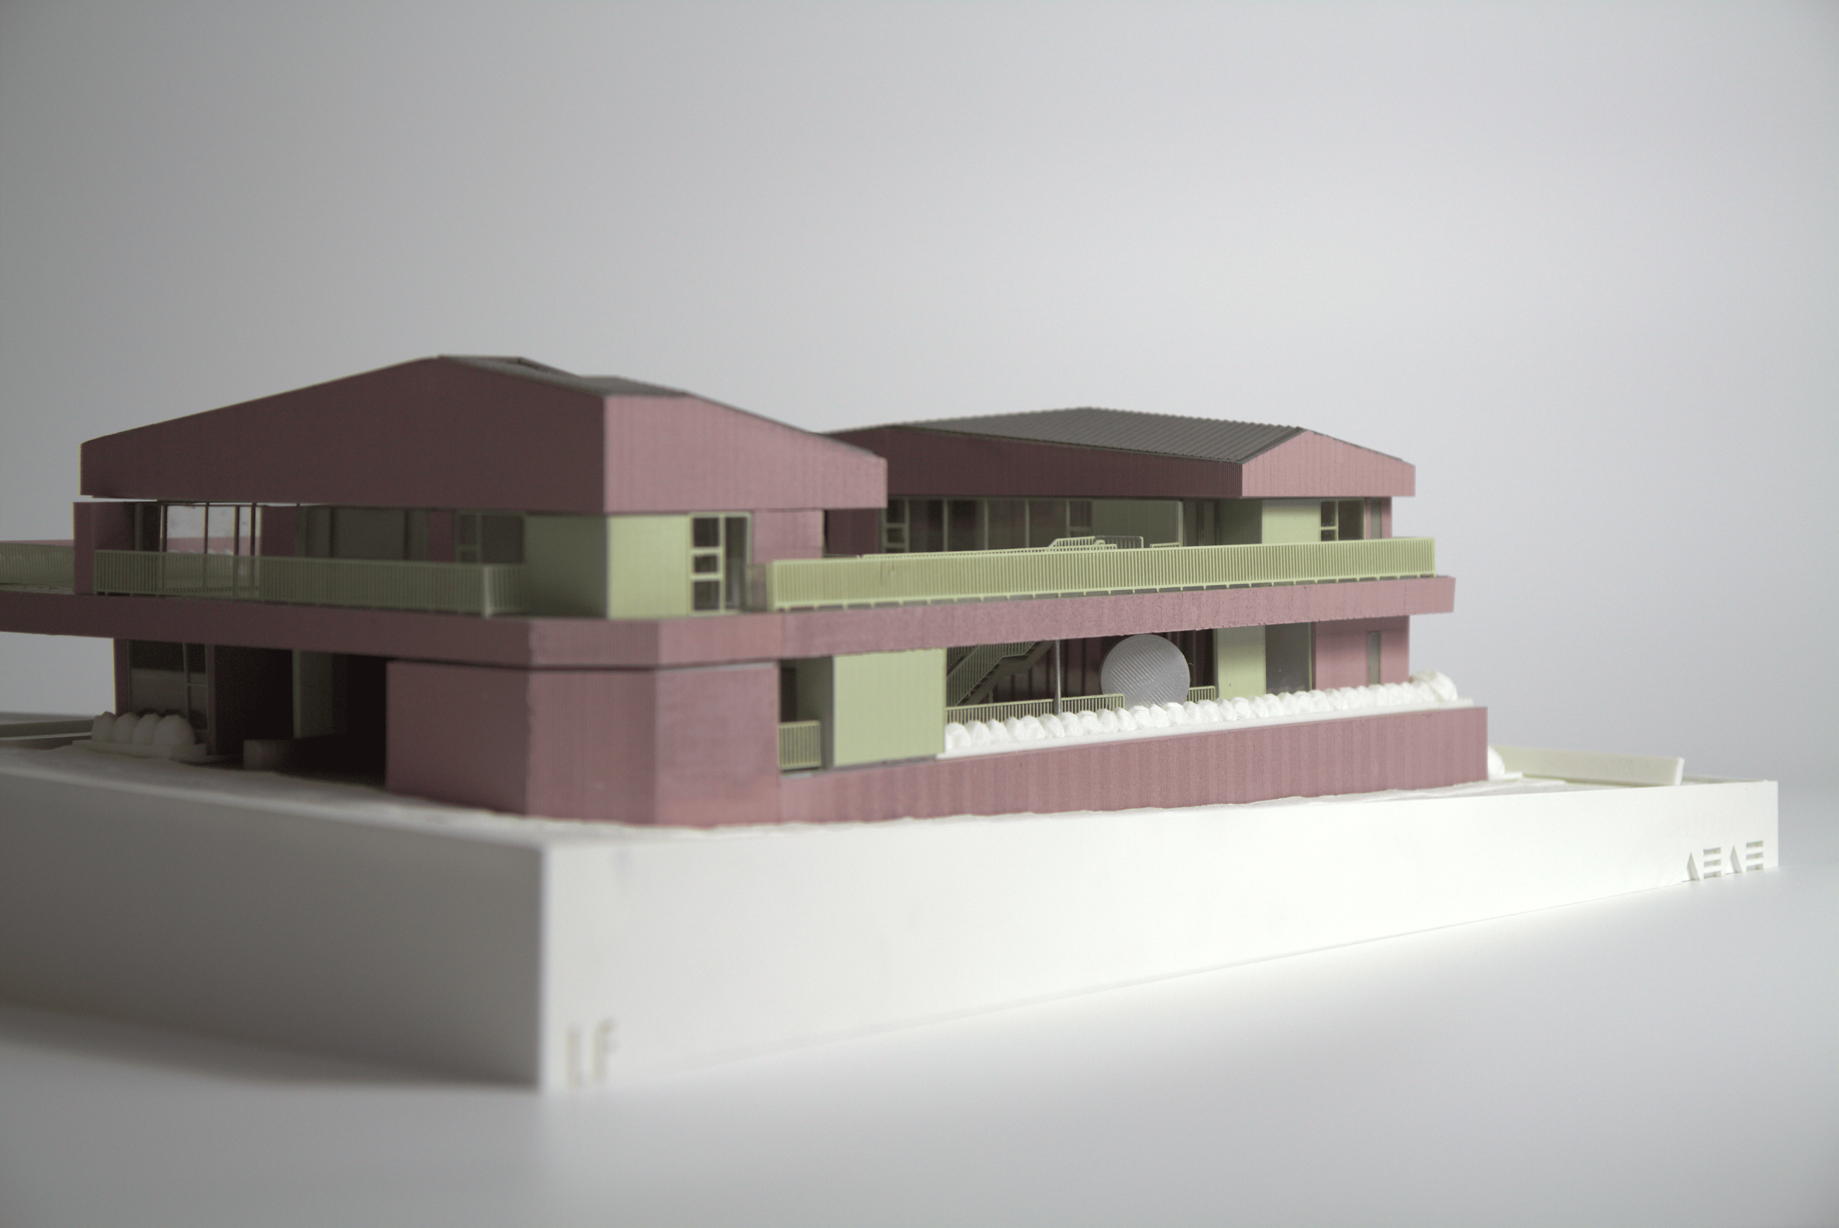
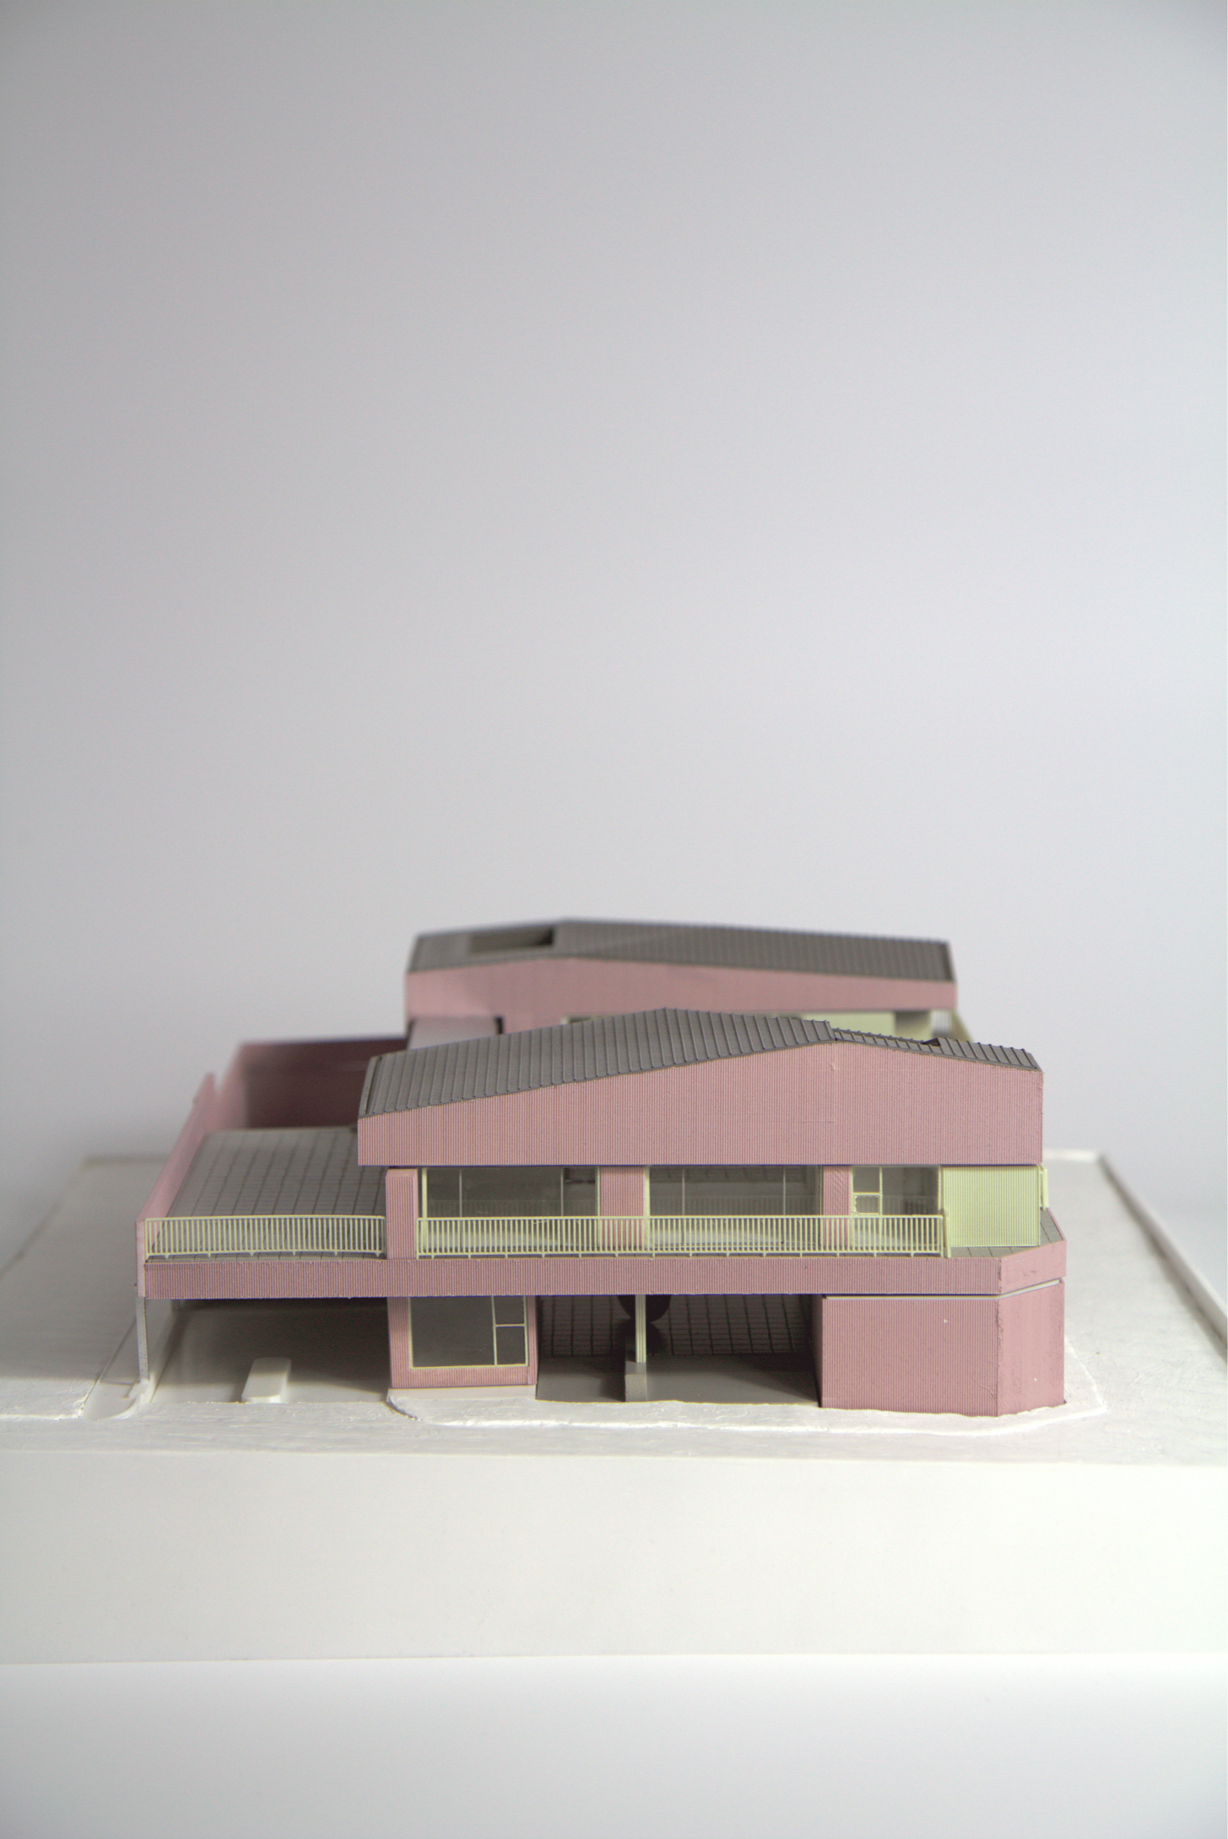
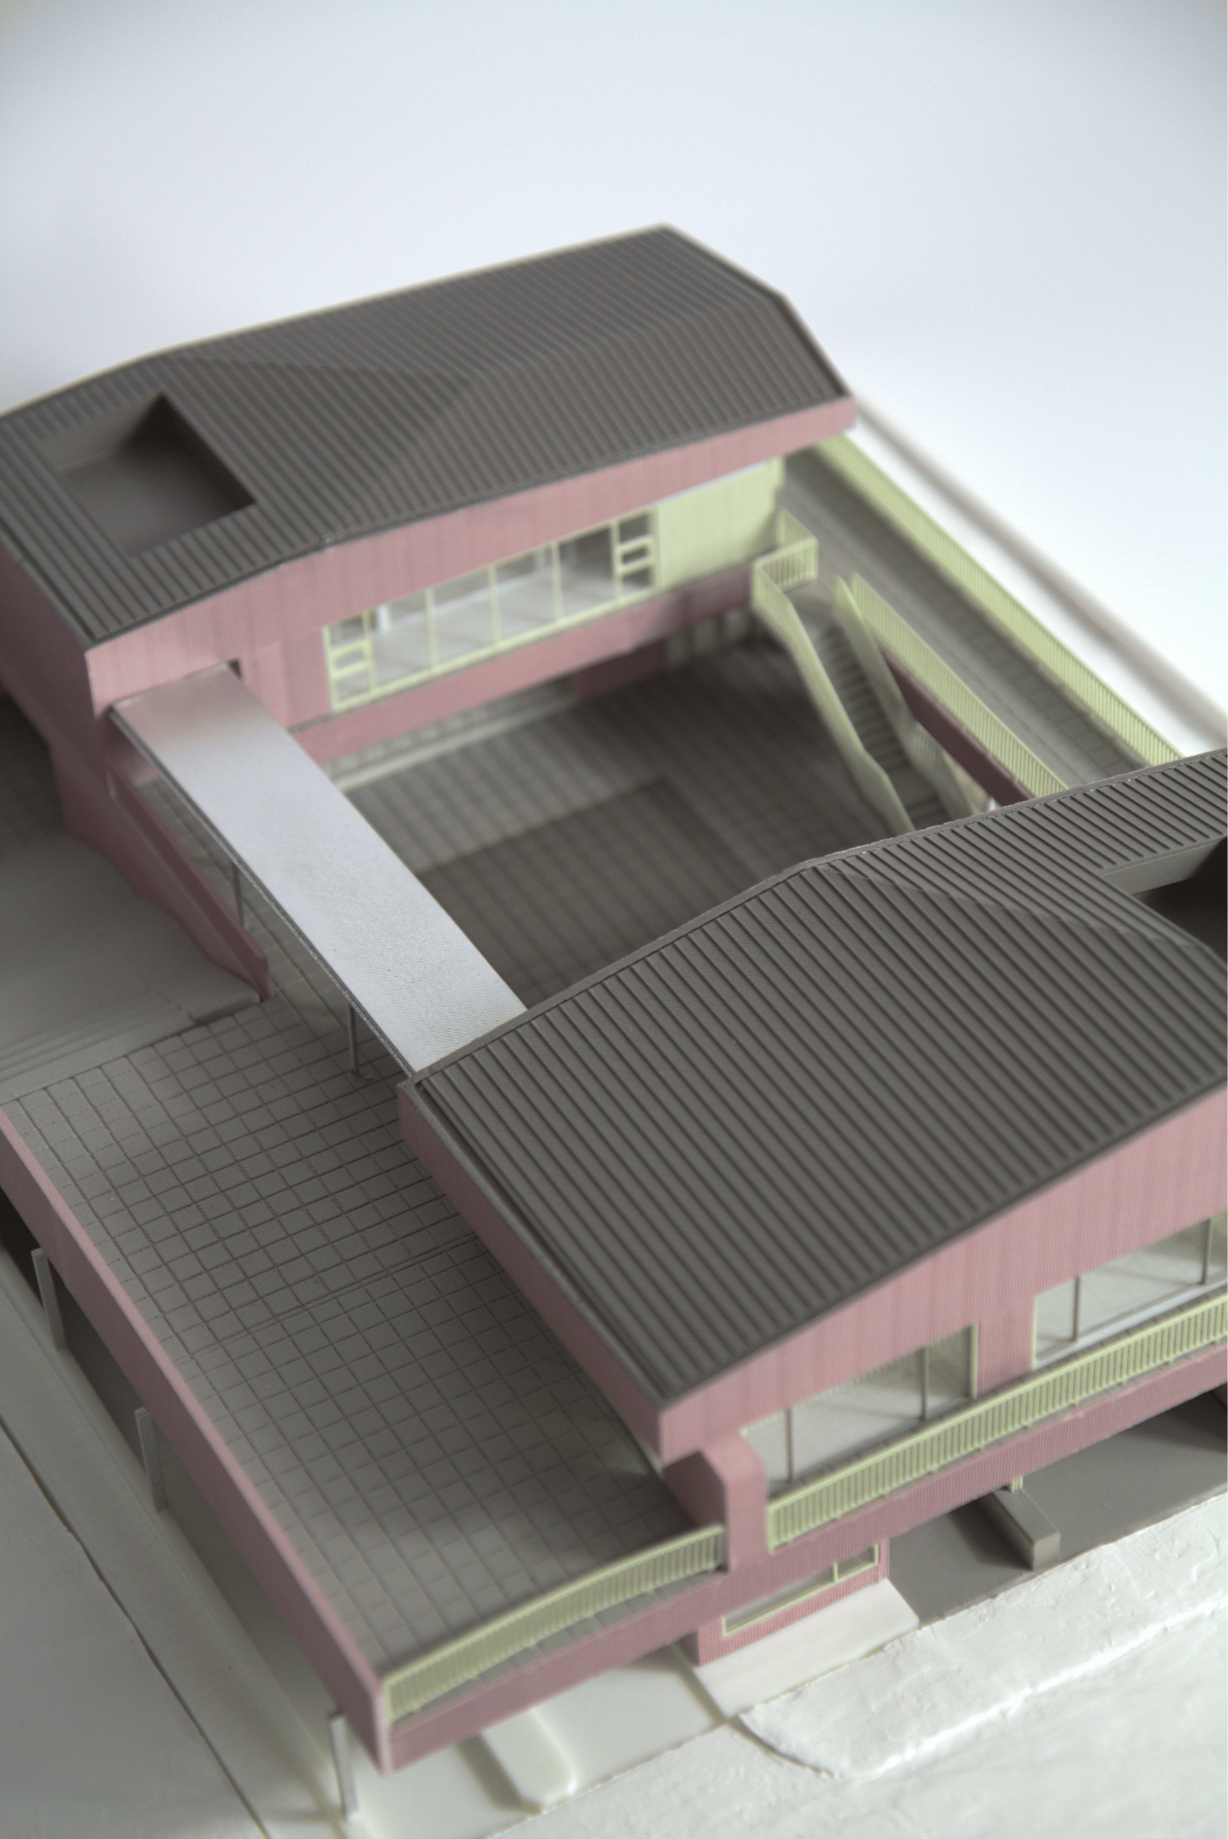
The ambitious expansion and relocation project for the Global Village Center in Seocho-gu involves transforming the above-ground open lot of an existing underground public parking garage into a dynamic, integrated facility designed for the shared use of Seorae Village residents and its numerous multicultural families. The final structure consists of two distinct wings, which will be functionally and visually unified by a connecting second-floor deck.

On the first floor, a vast public open space will be created, featuring both a specialized “Bookworm” bookstore and a library that intentionally blurs the line between the building’s interior and exterior, promoting community engagement.

Furthermore, a highly innovative design element is the canopy covering the vehicle ramp to the subterranean parking lot, which is cleverly repurposed as a terraced/stepped community resting area, providing an accessible and distinctive public amenity where residents can pause, socialize, and observe the surroundings.


Year : 2025

Location : Seoul, Korea

Size : 728.90 m²

Status : Ongoing

Type : Community Center

Principal in Charge :

Seojoo Lee, Hyojung Kim (I.f), Dongil Kim (I.f CDL)

Design Team :

Suyeon Seo, Chaeyoon Chang, Suhyeon Kim, Jeonghan Chae (I.f), Seungil Kim, Gwangeun Hwang (I.f CDL)

Collaboration : 위치건축사사무소

Shinjuku City Building


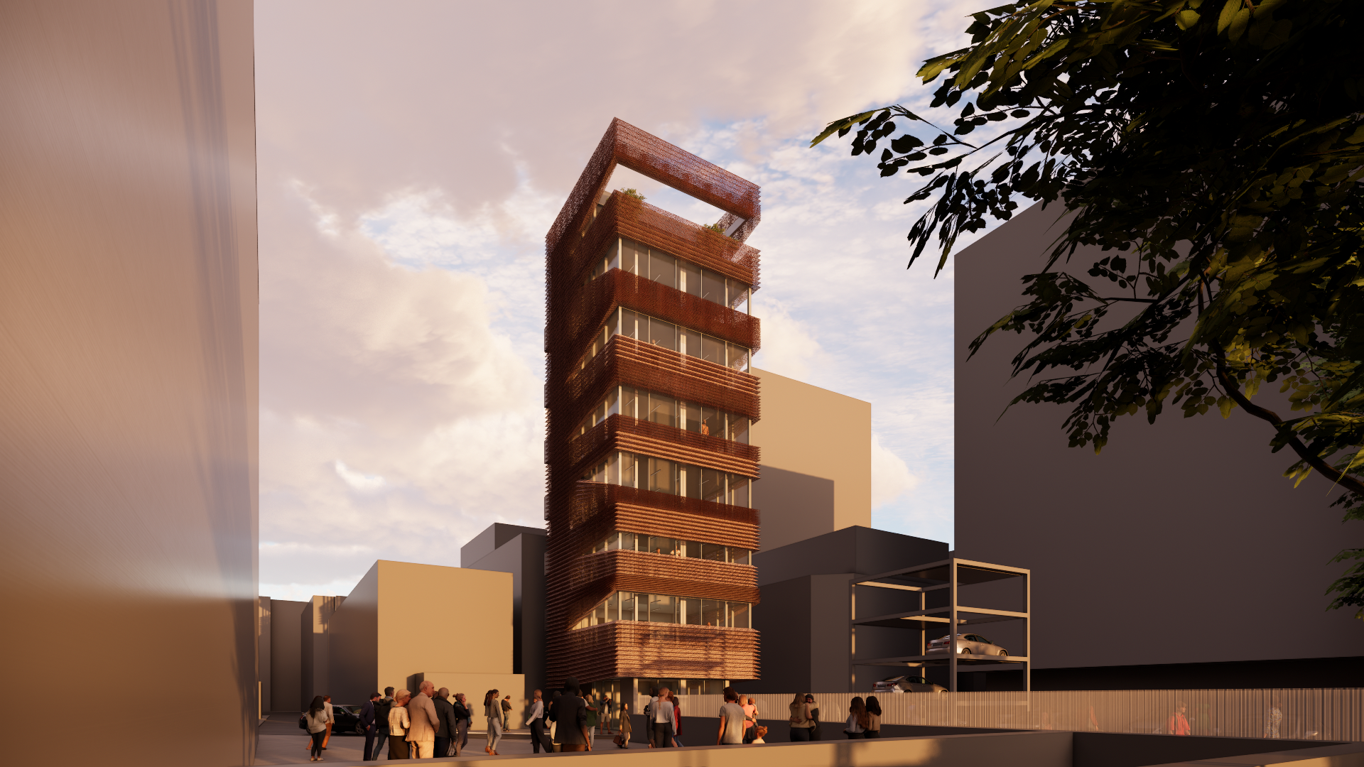
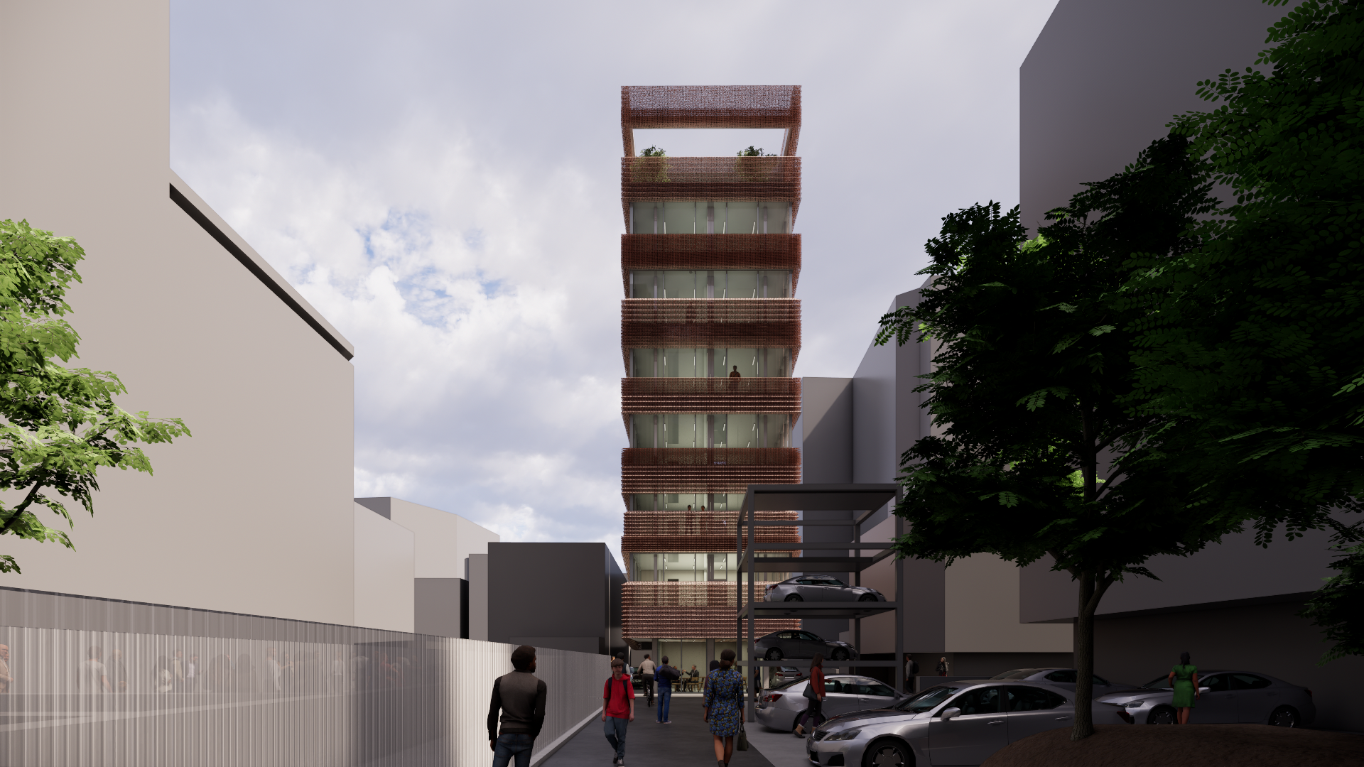
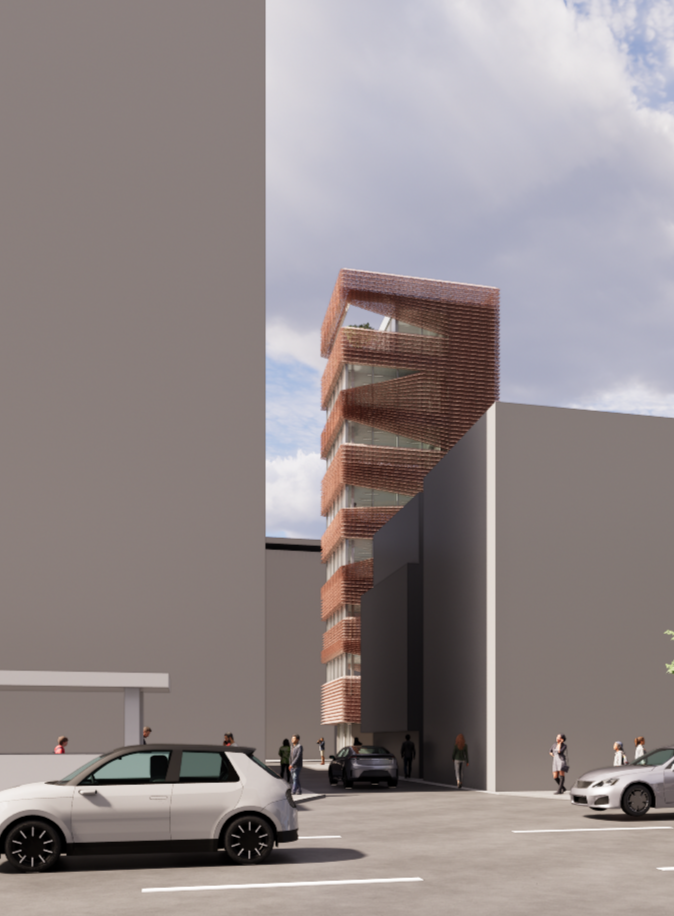
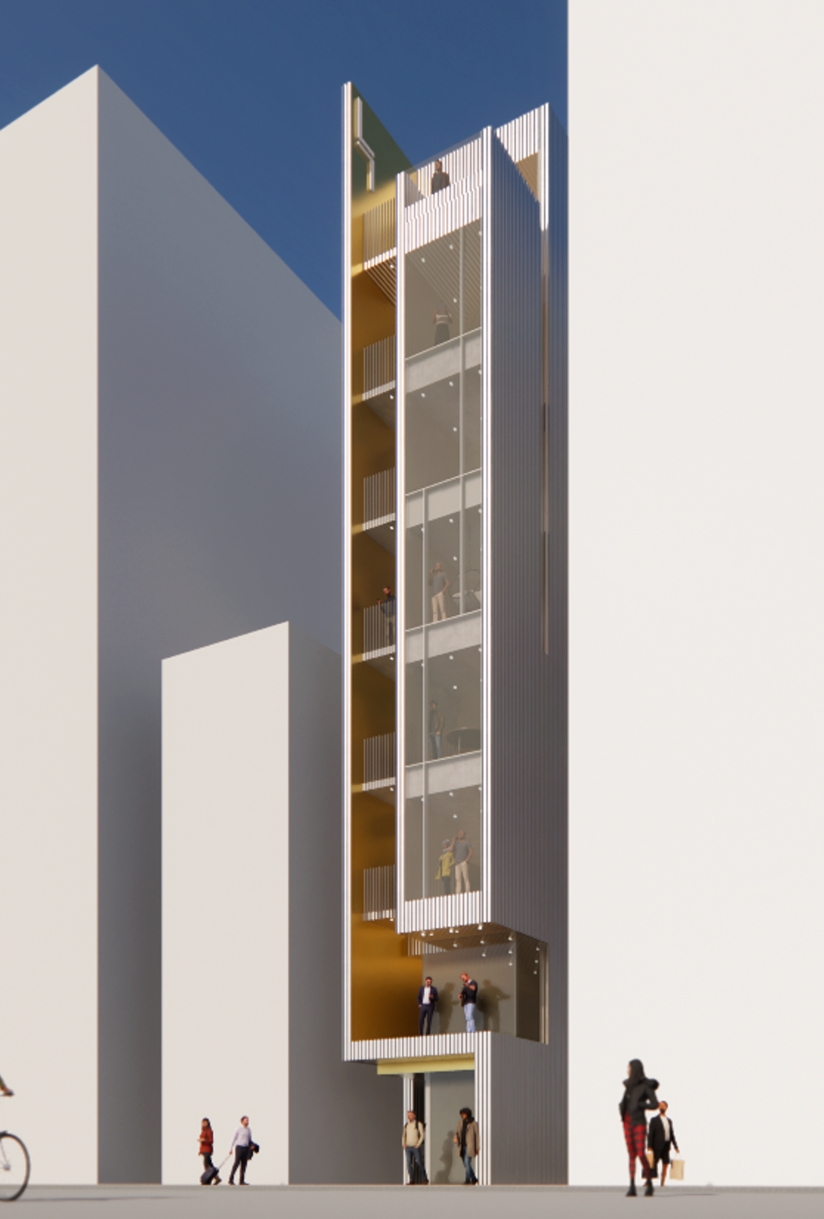
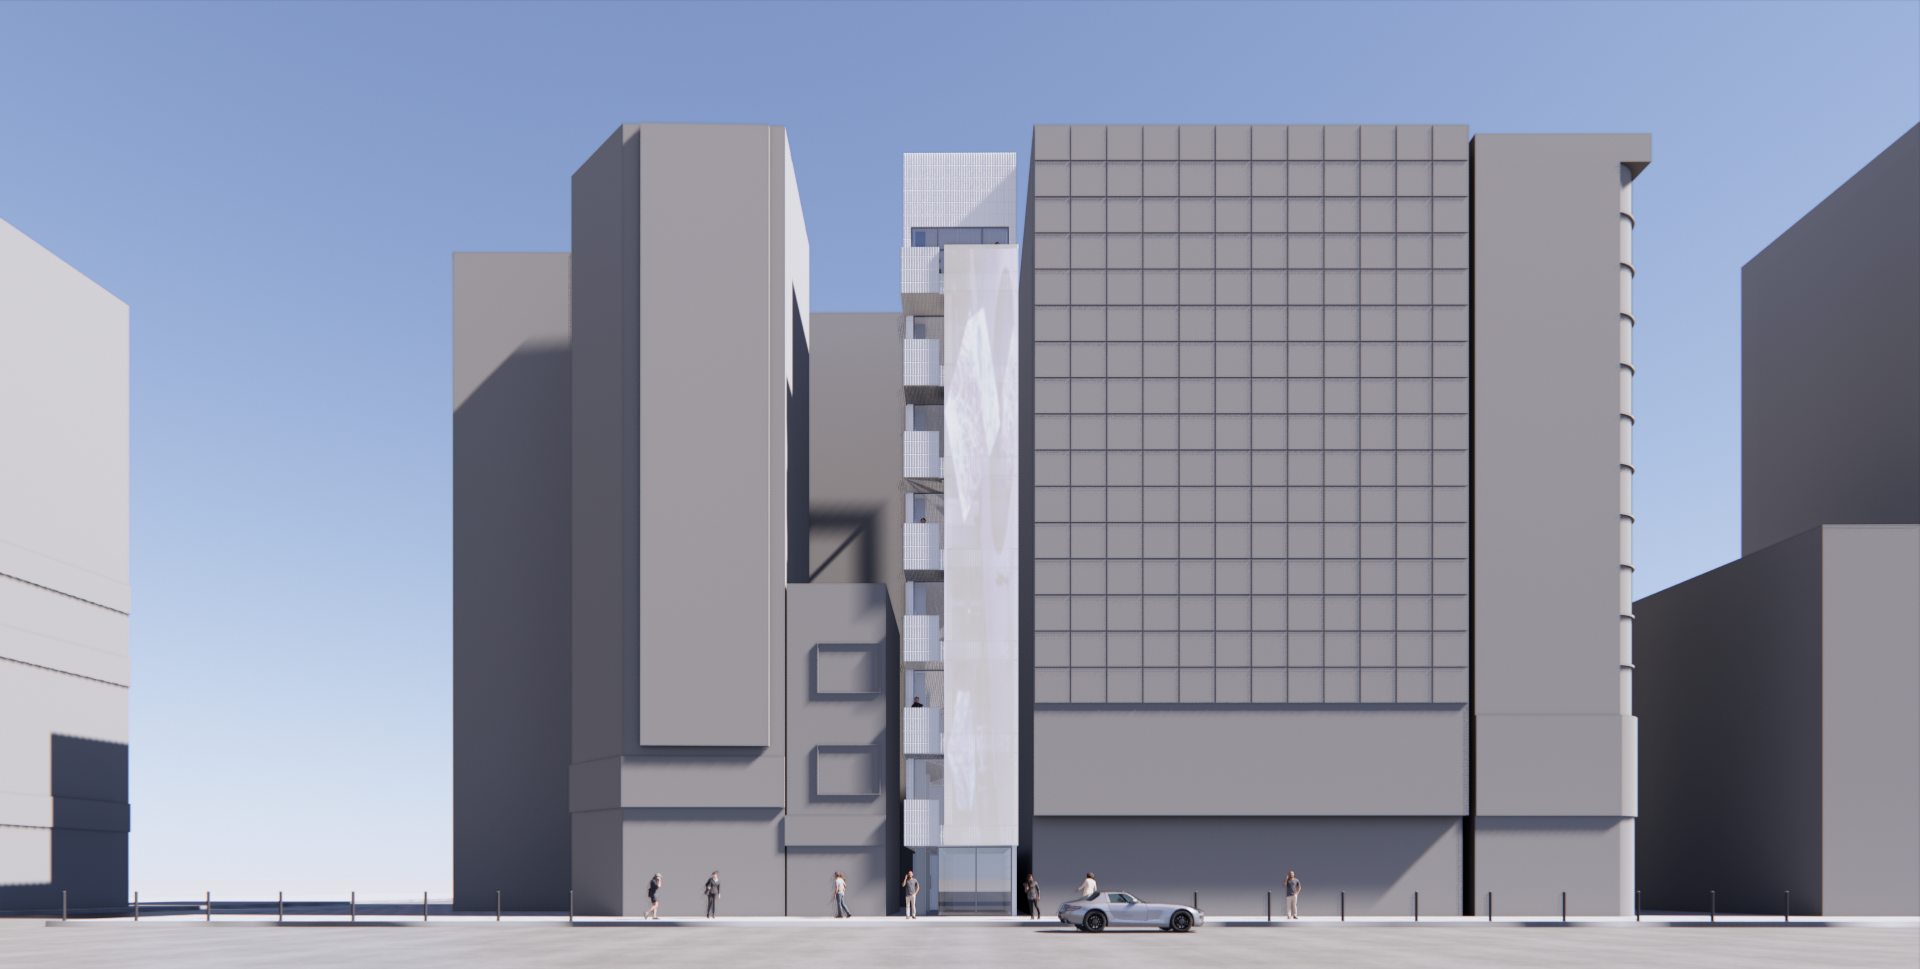
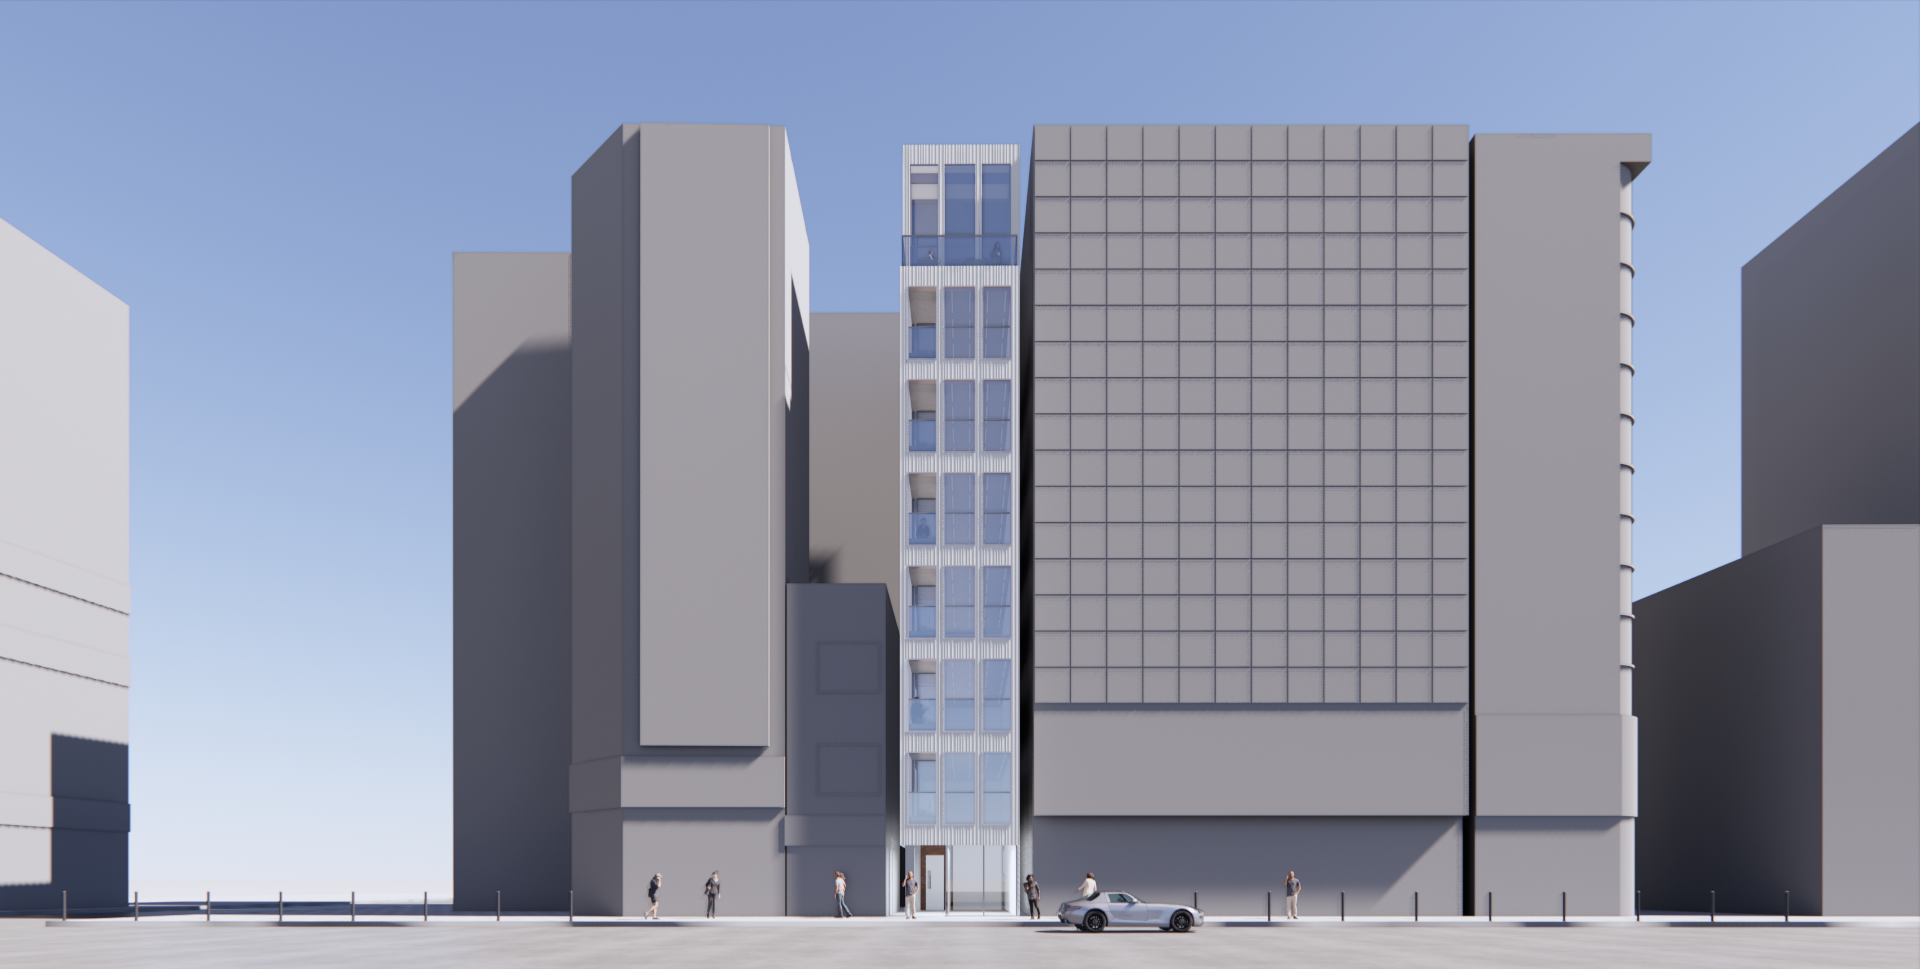
This project proposes a compact eight-story rental building in Kabukicho, Shinjuku, Tokyo. Located near Yasukuni-dori and the TOHO Building with the Godzilla Head, the site has strong pedestrian visibility and requires a clear facade strategy that can be easily recognized from the street.

Due to the narrow site condition, the plan focuses on maximizing rentable floor area while responding to legal and evacuation requirements. The building is planned below the 31-meter height limit to avoid the need for an emergency elevator, while the section is adjusted to secure the maximum volume under the road setback regulation. A front evacuation balcony and a rear outdoor stair provide two evacuation routes, and the ground-level frontage is designed to maintain visibility and commercial value.

The proposal explores three facade alternatives. Option A emphasizes a solid grid facade with a pixelated media expression. Option B strengthens verticality through a continuous curtain wall and highlights the horizontal rhythm of the exposed side wall. Option C responds to pedestrian flows from Yasukuni-dori and the TOHO Building by forming an L-shaped facade gesture that creates a stronger urban presence. Overall, the project aims to transform a narrow urban site into a recognizable commercial building through efficient planning, legal optimization, and a distinctive facade design.


Year: 2025

Location : Shinjuku, Japan

Size : 1016.75 m²

Status : Proposal

Type : Commertial

Principal in Charge :

Seojoo Lee, Hyojung Kim (I.f), Dongil Kim (I.f CDL)

Design Team :

Chaeyoon Chang (I.f)

Collaboration :

M3 Systems, Atelier KOMA

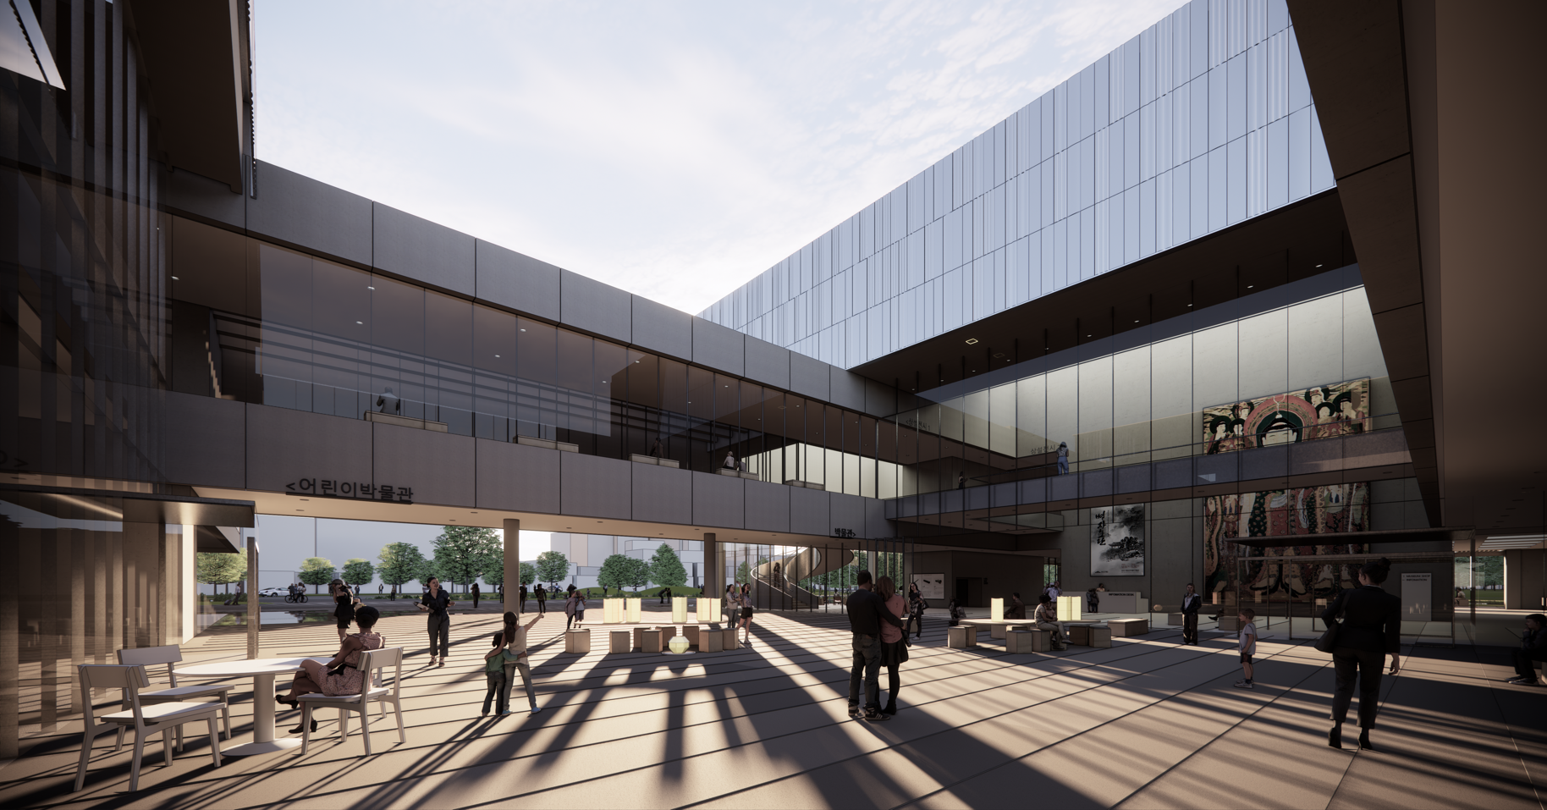
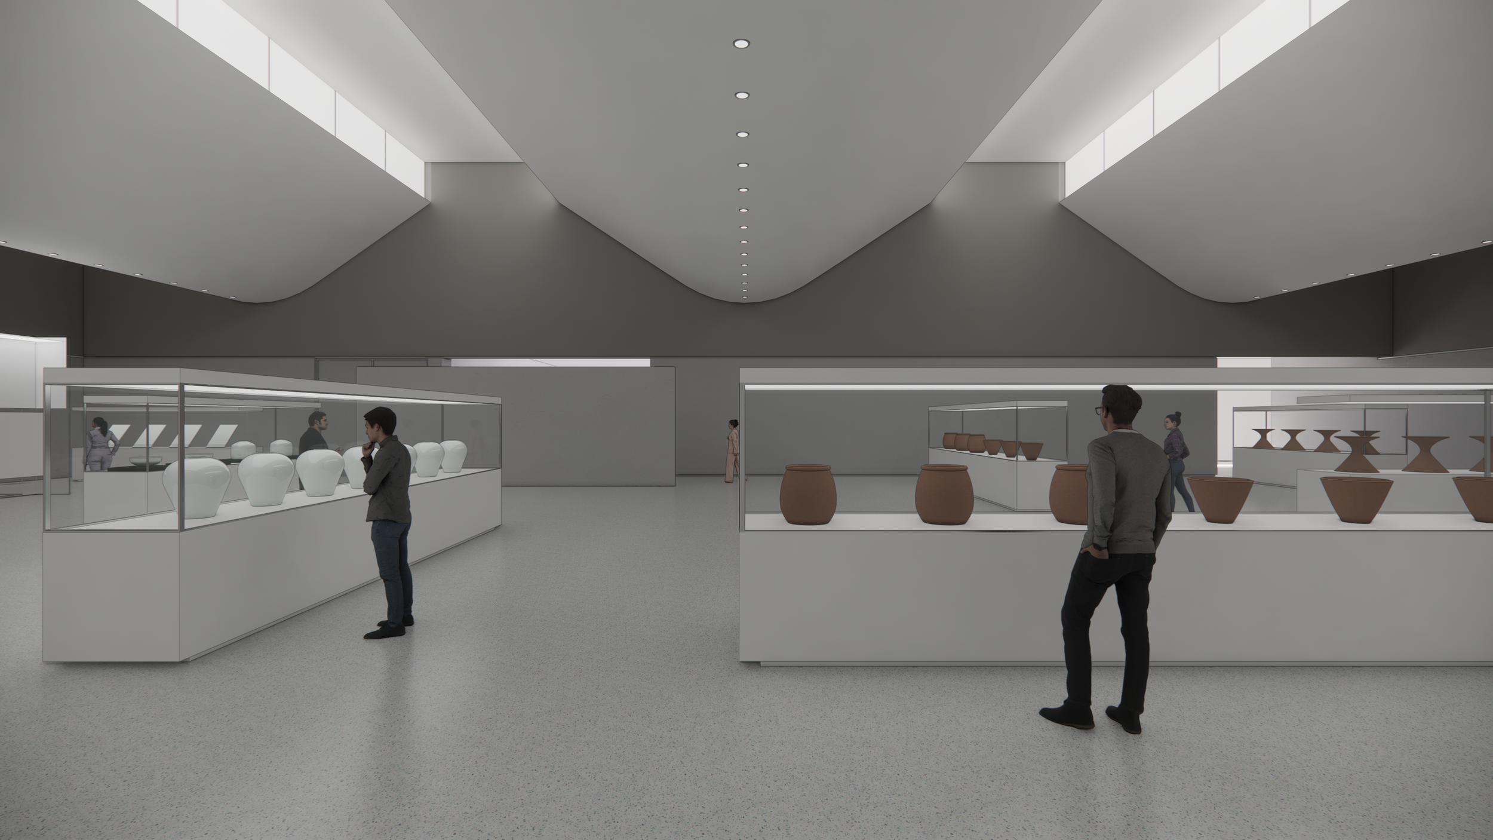
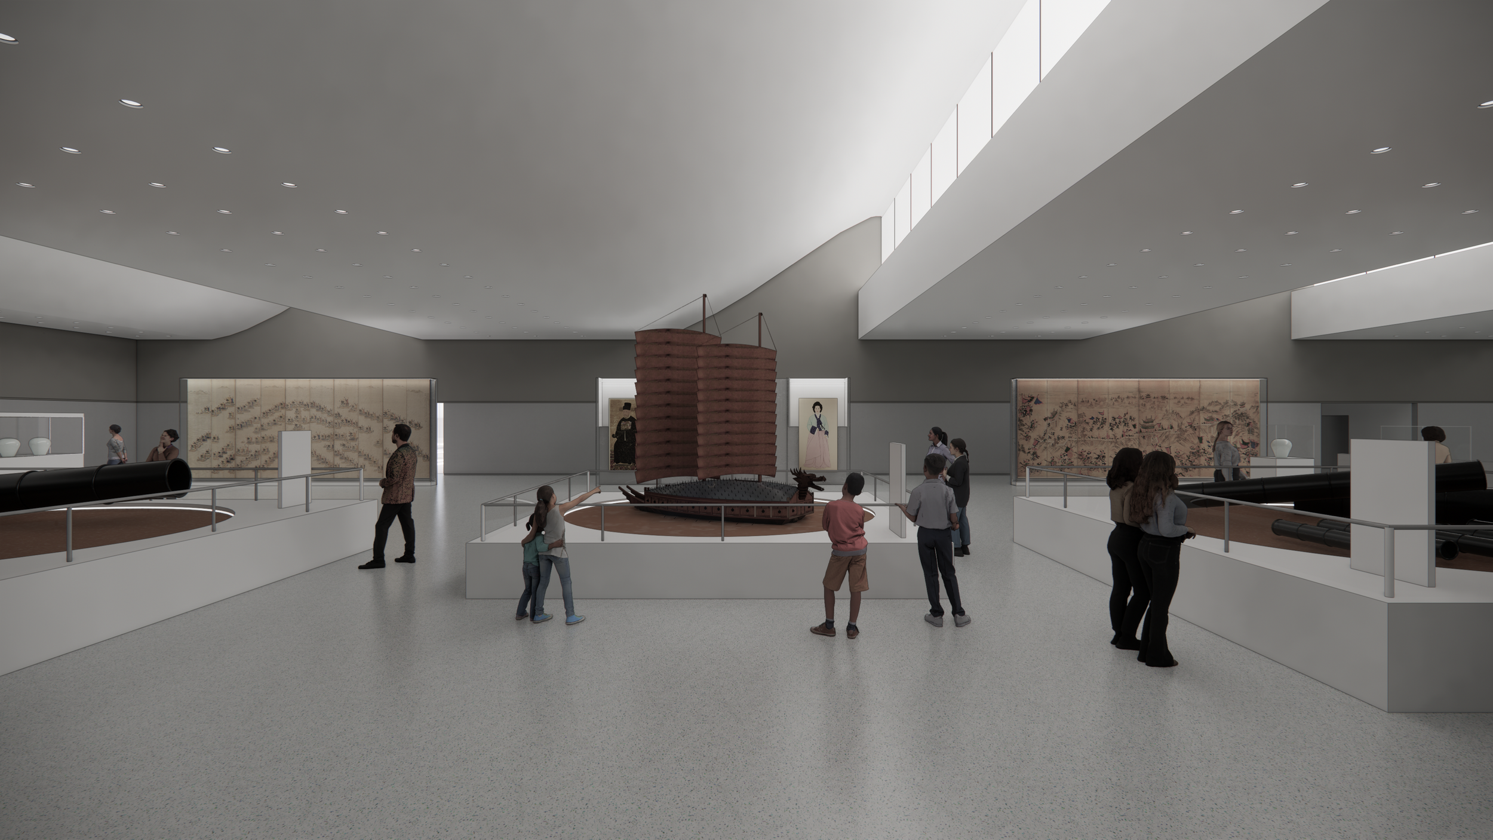
National Archive Museum

Living Records: The Multidimensional Role of the National Archives Museum

The National Archives Museum is not merely a repository of records but a spatial platform where records are created, shared, and interpreted. Records are not just static collections of past information; they are dynamically reinterpreted within historical and social contexts. Just as Walter Benjamin's nonlinear view of history suggests, records are not simply objects of preservation but cultural assets that connect the past, present, and future.

The National Archives Museum: A Period and a Comma in the Master Plan

The National Archives Museum is not merely an independent structure; it serves as an architectural nexus within the spatial network of the National Museum Complex. Rather than existing in isolation, it must integrate seamlessly with the broader master plan, functioning as a key element in the interconnected museum district. Although positioned at the edge of the museum complex, the Archives Museum is not just an endpoint but a starting point for the expansion of archival culture. It acts as both a period, marking a culmination, and a comma, allowing continuity, ensuring that records are not just preserved but actively engaged with, interpreted, and disseminated.

As the Track of Records and the Vessel of Everyday Life

The National Archives Museum is designed as a space where preservation and openness coexist, serving as an interface where archived records intersect with public experience. Its spatial concept is structured around a “floating track (궤)” that holds records and a “vessel (함)” that embraces and connects it to everyday life.


Year : 2025

Location : Sejong, Korea

Size : 11,798.87 m²

Phase : Competition Entry

Type : Museum and Archives

Principal in Charge :

Seojoo Lee, Hyojung Kim (I.f), Dongil Kim (I.f.CDL)

Design Team :

Hyunjoo Kang (I.f), Seungil Kim, Gwangeun Hwang, Soohyun Im, Roun Yi, Hyungtae Kim, Bugun Kim, Isaac Kang (I.f.CDL)

Project PEACE

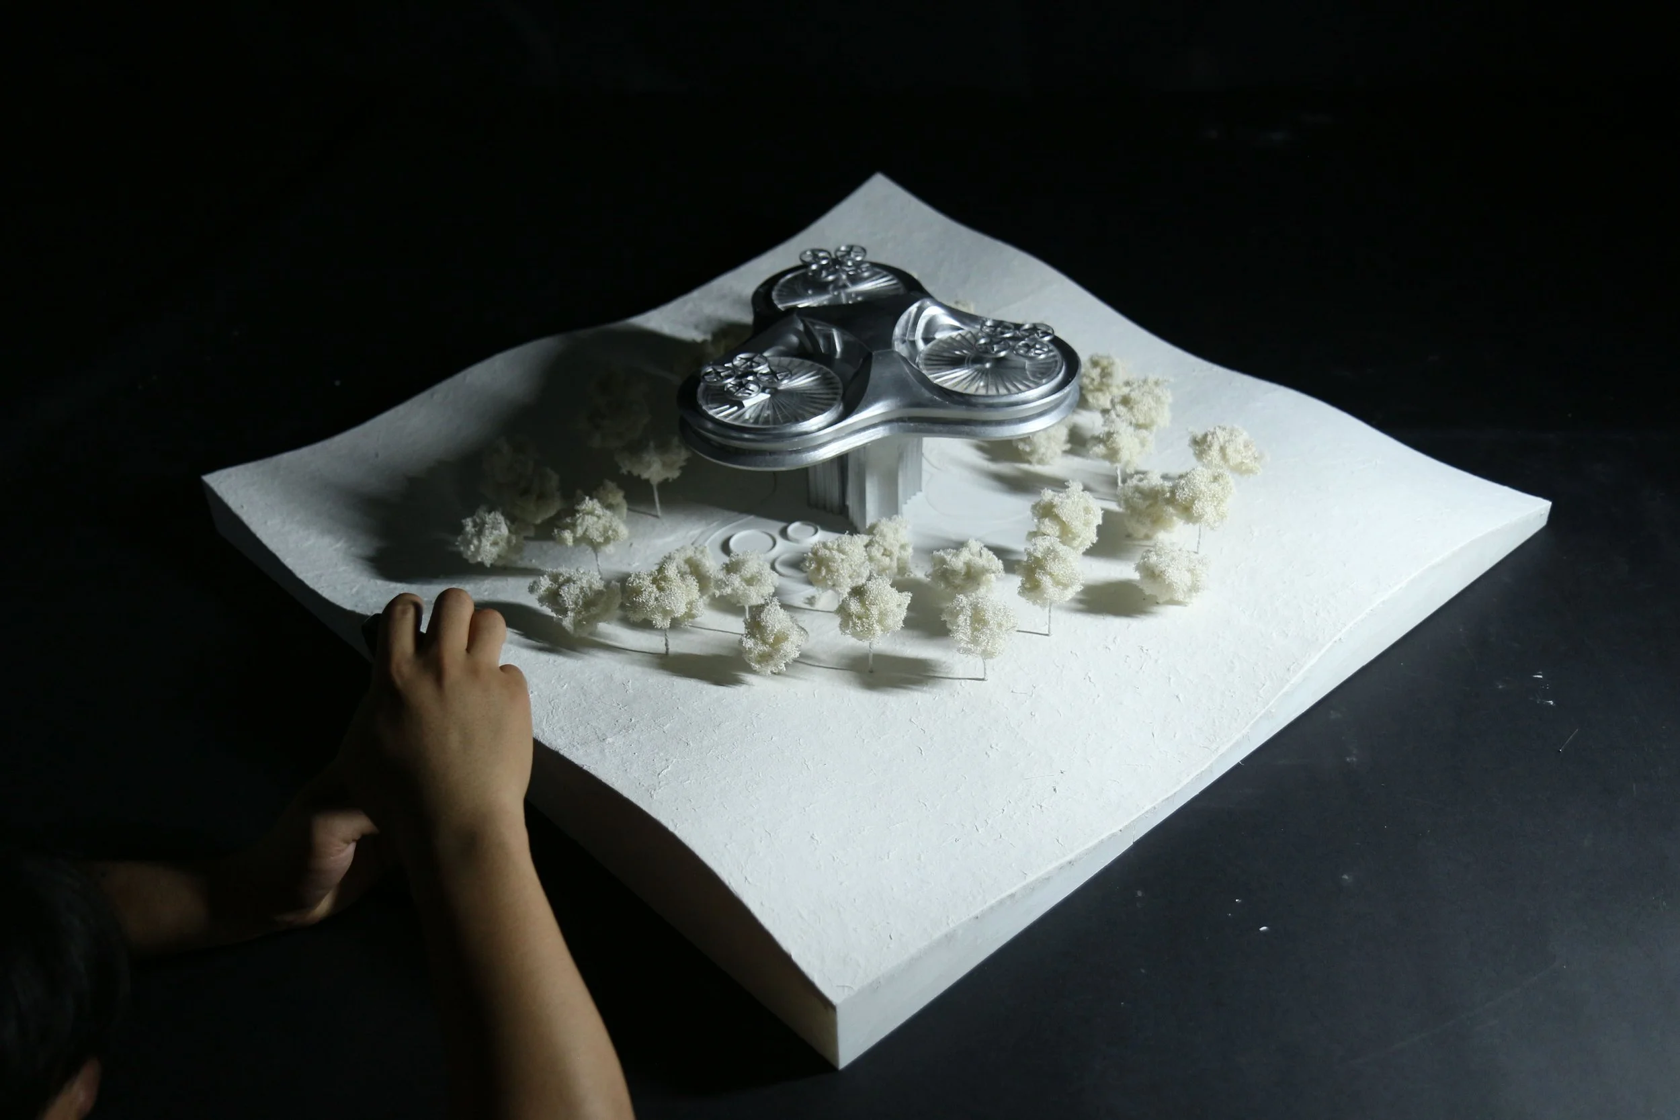
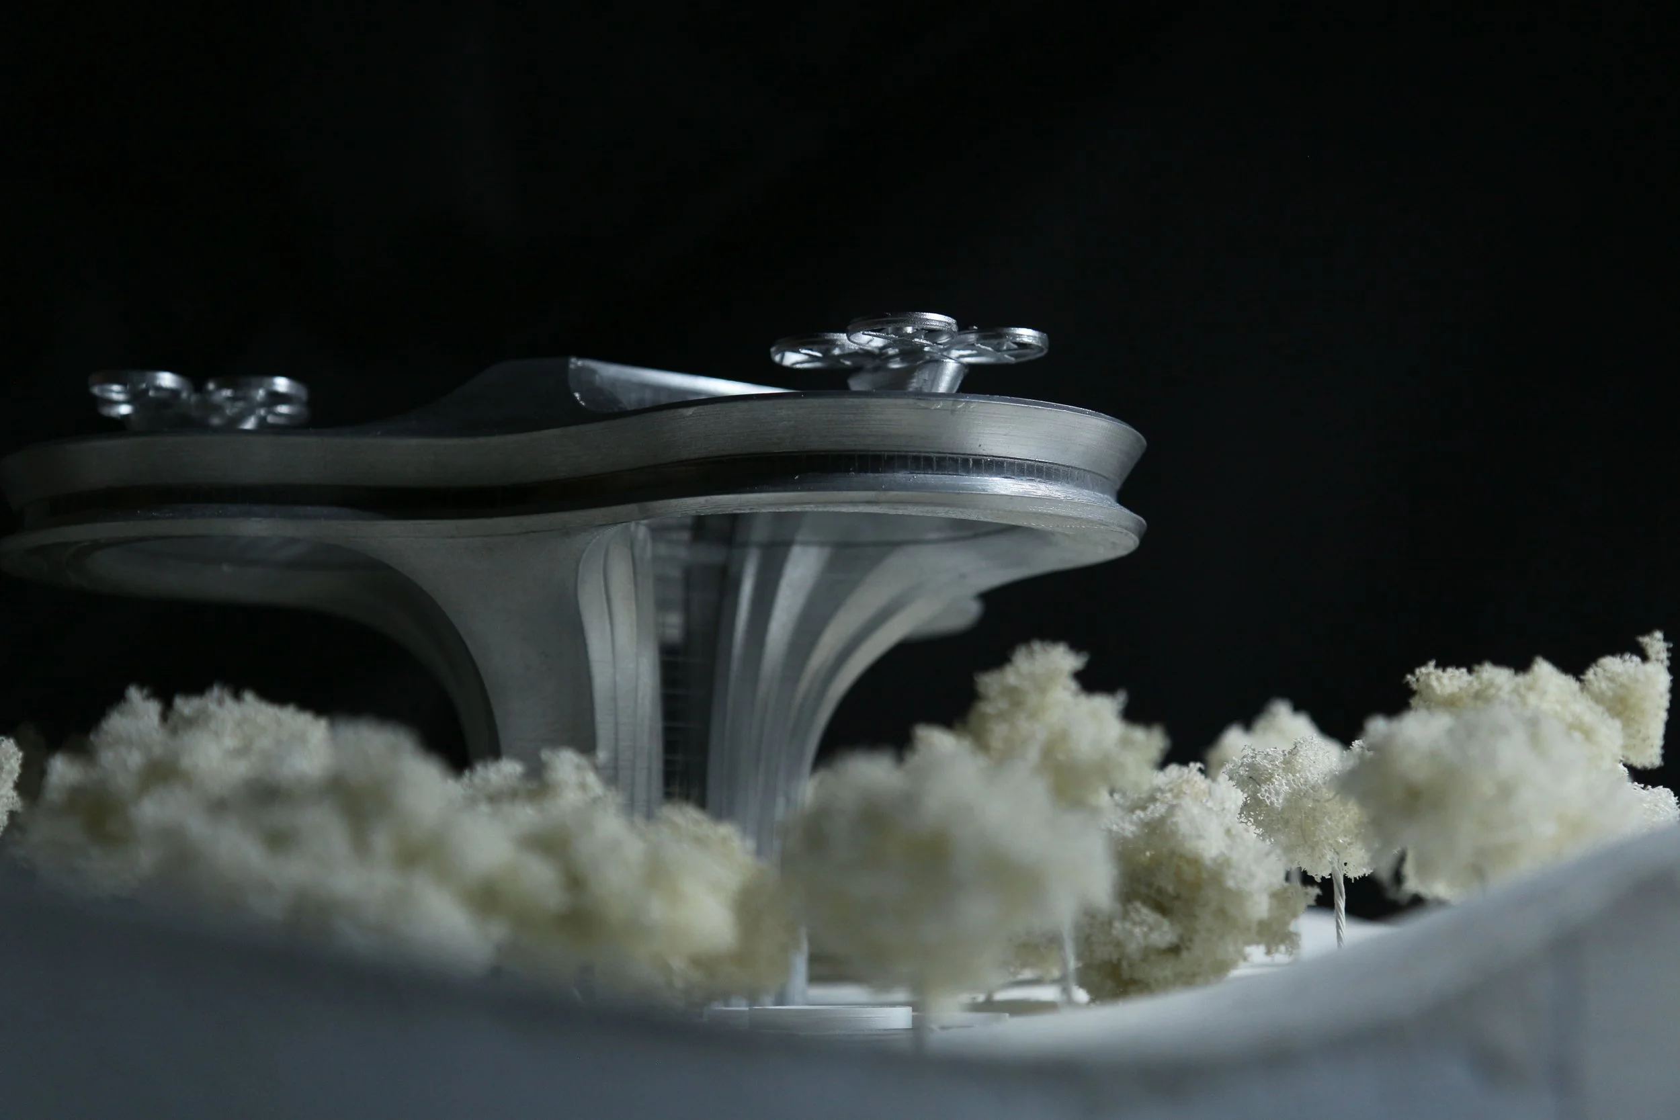
The Vertiport of the PEACE PROJECT is proposed as a new transportation infrastructure connecting cities near the Demilitarized Zone (DMZ) of South and North Korea. It goes beyond being a mere mode of transportation to serve as a symbolic venue linking the two Koreas. Designed with respect for the preserved natural environment of the DMZ, the VertiStop seeks architectural solutions that coexist with the ecosystem while minimizing environmental impact and harmonizing with nature.

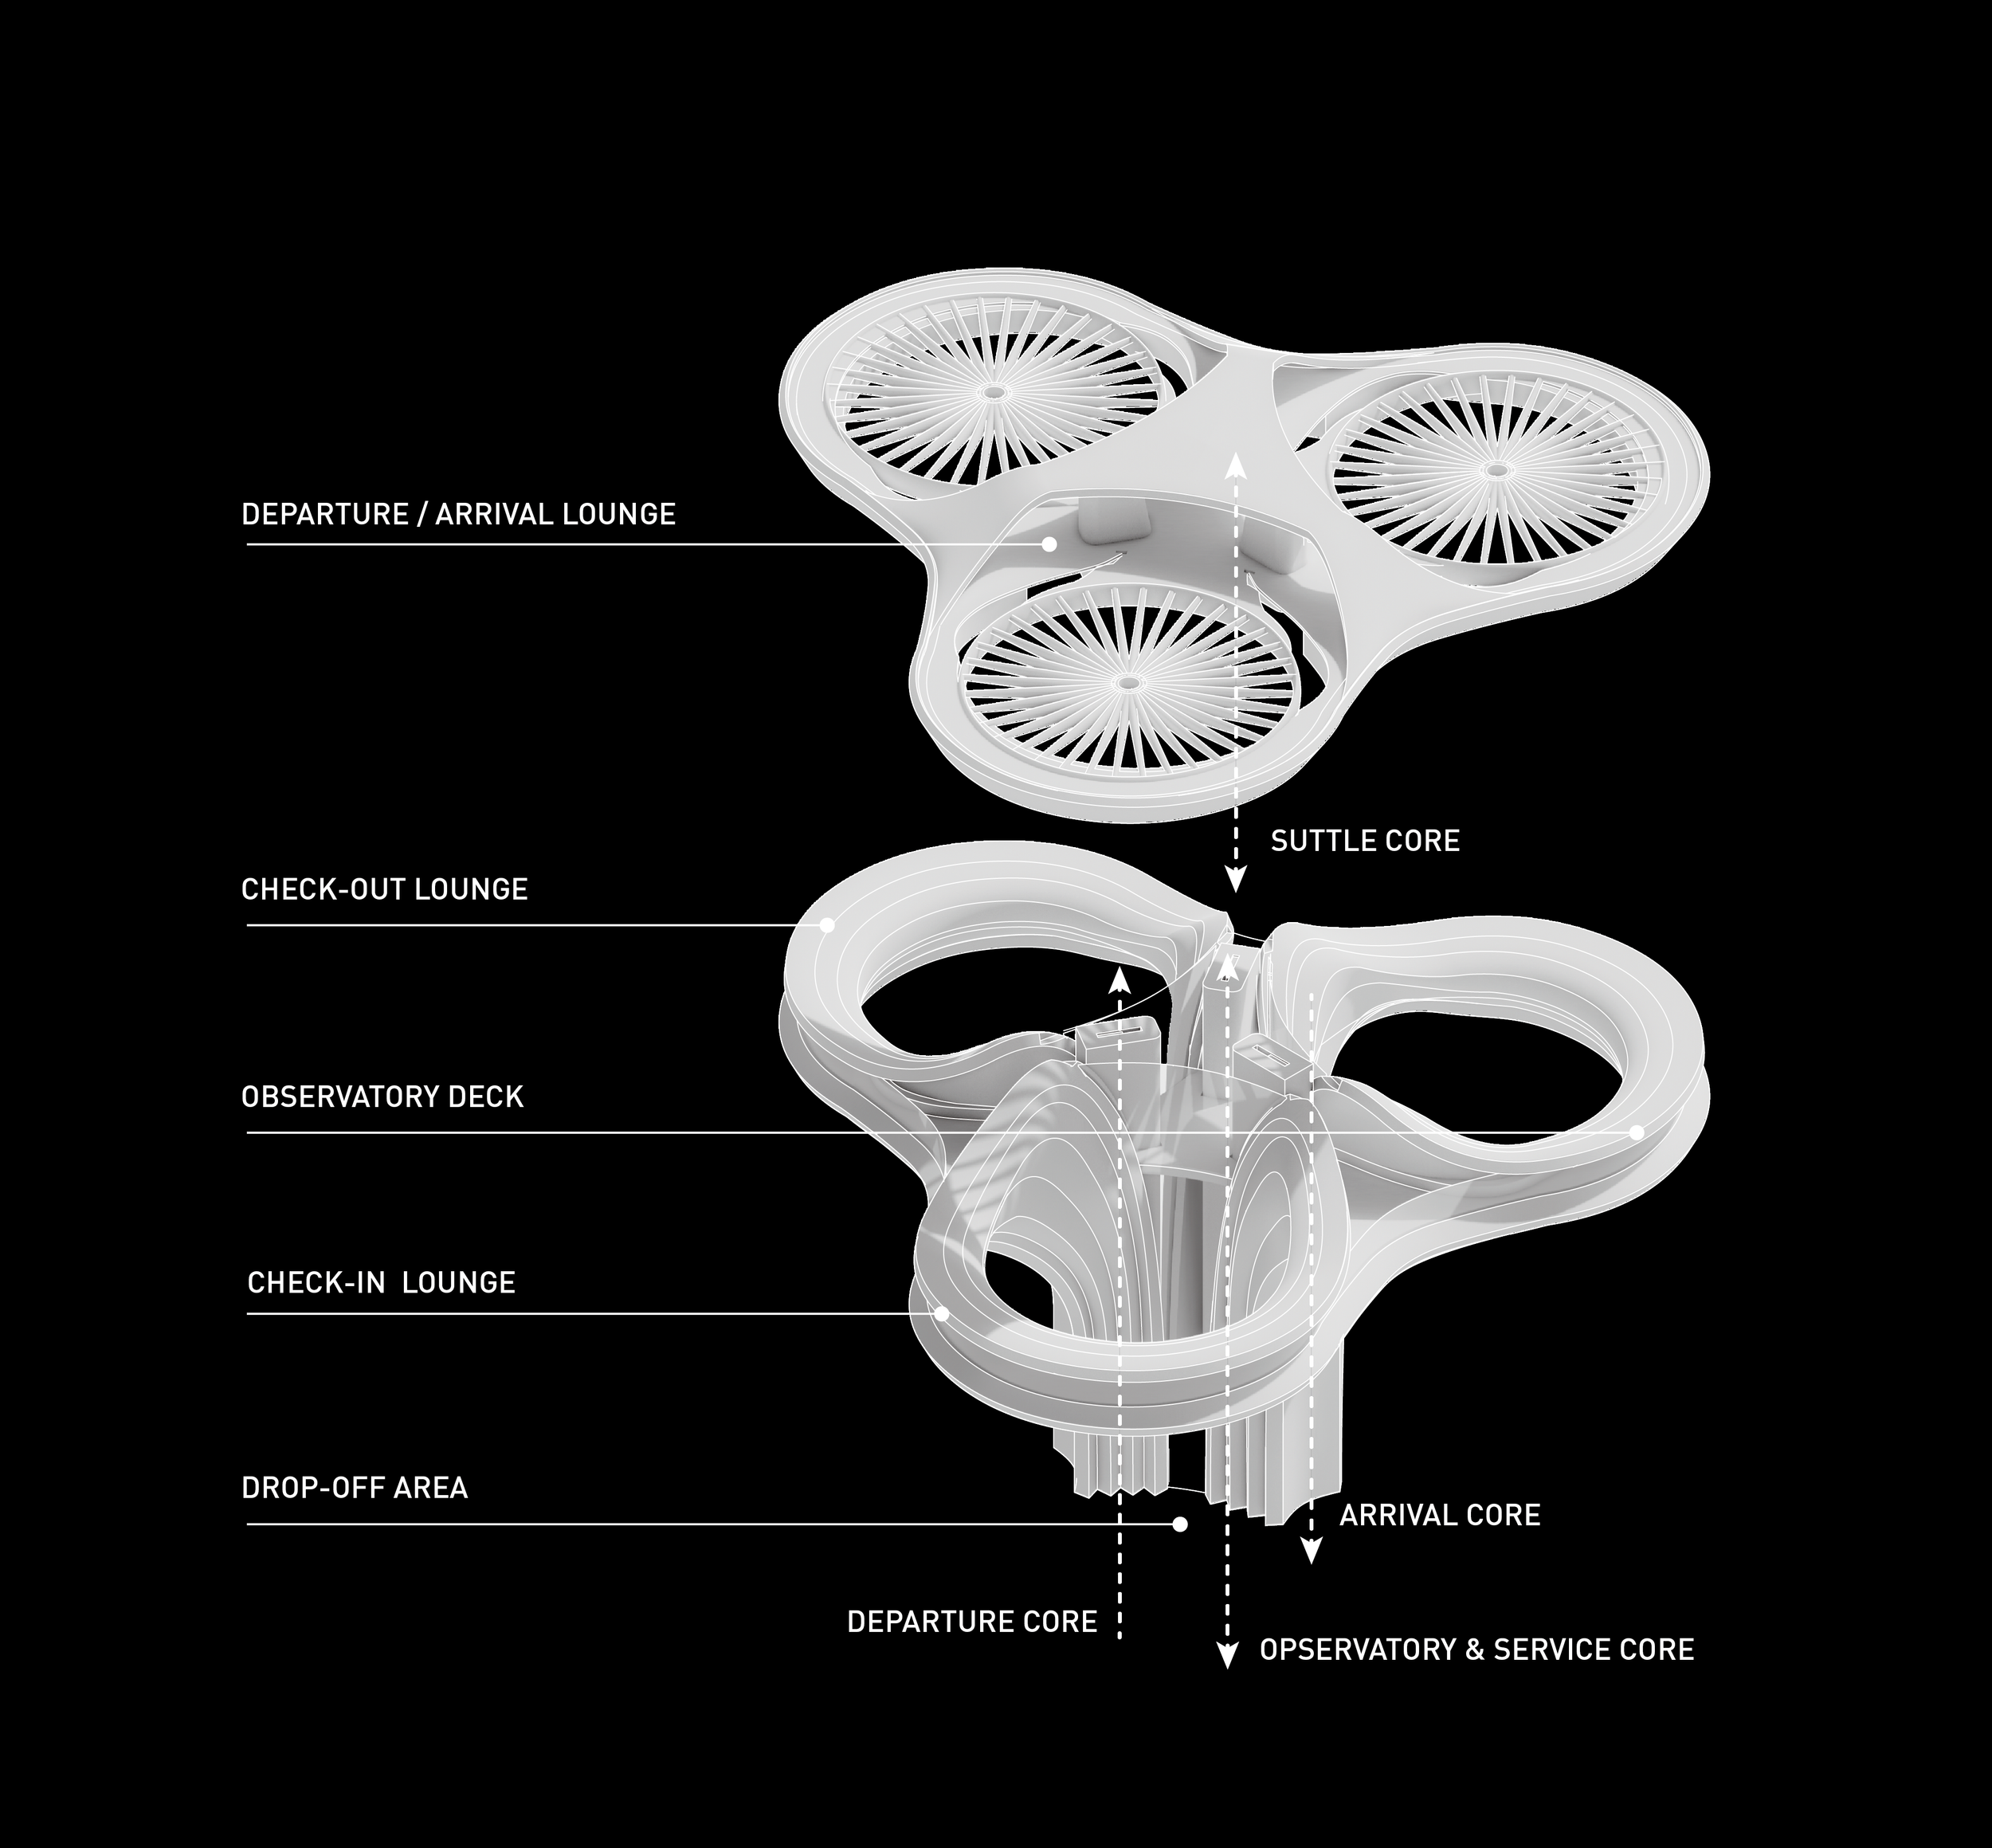
The Vertiport features a steel truss structure comprising three landing pads, each with a radius of approximately 40 meters, providing both stability and efficiency. Designed to stand about 10-15 meters taller than the average height of nearby trees, it minimizes interference with nature during takeoff and landing, ensuring smooth operations. The structure is divided into three levels. The ground level serves as the main entrance and circulation area, guiding users through a natural flow. The middle level functions as a lounge for pre- and post-boarding procedures, featuring independent observation decks where passengers can complete boarding formalities while enjoying the surrounding natural scenery. The top level is a waiting area designed for comfort, offering a pleasant environment for passengers before boarding. All levels are connected by independent vertical circulation paths.

The exterior is clad with steel materials that reflect the surrounding forest and blend seamlessly into the natural environment. This choice of material reacts dynamically to changing light and weather over time, creating an aesthetic that makes the structure feel like an integral part of nature.

Around the Vertiport, gardens and outdoor spaces harmonize with nature, offering passengers areas to rest or take a stroll while waiting. These features position the VertiStop as more than just transportation infrastructure; it has the potential to foster interaction and communication between residents of both Koreas, serving as a place of exchange and connection.


Year : 2024

Status : Concept Design

Type : Vertiport

Principal in Charge :

Seojoo Lee, Hyojung Kim (I.f), Dongil Kim (I.f CDL)

Design Team : Seungil Kim, Gwangeun Hwang (I.f CDL)

Collaboration : I.f + JOWA Architects + SML

S Project

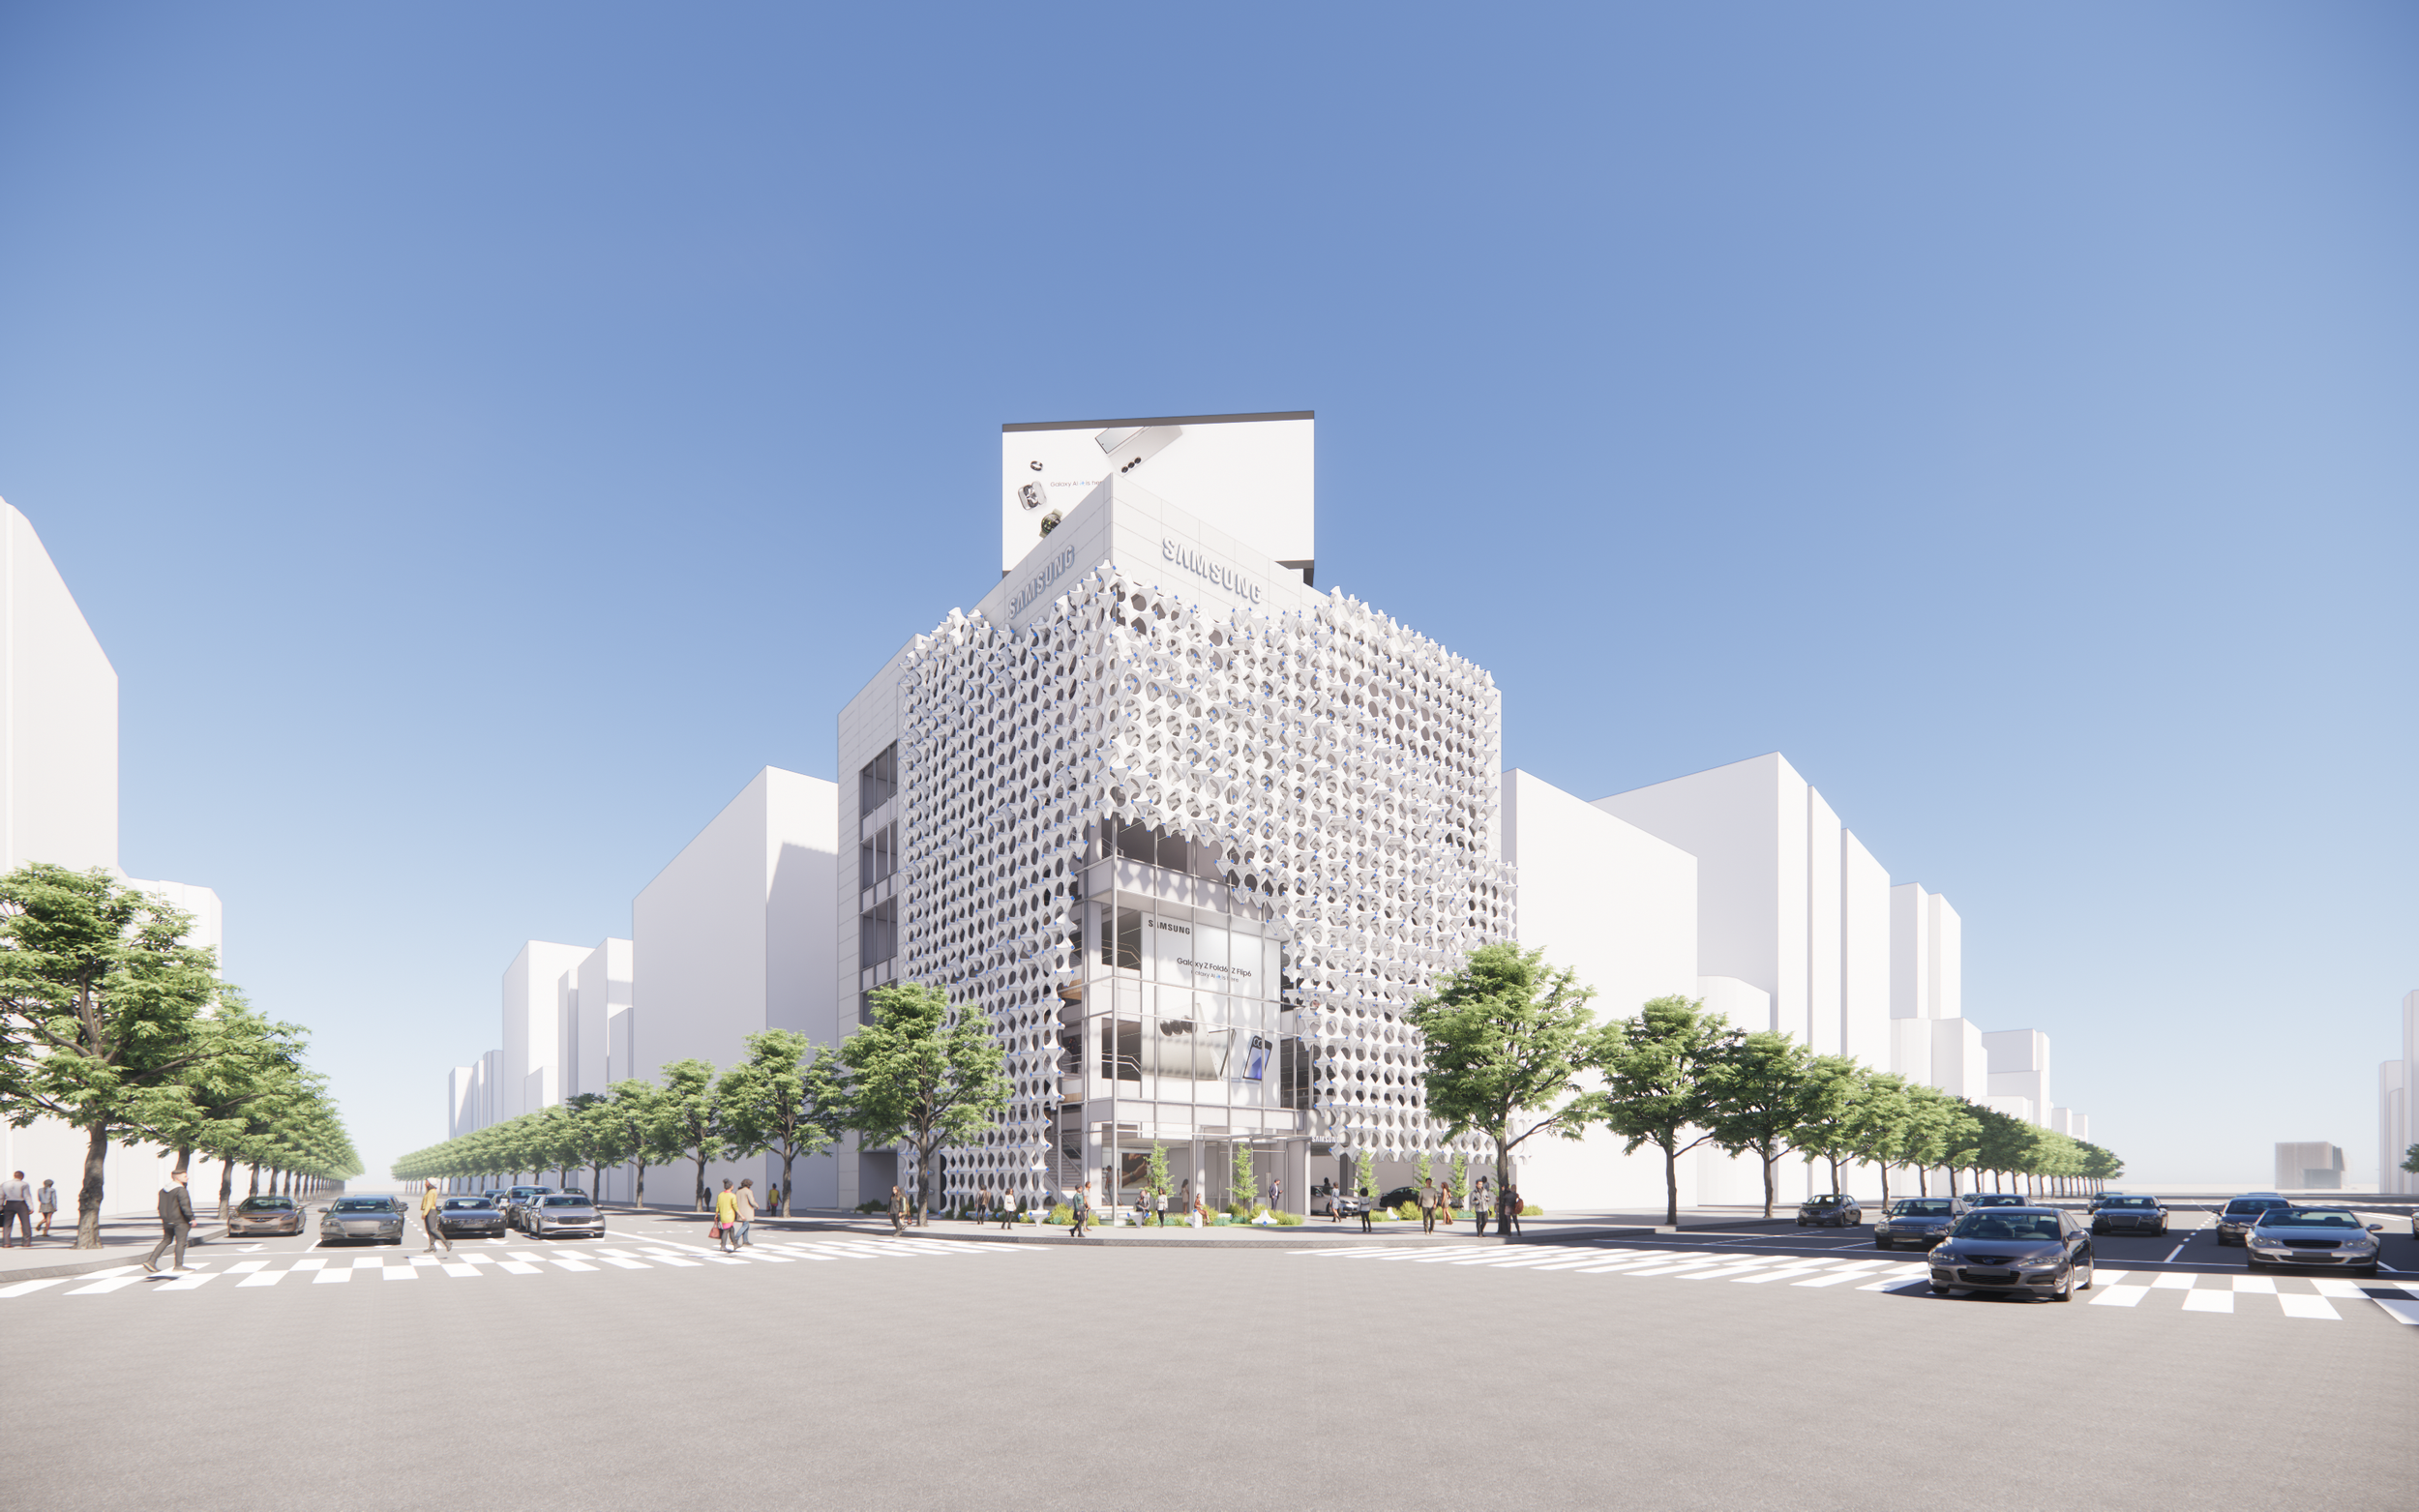
This project envisions a “Connective Monument”—a spatial symbol that links architecture with its urban surroundings, connects brand to customer, and creates seamless transitions between environments. Positioned in a context where high-end flagship stores and luxury brand headquarters are concentrated, the design responds with a visually iconic and sophisticated presence that reflects both prestige and originality.

From an urban perspective, the building acts as part of the cityscape, catching the public’s eye naturally while transforming in response to social events and seasons—offering a dynamic interaction between architecture and society. As a spatial connector, it retains design continuity with existing Samsung stores, reinforcing a unified brand identity while introducing a fresh experiential layer.

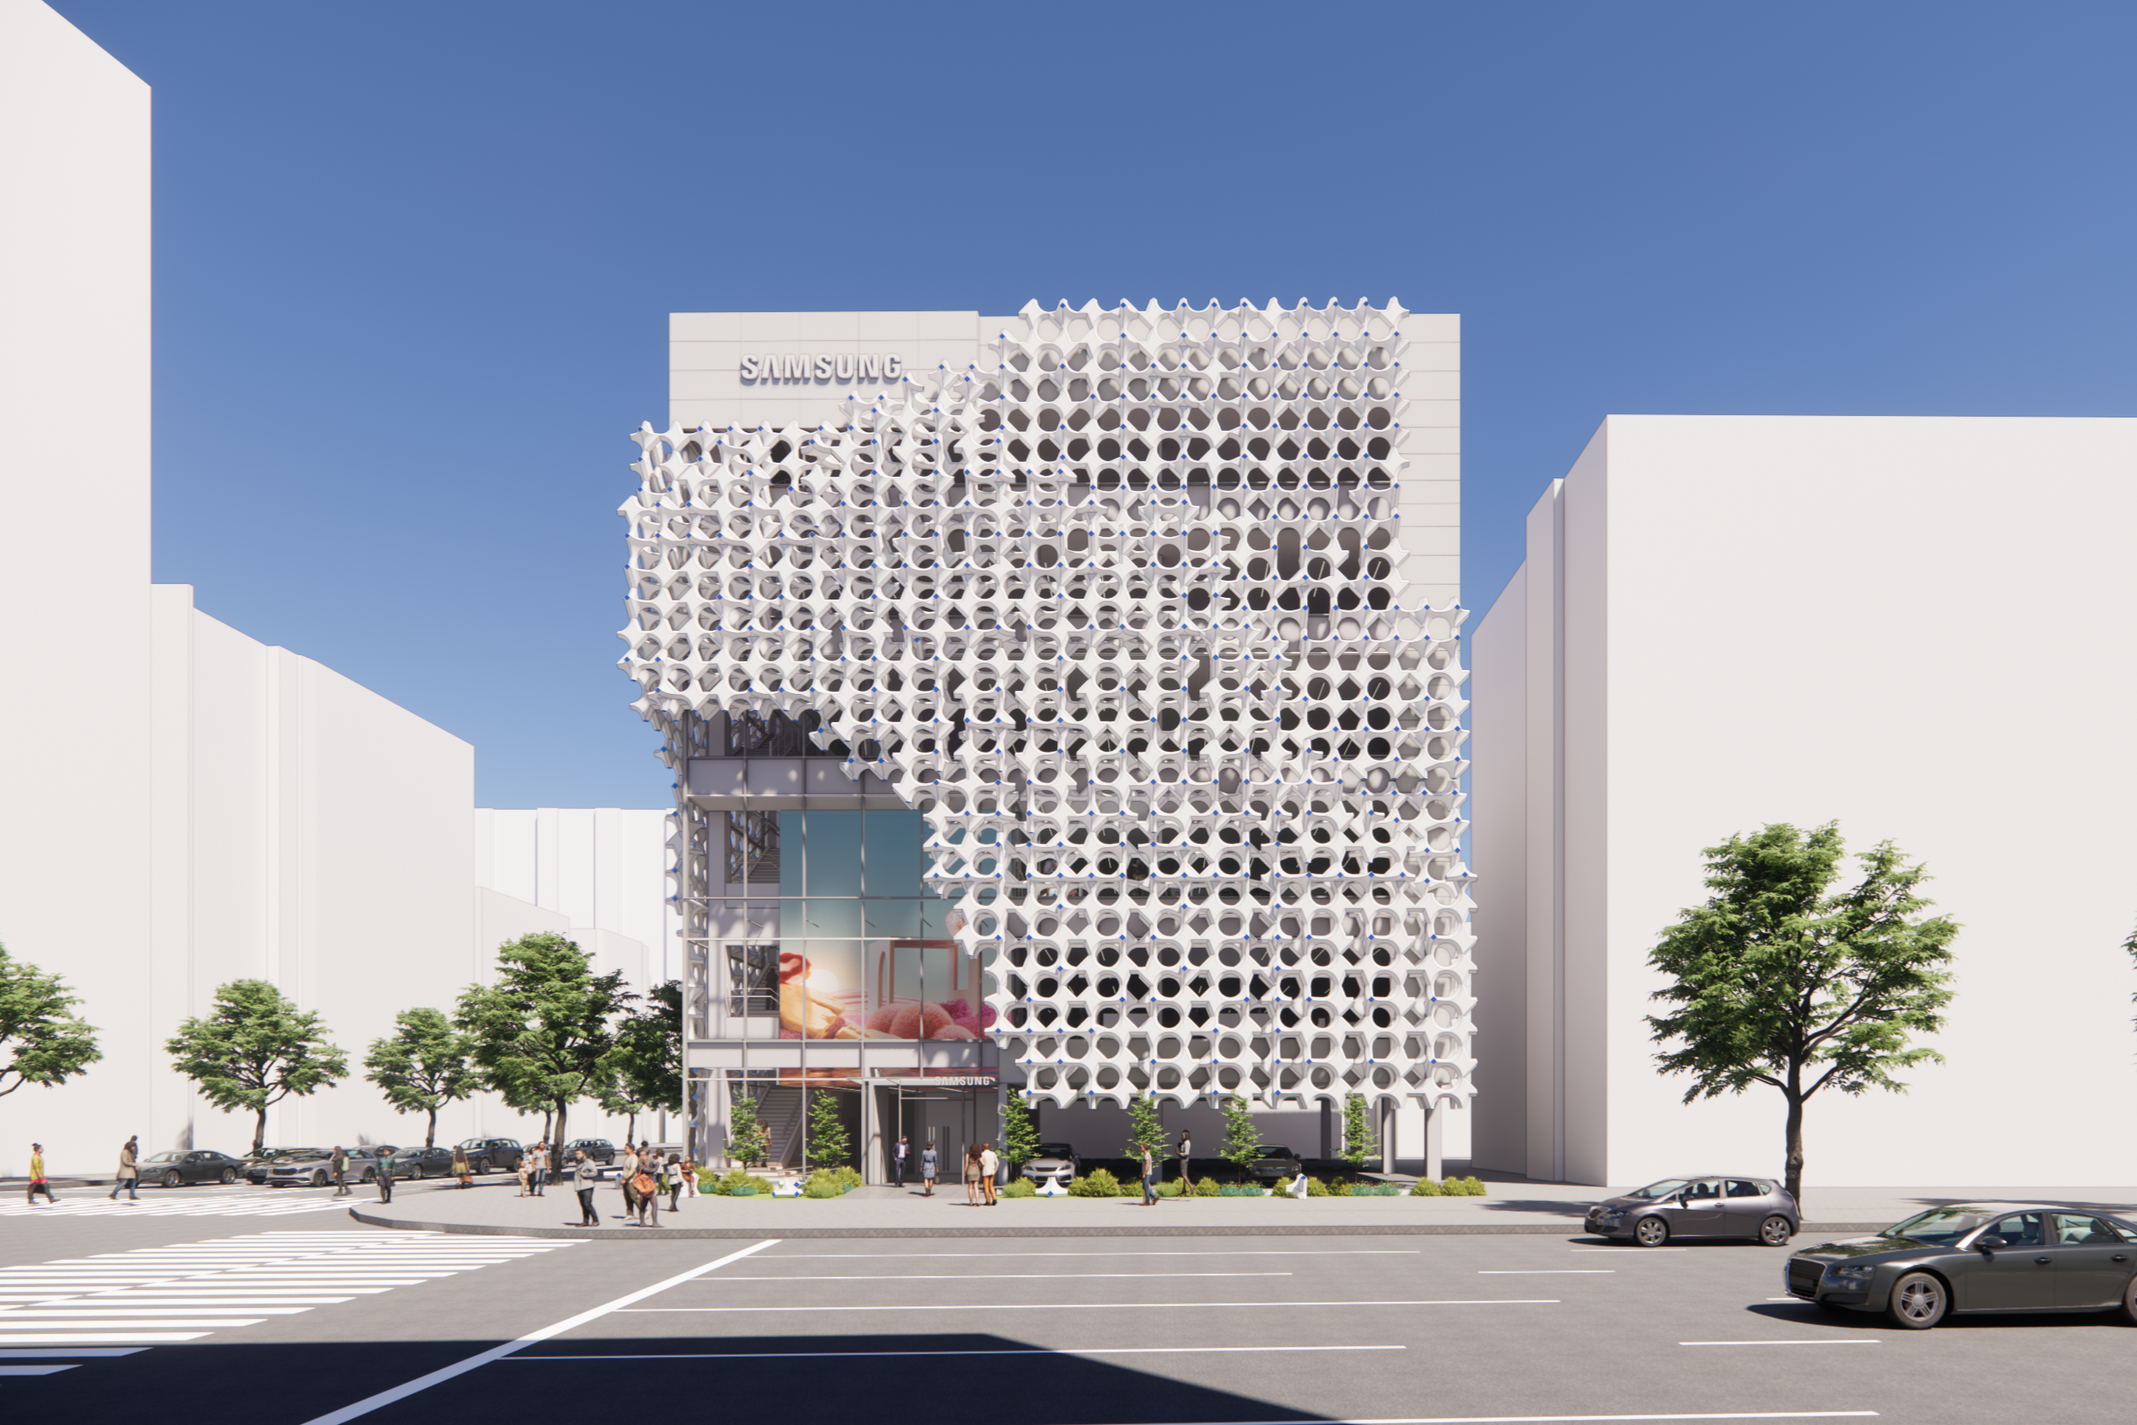
At the street level, the design emphasizes aesthetic presence and brand clarity. The front-scape is crafted to naturally draw customers inward, creating an inviting threshold that encourages participation and exploration. The building’s façade, composed of three dimensional modular elements inspired by star symbol, rotates and interlocks vertically and horizontally. This kinetic composition captures Samsung’s brand tone of Bold & Playful, turning the structure itself into an interactive and expressive statement of the brand’s future-forward vision.


Year : 2025

Location : Seoul, Korea

Status : Design Proposal

Type : Commercial Facade Renovation

Principal in Charge :

Seojoo Lee, Hyojung Kim (I.f), Dongil Kim (I.f CDL)

Design Team :

Hyunjoo Kang (I.f)

Seoul Multi-Purpose Sports Center and Children's Park

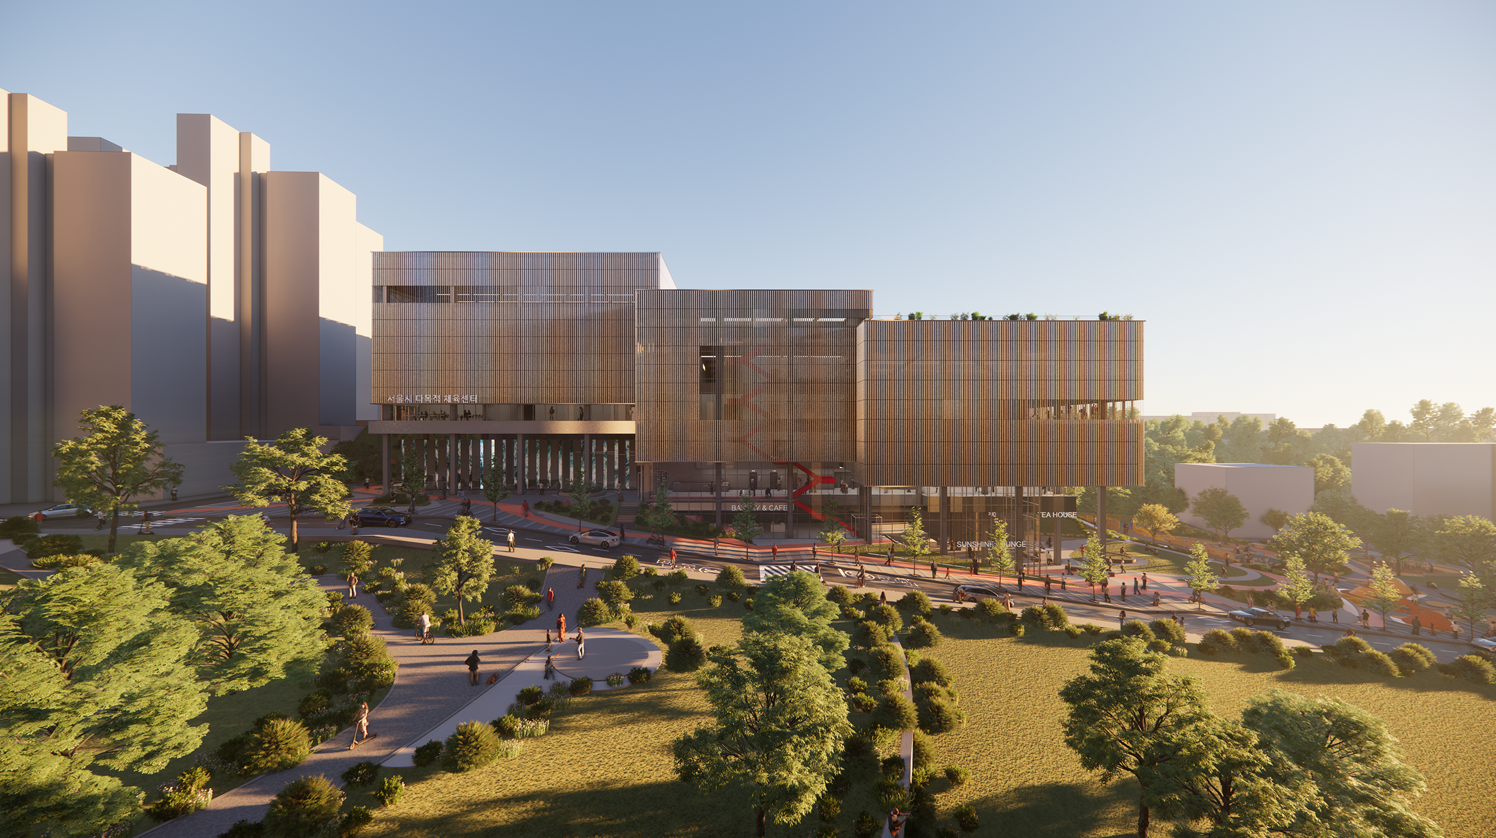
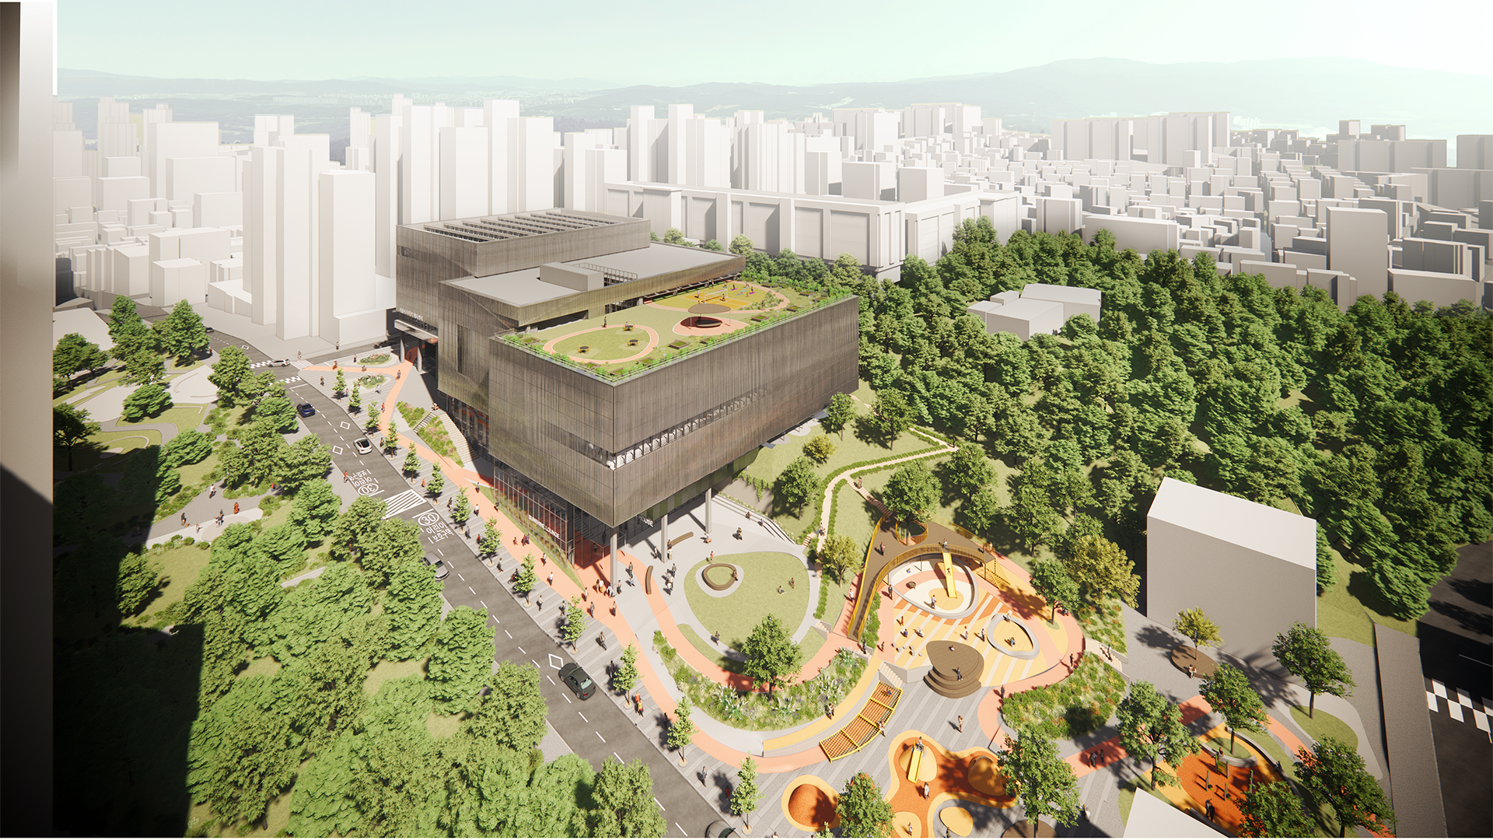
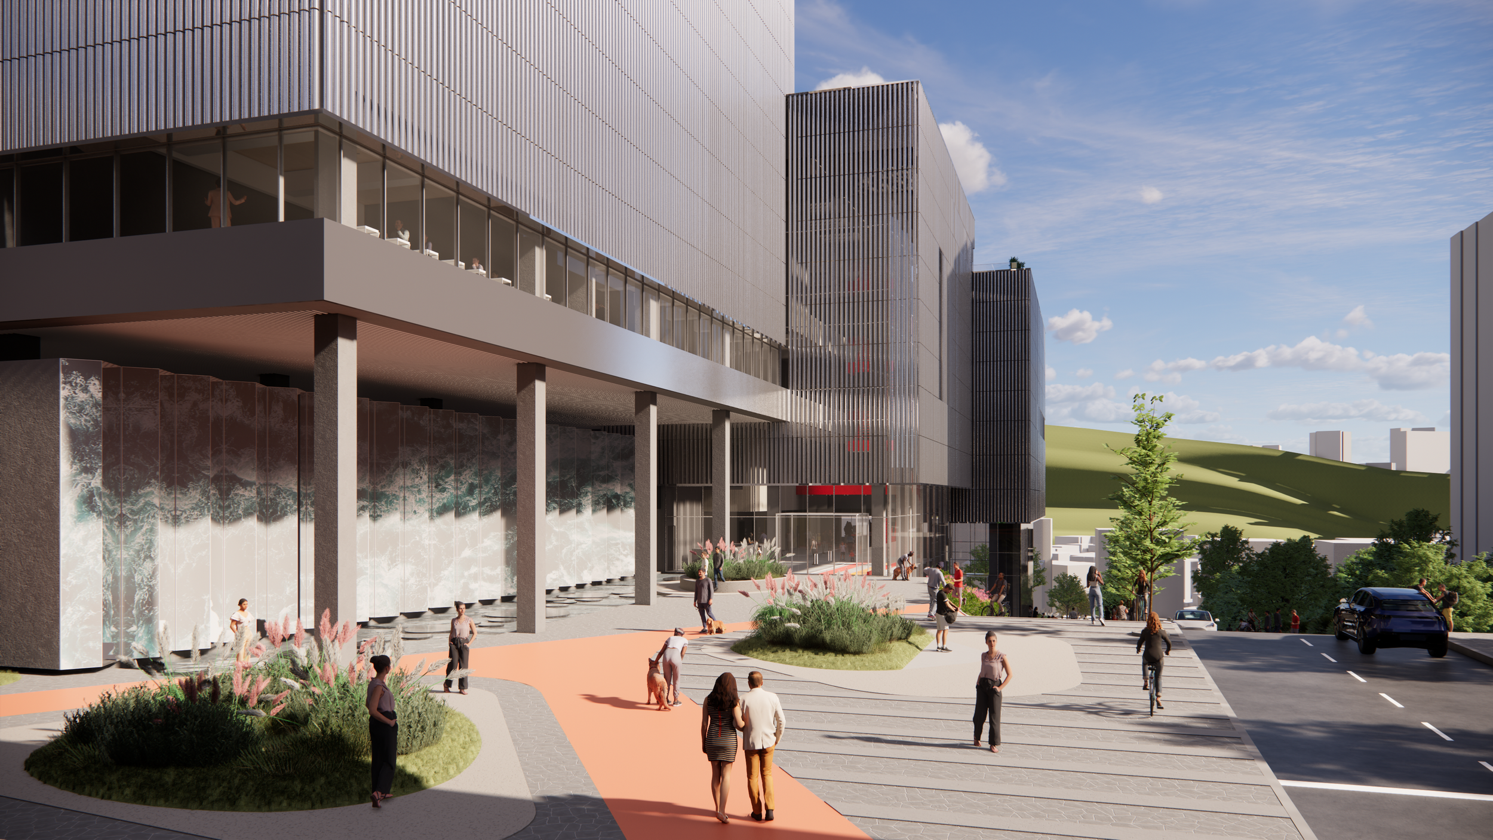
As society evolves toward prioritizing individual quality of life, the specialization of community-based sports facilities is also accelerating. Bangbae-dong Redevelopment Zone 5, once a hillside densely packed with small residential buildings, has transformed into a large-scale, high-rise, luxury residential complex. Amid this dramatic contextual shift, this multipurpose sports center is located at the northern slope of Isu Middle School, tucked within the inner edge of Zone 5. It serves as a multifunctional space for local residents' athletic activities and leisure. In the changing urban fabric, the sizable sports facility maintains a quiet presence without drawing unnecessary attention to itself.

To maximize the site's topographical features, a series of three-dimensional public spaces that naturally connect to the adjacent children’s park have been placed on the ground level. Meanwhile, a large swimming pool and multipurpose gymnasium are elevated above this public area. The swimming pool, with eight 50-meter lanes, is designed to accommodate professional swimming competitions as well as community swimming lessons. The multipurpose gymnasium, equivalent in size to two basketball courts, offers a versatile space for basketball, volleyball, badminton, and various local events. Despite its considerable size, the upper mass of the sports center harmonizes with its surroundings, presenting a calm and understated exterior. The building’s interior, while modest in its exterior expression, is vibrant and filled with natural light to support active and healthy athletic activities. Designed for maximum natural ventilation and sunlight, the interior ensures bright, fresh, and invigorating spaces for users.

The lower part of the building, accommodating various lobby levels, mechanical and electrical rooms, pool pits, and parking facilities, is constructed using an RC (reinforced concrete) frame structure. The central section, housing the vertical cores and support facilities for the pool and gymnasium, also employs RC framing. The large-span spaces, such as the gymnasium and swimming pool, are supported by lightweight steel trusses placed atop the RC frame, with mega trusses forming the external walls to resist lateral forces. This structural system is straightforward yet robust, comfortably housing both large and small programmatic spaces.

Situated atop a diverse array of external spaces that connect Dogo-meori Park to the newly established Half-Moon Park, this sports center actively integrates indoor and outdoor spaces with the children’s park. It provides an open, indoor public area for Seoul residents, serving as a space for health, vitality, and community engagement.


Year : 2024

Location : Seoul, Korea

Size : 14,985.95 m²

Status : Competition Entry

Type : Public Sports Complex and Children’s Park

Principal in Charge :

Seojoo Lee, Hyojung Kim (I.f), Dongil Kim (I.f.CDL), Minho Lee (func. Architects)

Design Team :

Seungil Kim, Gwangeun Hwang (I.f CDL)

Collaboration :

I.f + TAAL Architects + func.Architects (Architecture), iL Landscape (Landscape)

Suseo Library

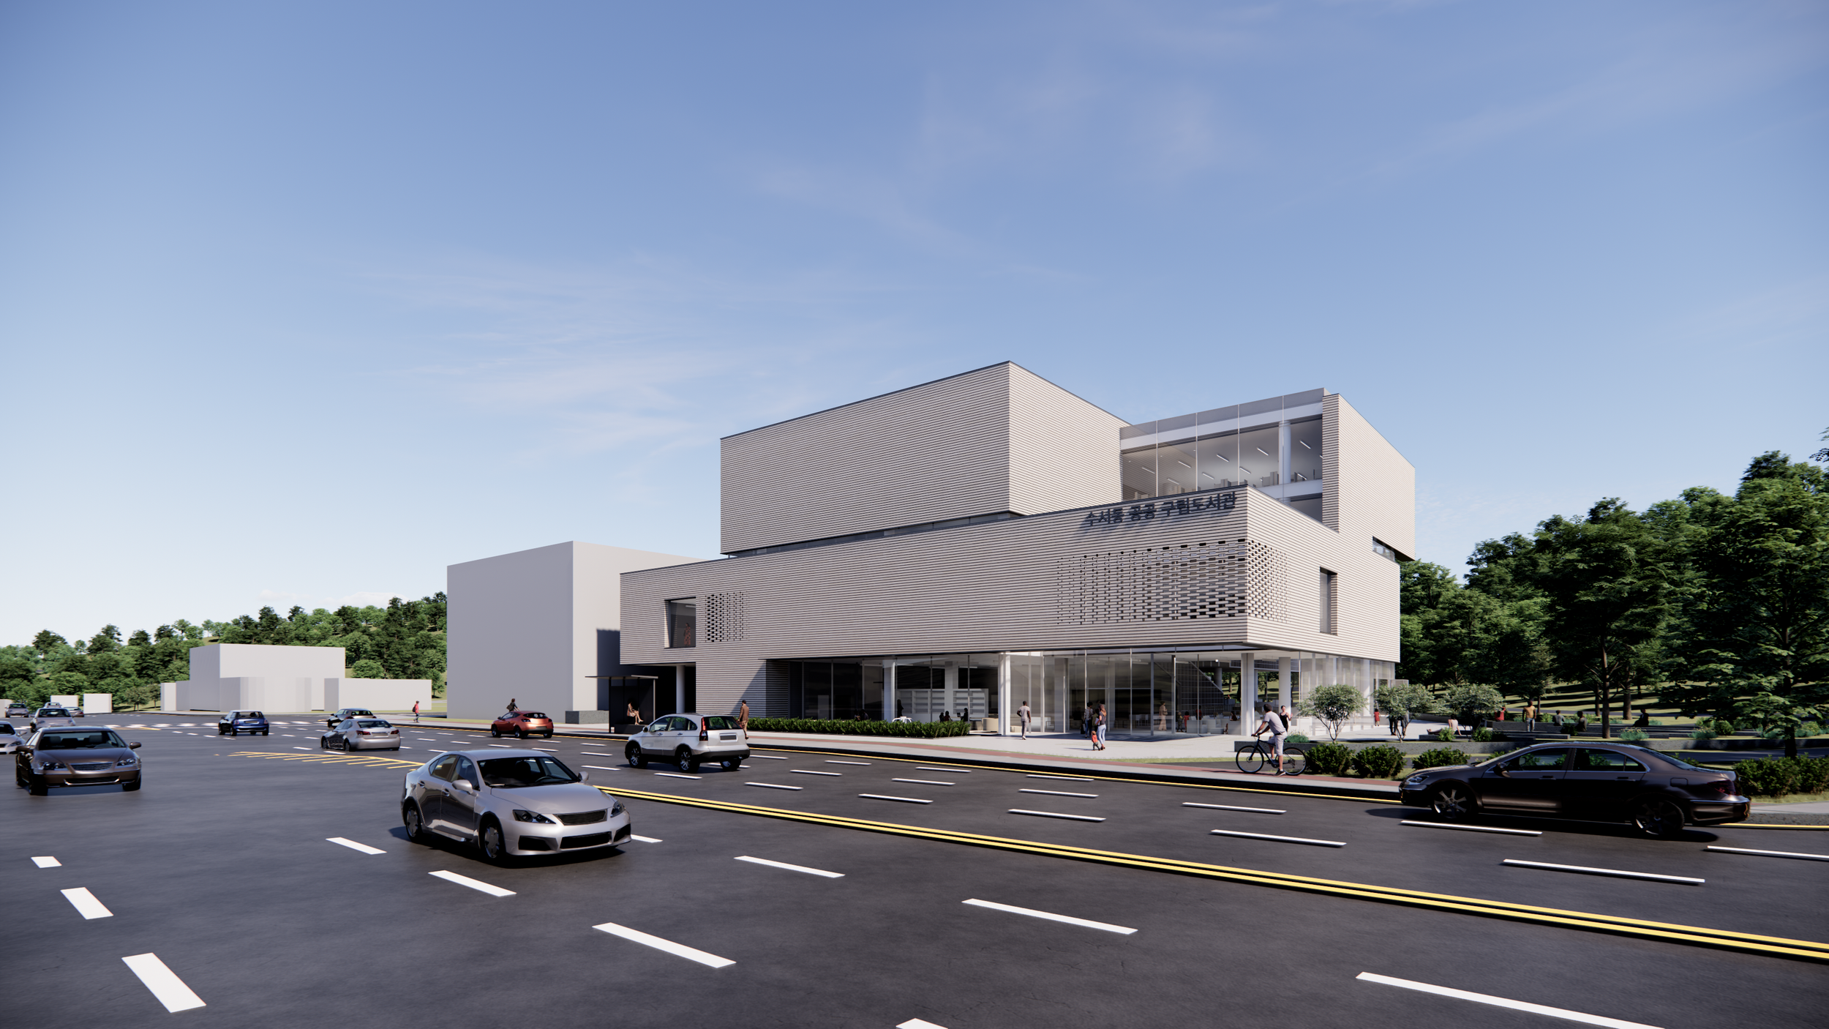
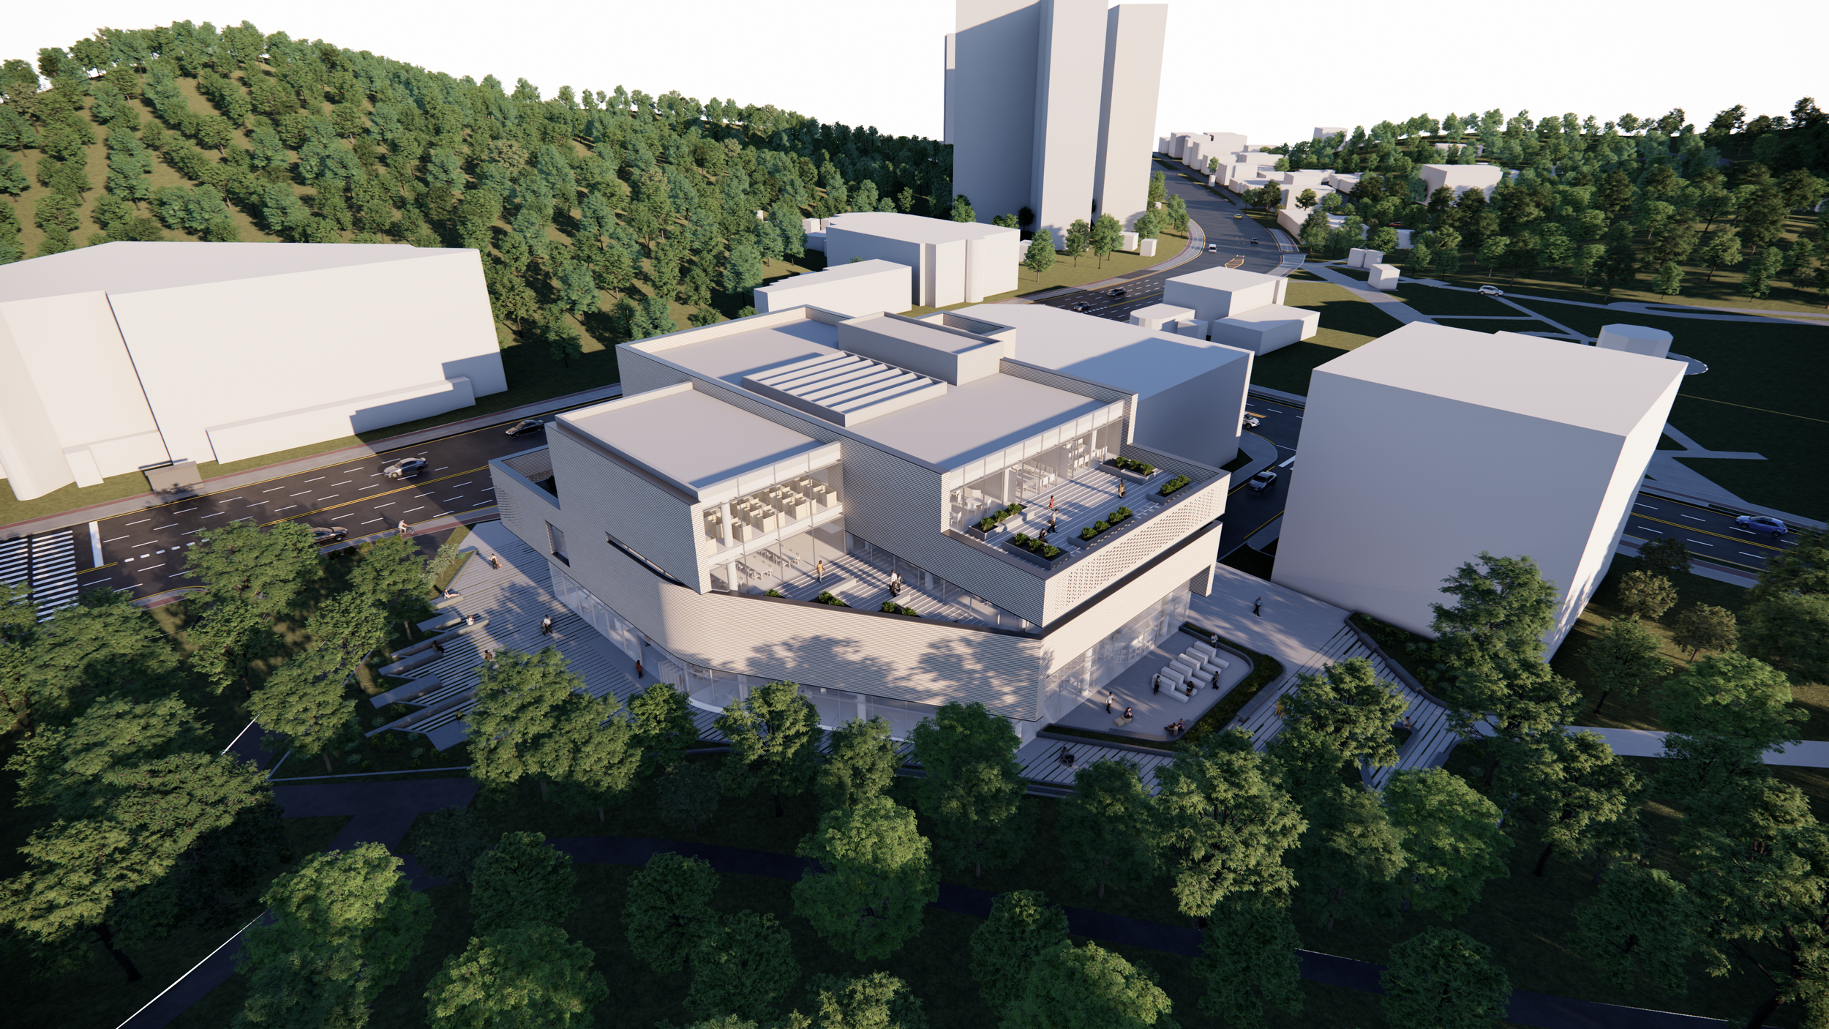
This proposal details the design for a new Public Library in Suseo-dong, Seoul, conceived not merely as a repository for books, but as a vibrant hub for diverse community formation among local residents. Architecturally, the building achieves this goal by utilizing an innovative spatial strategy: individual, specialized areas—such as the quiet reading rooms/study halls and the dedicated Children’s Library—are clearly defined, but are deliberately positioned around a central, magnificent atrium-style volume.

This central volume houses the shared common spaces, effectively acting as a communal heart that encourages interaction and connectivity between various user groups. Further enhancing its connection to the urban and natural environment, the structure incorporates multiple, distinctively designed terraces situated between the main building masses.

These terraces are strategically opened to the landscape, offering contrasting yet engaging views: specifically framing the natural beauty of Daemosan Mountain to the west, and providing a visual link to the nearby residential complex to the east, making the library a thoughtful interface between the community and nature.


Year : 2024

Location : Seoul, Korea

Size : 4,817.11m²

Status : Competition Entry

Type : Library

Principal in Charge :

Seojoo Lee, Hyojung Kim (I.f), Dongil Kim (I.f.CDL), Minho Lee (func. Architects)

Collaboration : Jongkil Kim

Bokwang Elementary School

Childhood school memories are etched deeply in our minds, from the dusty sports fields to the creaky classroom windows and playful footsteps in the corridors. Schools hold a special place in our hearts, shaping daily routines and cherished memories. But can they transform into spaces that continue to nurture meaningful experiences for adults, rather than just relics of the past?

The vision for Bokwang Elementary School is to embrace the uniqueness of every individual and create a place that is both ordinary and extraordinary. It aims to constantly renew itself, fostering an environment that inspires dreams for the future. Situated in the heart of Seoul, the school serves as a public space where diverse people and ideas converge, playing a crucial role in the local community. Various external spaces are planned to actively engage with the community, ensuring inclusivity and openness.

The school's design is intentionally crafted to shape both body and mind through space. Every architectural element—doors, windows, steps, walls, and more—physically constructs the school space while also shaping the minds of its occupants. By bringing nature into the classrooms and opening up to the natural world outside, the school aims to create its own natural environment amidst the urban landscape. This approach, inspired by Crow Island Elementary School, offers a unique daily experience and mindset.

Rather than focusing solely on function and efficiency, the school is designed to facilitate horizontal learning, where encounters with diverse individuals foster accidental and self-driven learning. Through a horizontal hierarchy of spaces, it provides meaningful environments for everyone, fostering a sense of belonging and inclusivity.


Year : 2024

Location : Yecheon, Gyeongsangbuk-do, Korea

Size : 8,962.66 m²

Status : Competition Entry

Type : Institution

Principal in Charge :

Seojoo Lee, Hyojung Kim (i.f), Dongil Kim (Kyung Hee University), Minho Lee (func. Architects)

Design Team :

Seungil Kim, Inyeob Jang (i.f)

Yecheon Parking Tower


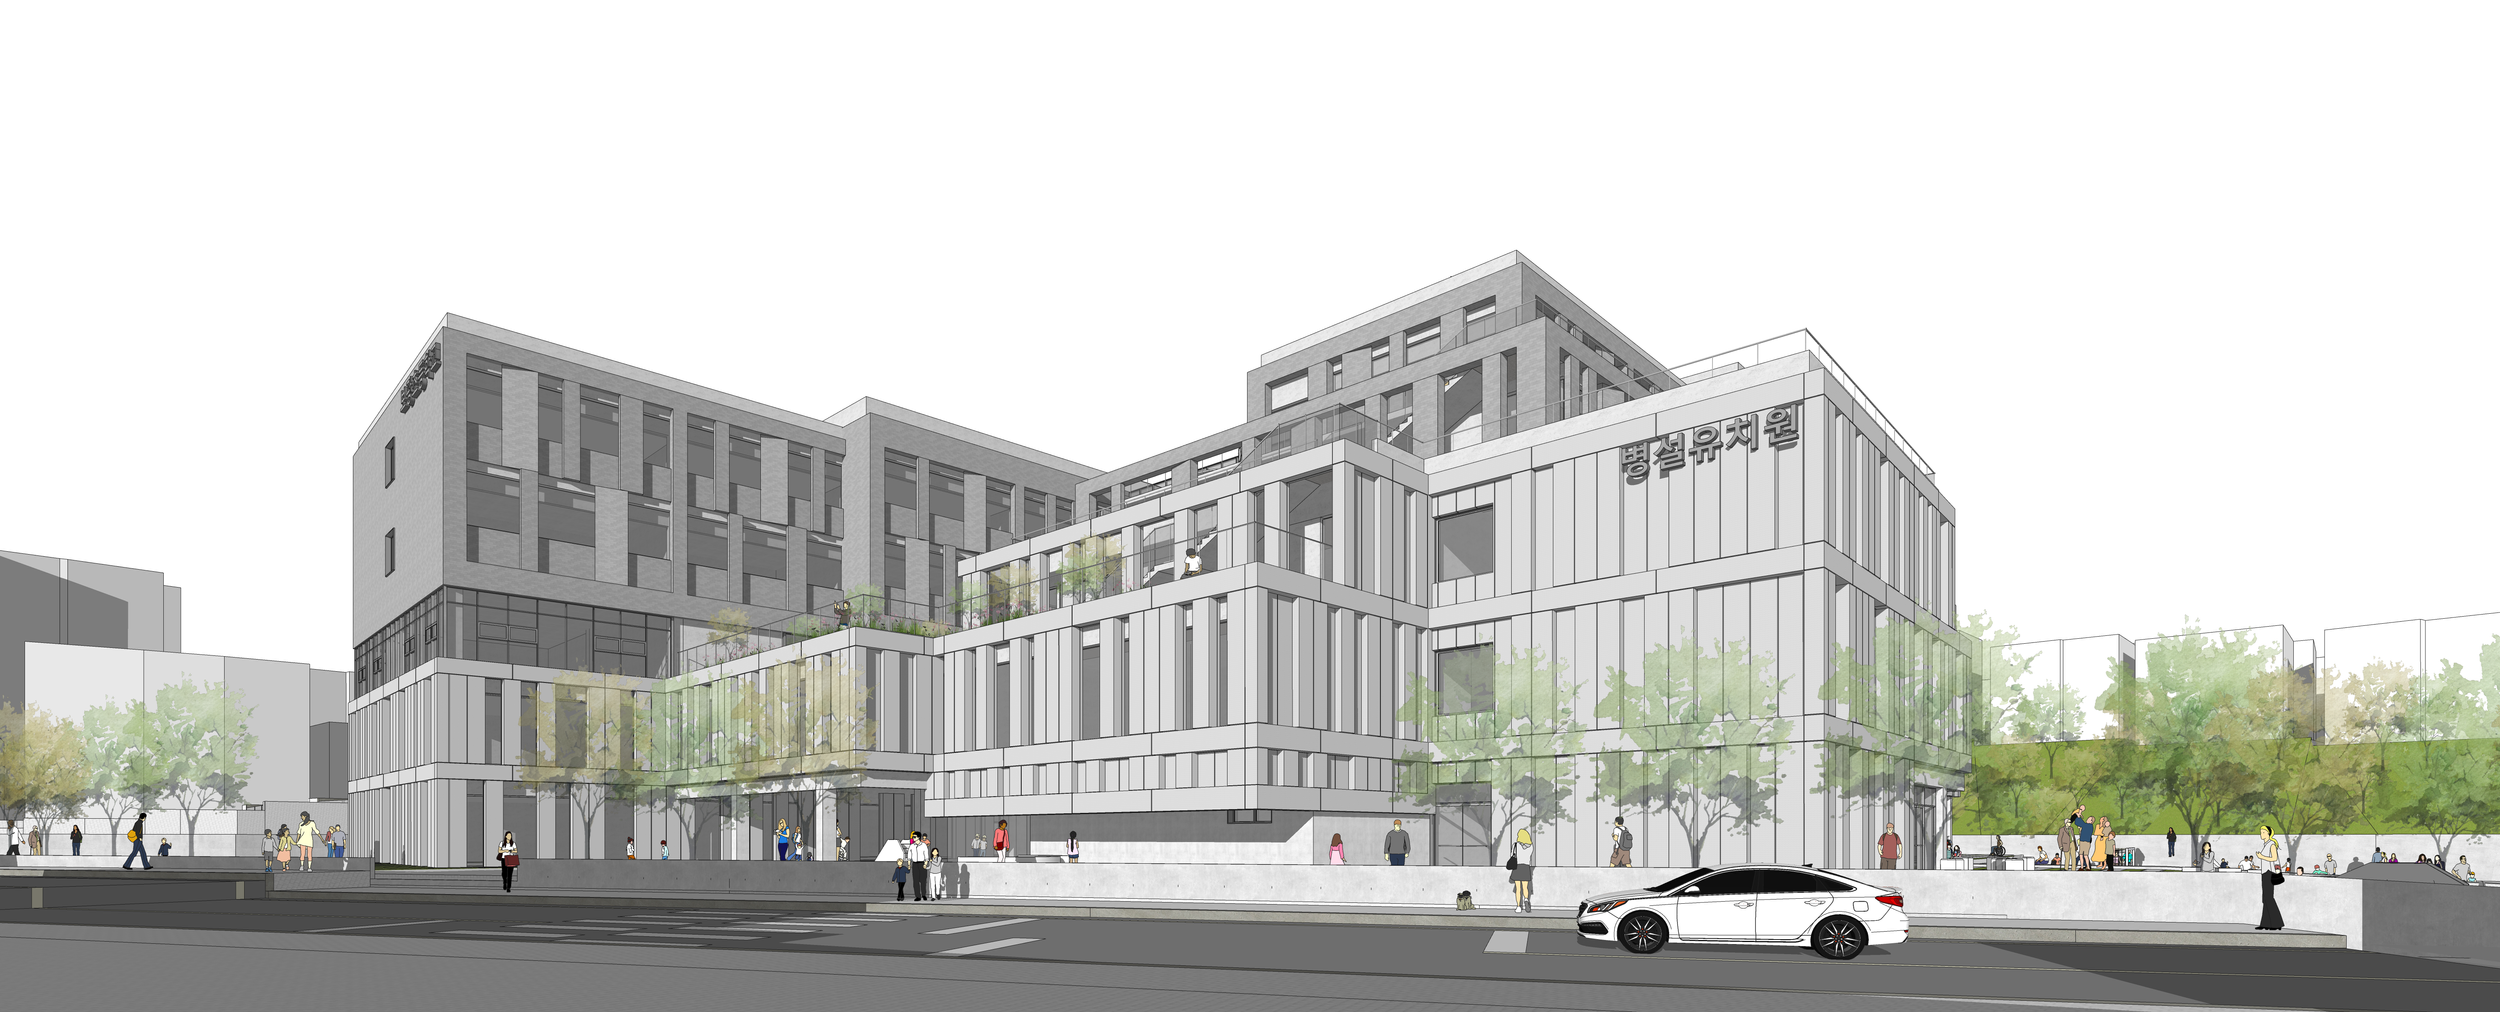
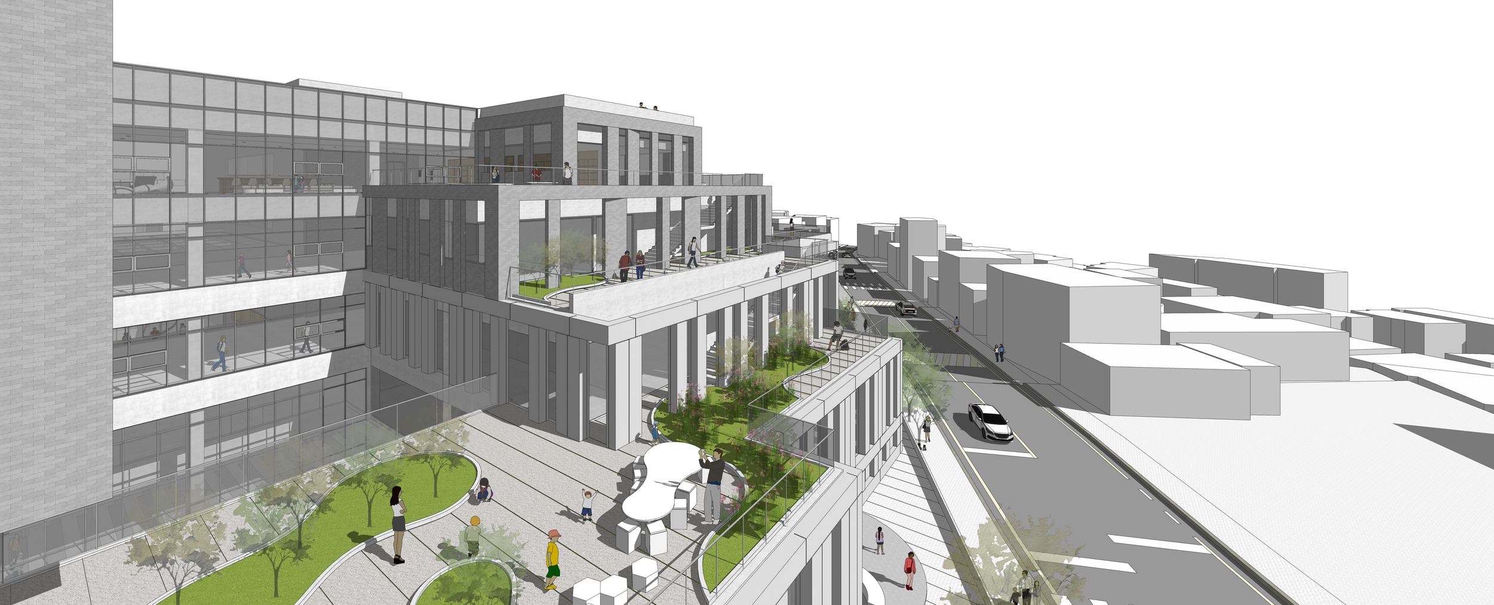
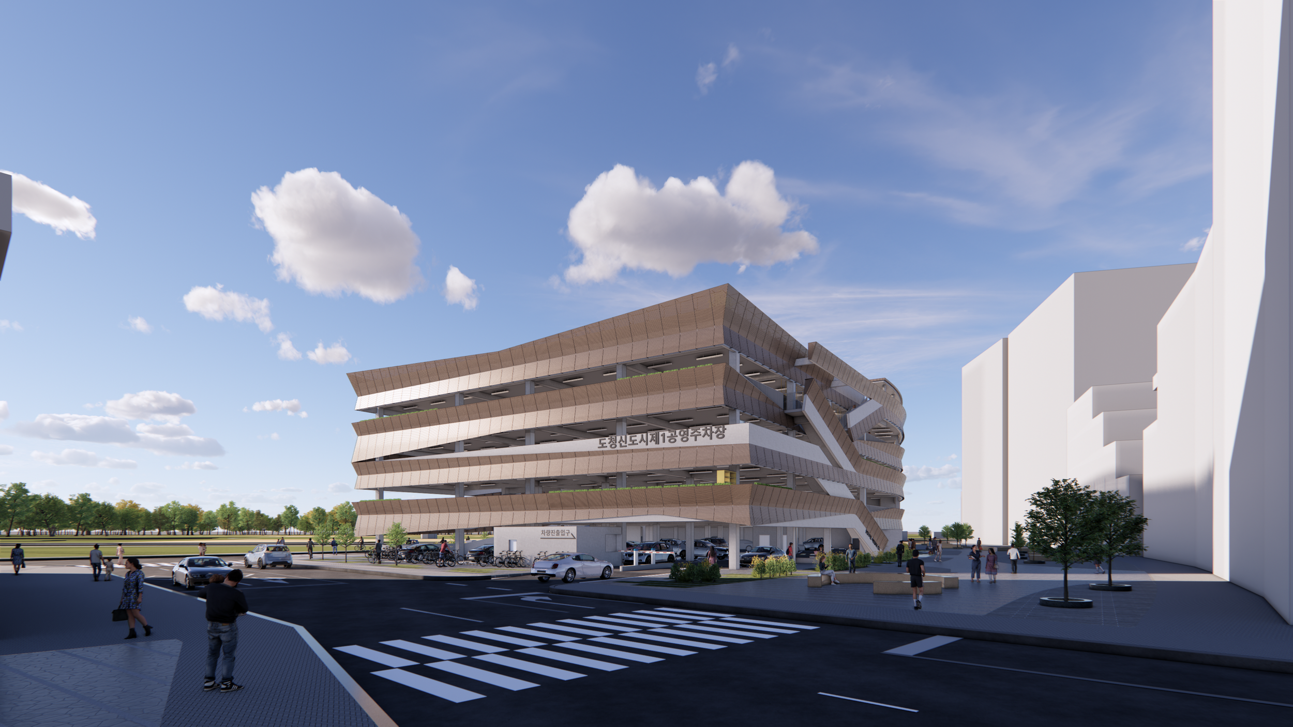
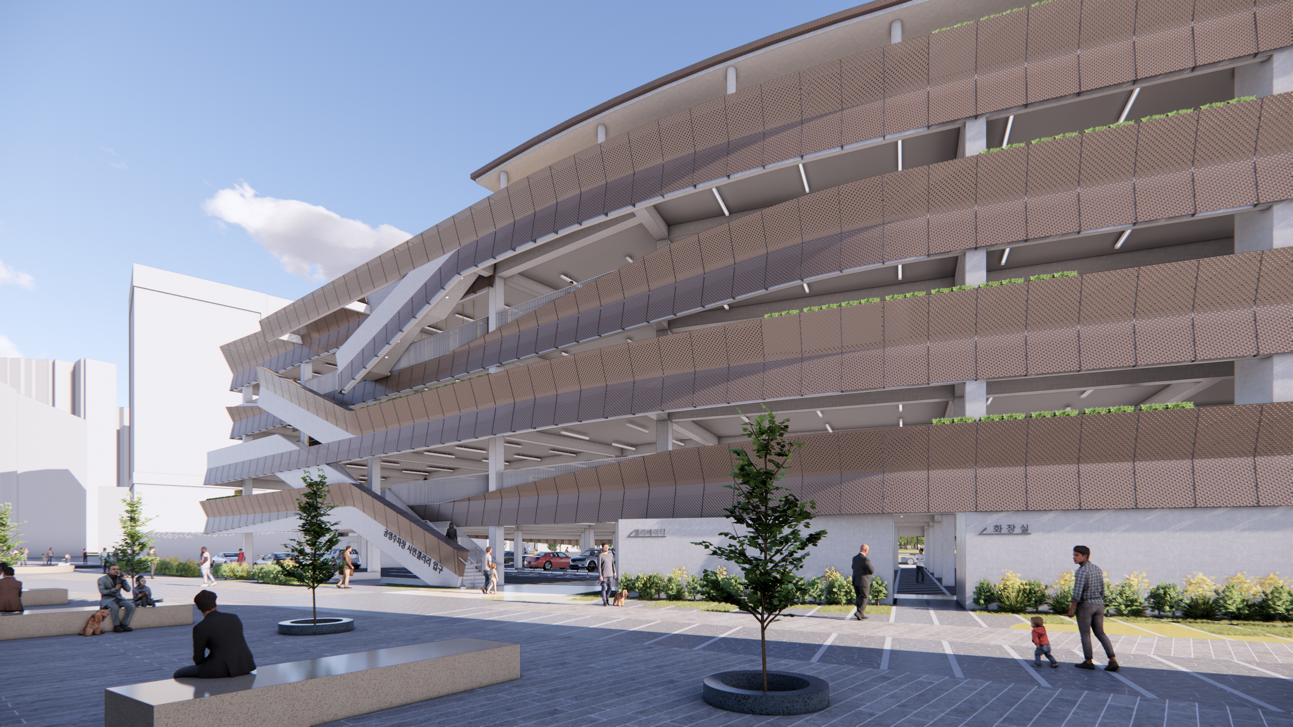
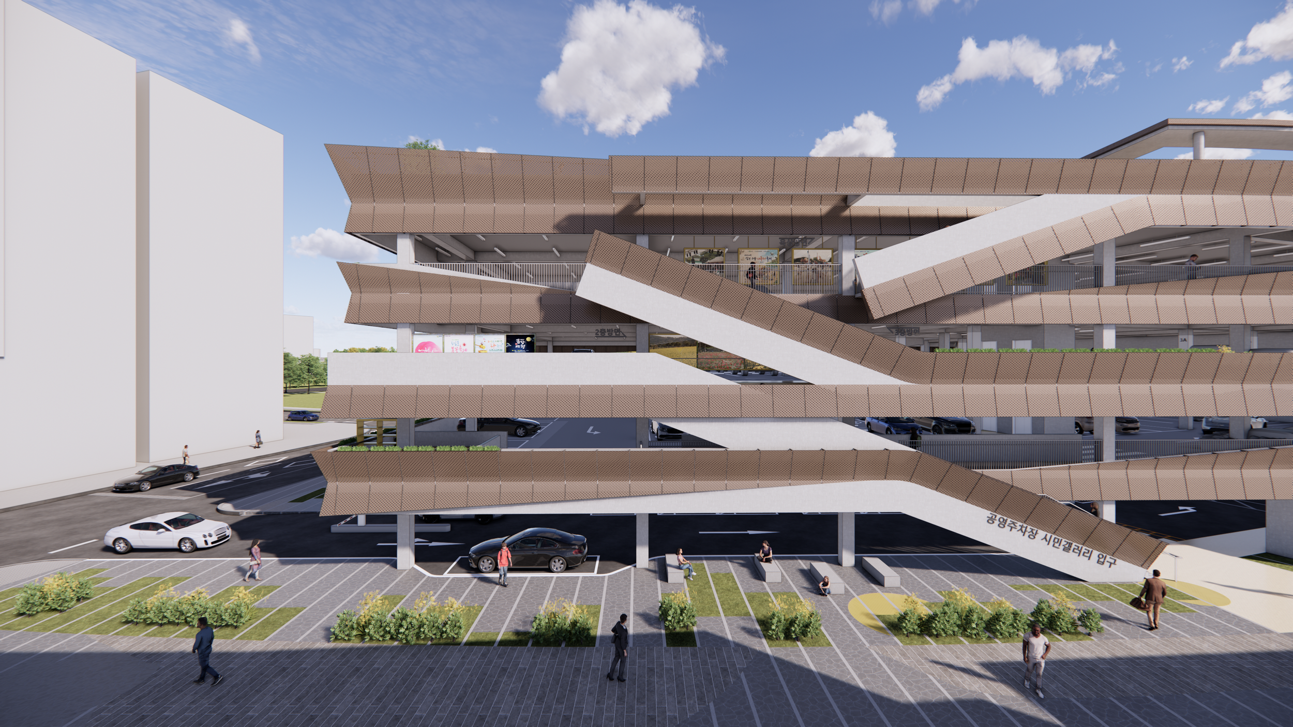
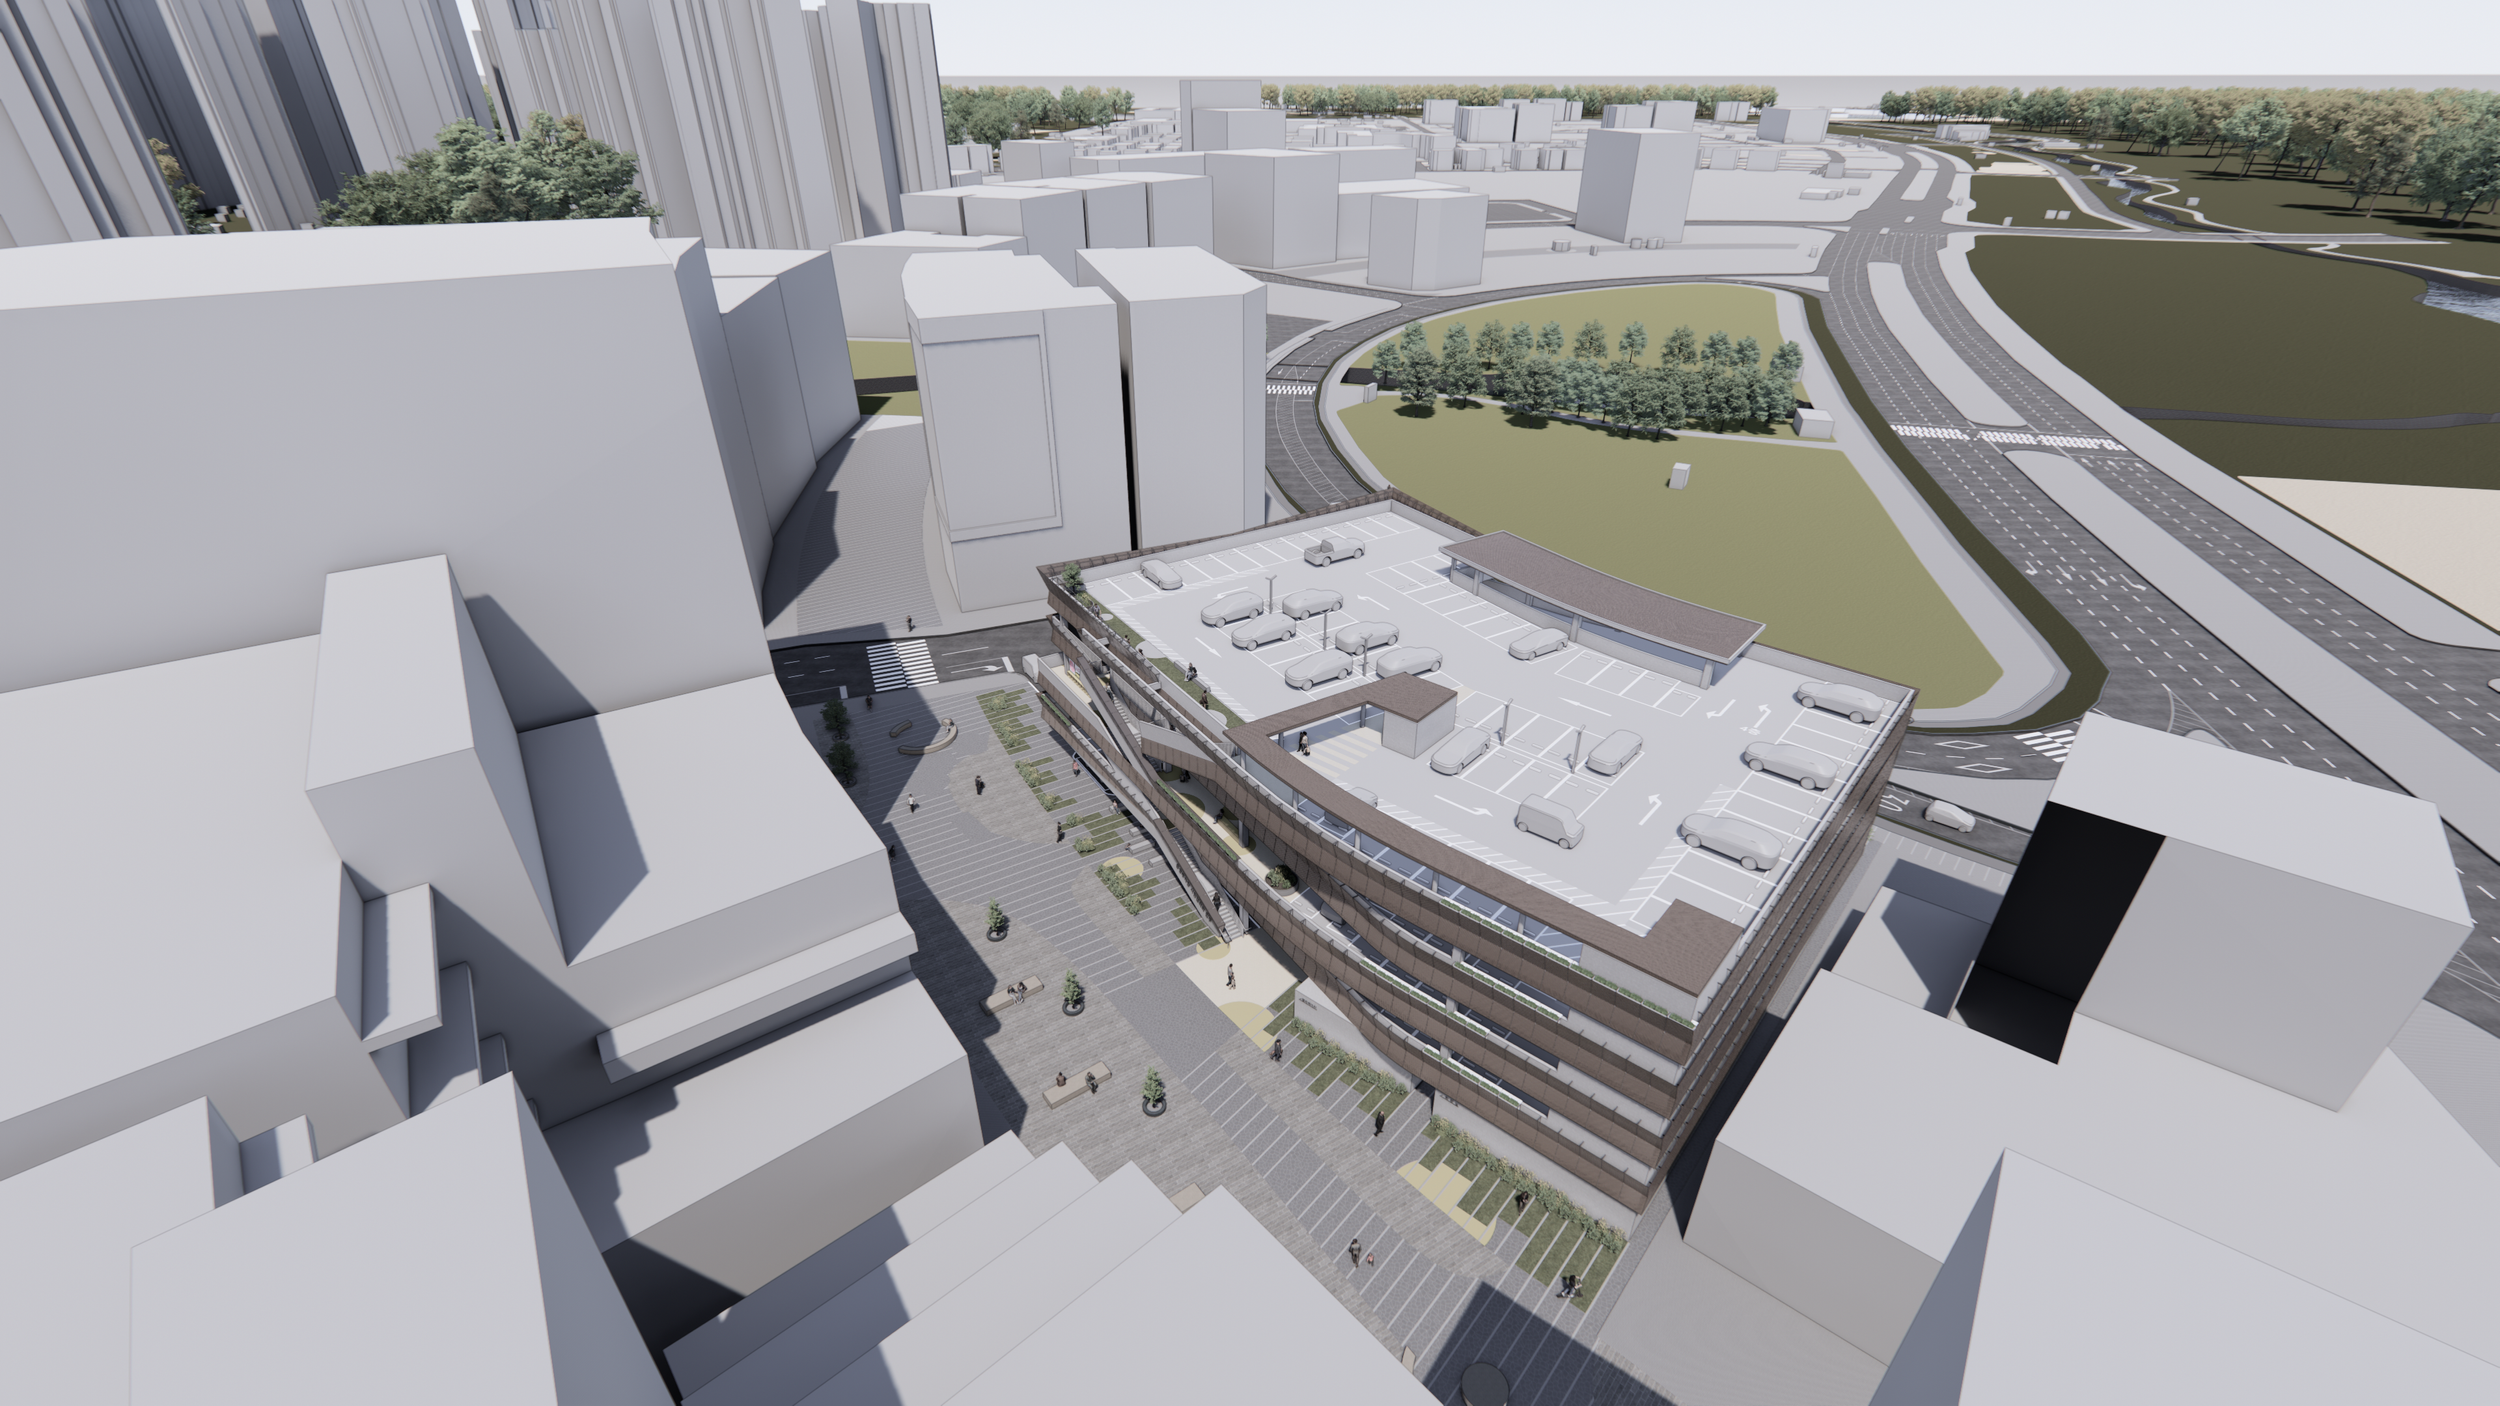
The Gyeongsangbuk-do Provincial Government's new city project aims to accommodate 100,000 residents by 2027, focusing on administrative functions while attracting residential, commercial, and cultural facilities. It features an administrative town on the east side, where the provincial office is located, and a second administrative town on the west side. Residential and commercial facilities between these two areas blend abundant green spaces with urban spaces. The central commercial zone is designed with an ideal spatial structure for easy access to urban functions from surrounding areas.

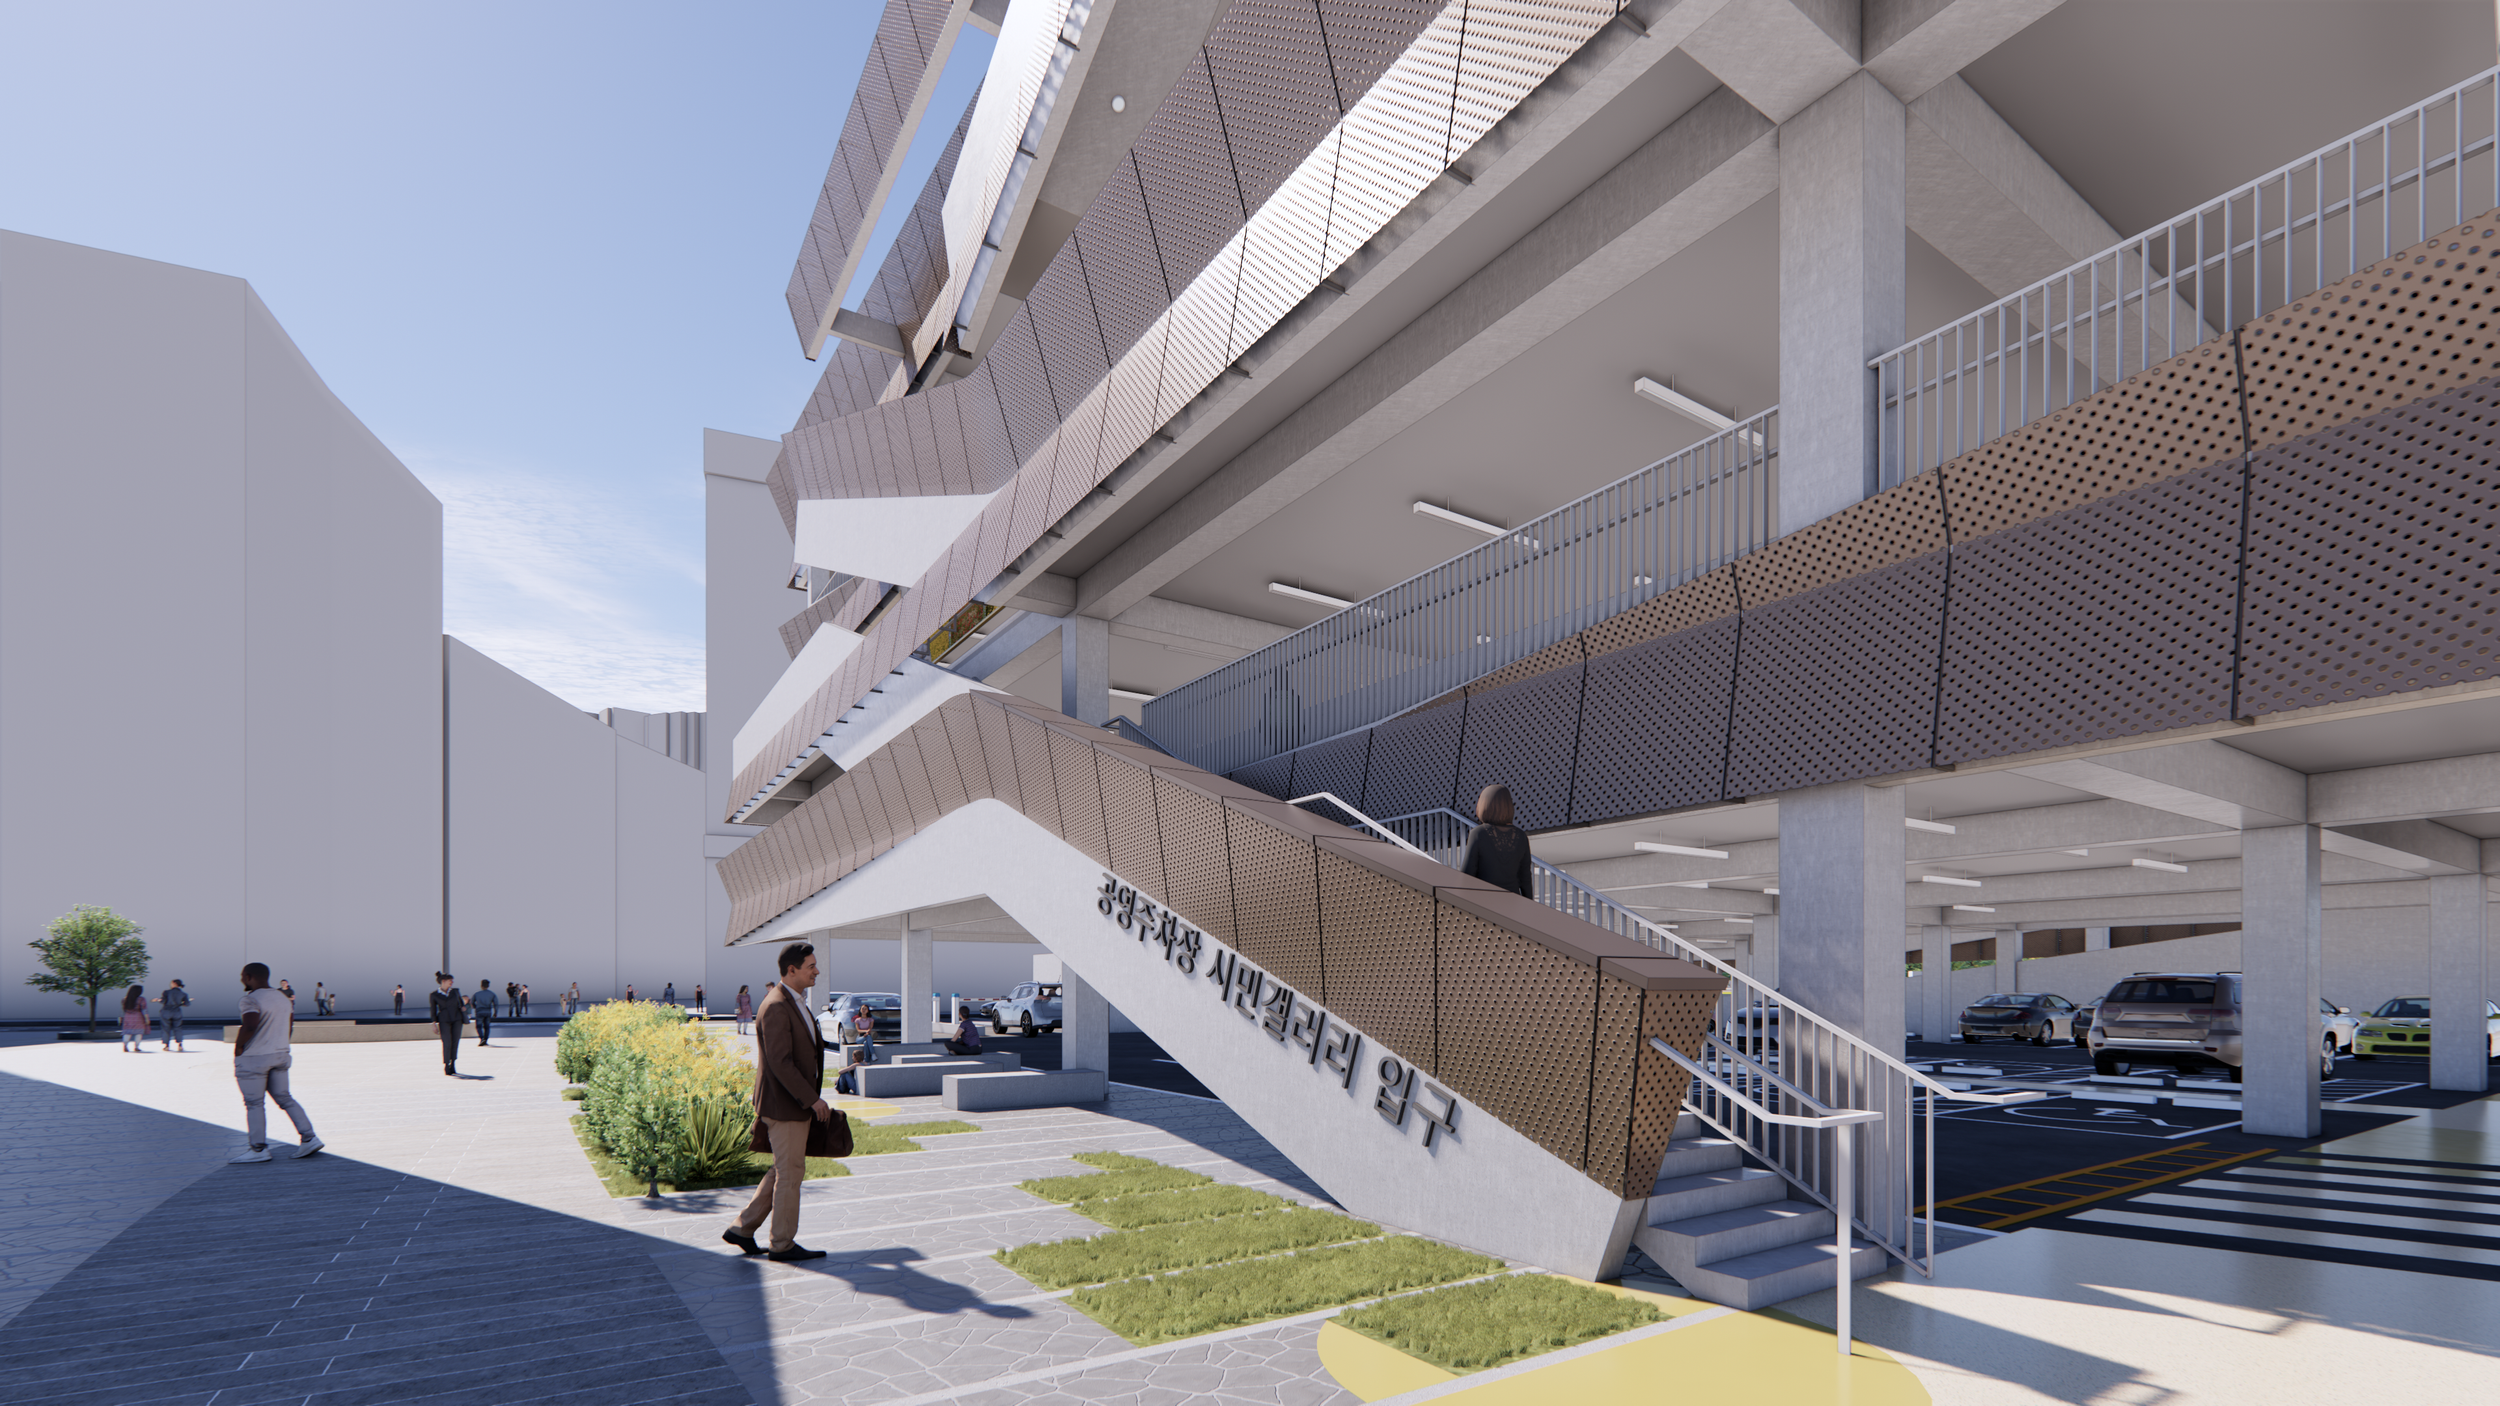
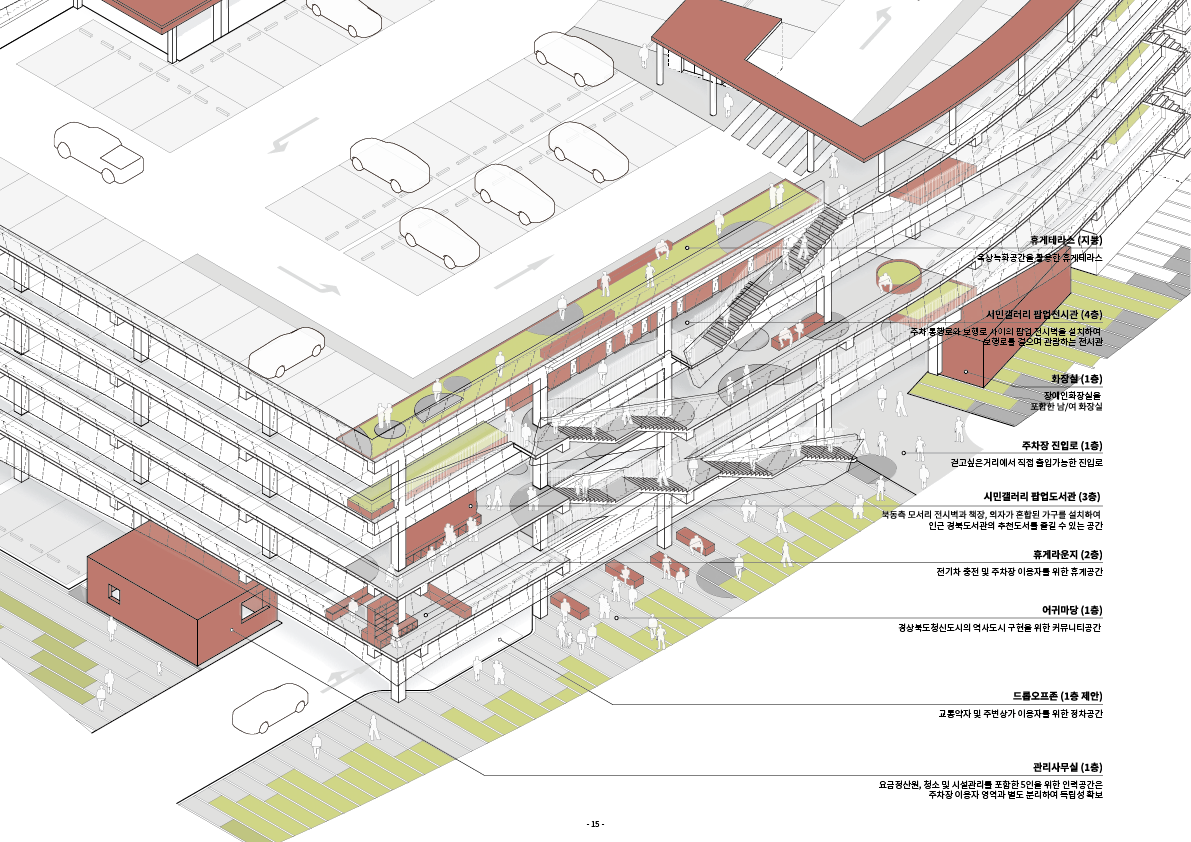
Parking facilities in the new city must efficiently accommodate the movement of residents and visitors while considering the urban environment. To address issues like noise and emissions, the parking plan proposes integrating parking structures with pedestrian pathways and green spaces adjacent to the city. This aims to create a buffer and transitional space using external changes while maintaining the unique functions of parking lots.

Parking structures should support safe and efficient parking and movement for vehicles and pedestrians. Modern and smart systems are considered for efficient vehicle access and utilization of parking spaces. Integration with surrounding pedestrian paths and roads enhances connectivity with the city. Transitional spaces between parking facilities and the city respond to the external environment, interact with the urban environment, and enhance the overall cityscape.

The parking plan aligns with the city's structure, considering efficient connections between vehicles, bicycles, and pedestrians, thereby improving overall transportation systems. It aims to provide citizens with convenient and efficient mobility by harmonizing major roads and walkways within the city.


Year : 2023

Location : Yecheon, Korea

Size : 8,962.66 m²

Status : Competition Entry

Type : Parking Tower

Principal in Charge :

Seojoo Lee, Hyojung Kim (i.f), Dongil Kim (Kyung Hee University), Minho Lee (func. Architects)

Design Team:

Seungil Kim, Suhyun Im (i.f)

Sunsan Healing Center

The Healing Center, part of the forest leisure town in Sunsan-eup, aims to secure recreational and restful spaces for citizens through the value of forests. It's designed to harmonize with the terrain while ensuring panoramic views of the woods below the mountainside without disrupting the landscape. Emphasizing a genuine natural environment, the center utilizes sloped areas, nestling the structures into the terrain and creating gently sloped roofs amid the forest canopy.

This space aims to offer diverse programs physically and visually connected to nature, reflecting the essence of a healing center. The design focuses on eco-friendly spaces and active integration between indoor and outdoor areas. Under low roofs akin to mountain birds, major program areas have separate outdoor spaces, fostering activities that harmonize with nature's flow. This envisioned Healing Center invites individuals to experience and enjoy nature while reflecting its tranquility and circulation within the space.


Year : 2023

Location : Kumi, Korea

Size : 4,325 m²

Status : Competition Entry

Type : Cultural

Principal in Charge :

Seojoo Lee, Hyojung Kim(i.f), Dongil Kim (Kyung Hee University), Minho Lee (func. Architects)

Design Team: Seungil Kim, Suhyun Im (I.f)

Bespoke Housing Platform Masterplan

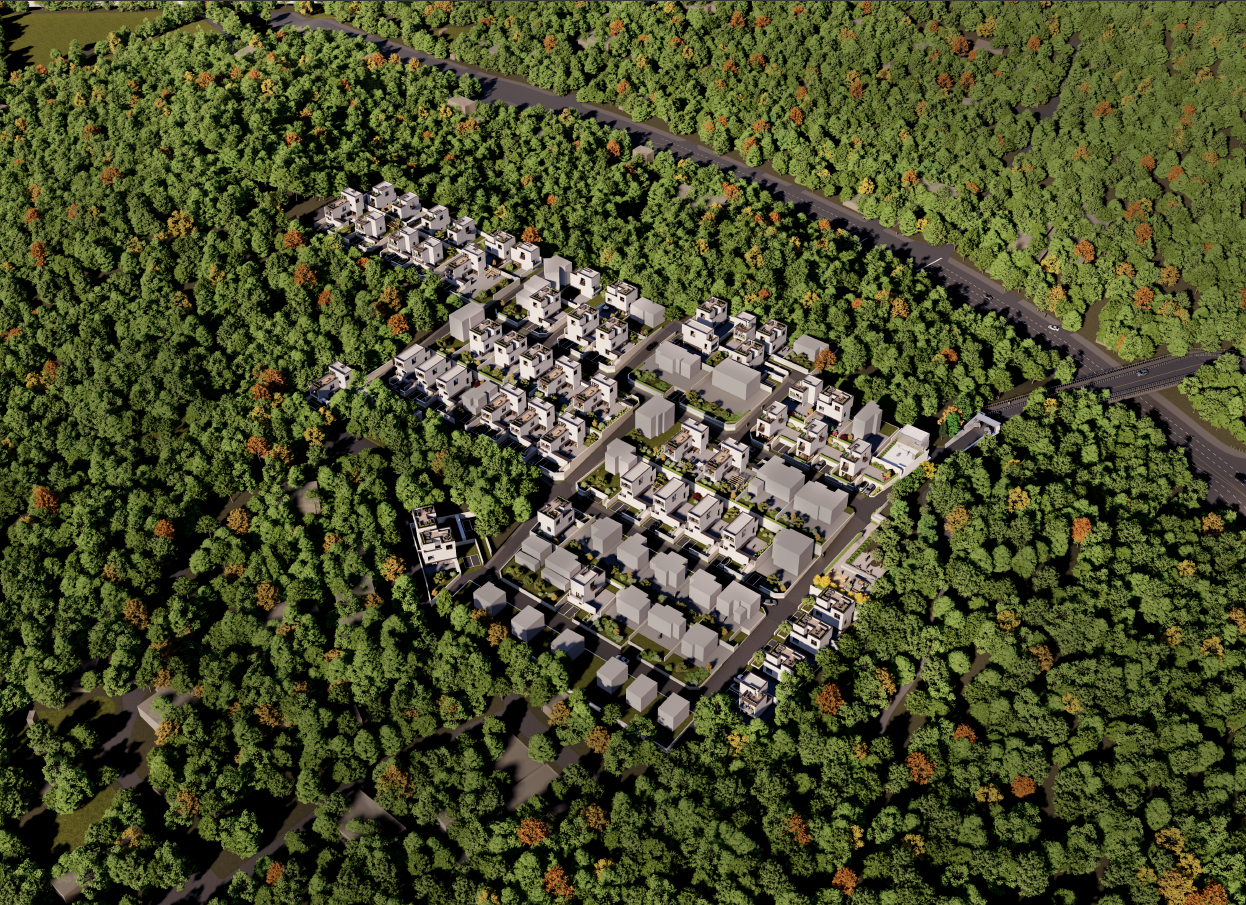
Nestled within the verdant landscapes of Yangchon-eup, Gimpo City, this project occupies a site surrounded by a serene forest and crowned by a gentle hill. Its purpose is to develop a visionary community rooted in new culture, space, and technology. The project is driven by the ideals of LOHAS (Lifestyles of Health and Sustainability), aiming to embody social sustainability, life sustainability, and environmental sustainability. It aspires to be more than just a residential complex; it is a commitment to a holistic approach that considers not only personal well-being but also environmental stewardship and social responsibility, with an eye toward the future of our planet.

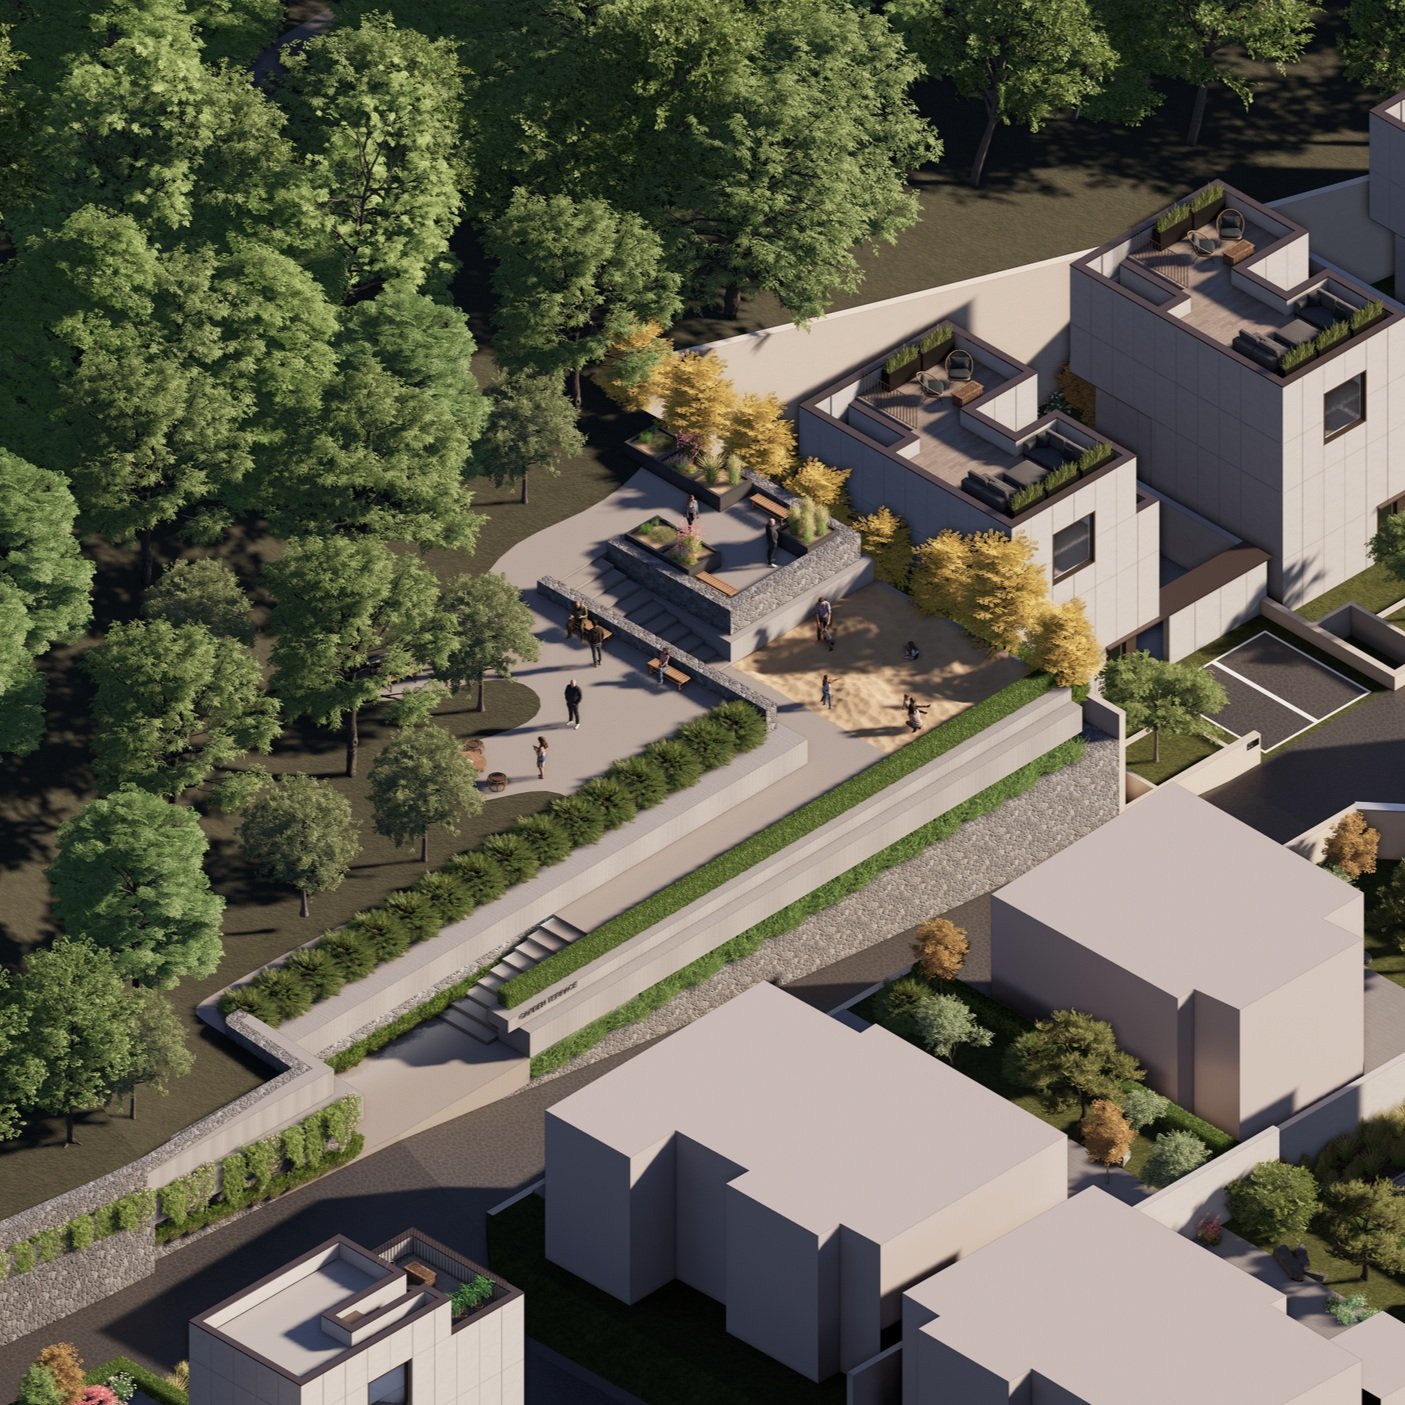
Respecting the existing allocation of over 80 parcels, the project’s design standards for new public spaces are visionary. They focus on creating immersive entry experiences, enhancing the streetscape, and providing design criteria for communal spaces within and outside the community.

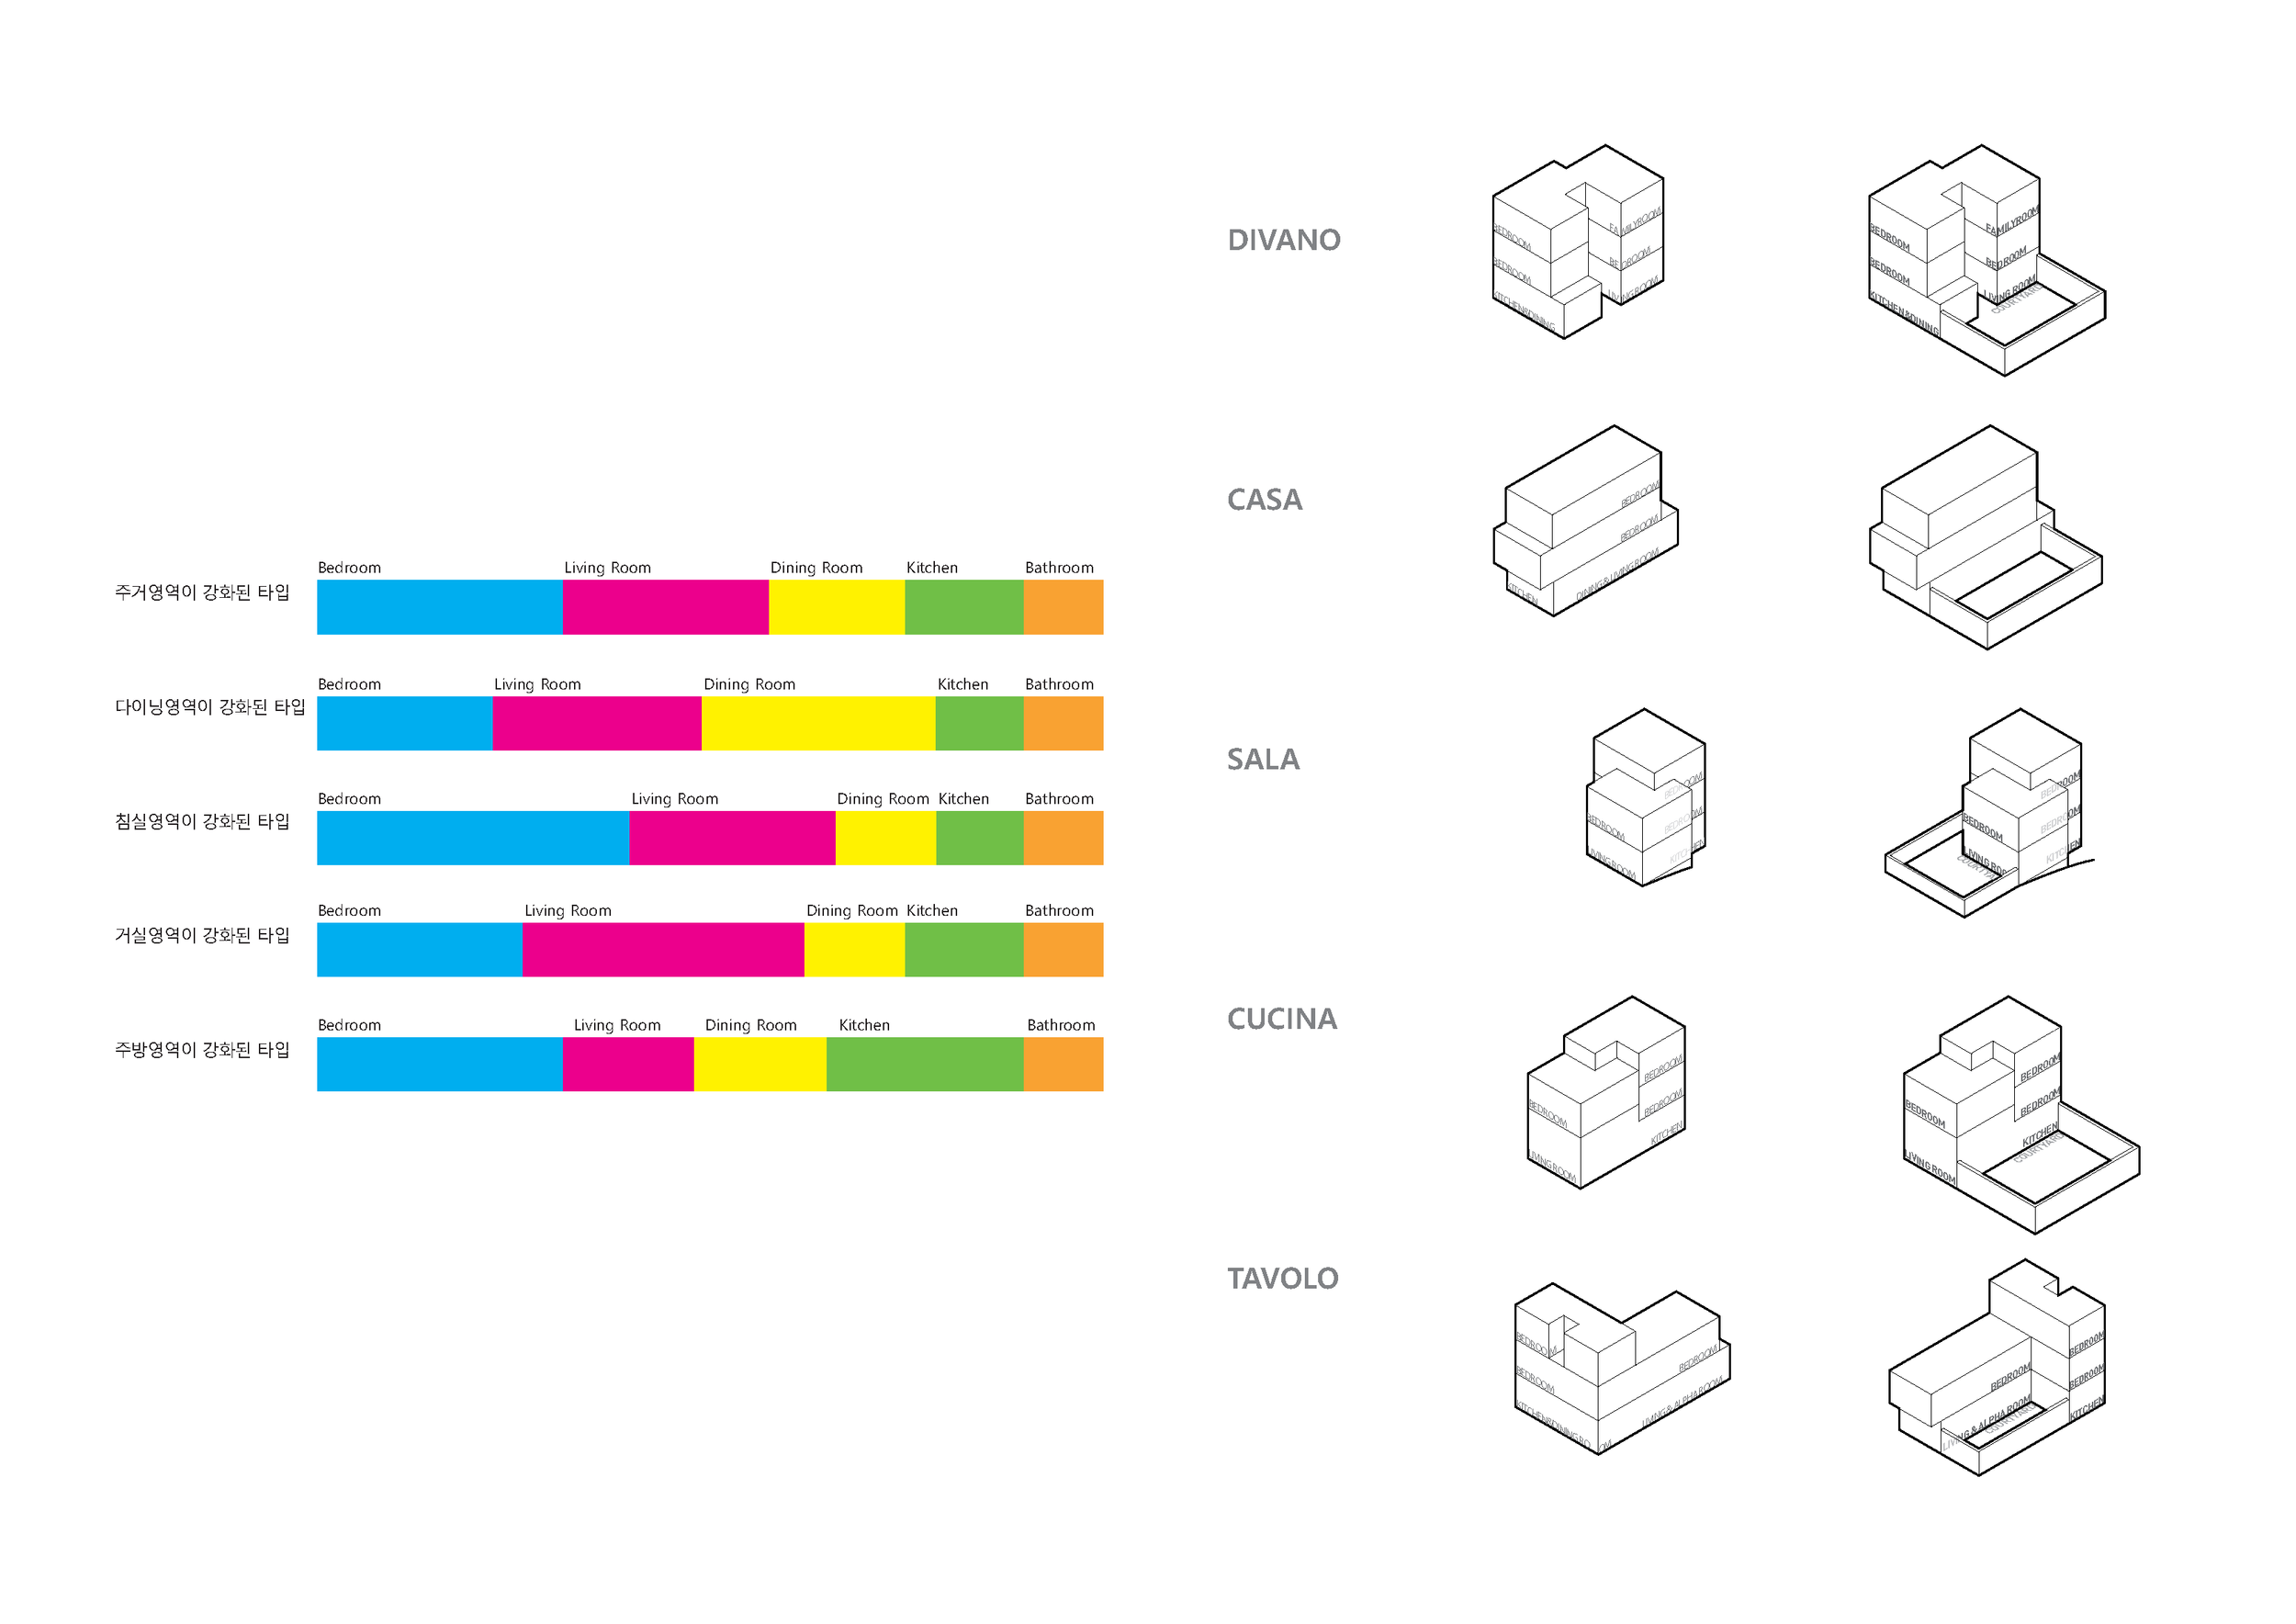
The residential typology here has been carefully analyzed in light of the significant changes in living environments post-pandemic. Five distinct residential types have emerged to cater to diverse lifestyles. Individual spaces are designed to be customizable, aligning with residents’ preferences, offering the flexibility of a bespoke housing platform.

This development isn’t just about housing; it’s about crafting a way of life that reflects the evolving needs of modern society while nurturing an environment where personal aspirations align with ecological and social responsibilities. It’s an invitation to join a community that embodies the spirit of LOHAS and envisions a sustainable, dynamic, and harmonious future.


Year: 2023

Location : Gimpo, Korea

Size : 35,273 m²

Status : Design Proposal

Type : Residential, Community Facilities, Master Plan

Principal in Charge :

Seojoo Lee, Hyojung Kim (I.f), Dongil Kim (Kyung Hee University), Minho Lee (func.Architects)

Design Team :

Seungil Kim, Junyoung Park, Soohyeon Im (I.f)

Jinju National Museum

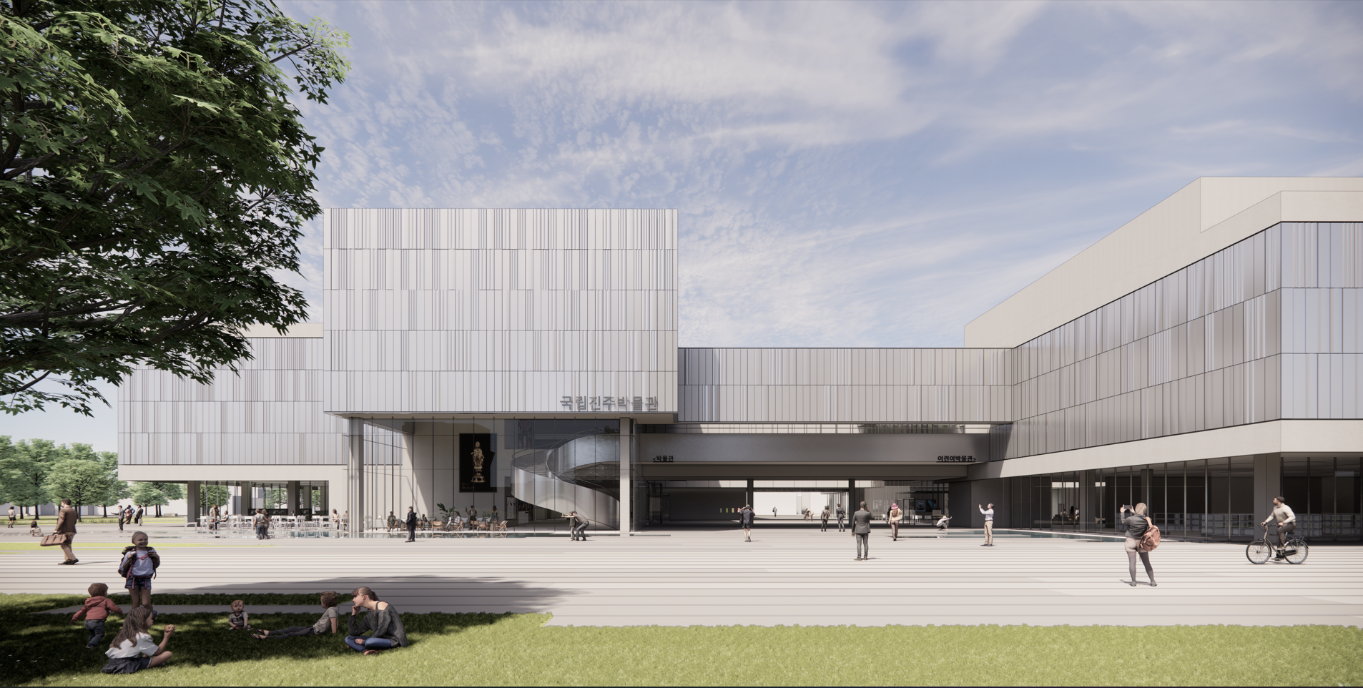
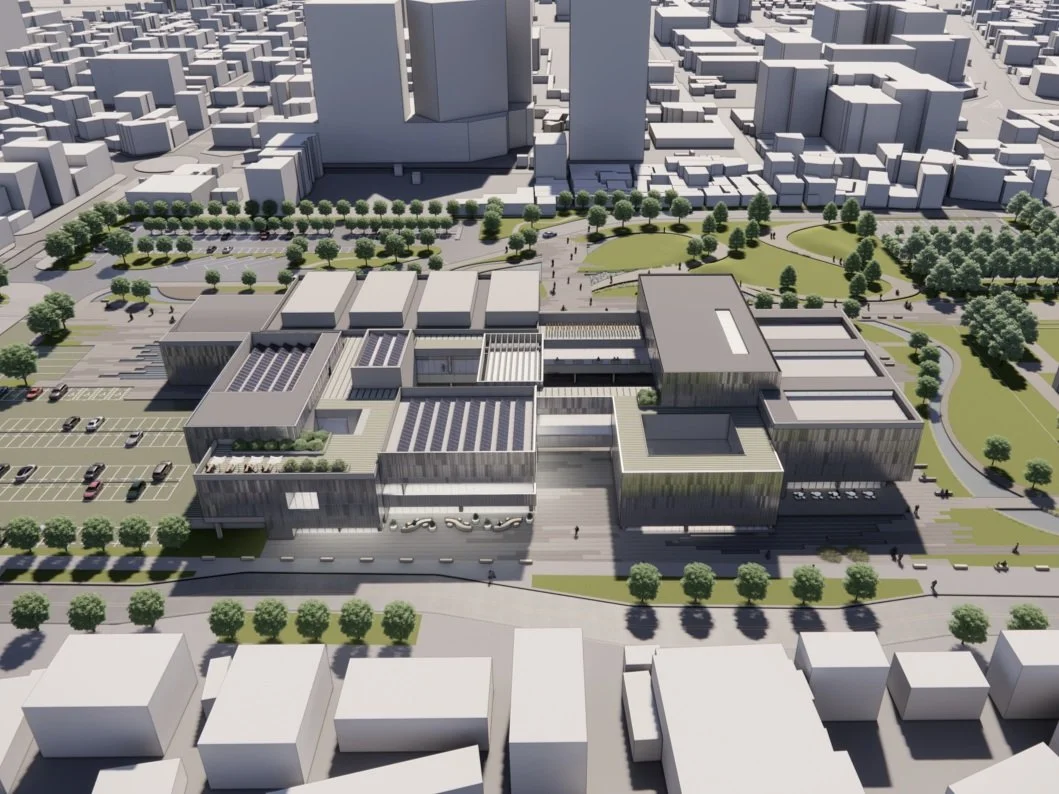
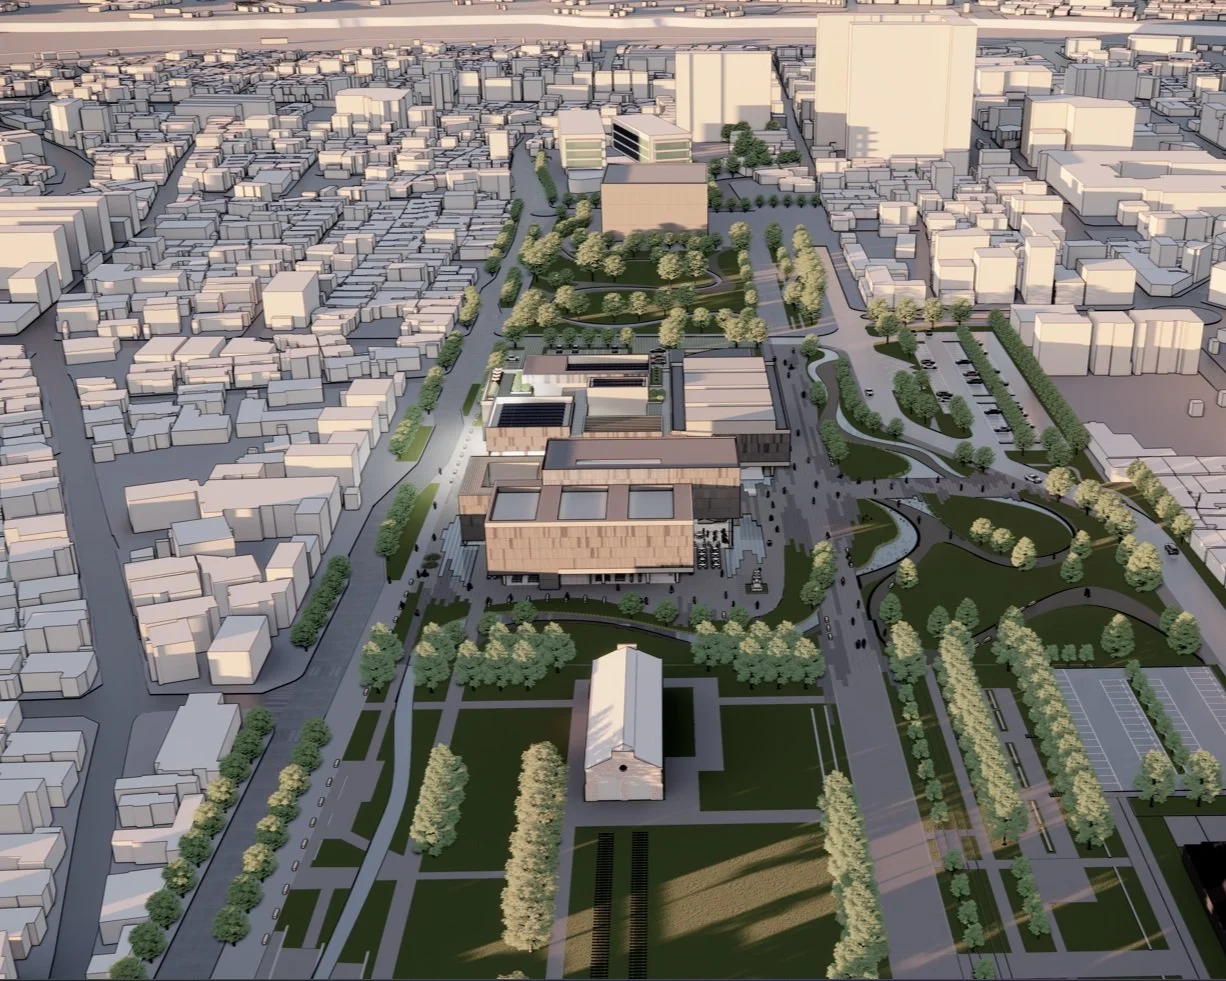
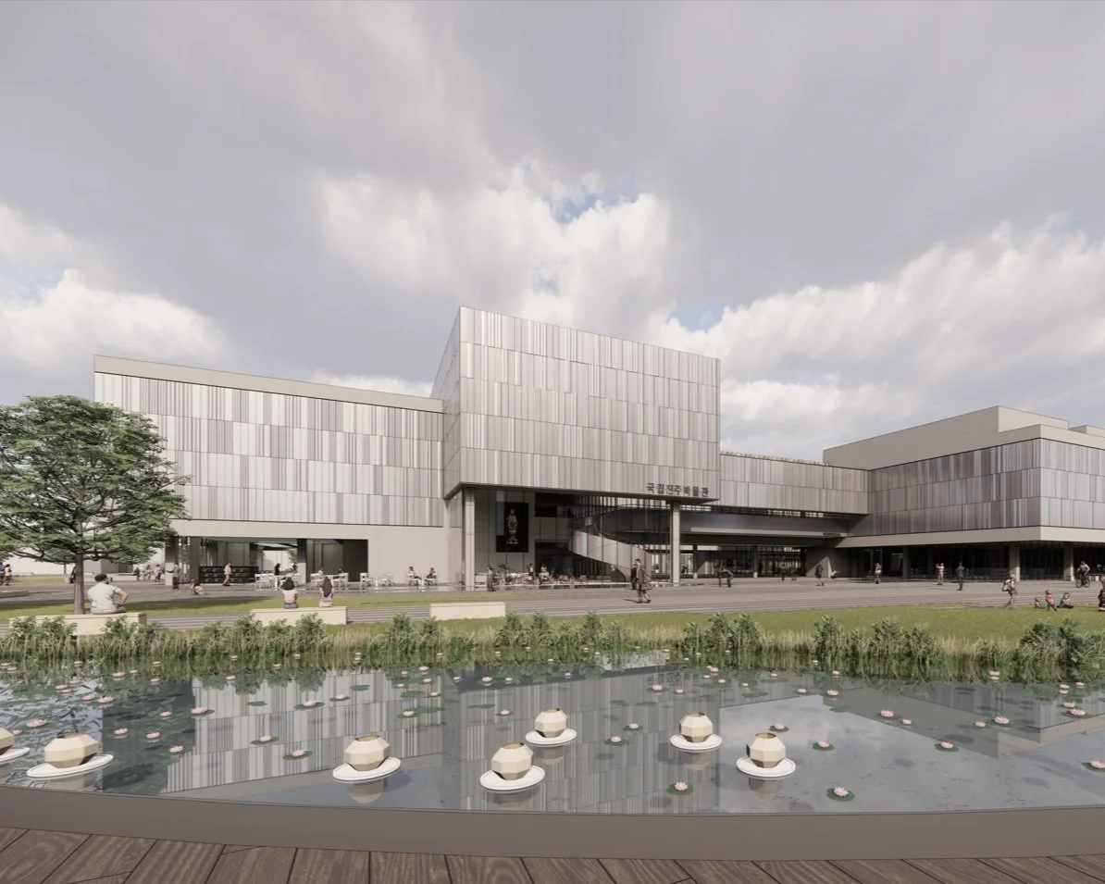
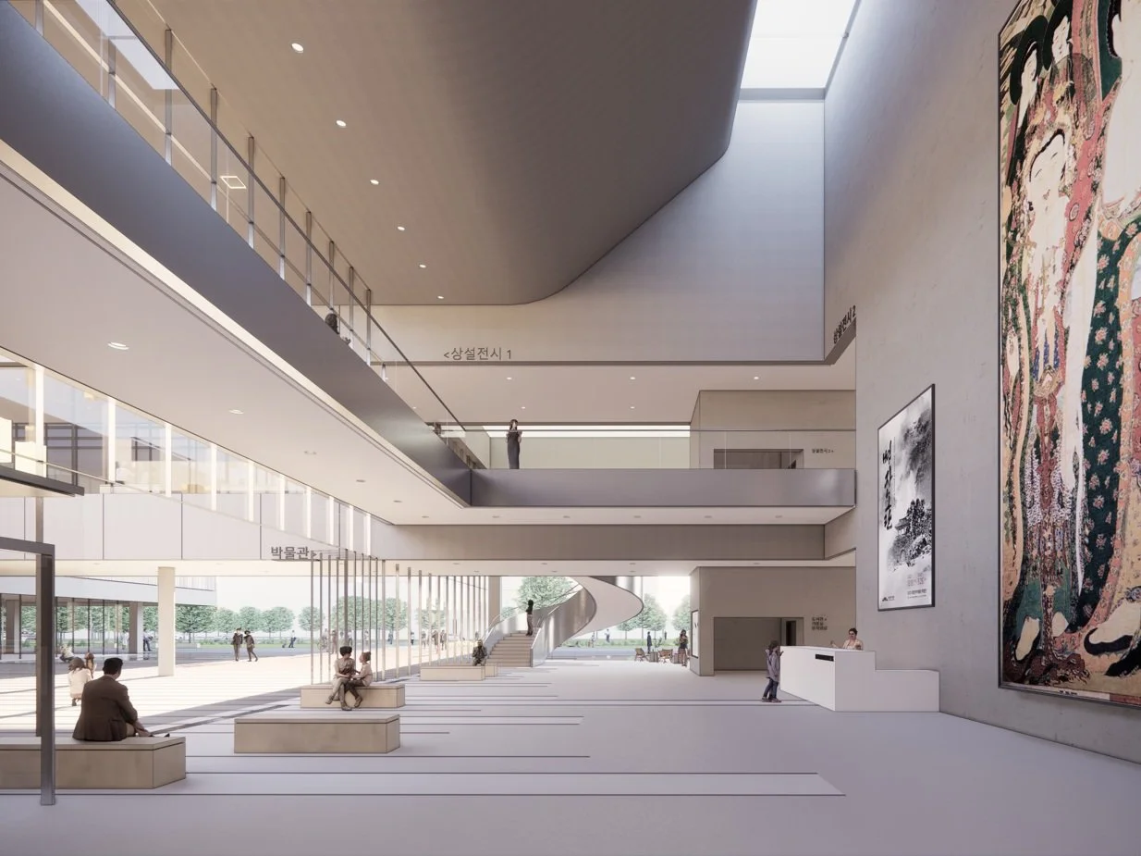
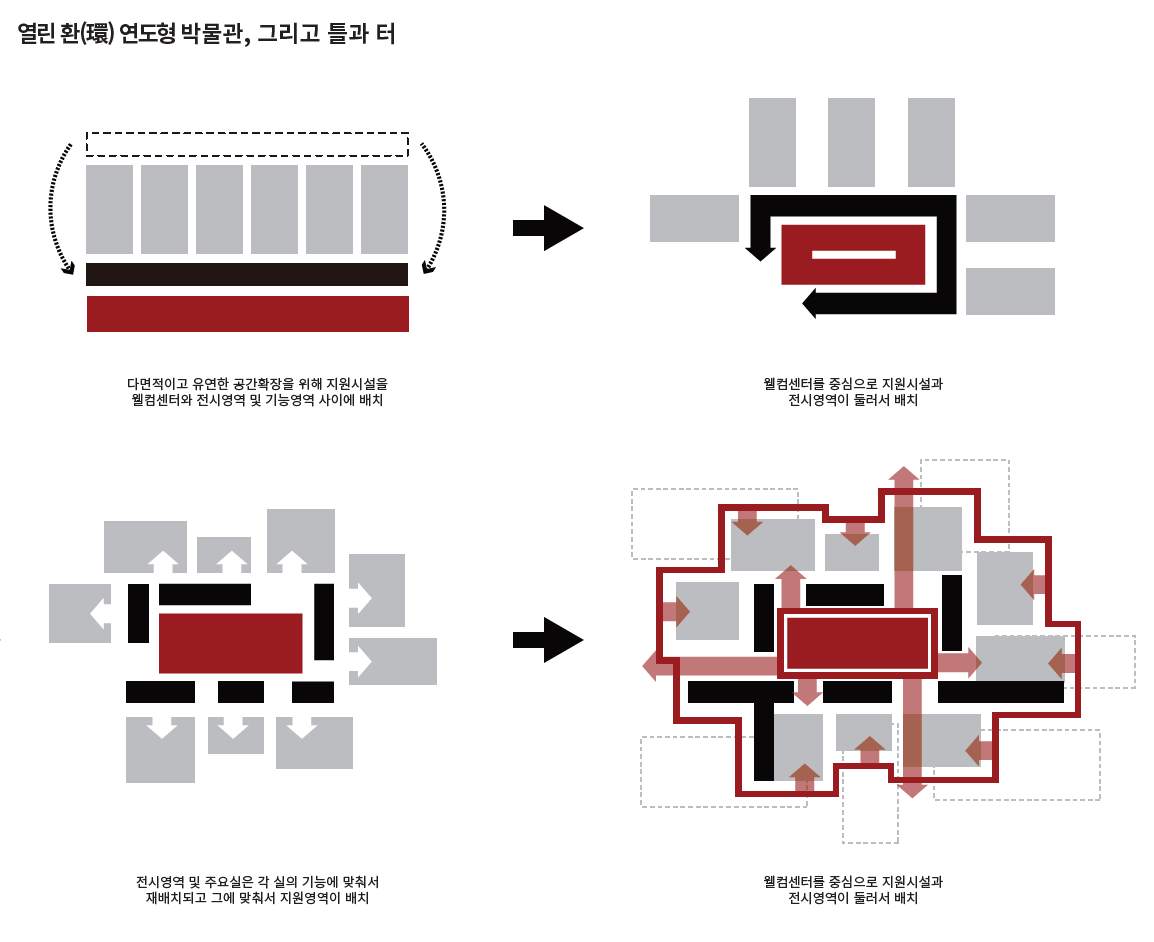
The National Jinju Museum is embarking on a significant transformation, moving from its iconic location within Jinju Castle to a new cultural park situated between the city center and the urban area near the old Jinju Station. The aim is to reposition itself as a focal point for the citizens of Jinju. In this endeavor, we propose the creation of an open, circular museum that seamlessly blends the daily lives of citizens with the museum’s commemorative essence.It begins with the concept of the museum as an exceptional lobby, one that interfaces directly with the linear park that adjoins the urban core. The revitalized area, once divided by railway tracks, is transformed into a park where Jinju citizens can engage with the city’s history and culture during their daily routines. The circular design encompasses flexible exhibition, educational, cultural, and leisure spaces that directly connect to both the city street and the park, allowing people to encounter Jinju’s history and culture as they commute to school or work.

This circular space, serving as an extension of civic life, is situated adjacent to the Welcome Center, which becomes the bridge between the expanded museum and the civic space. By inserting a framework that physically and spatially supports both spaces, we enhance accessibility for the citizens, fostering a stronger connection between the museum and their daily lives. Our proposal is driven by the idea that the museum’s role extends beyond commemorating history; it should be an integral part of daily existence. The open, circular design encourages citizens to engage with the museum’s unique experiences as they go about their daily routines. This transformative approach seeks to seamlessly integrate the museum’s commemorative aspect with the everyday lives of Jinju citizens, making history and culture accessible to all.


Year: 2023

Location : Jinju, Korea

Size : 33,234 ㎡

Status : Competition Entry

Type : Museum

Principal in Charge :

Seojoo Lee, Hyojung Kim (I.f), Allie Yeseul Chung (I.f Manila), Dongil Kim (Kyung Hee University), Minho Lee (func. Architects)

Design Team : Seungil Kim, Junyoung Park (I.f)

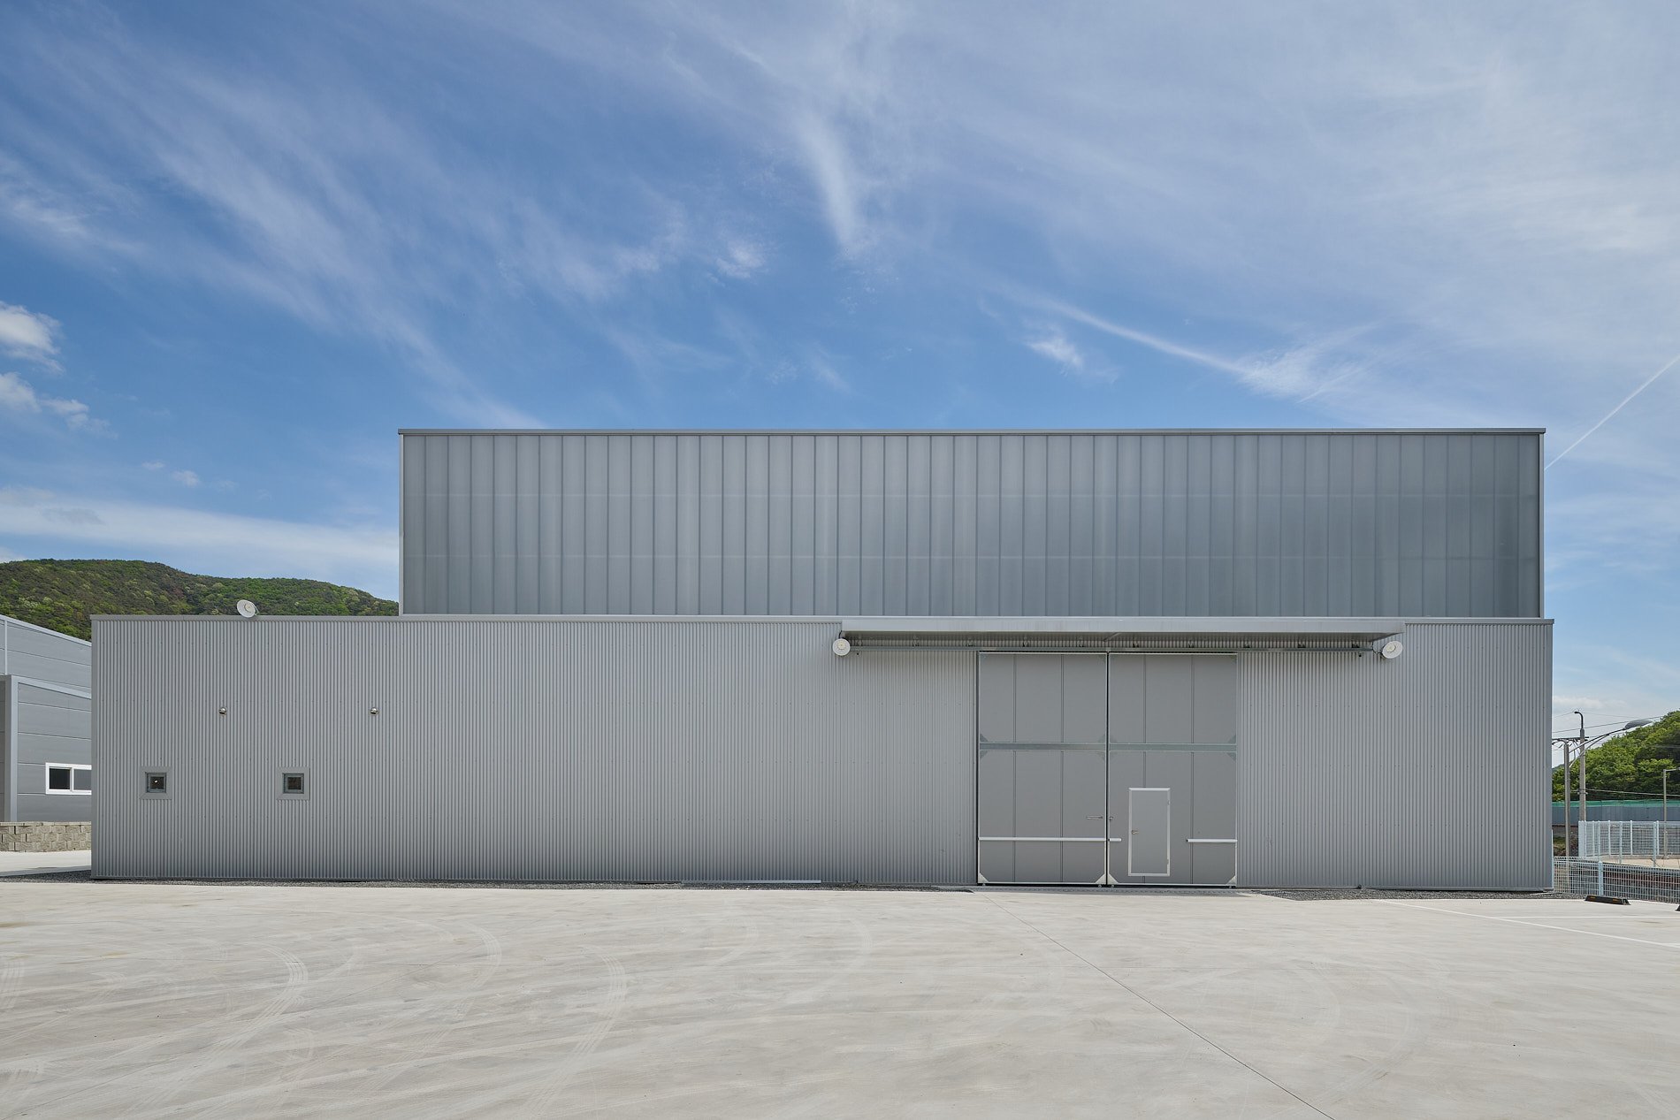
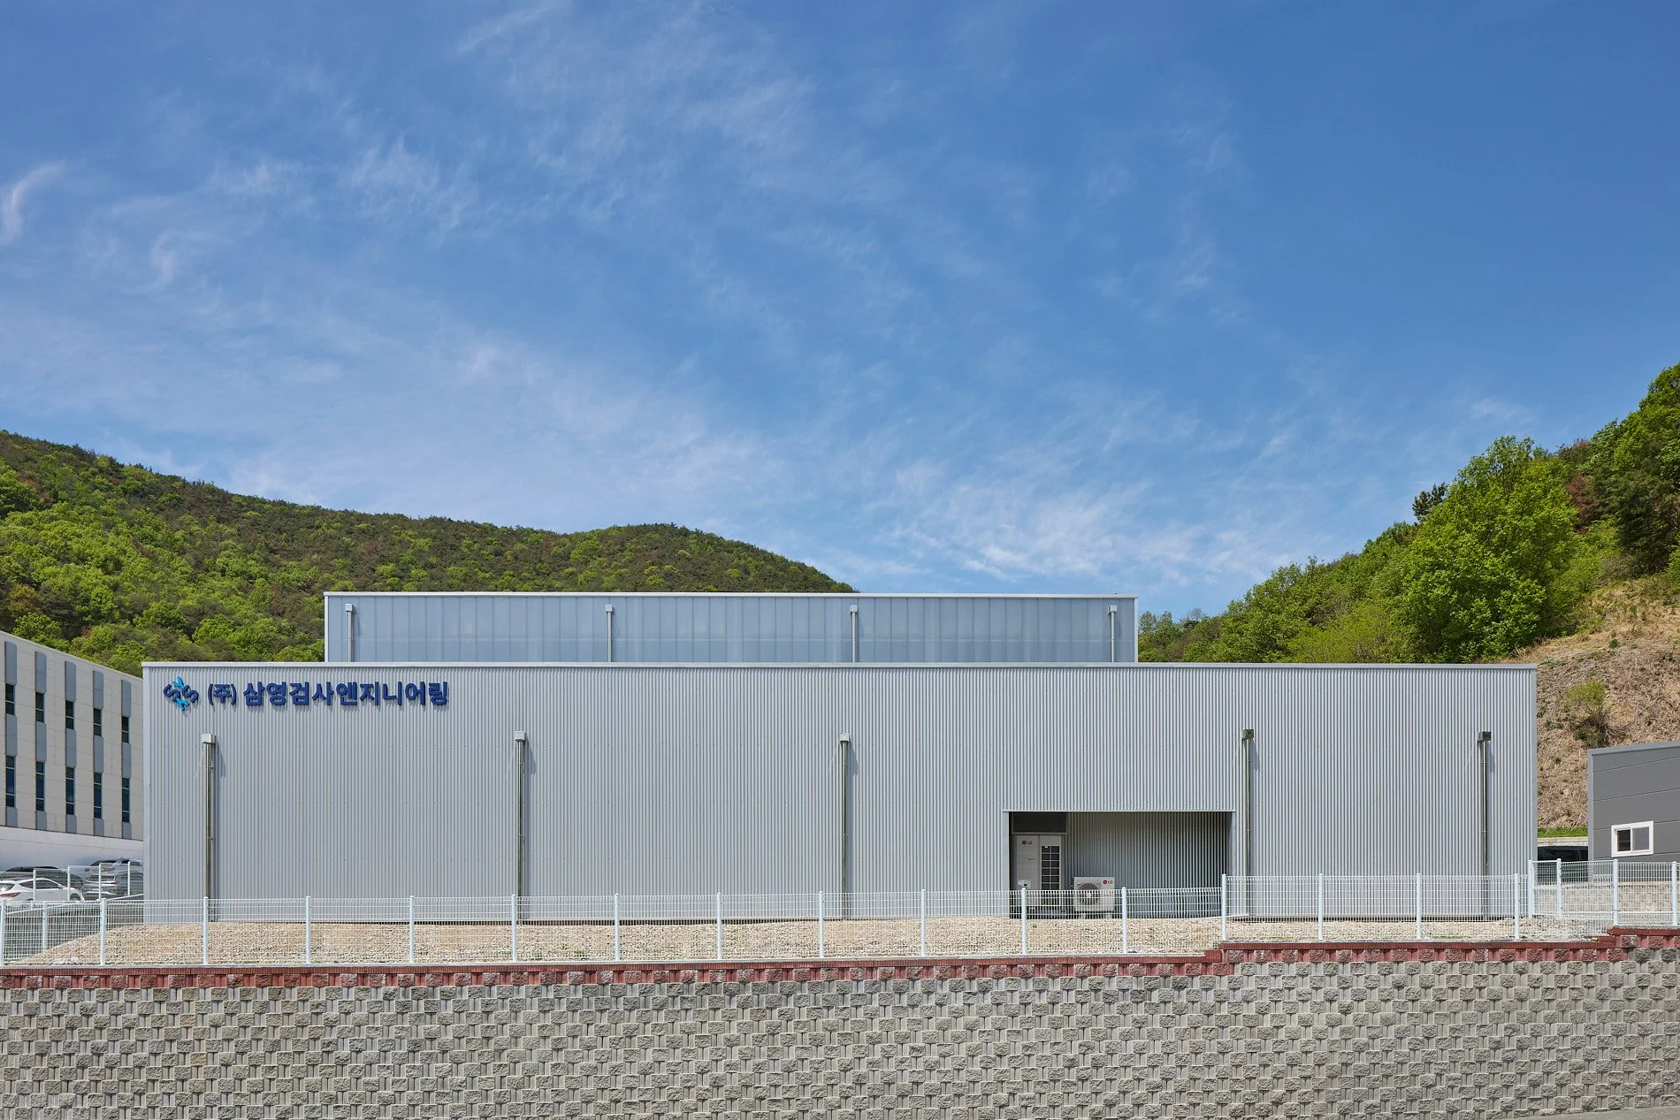
SY Inpection Engineering

Creating Sensory Experience in Industrial Architecture

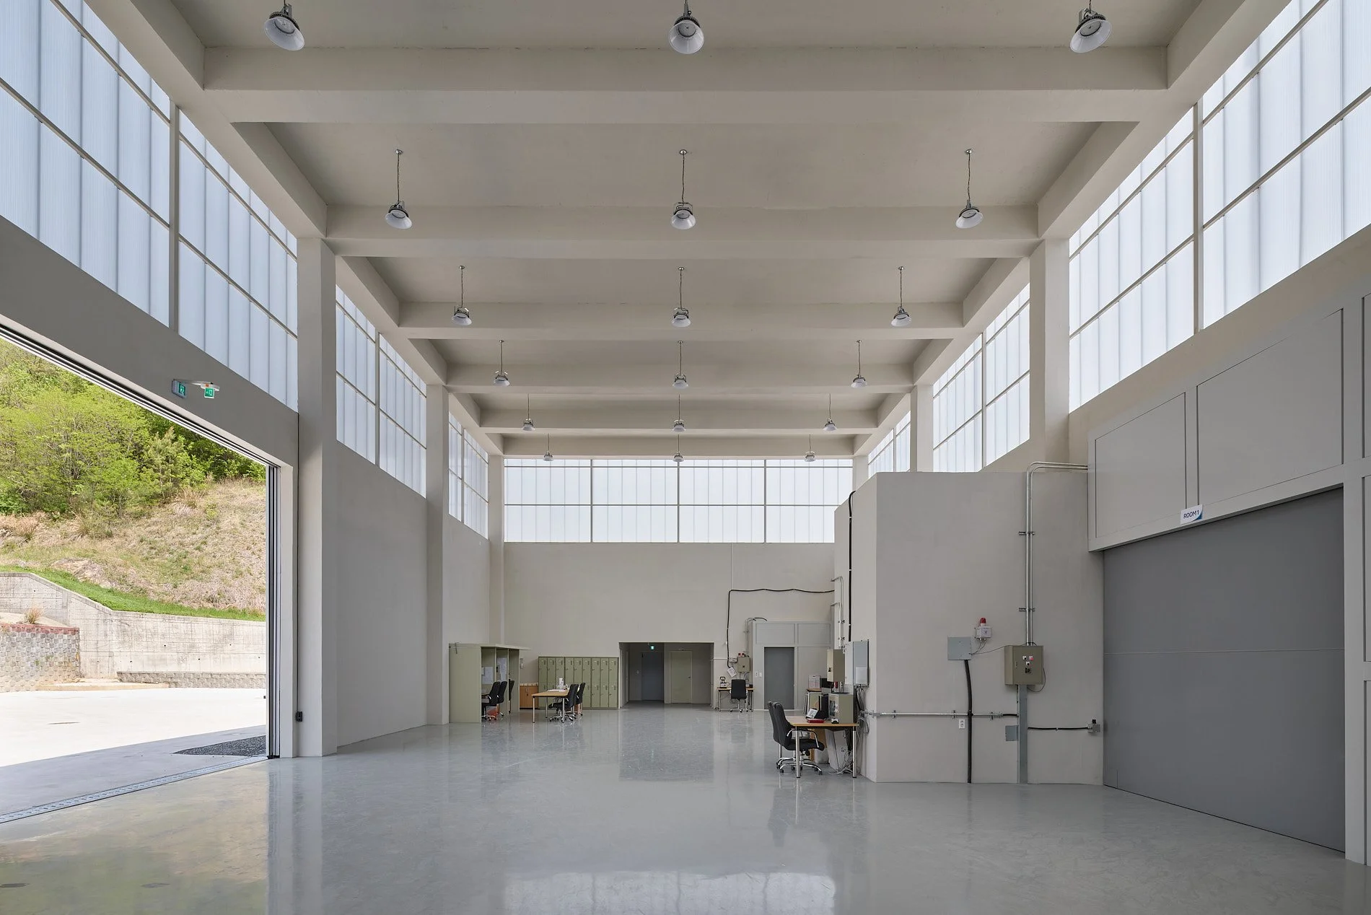
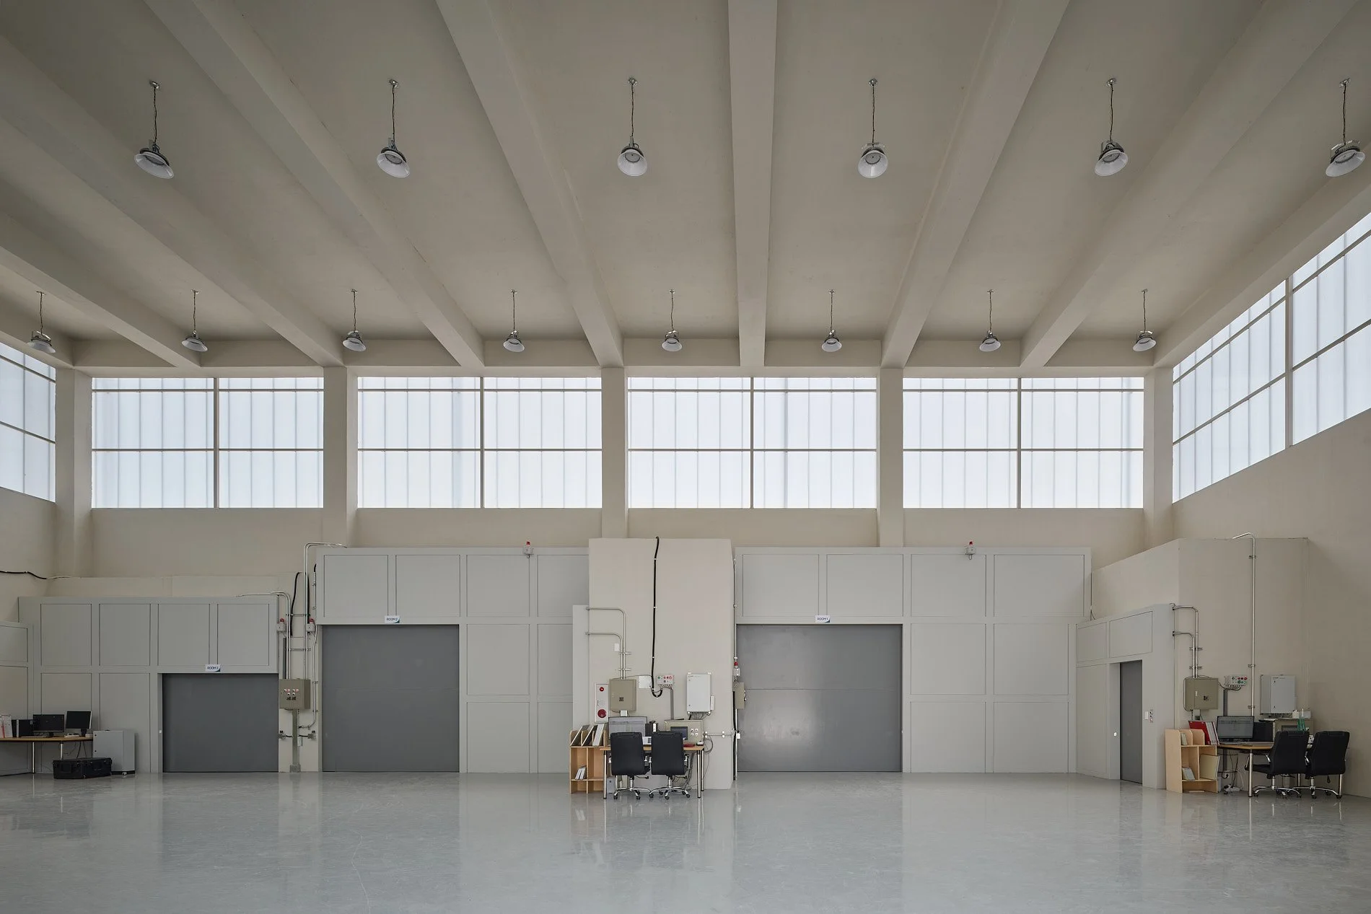
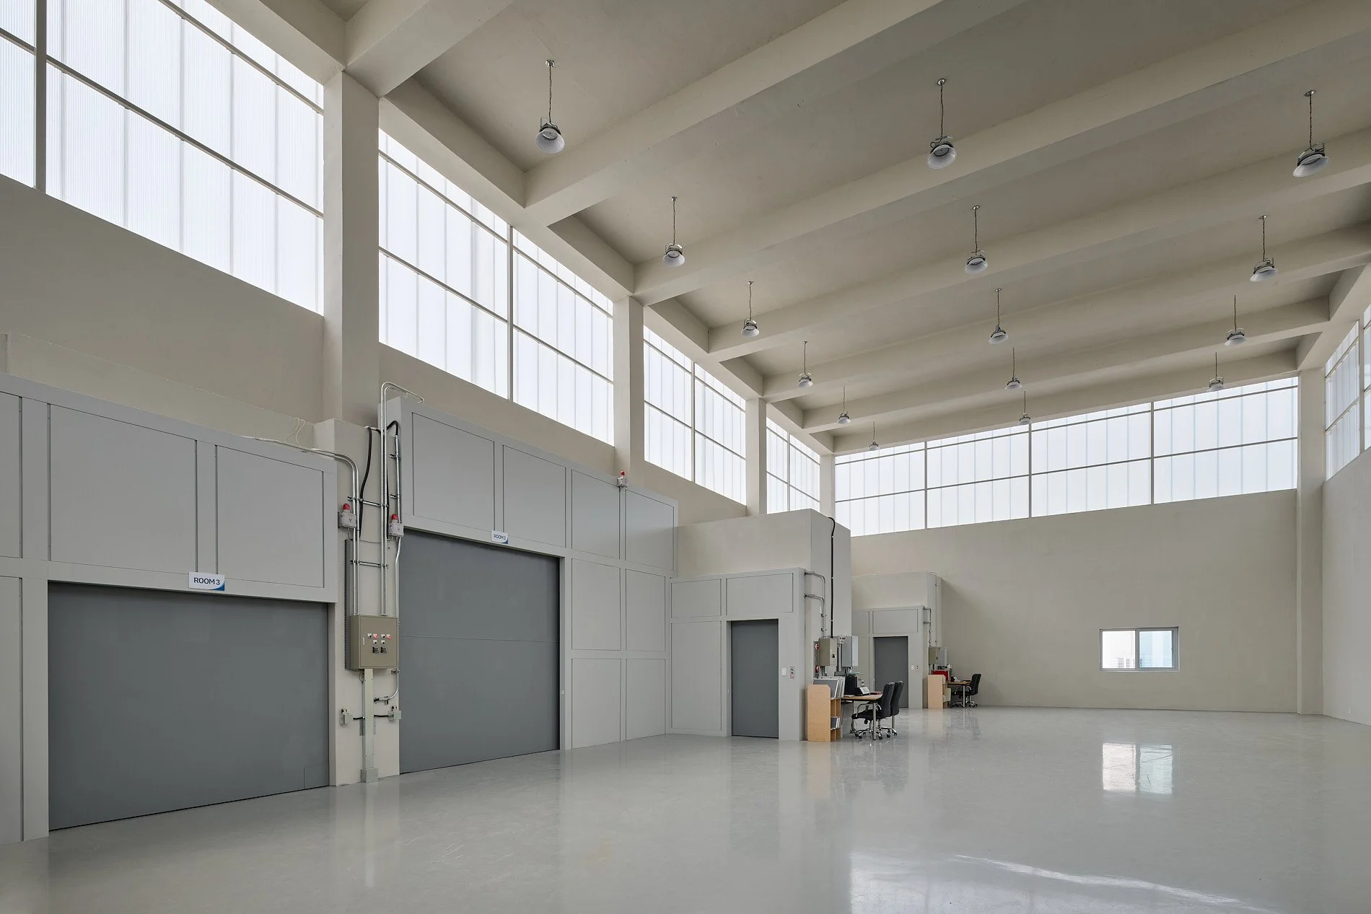
Inspection facilities rarely allow architectural expression. Handling invisible radiation, heavy equipment, and strict functional priorities, these spaces are dominated by technical constraints. The Samyoung Inspection Engineering facility in Miryang explored how architecture can intervene within such limits.

Order Through Function

Located in an industrial complex in Miryang, the facility is a specialized non-destructive testing (NDT) center with shielding walls, heavy iron doors, and high ceilings. These constraints were embraced as a framework for order. Three main inspection rooms are connected by clear circulation paths, with an open central hall serving as workspace and lobby, where light and sightlines intersect. Minimal spacing between areas preserves human-scale breathing room.

Light as a Design Device

Shielding walls enclose interiors, yet clerestory polycarbonate windows allow diffuse daylight to penetrate deep inside. This soft light conveys the rhythm of day and season to staff and preserves dignity within dense technical spaces.

Workplace Welfare

A south-facing rooftop terrace provides a vital outdoor retreat. Sunlight and open views offer moments to restore daily rhythm, reflecting an architectural approach that respects human presence.

A Disciplined Exterior

The exterior responds to its context with restraint. Precise materials, understated colors, and vertical façade proportions create a composed presence. Light and shadow subtly express organizational dignity.

Industrial Architecture, Reimagined

The facility shows that industrial buildings can balance function, human presence, and technology. Through order, light, and circulation, architecture shapes sensory experience even under strict technical conditions.


Year : 2024

Location : Miryang, Korea

Size : 653.89 m²

Status : Built

Type : Factory

Principal in Charge :

Seojoo Lee, Hyojung Kim (I.f), Dongil Kim (I.f CDL), Minho Lee (func. Architects)