
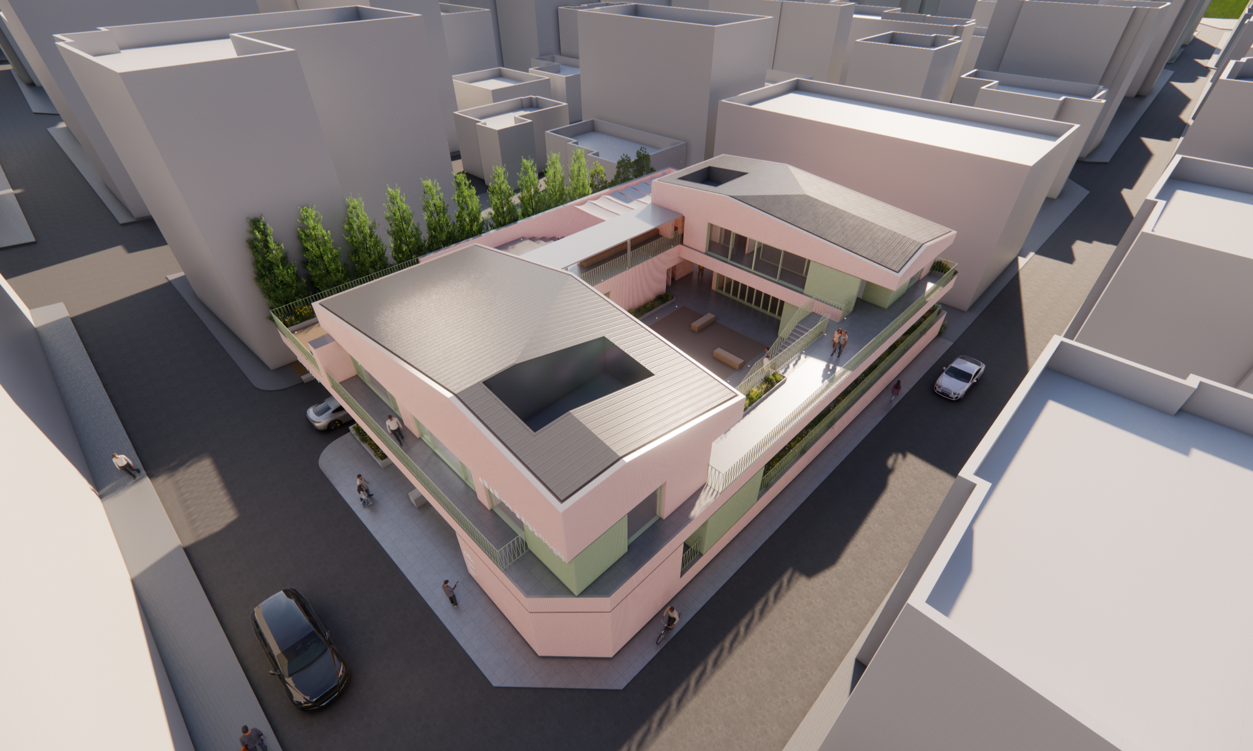
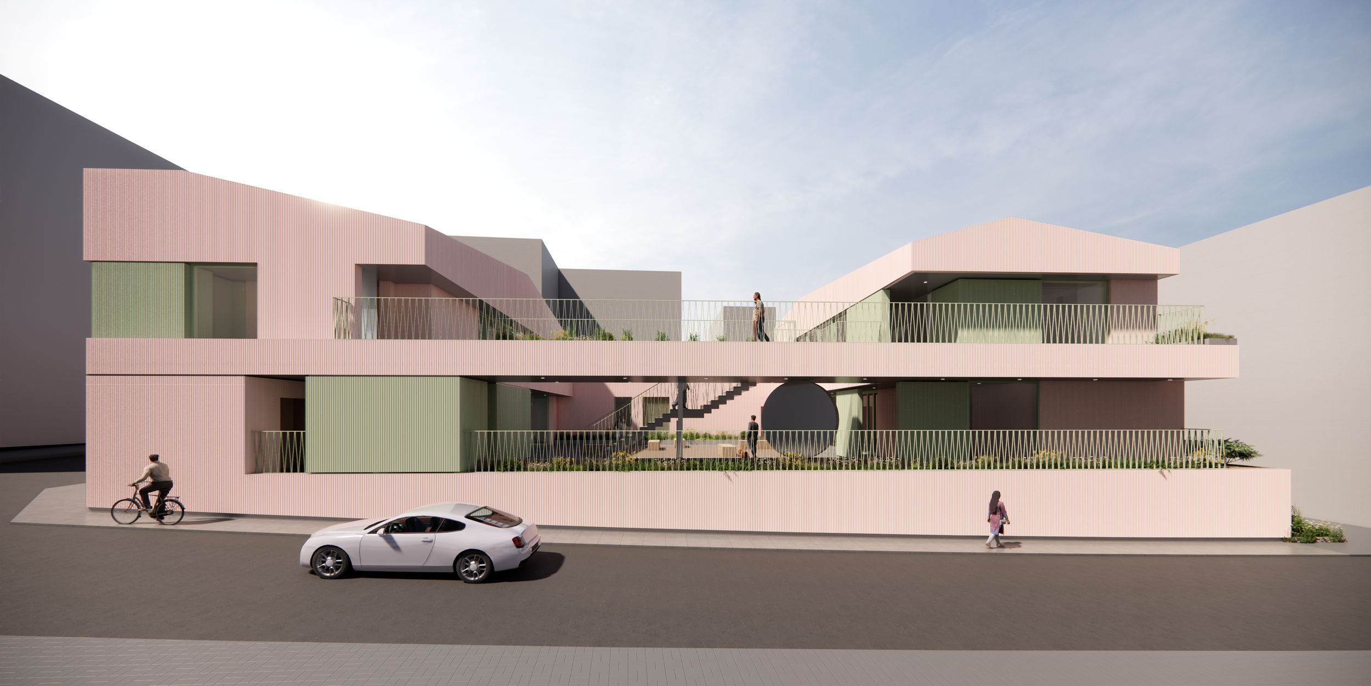
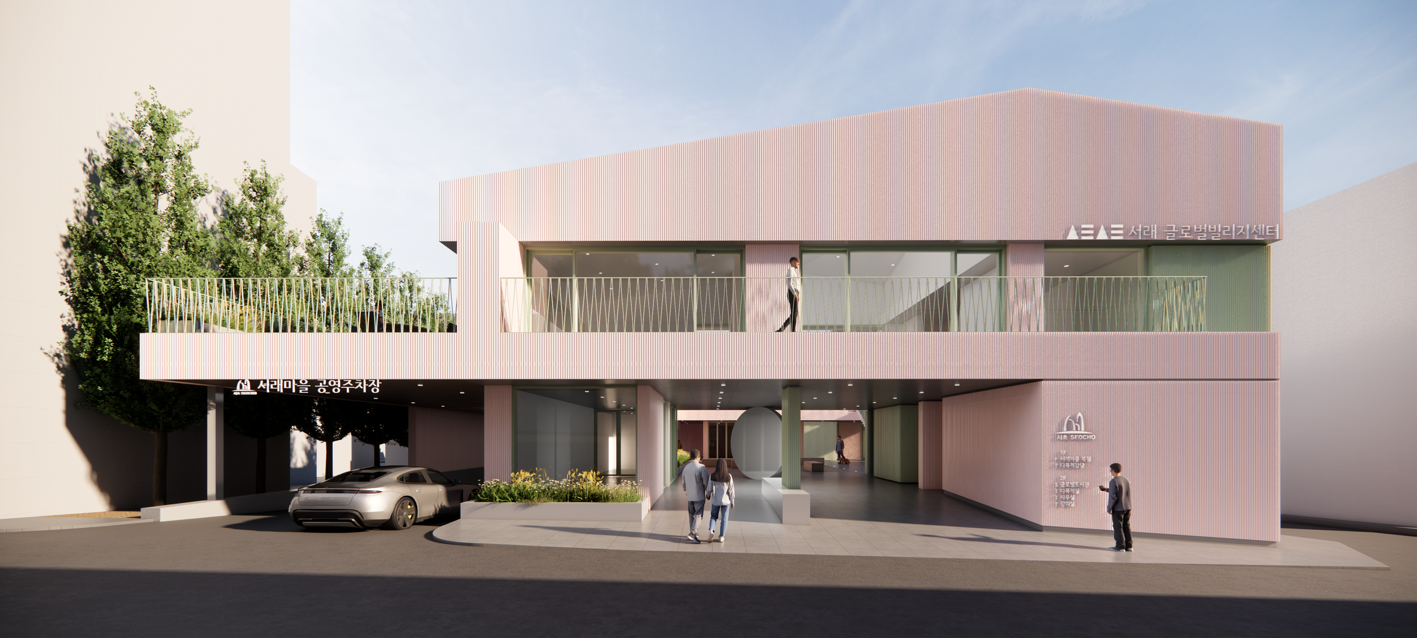
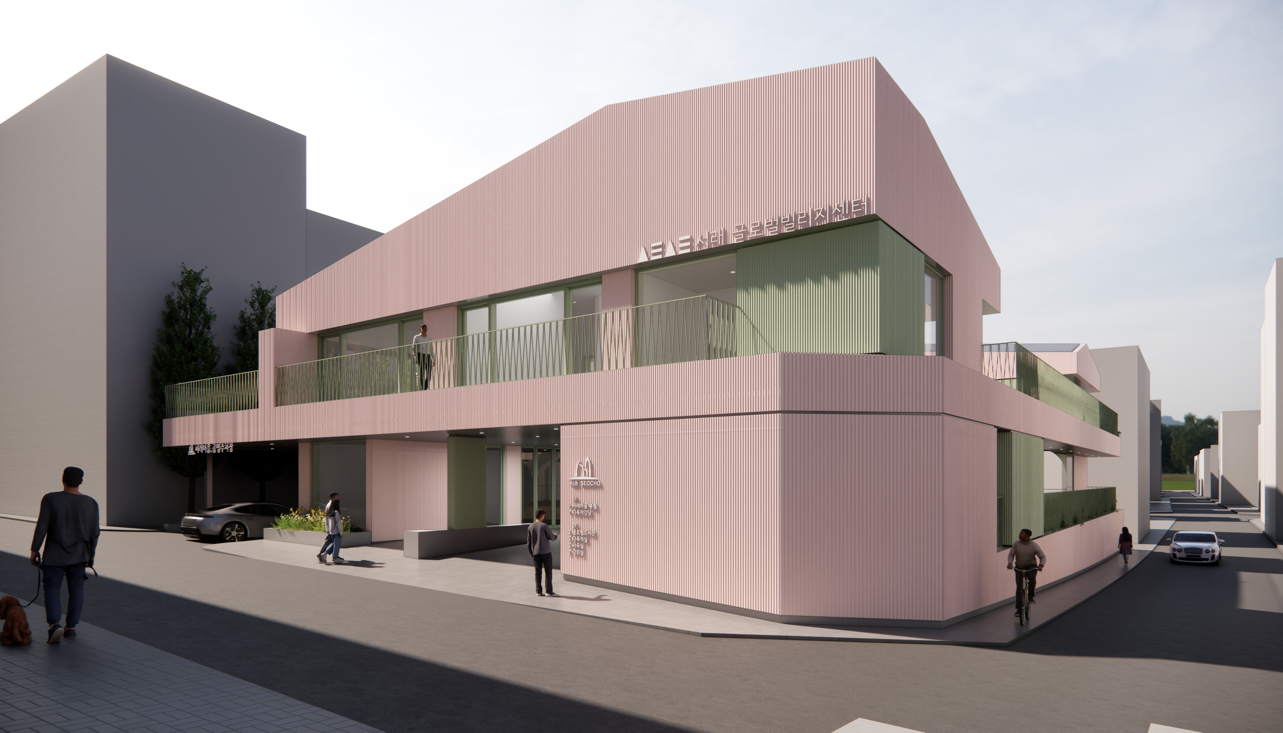
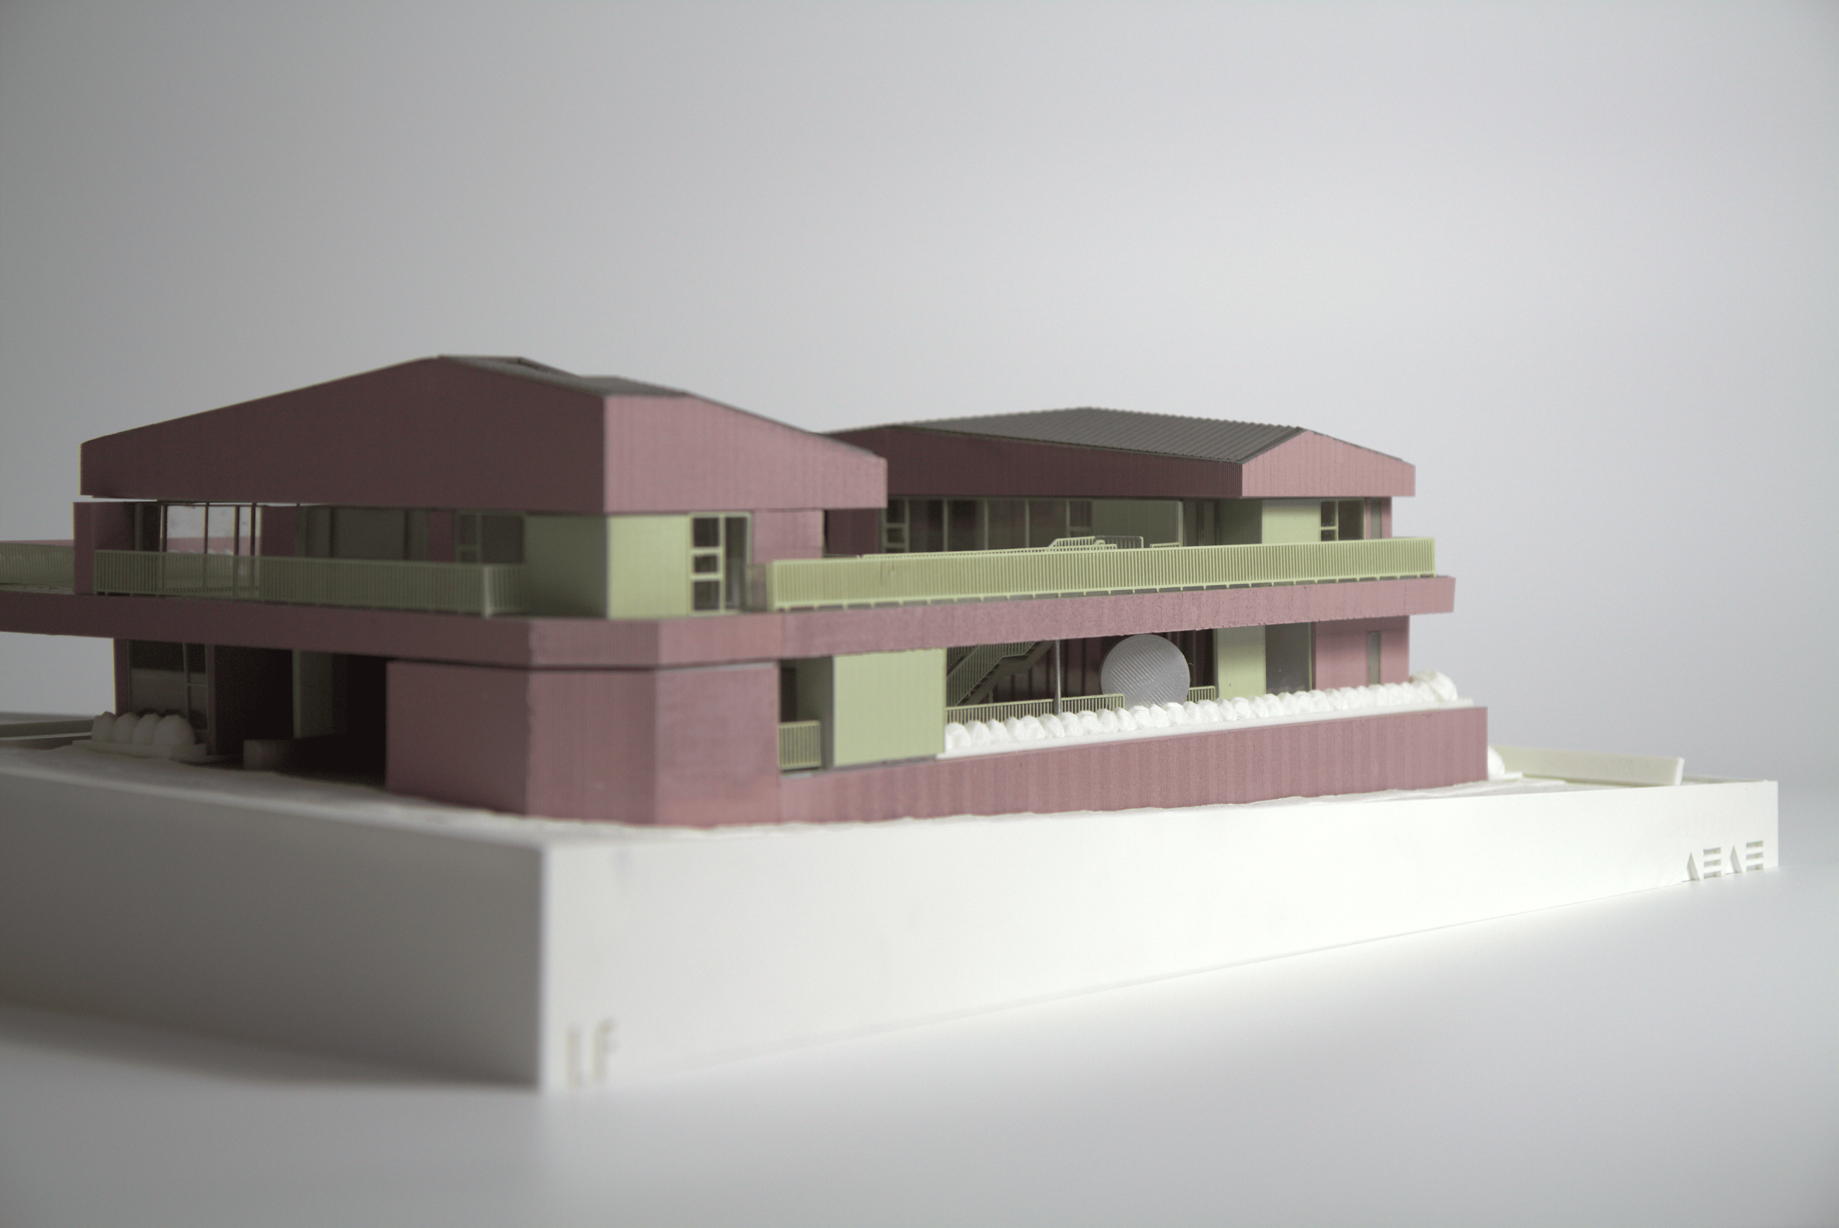
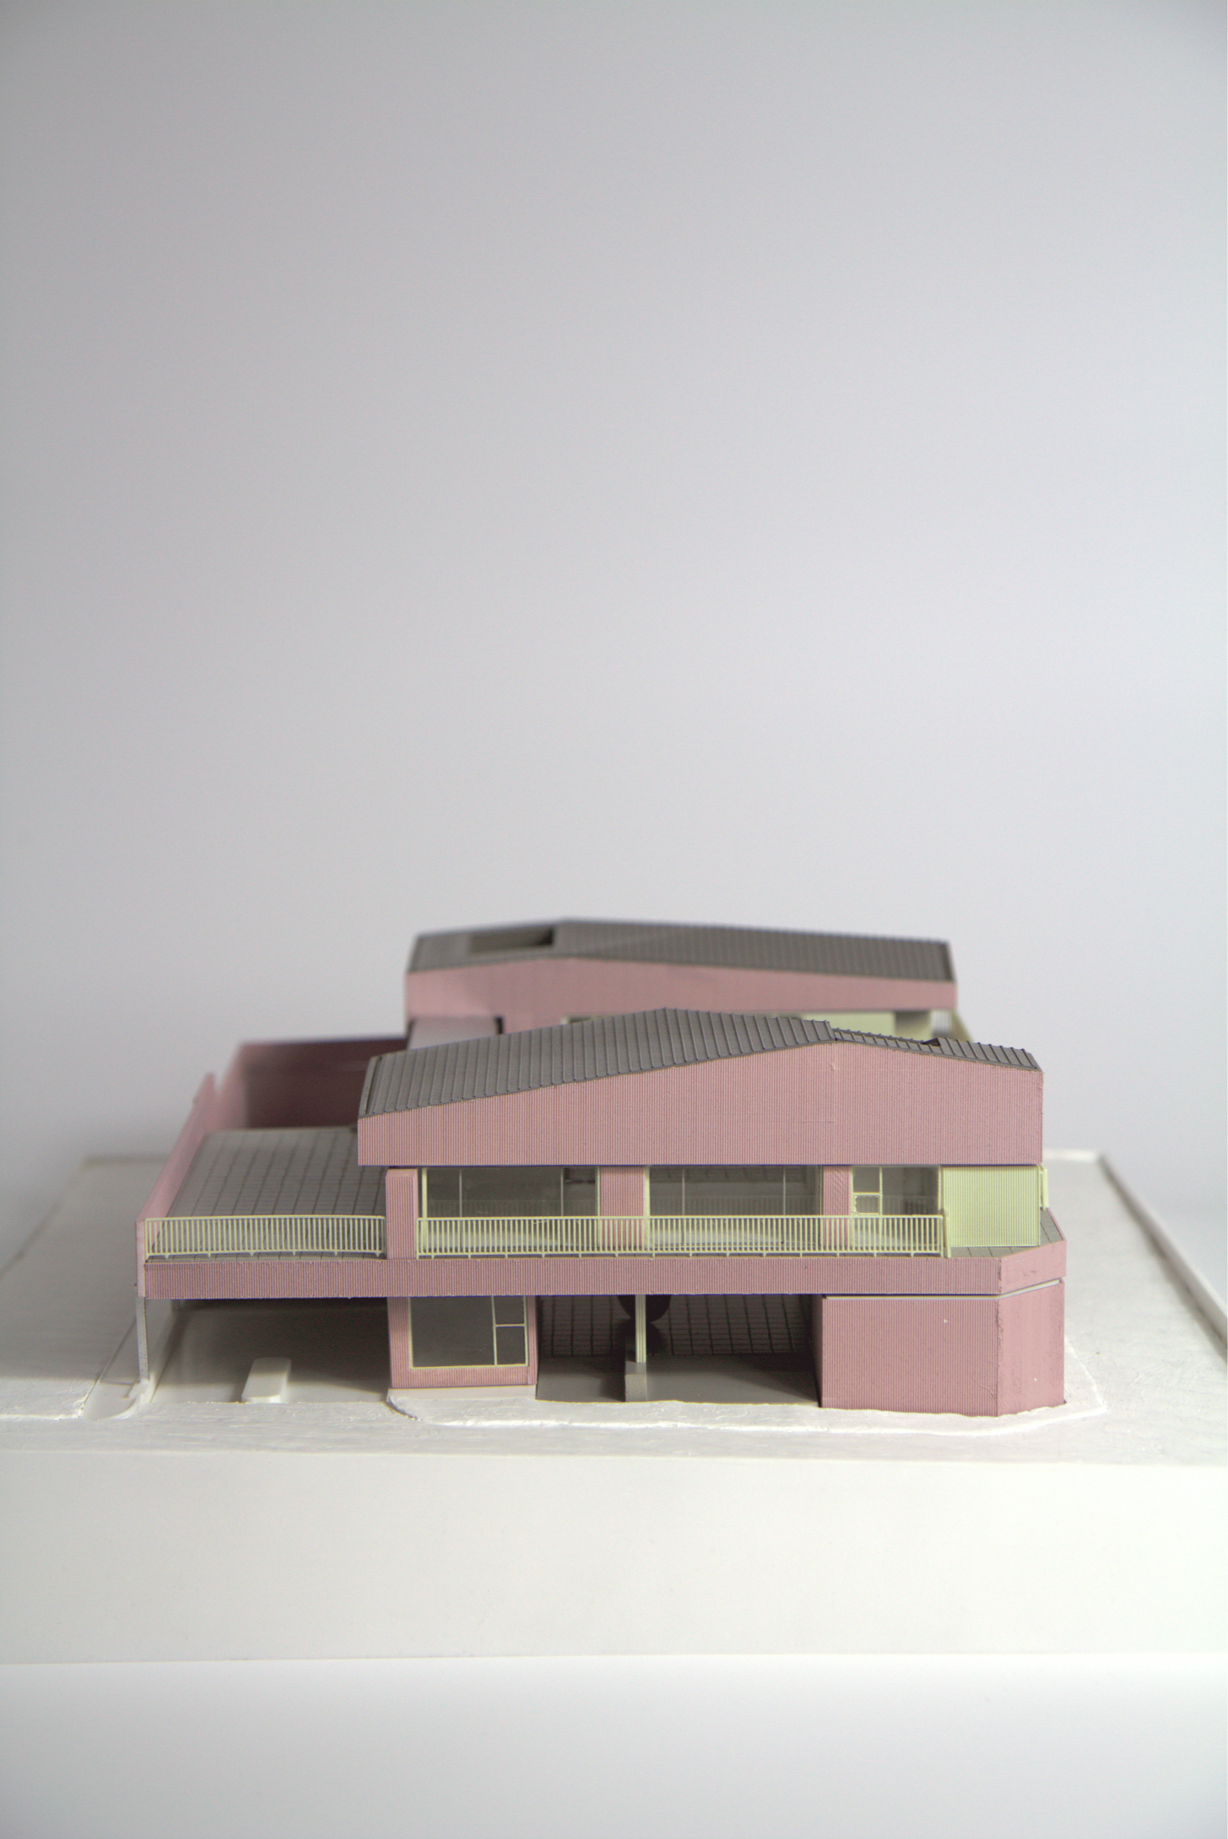
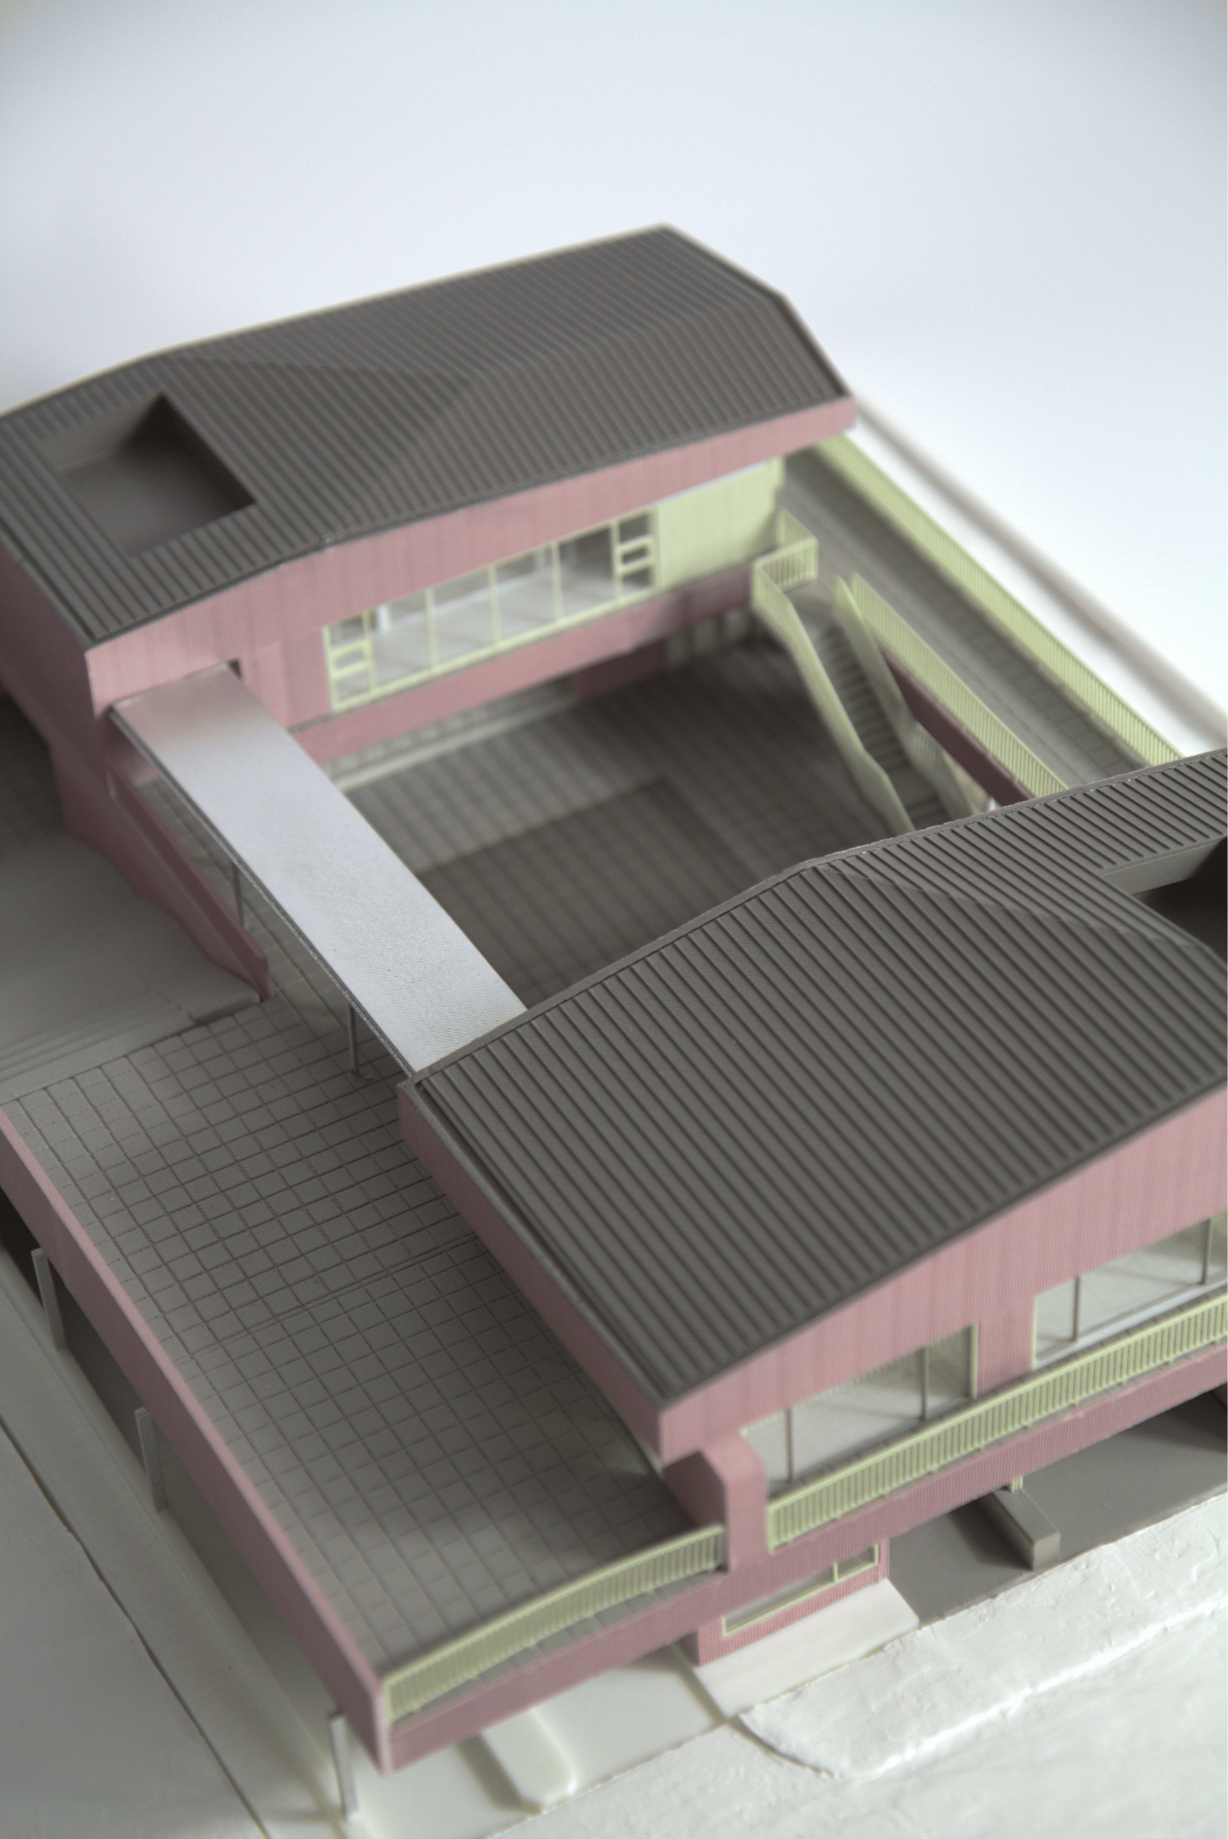
The ambitious expansion and relocation project for the Global Village Center in Seocho-gu involves transforming the above-ground open lot of an existing underground public parking garage into a dynamic, integrated facility designed for the shared use of Seorae Village residents and its numerous multicultural families. The final structure consists of two distinct wings, which will be functionally and visually unified by a connecting second-floor deck.
On the first floor, a vast public open space will be created, featuring both a specialized “Bookworm” bookstore and a library that intentionally blurs the line between the building’s interior and exterior, promoting community engagement.
Furthermore, a highly innovative design element is the canopy covering the vehicle ramp to the subterranean parking lot, which is cleverly repurposed as a terraced/stepped community resting area, providing an accessible and distinctive public amenity where residents can pause, socialize, and observe the surroundings.
Related Research
Year : 2025
Location : Seoul, Korea
Size : 728.90 m²
Status : Ongoing
Type : Community Center
Principal in Charge :
Seojoo Lee, Hyojung Kim (I.f), Dongil Kim (I.f CDL)
Design Team :
Suyeon Seo, Chaeyoon Chang, Suhyeon Kim, Jeonghan Chae (I.f), Seungil Kim, Gwangeun Hwang (I.f CDL)
Collaboration : 위치건축사사무소