
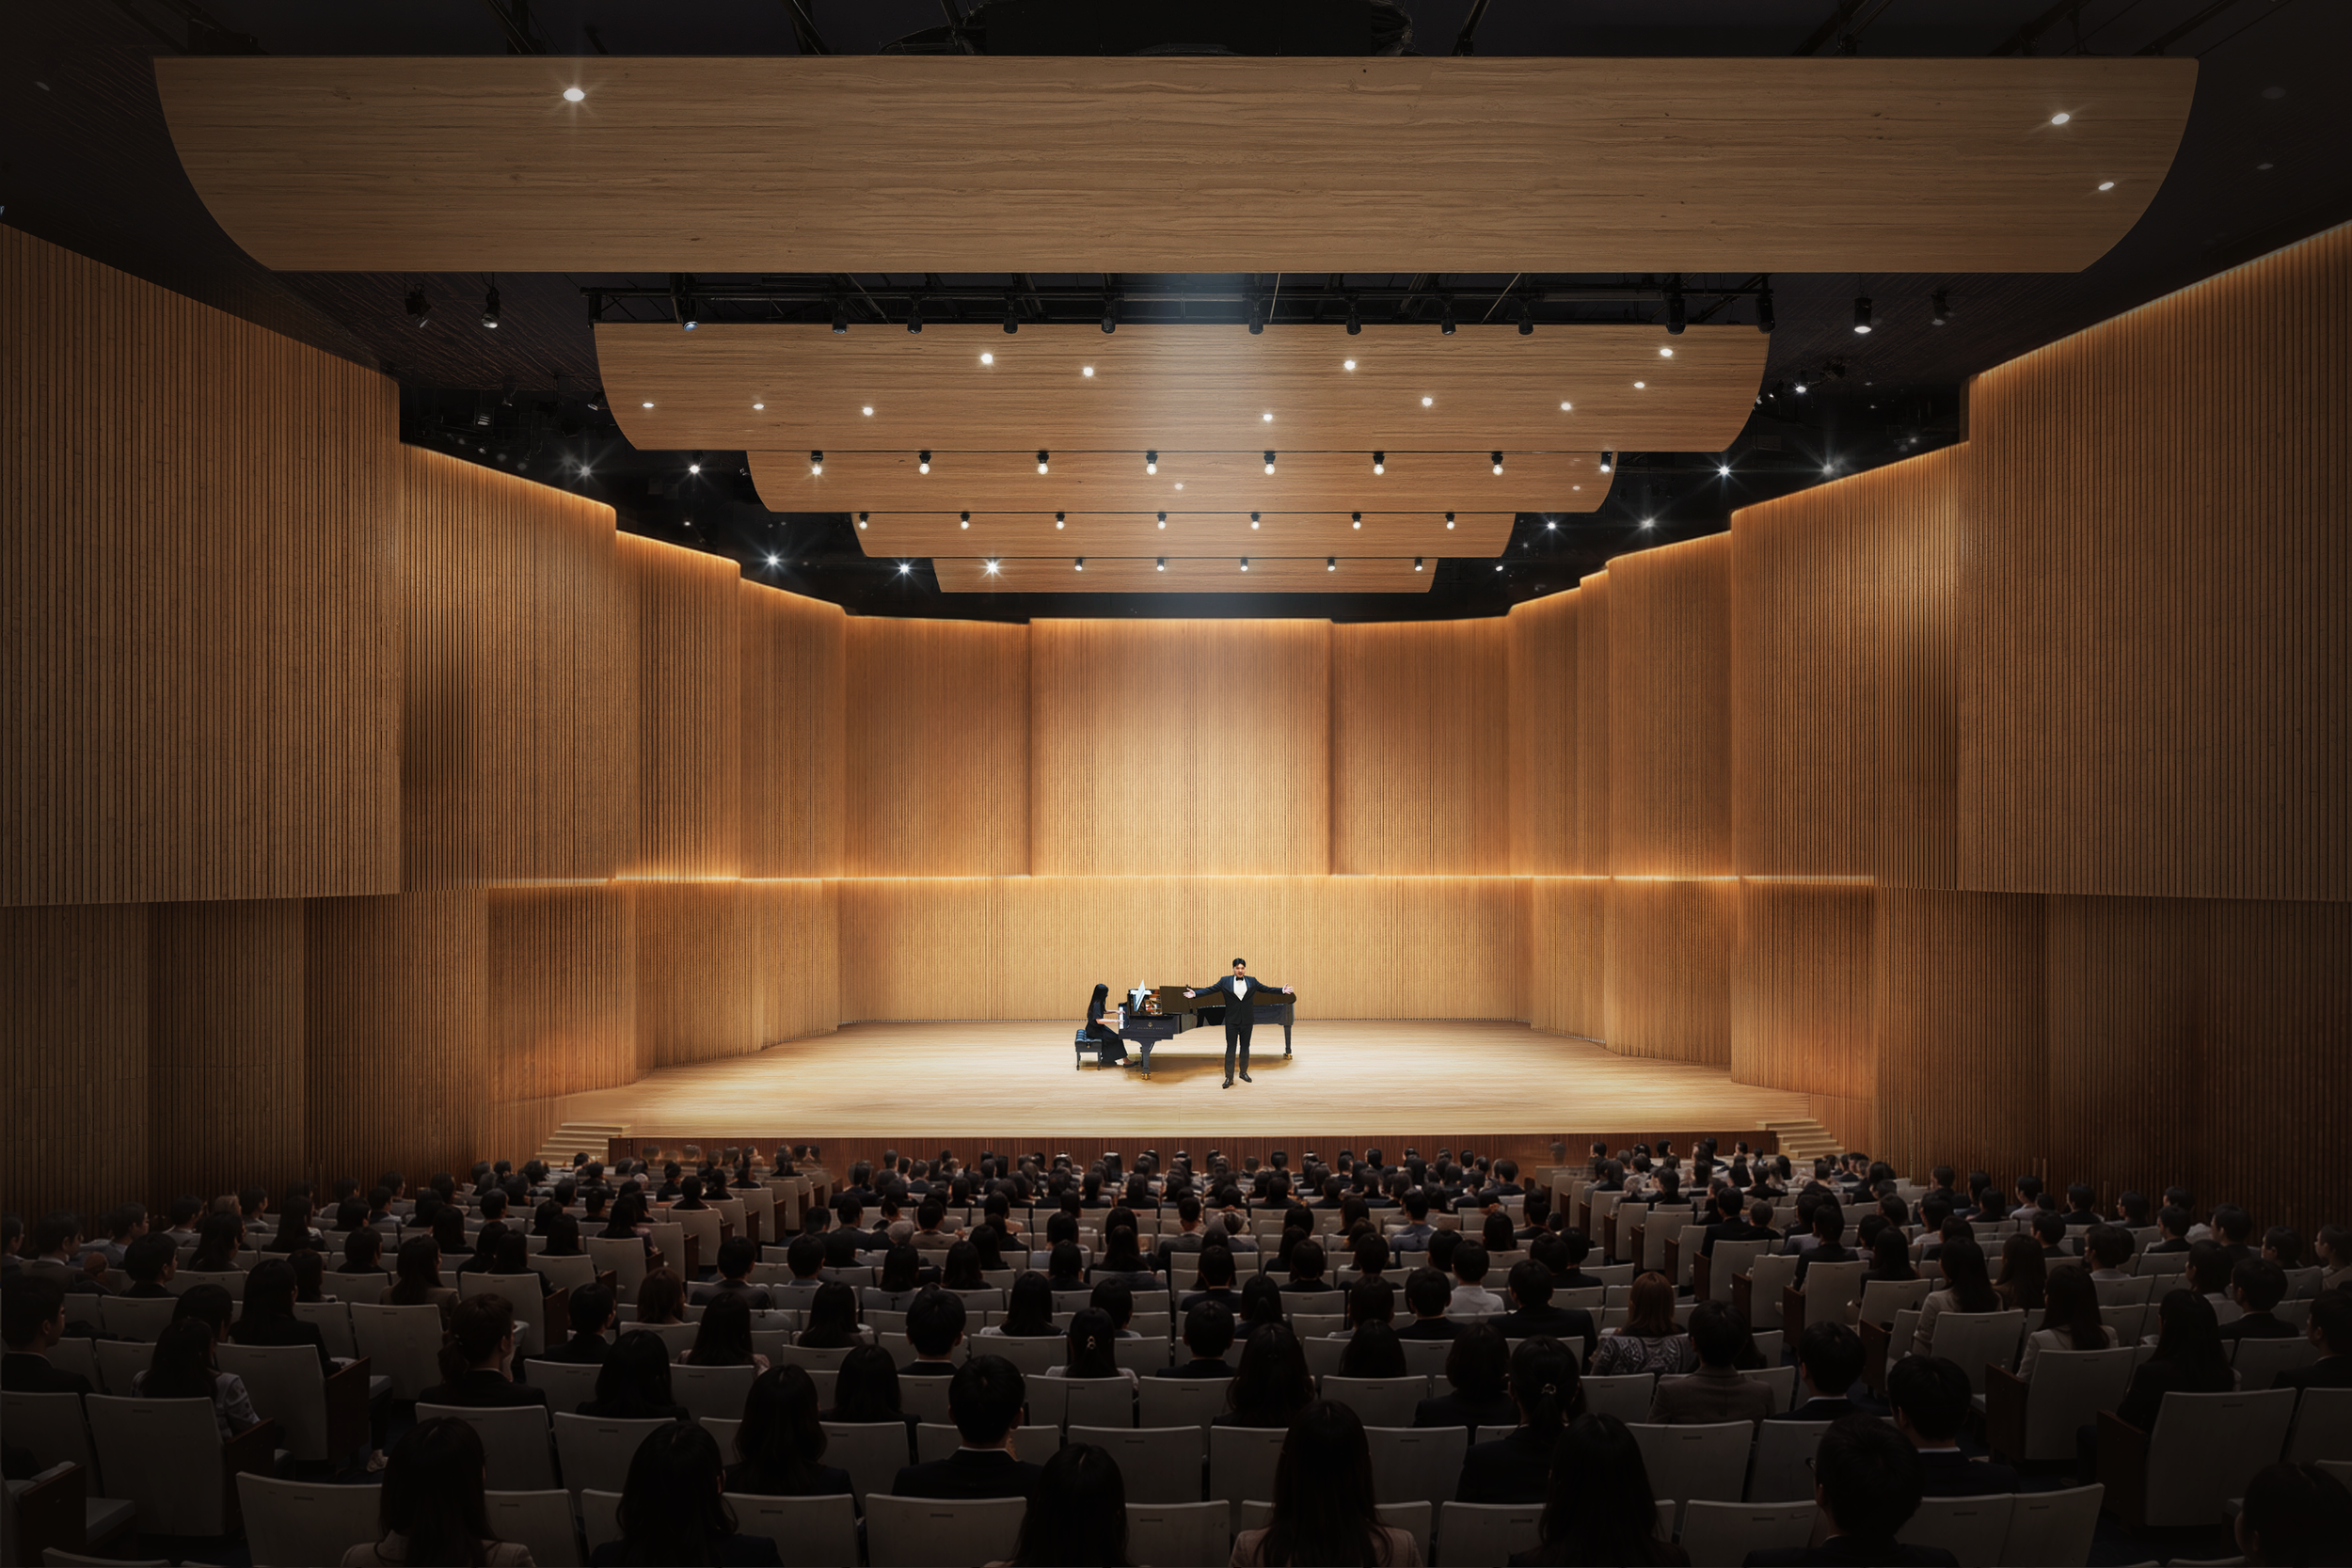
The THIRD SCAPE : 동대문구를 연결하는 세번째 경관
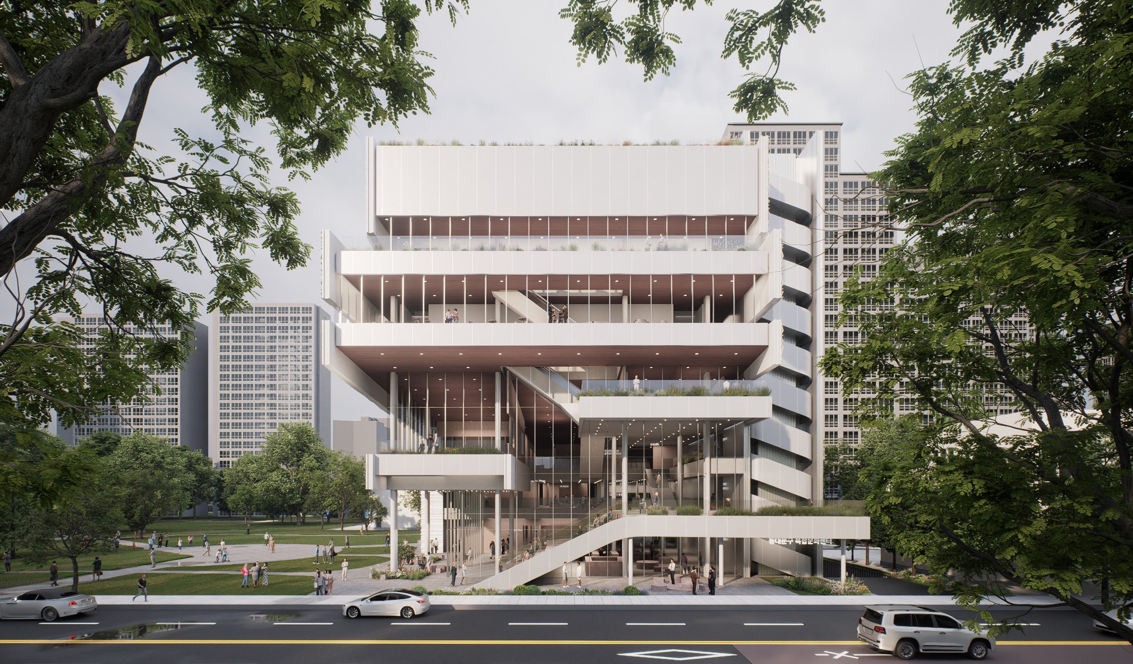
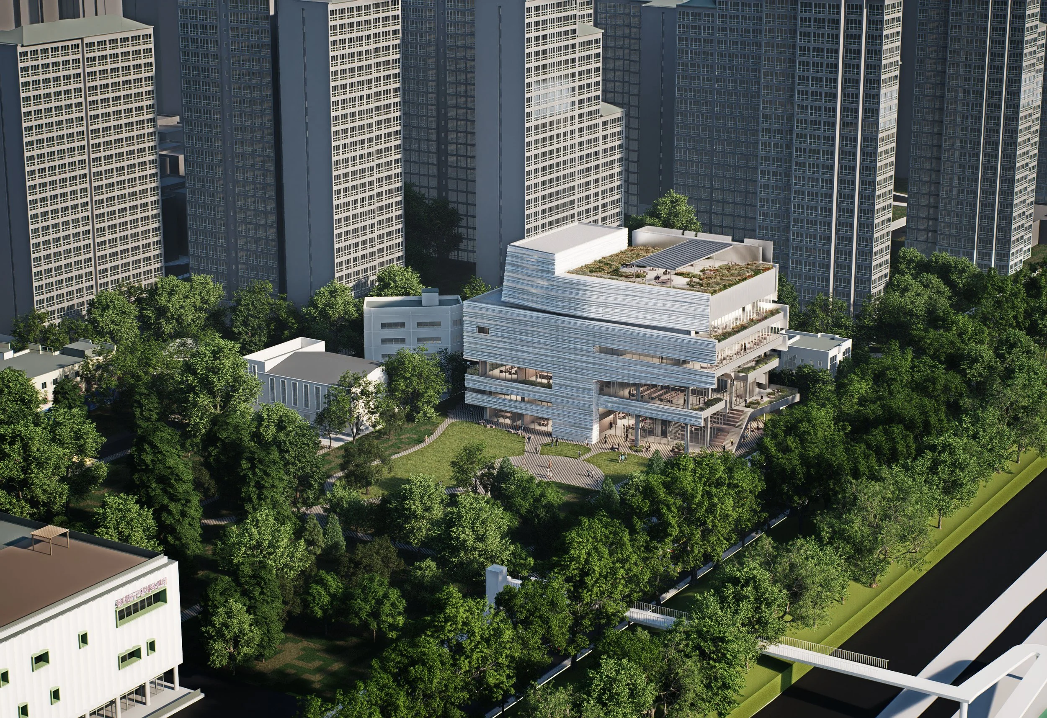
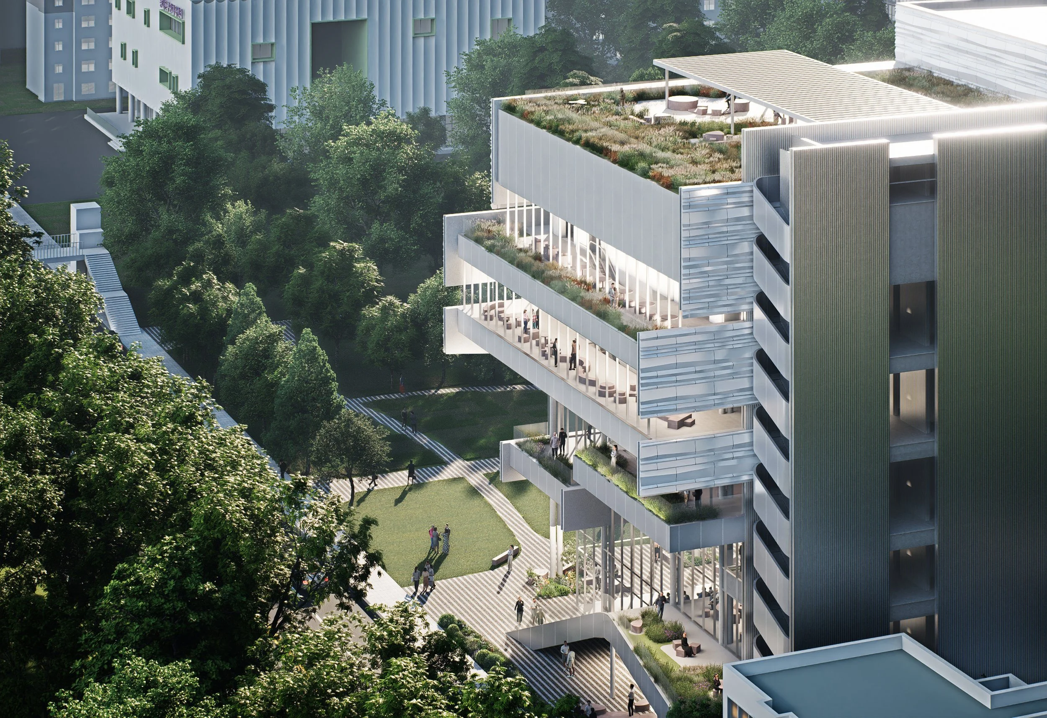
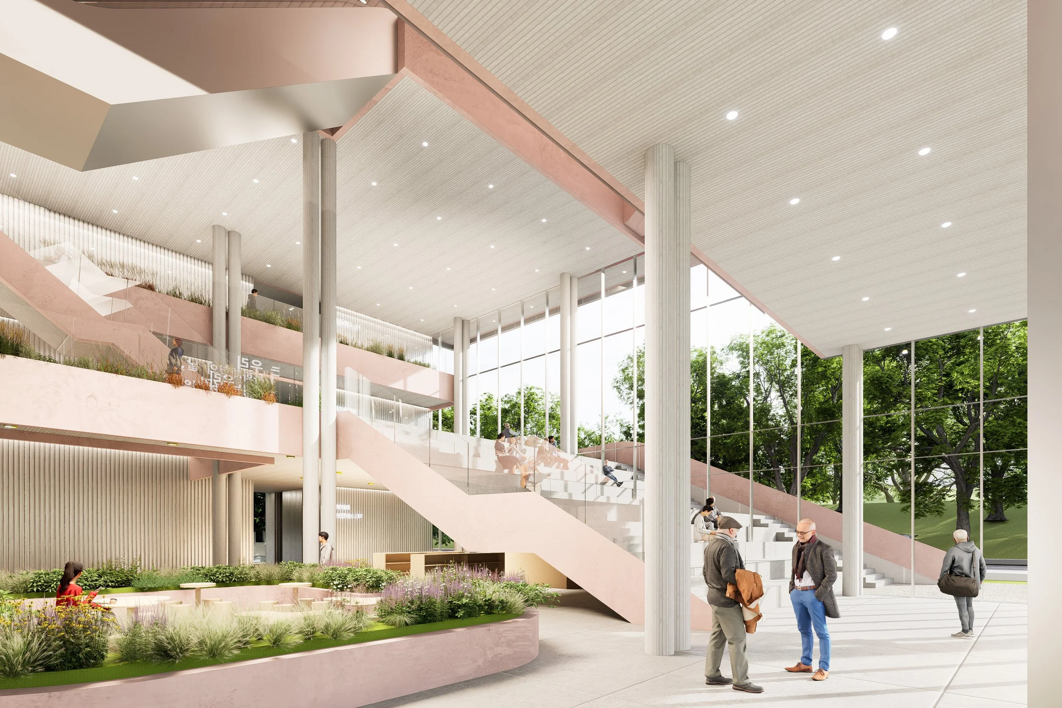
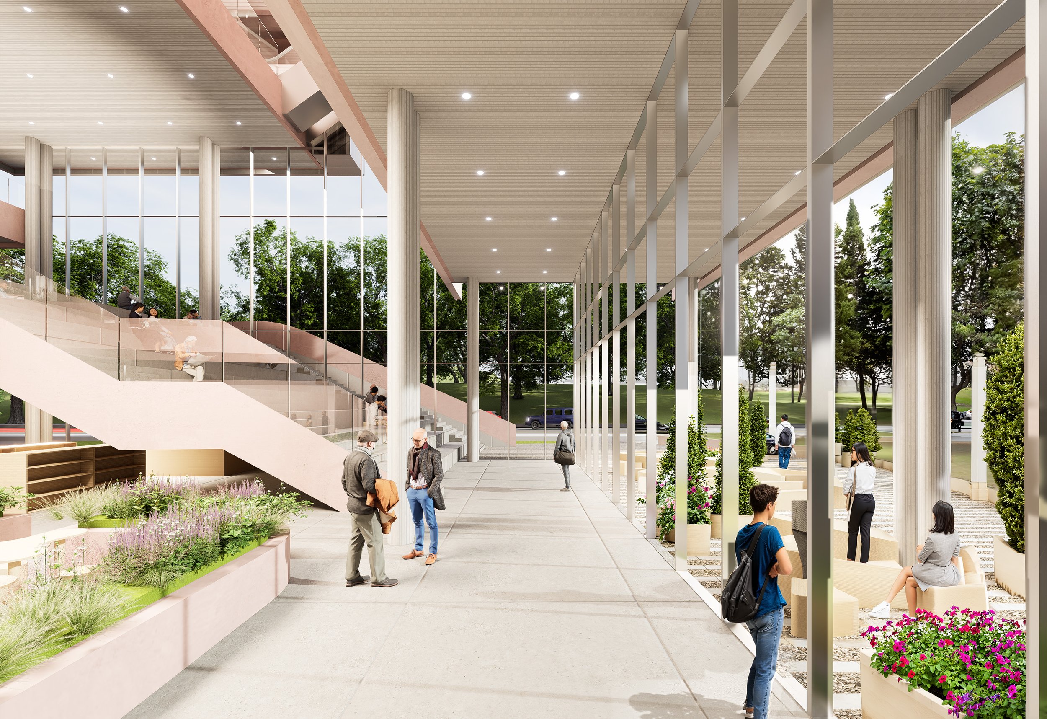
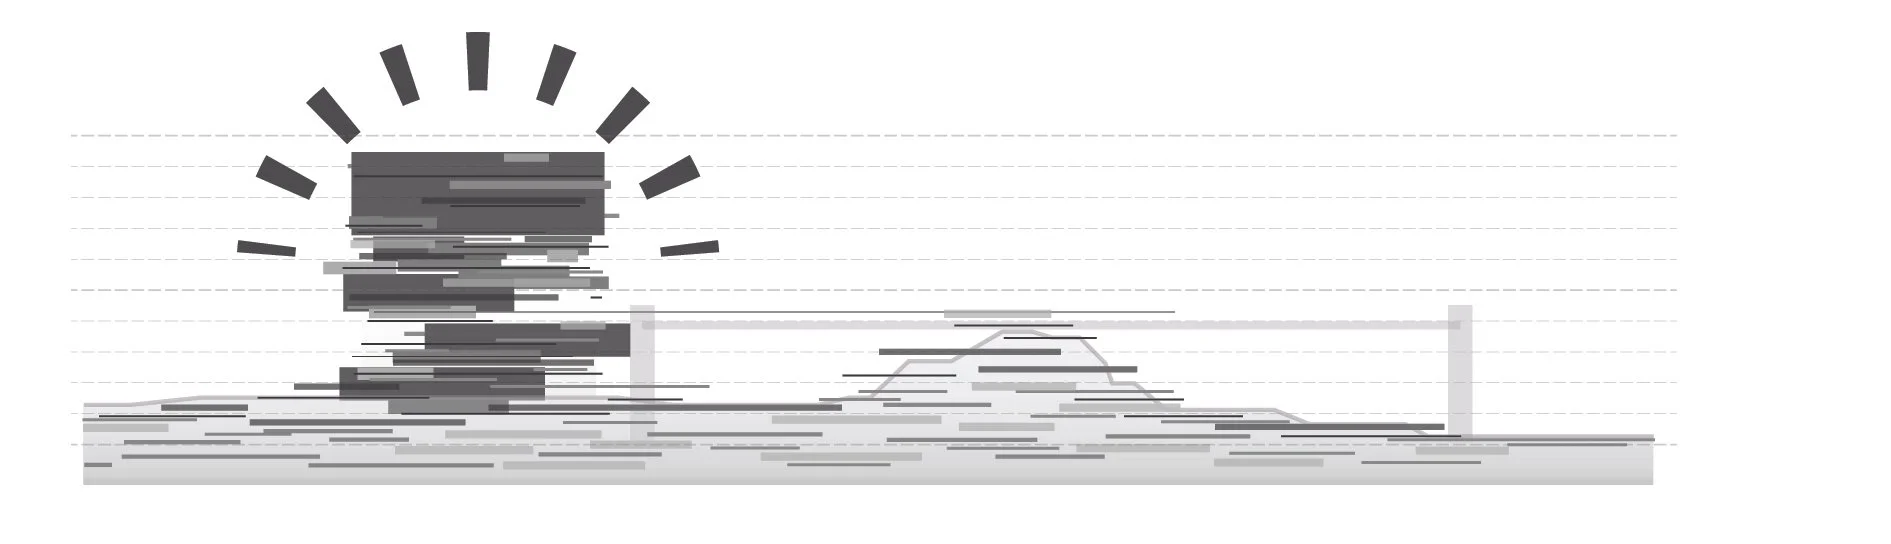
3RD SCAPE redefines architectural boundaries by transforming disconnected contextual elements—the linear flow of Jungnangcheon Stream and the green plane of Jangpyeong Neighborhood Park—into a unified, three-dimensional terrain. Rather than standing as an isolated structure, the building extends the surrounding landscape upward through terraced gardens and elevated public plazas, connecting nature and daily urban life into a single continuous experience.
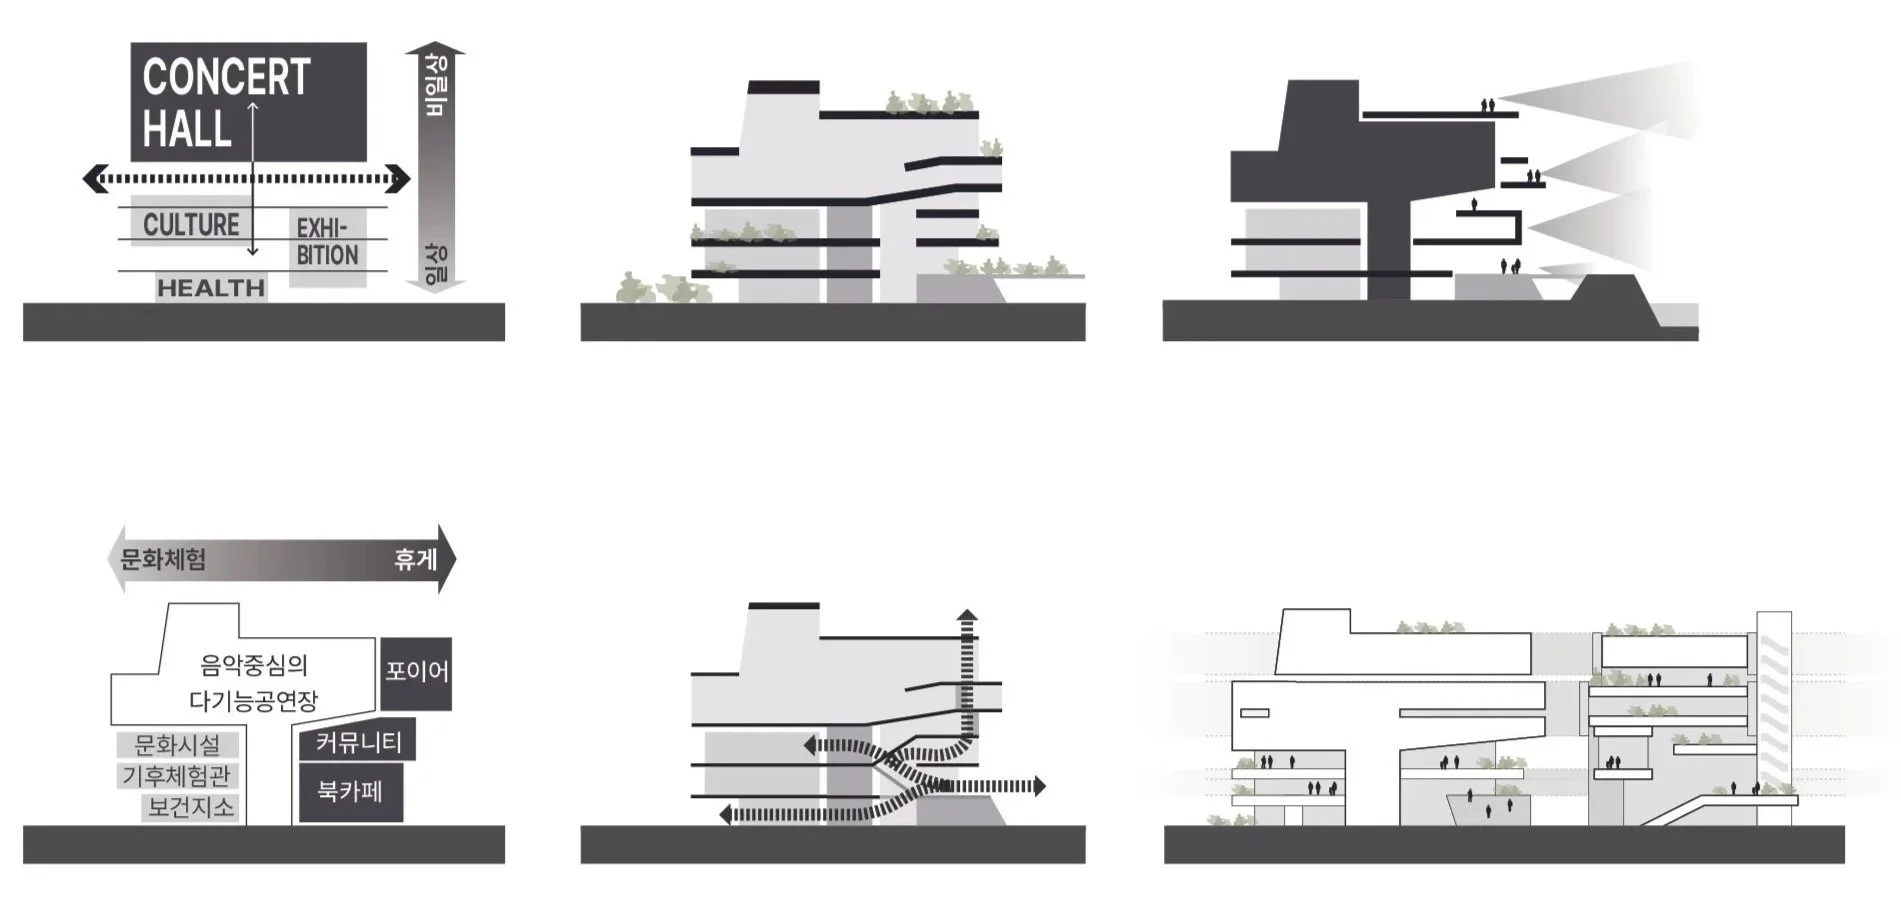
LIVING SCAPE: Weaving Everyday with Culture
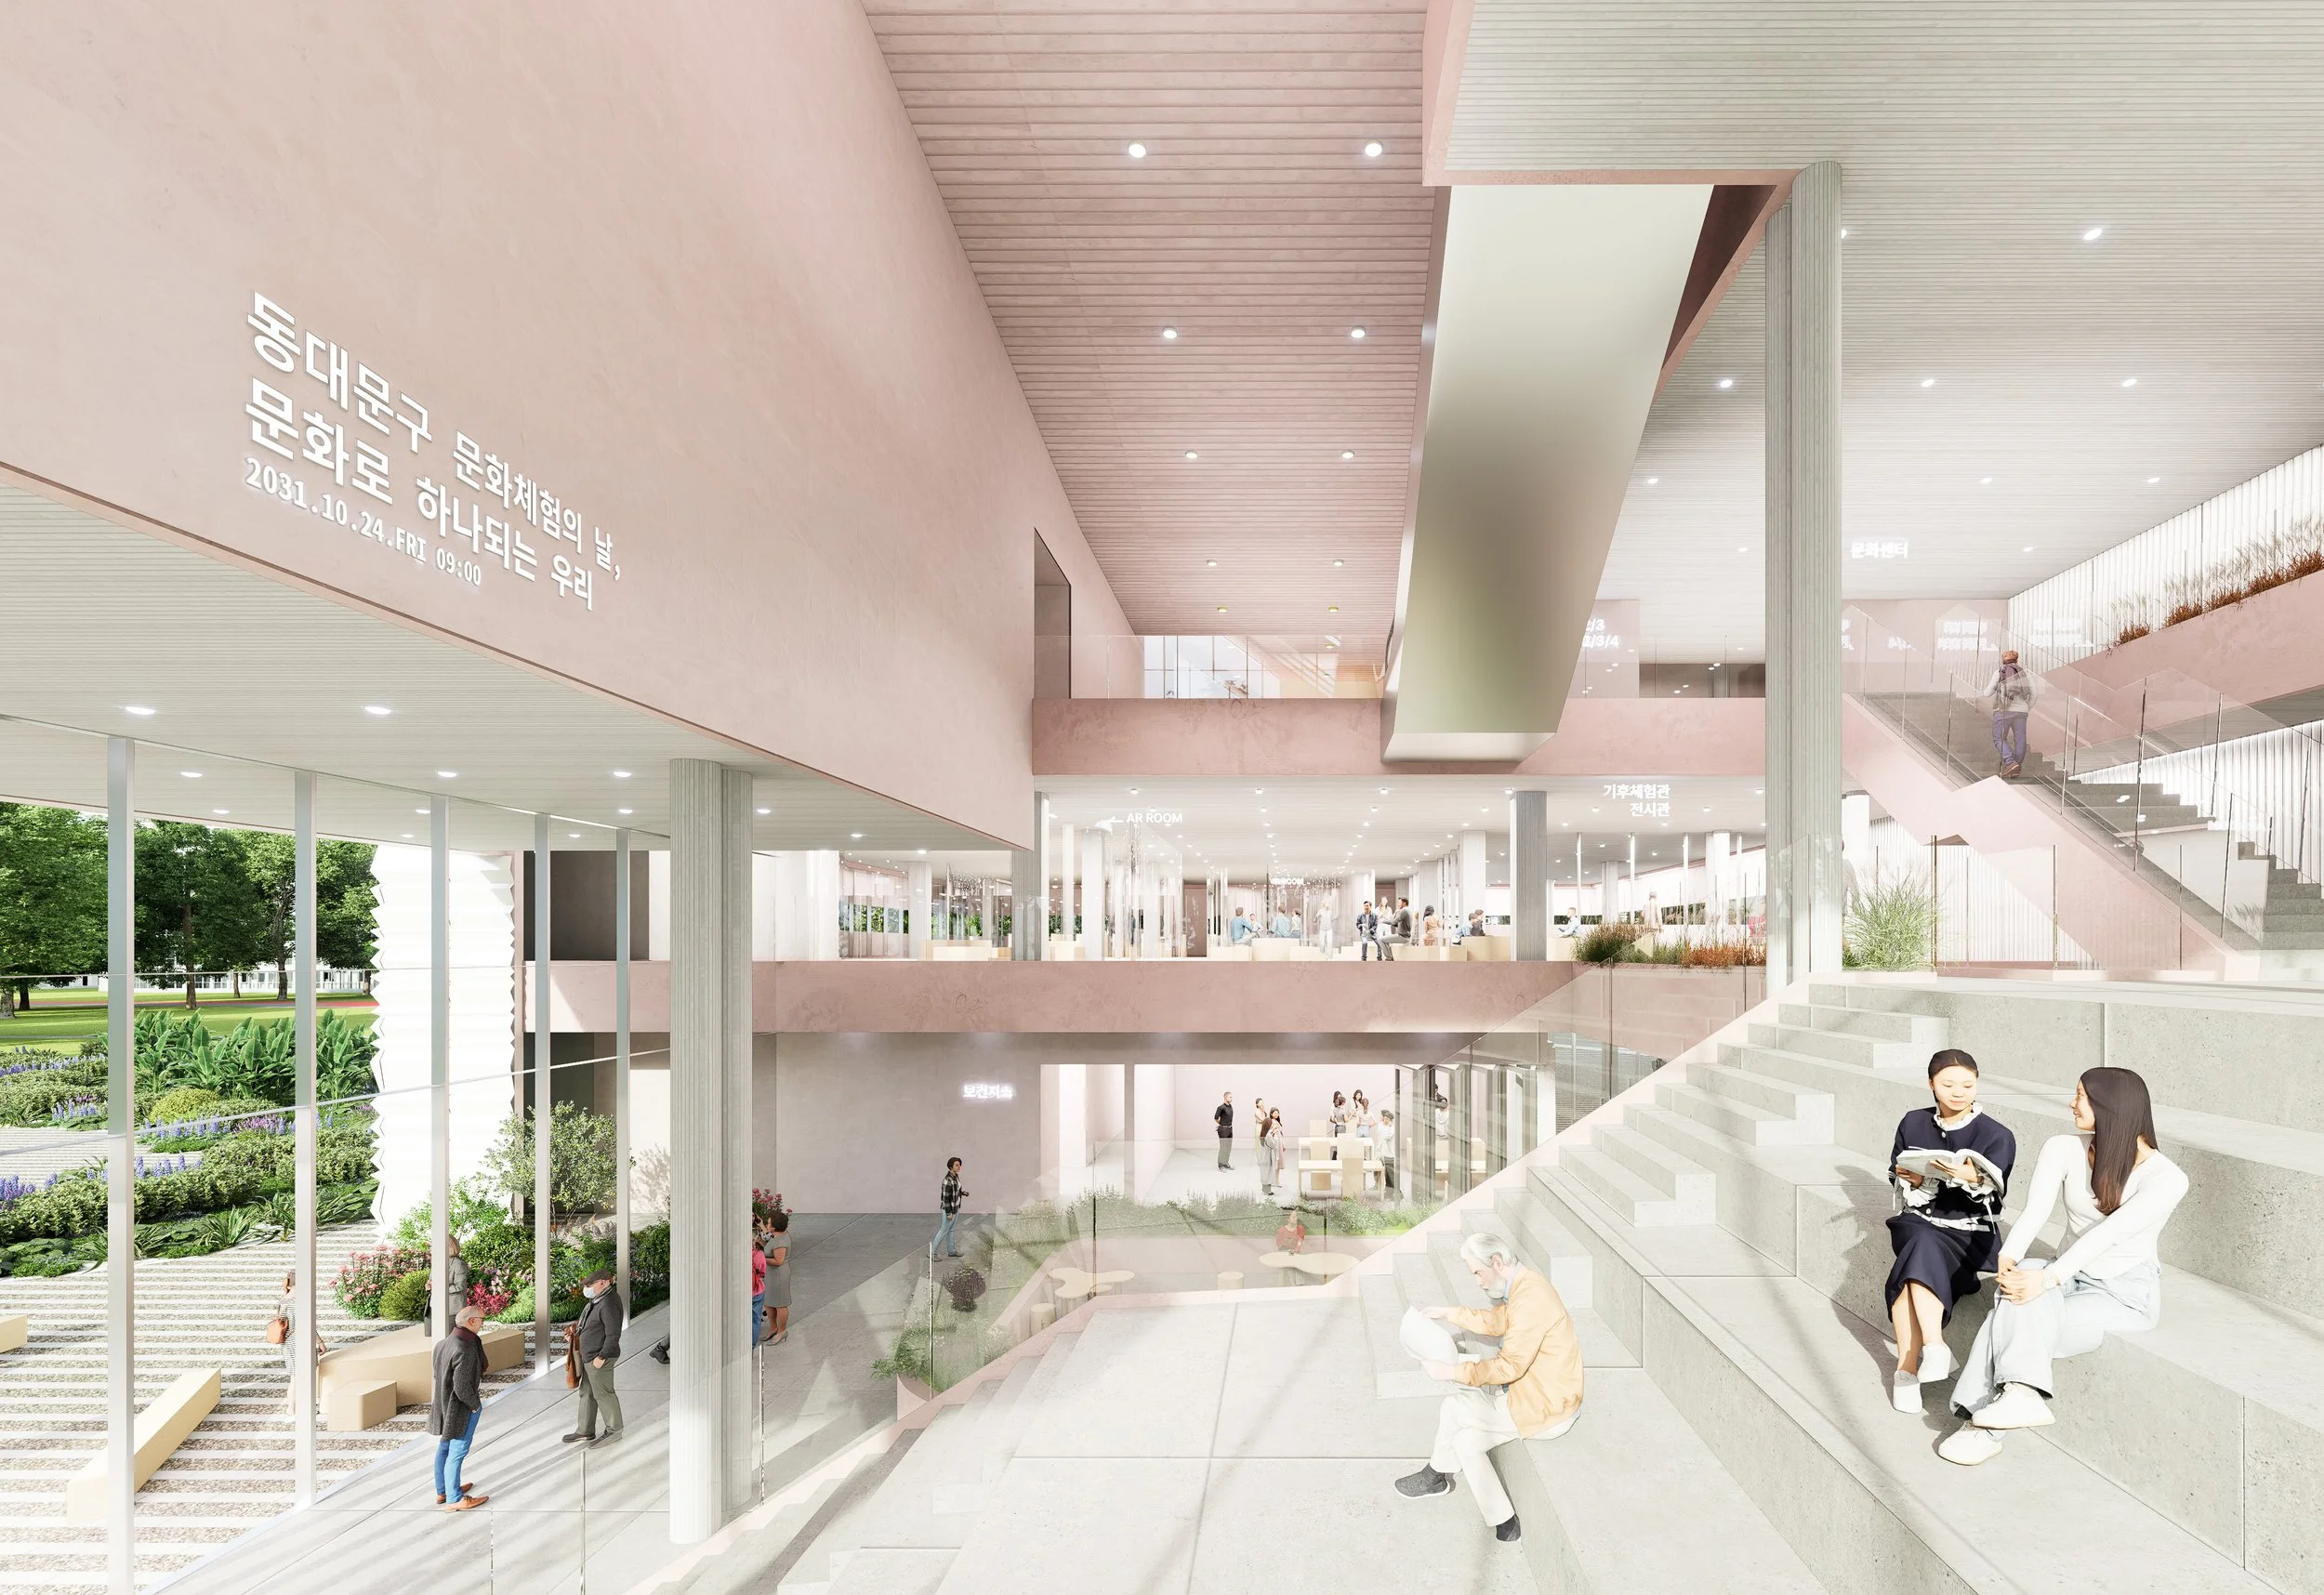
At the heart of the proposal lies the "LIVING SCAPE," a dynamic vertical concourse that bridges daily community routines with extraordinary cultural events. Lower and mid-level floors house accessible public amenities, including a local health center, climate learning center, and book cafe, while a floating 700-seat multi-purpose music hall anchors the top floor. Dual circulation paths allow both purposeful theatergoers and casual strollers to meet within shared civic spaces.
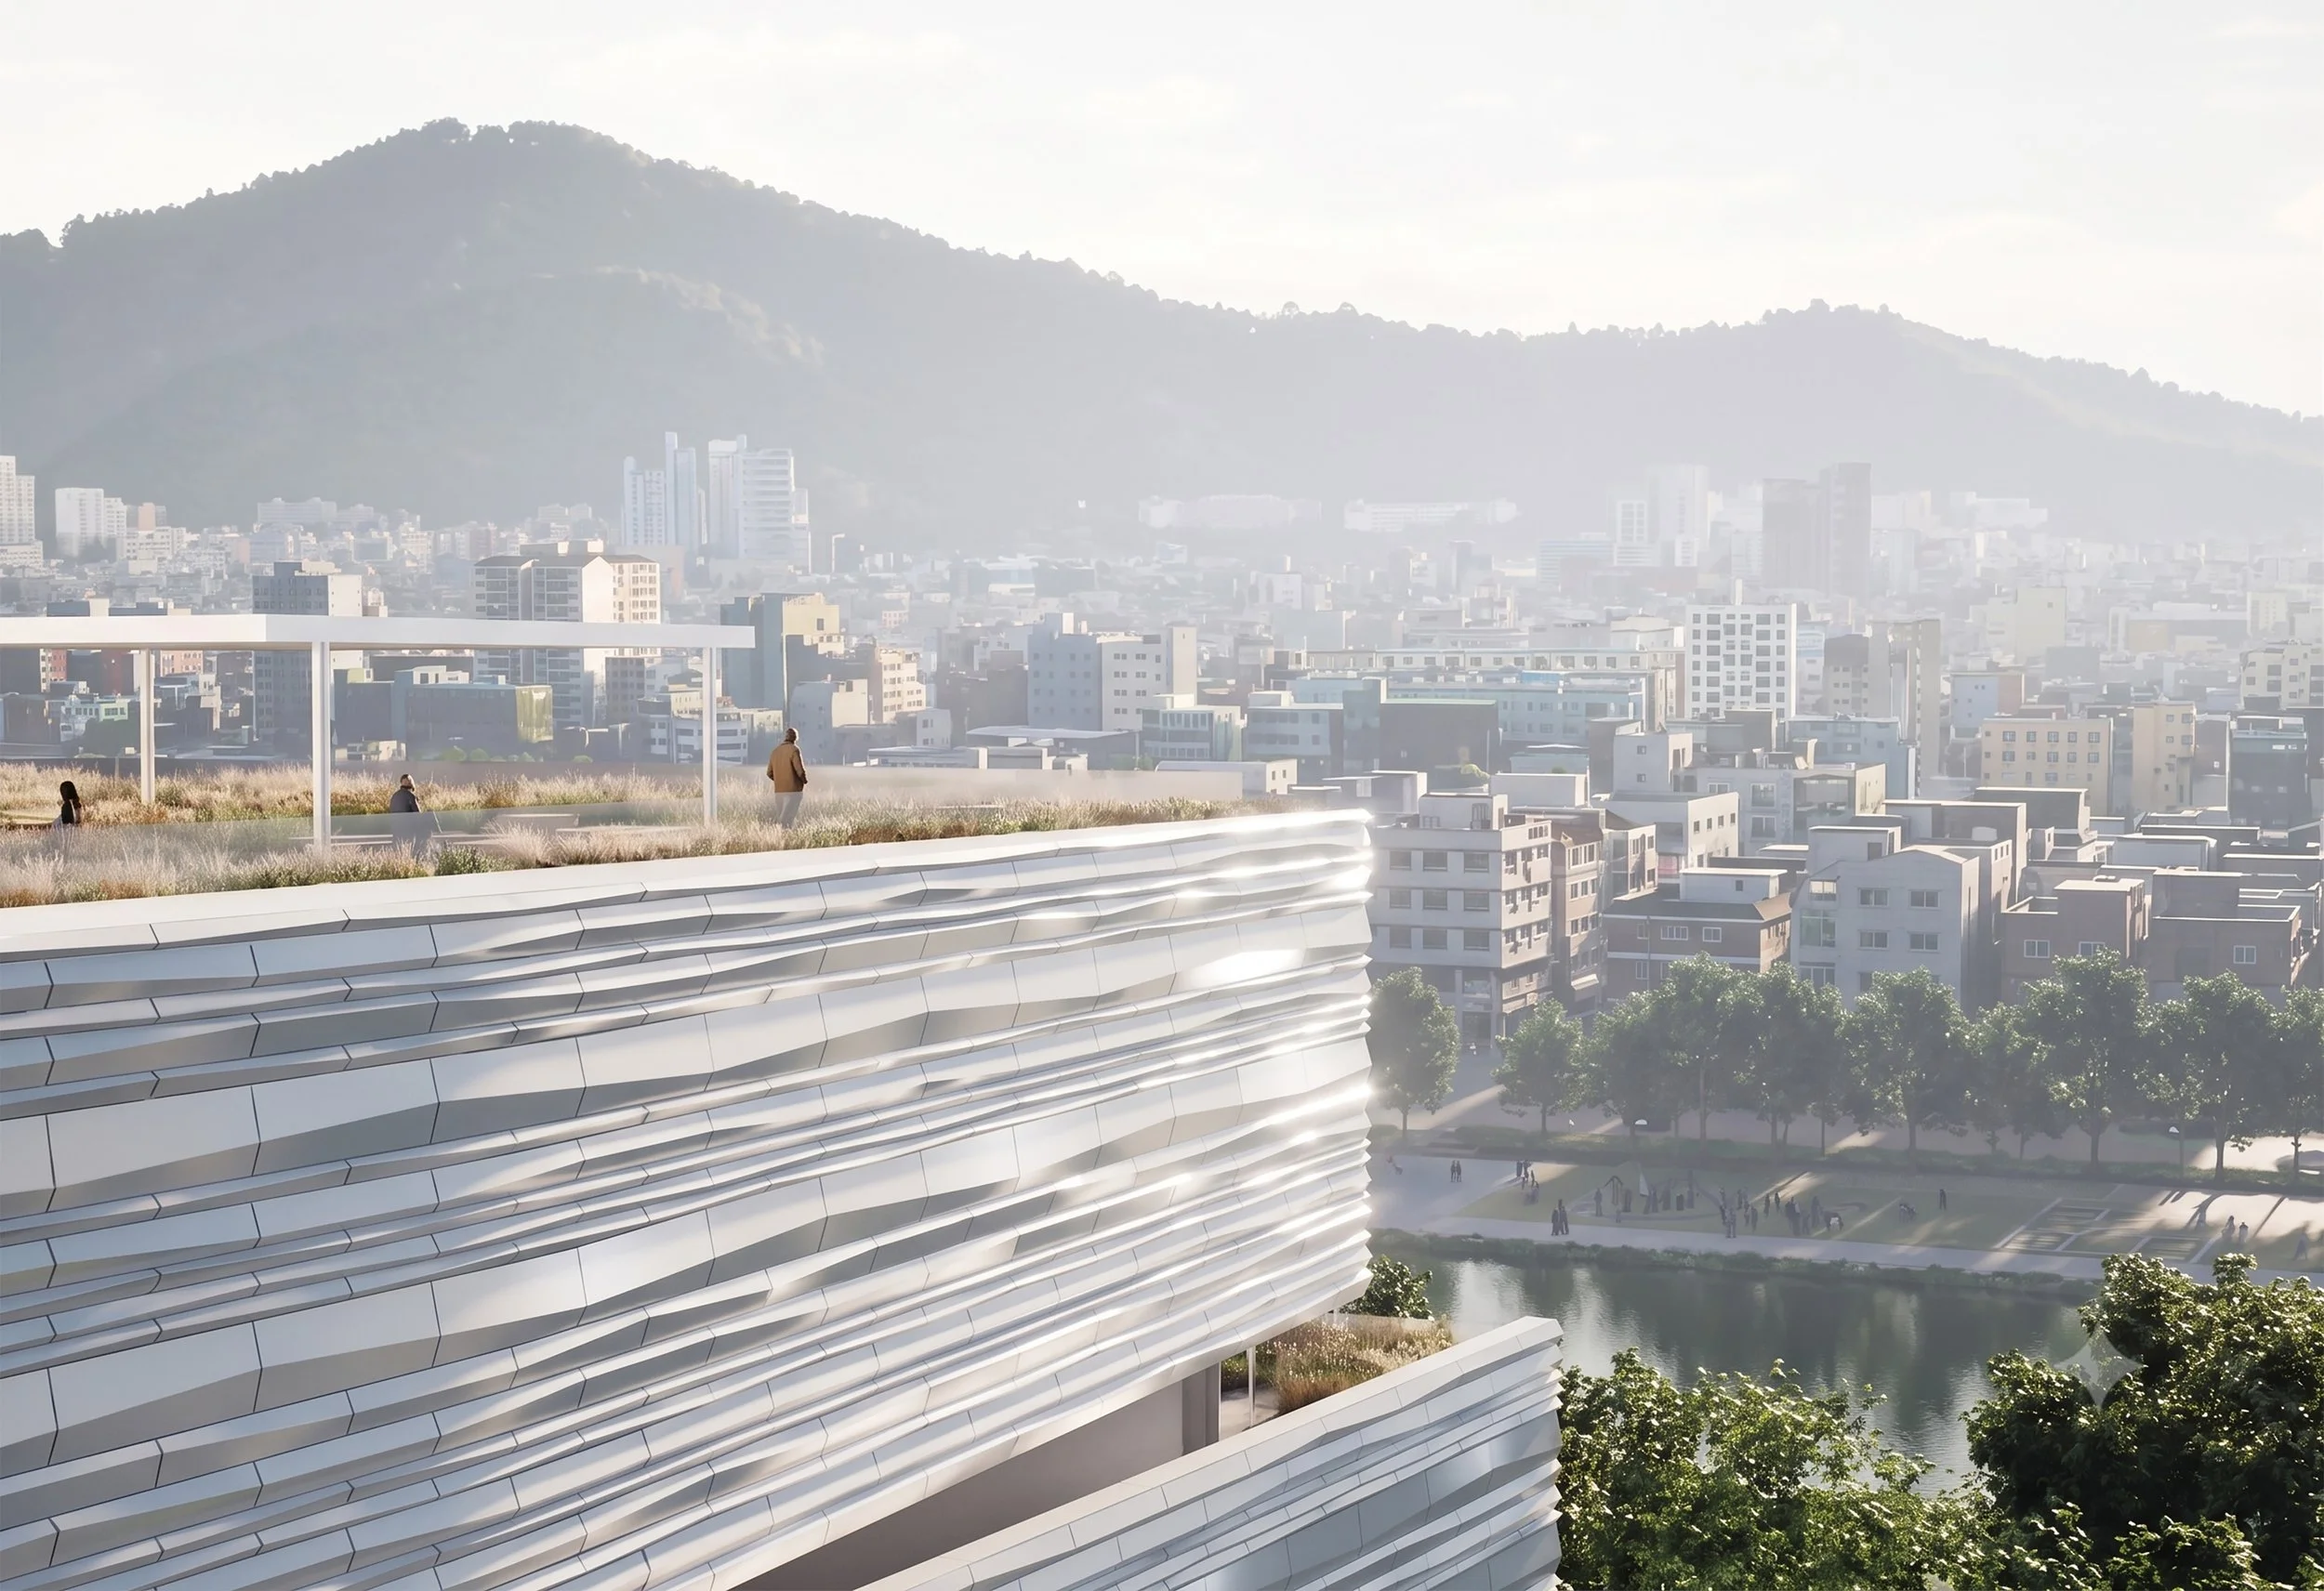
A Layered Horizon of Urban Life
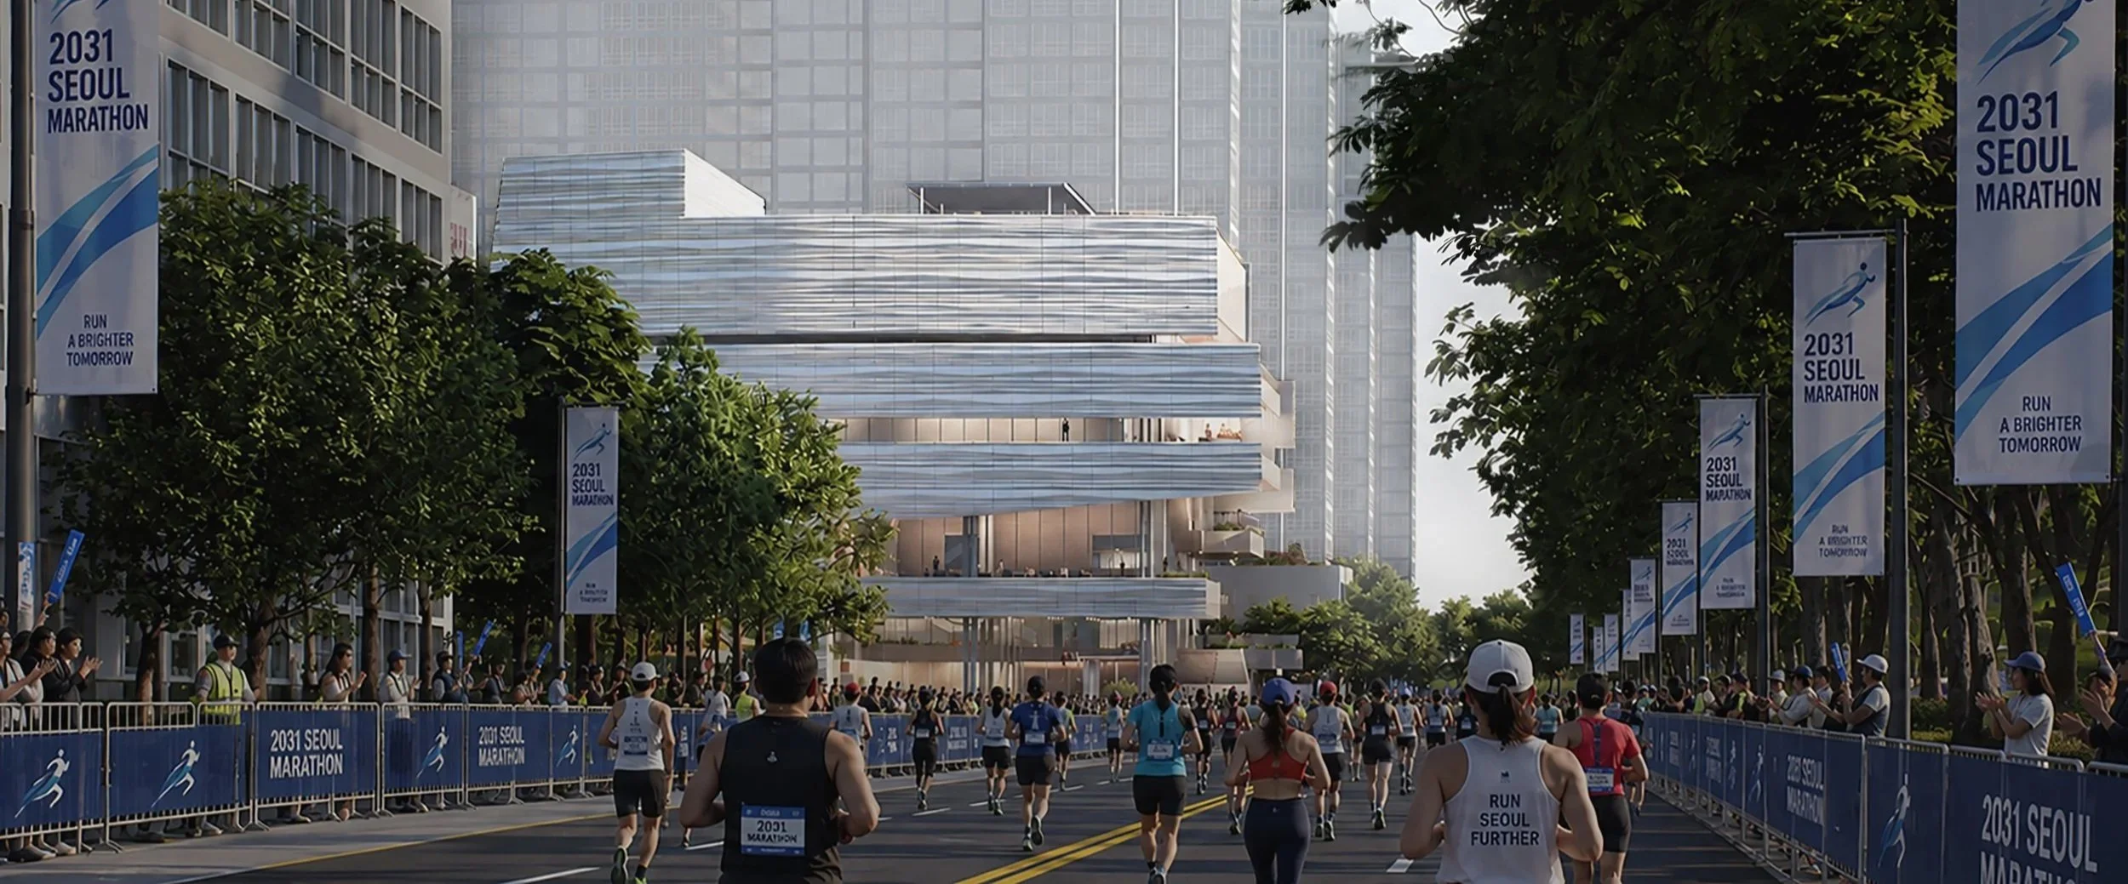
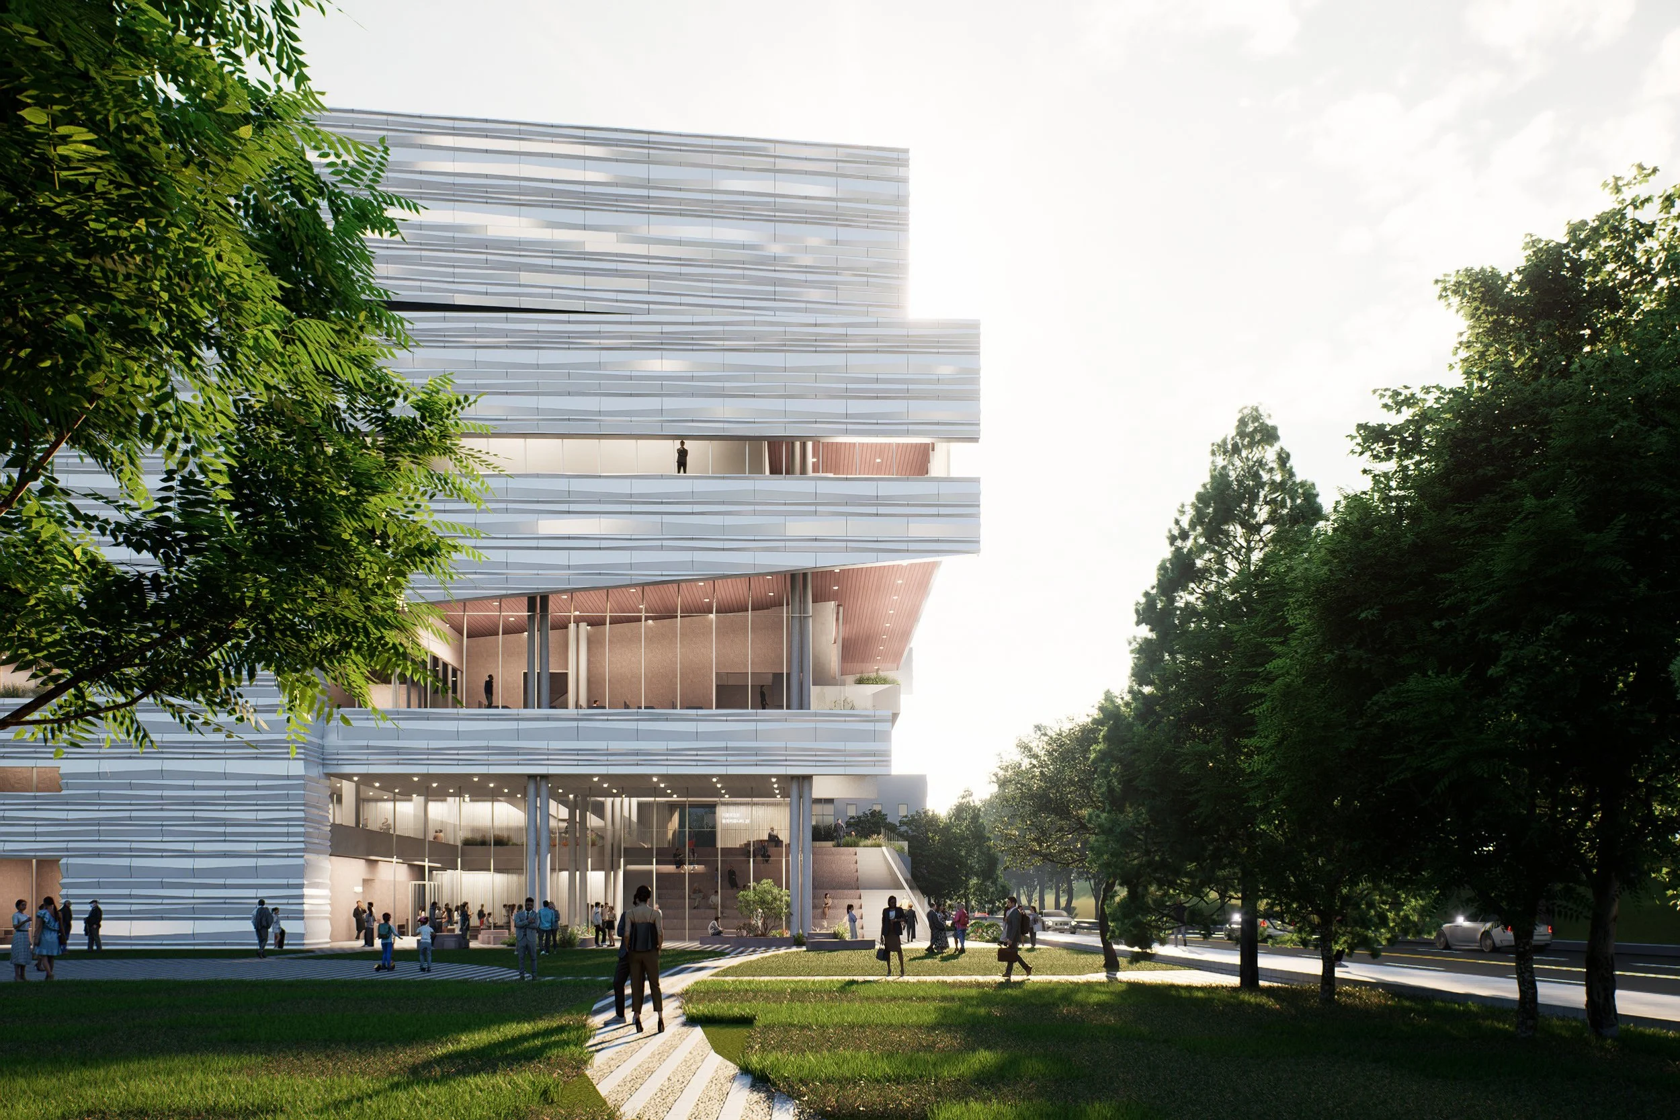
Inspired by the horizontal strata and historical context of Jangan-beol, the exterior facade shifts continuously throughout the day with changing sunlight and shadows. 3RD SCAPE serves as a subtle, welcoming backdrop for the neighborhood—a vibrant urban stage where natural landscapes, cultural activities, and collective public memories naturally intersect over time.
Year : 2026
Location : Seoul, Korea
Size : 11732.44 m²
Status : Competition Entry
Type : Cultural Complex
Principal in Charge :
Seojoo Lee, Hyojung Kim (I.f), Dongil Kim (I.f CDL)
Design Team :
Seungil Kim, Gwangeun Hwang (I.f)
Bogyeong Seo, Bugeon Kim, Dongwoon Yoon, Jinhyeong Kim, Suyeon Ko (I.f CDL)
Soyeon Park, Kyeong Yun (HAENGLIM)
Collaboration :
HAENGLIM Architects & Engineers