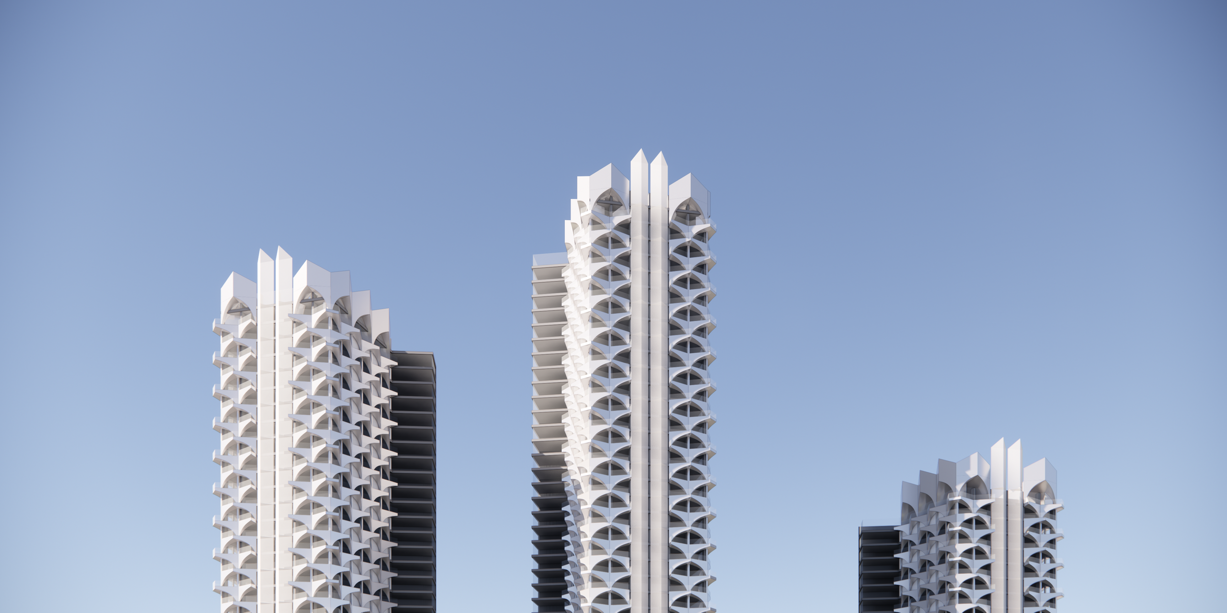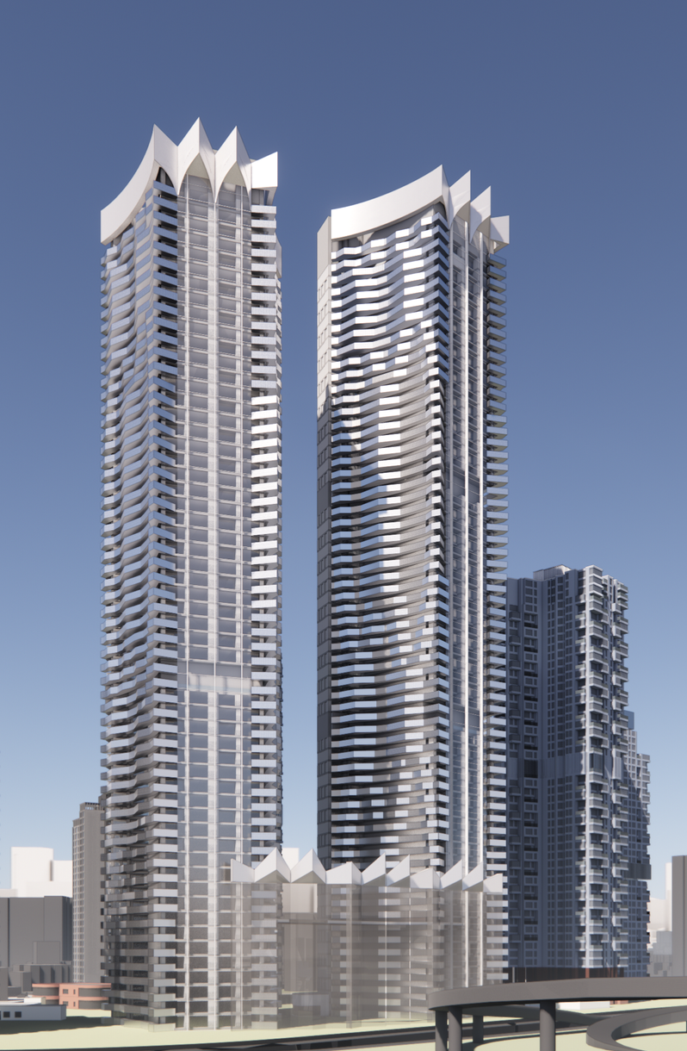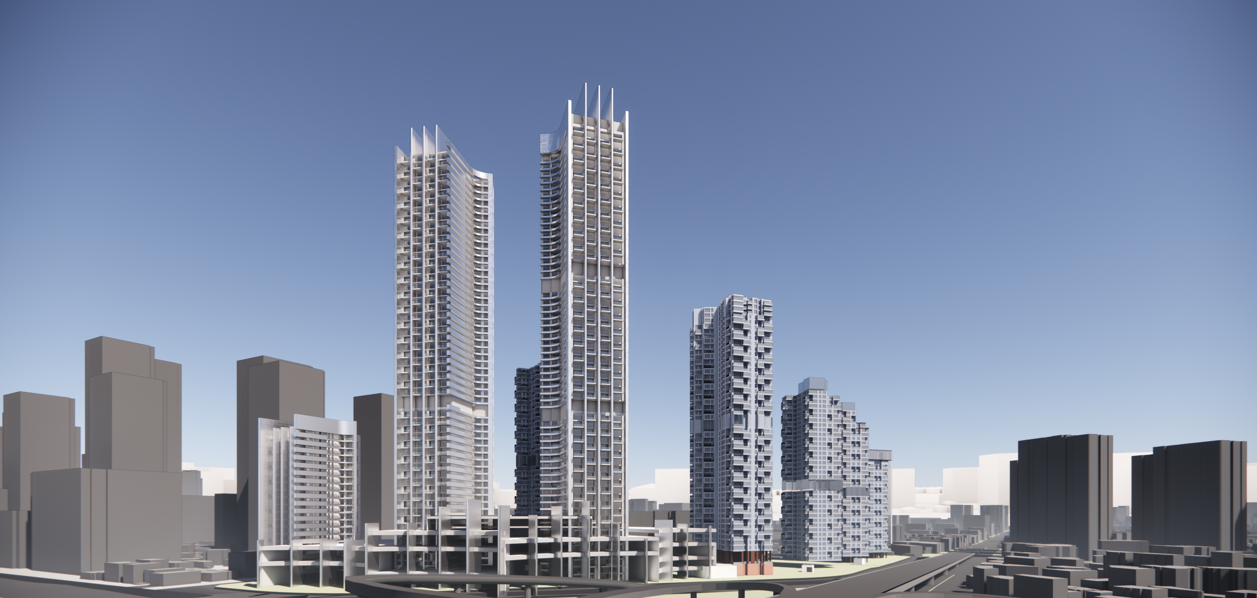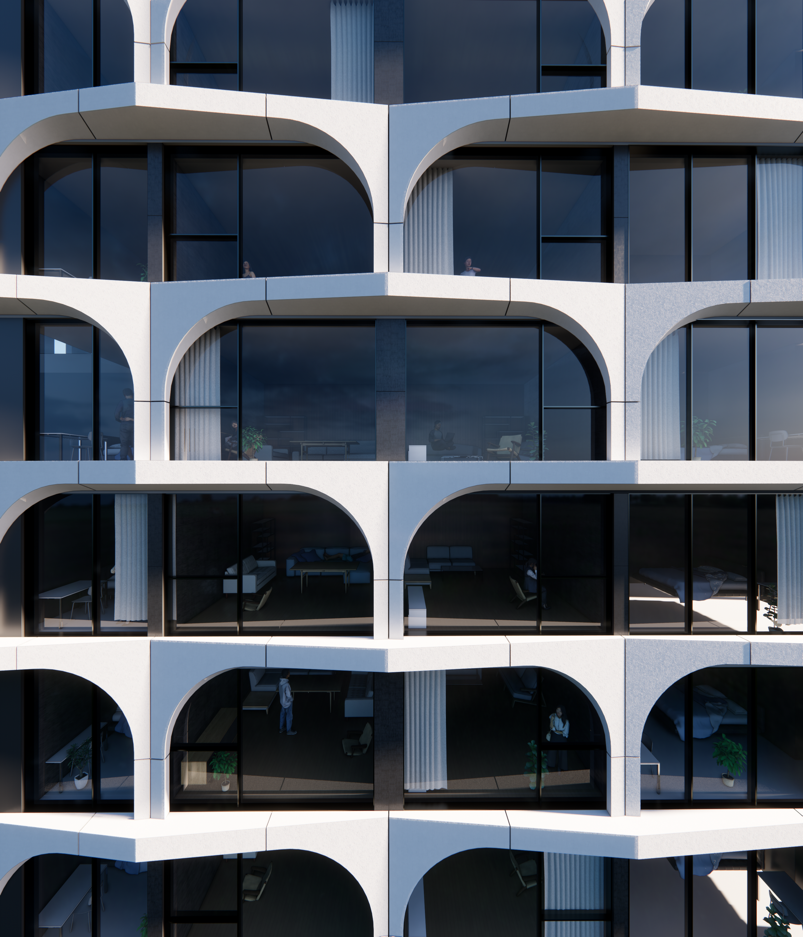
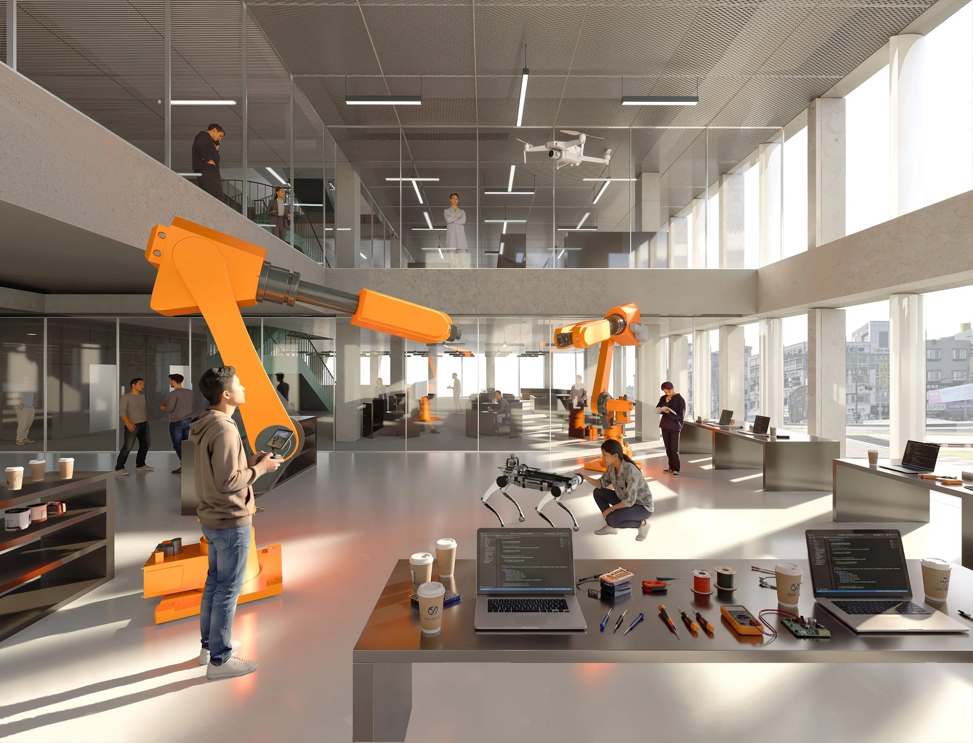
The Platform in Between: Seoul Startup Hub Gwanak
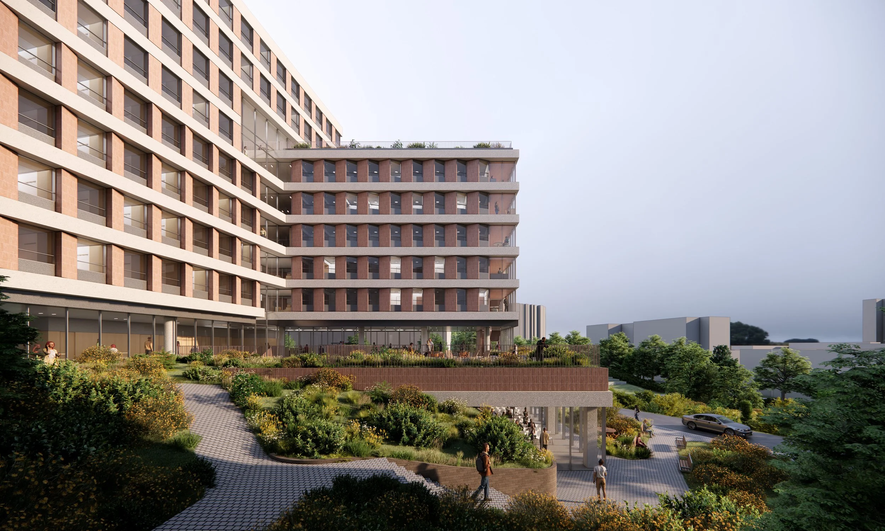
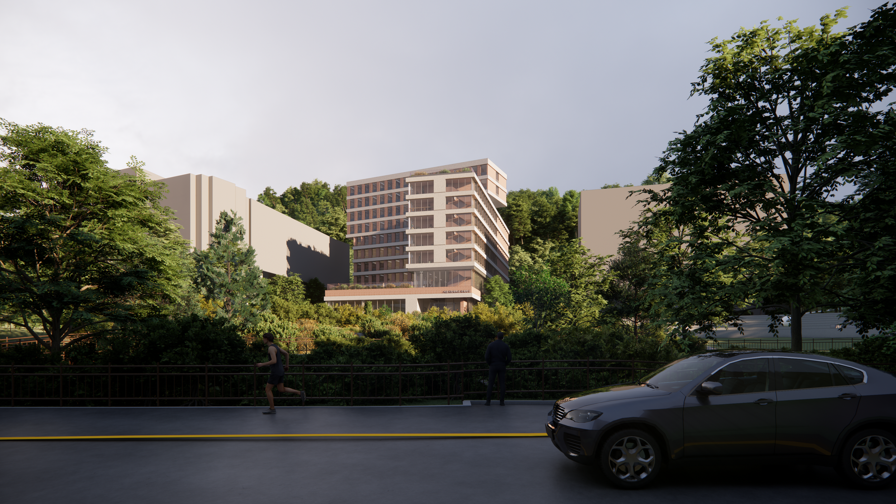
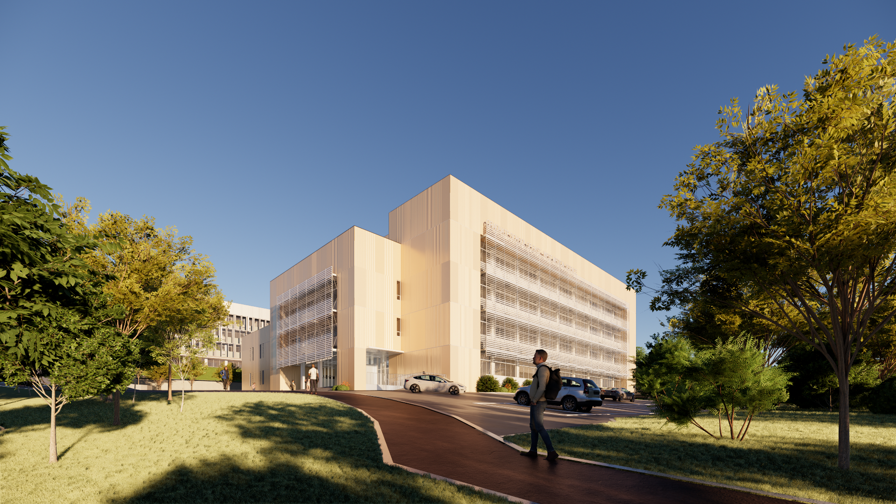
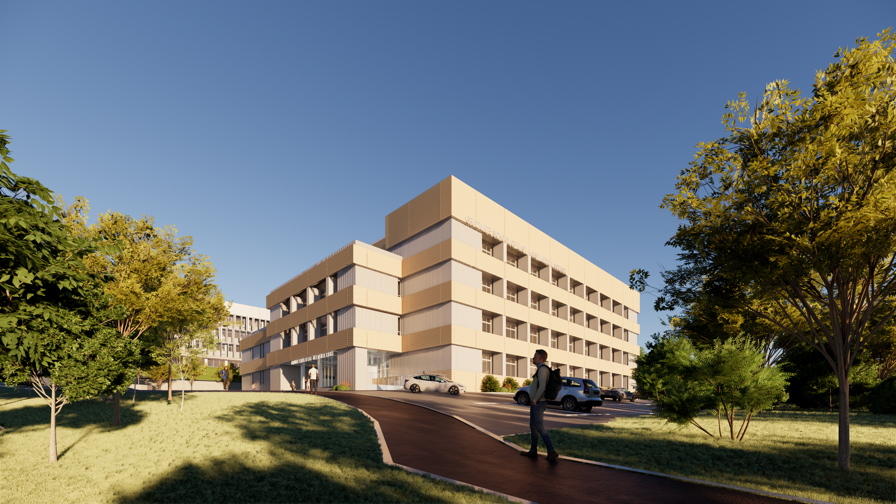
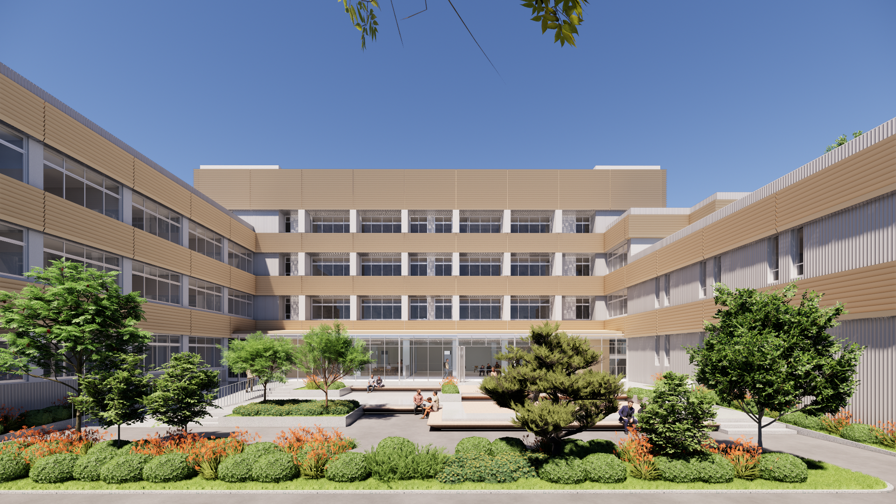
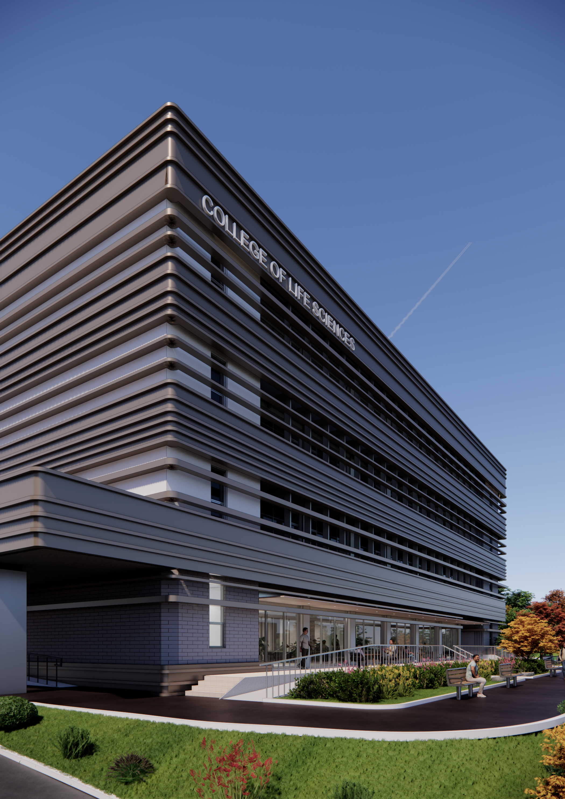
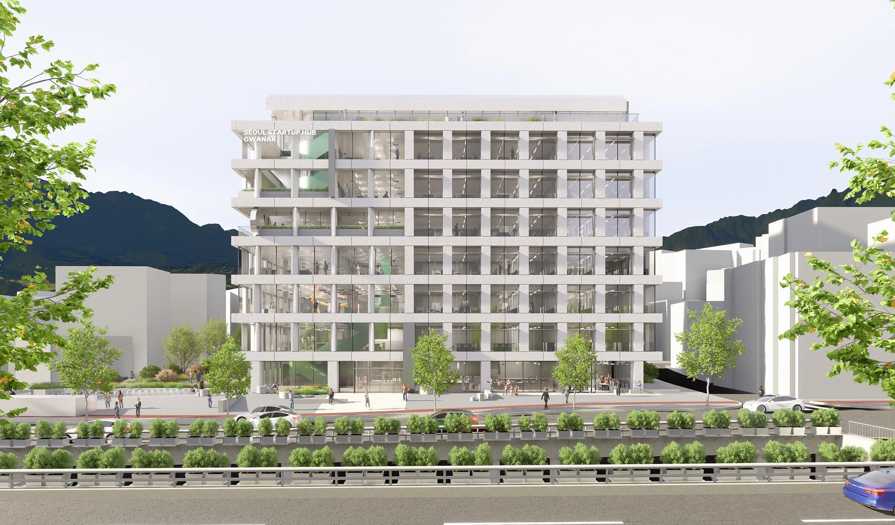
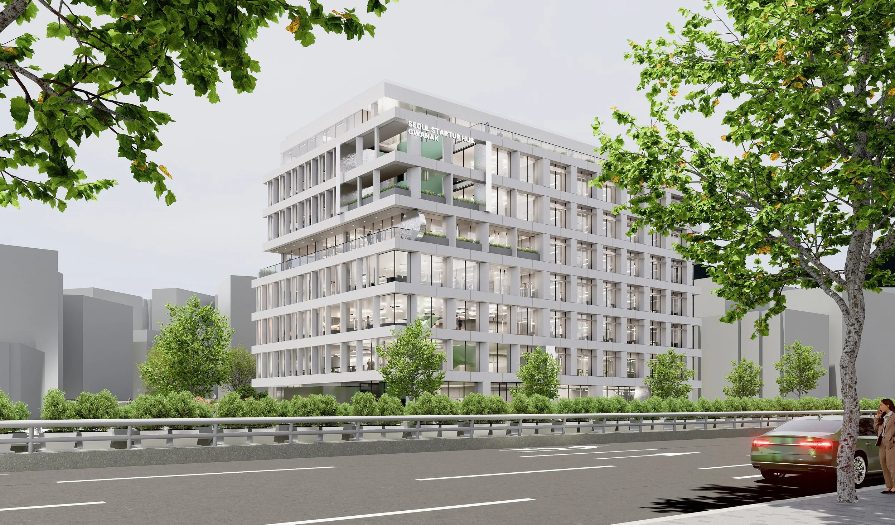
While Gwanak has long been a hub for youth and academic excellence, its rich startup resources and research capabilities remain scattered. Seoul Startup Hub Gwanak is designed not just as an independent facility, but as a core ecosystem hub. We defined it as The "Platform in Between"—a space that seamlessly connects research and work, technology and commercialization, and the building and the city.
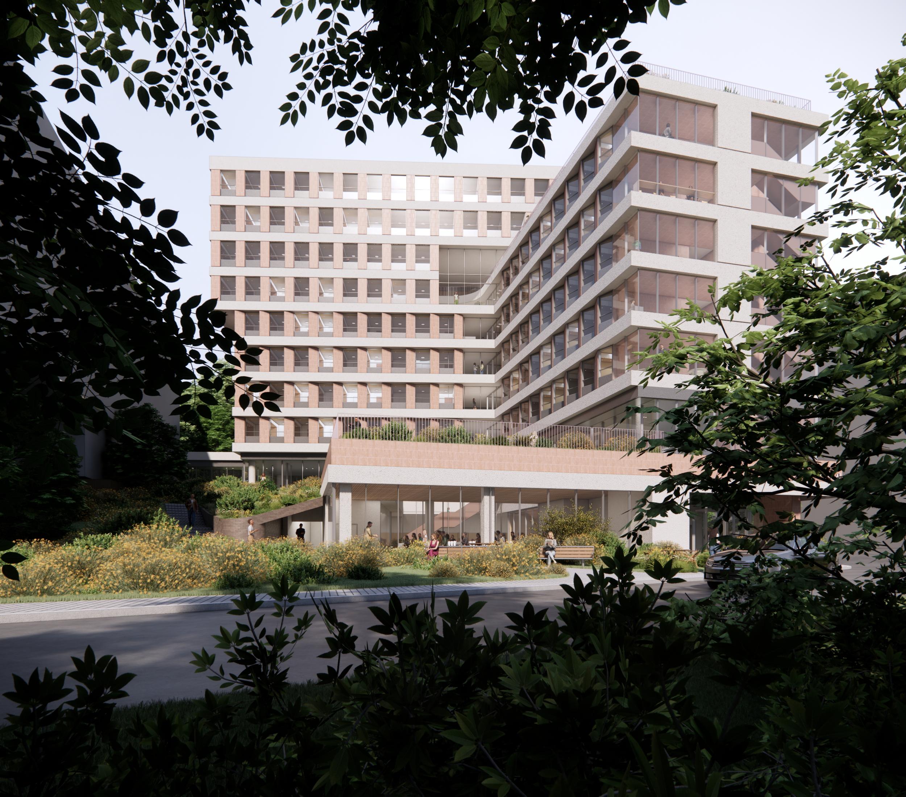
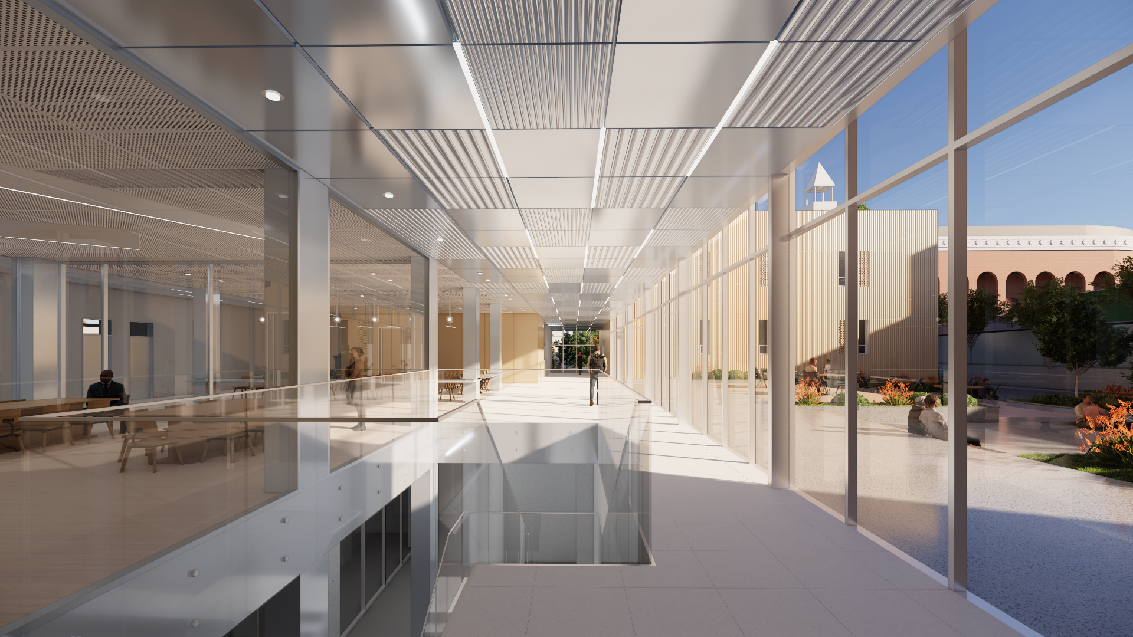
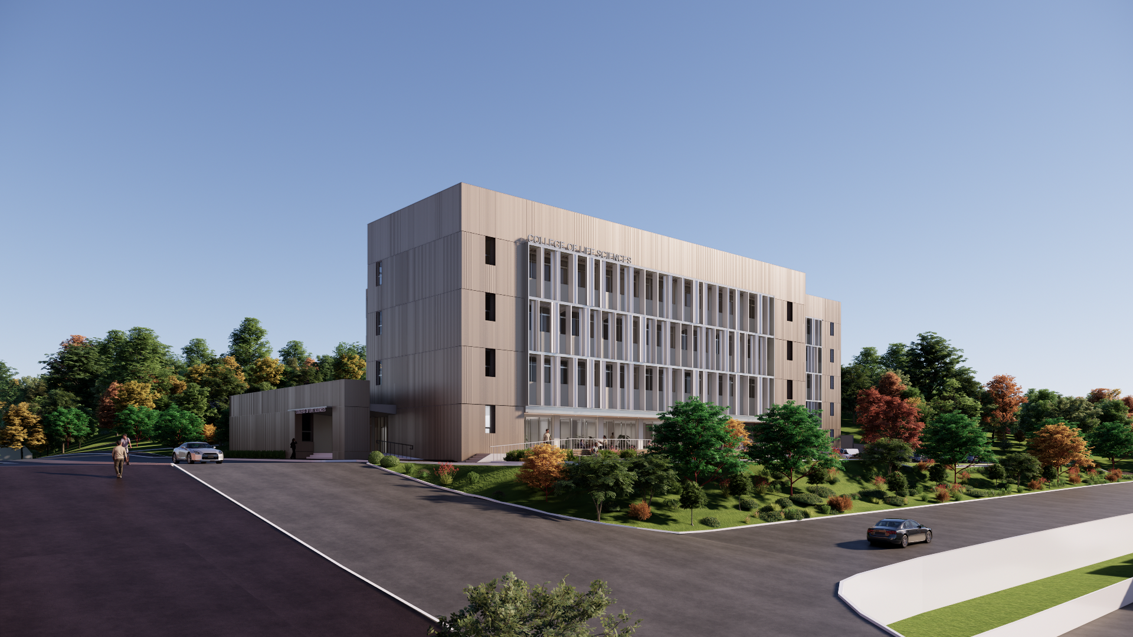
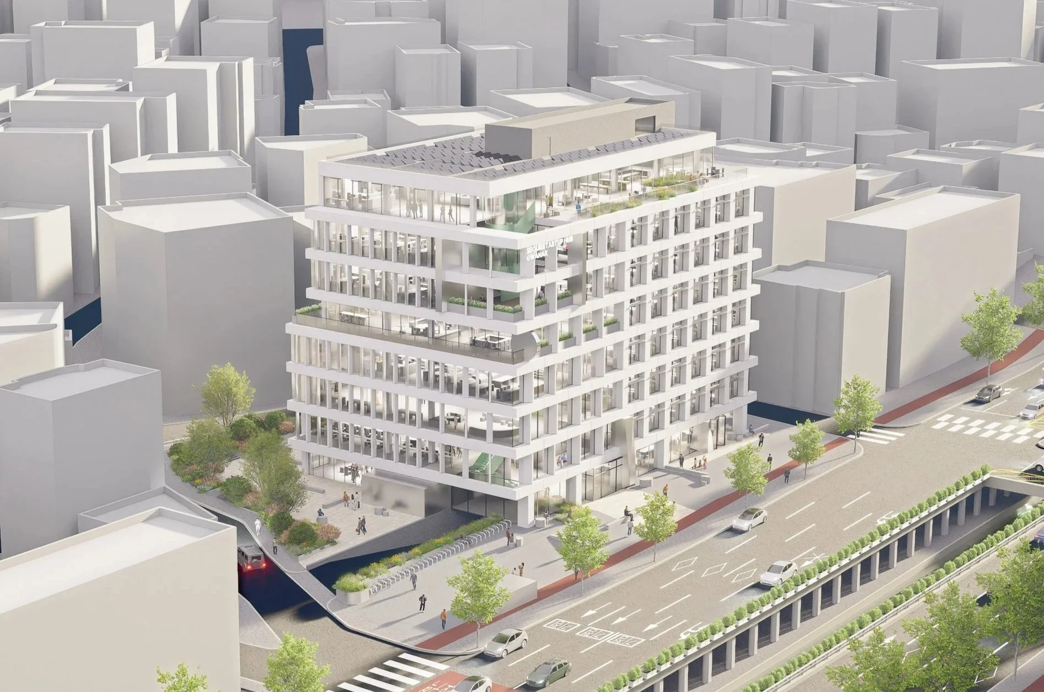
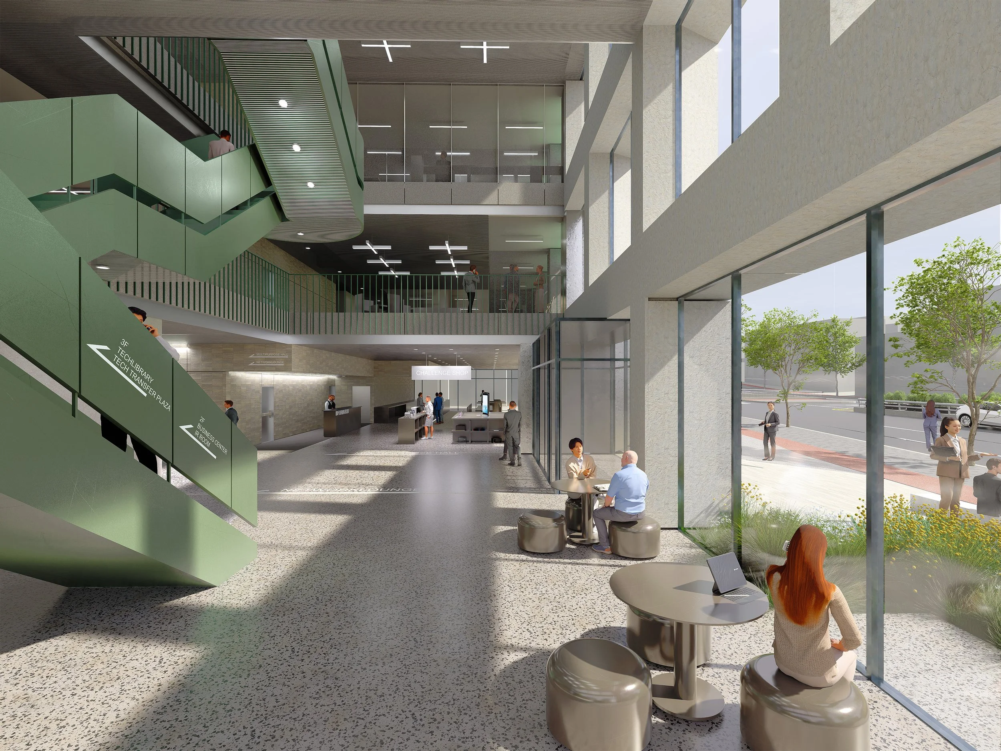
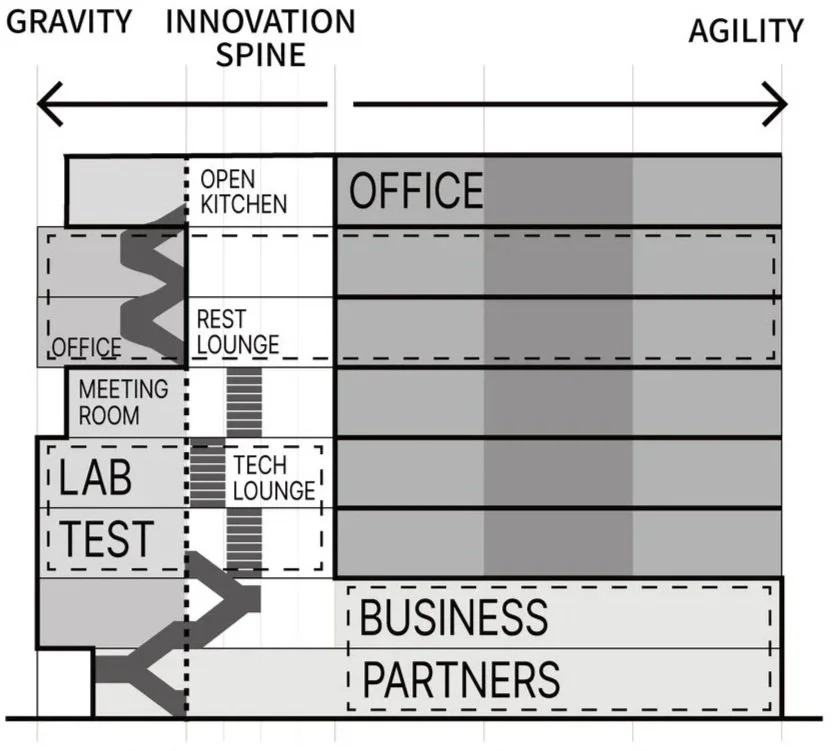
The architecture is driven by three spatial principles: Gravity (specialized deep-tech infrastructure), Agility (flexible, growth-responsive workspaces), and Reciprocity (shared domains for networking and exhibitions). Based on an 8.4m structural grid, Gravity and Agility are placed on opposite sides, bridged by a central Innovation Spine. Combining a central void and a T-shaped platform, this spine vertically and horizontally connects research, proof-of-concept (PoC), and investment, allowing startups of all sizes to scale within a single ecosystem.
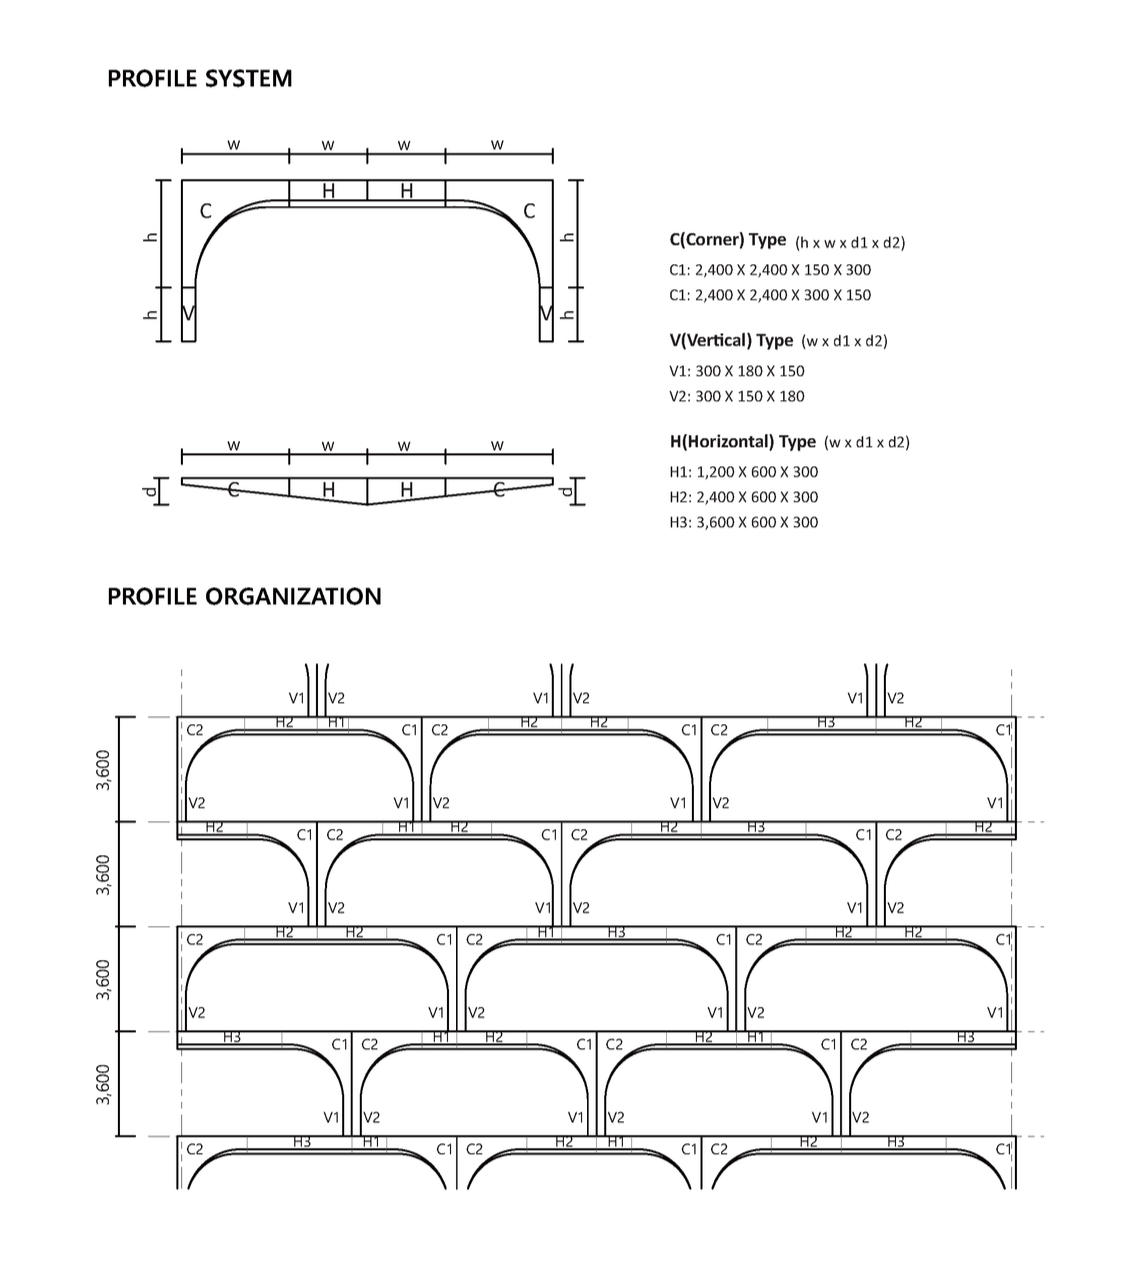
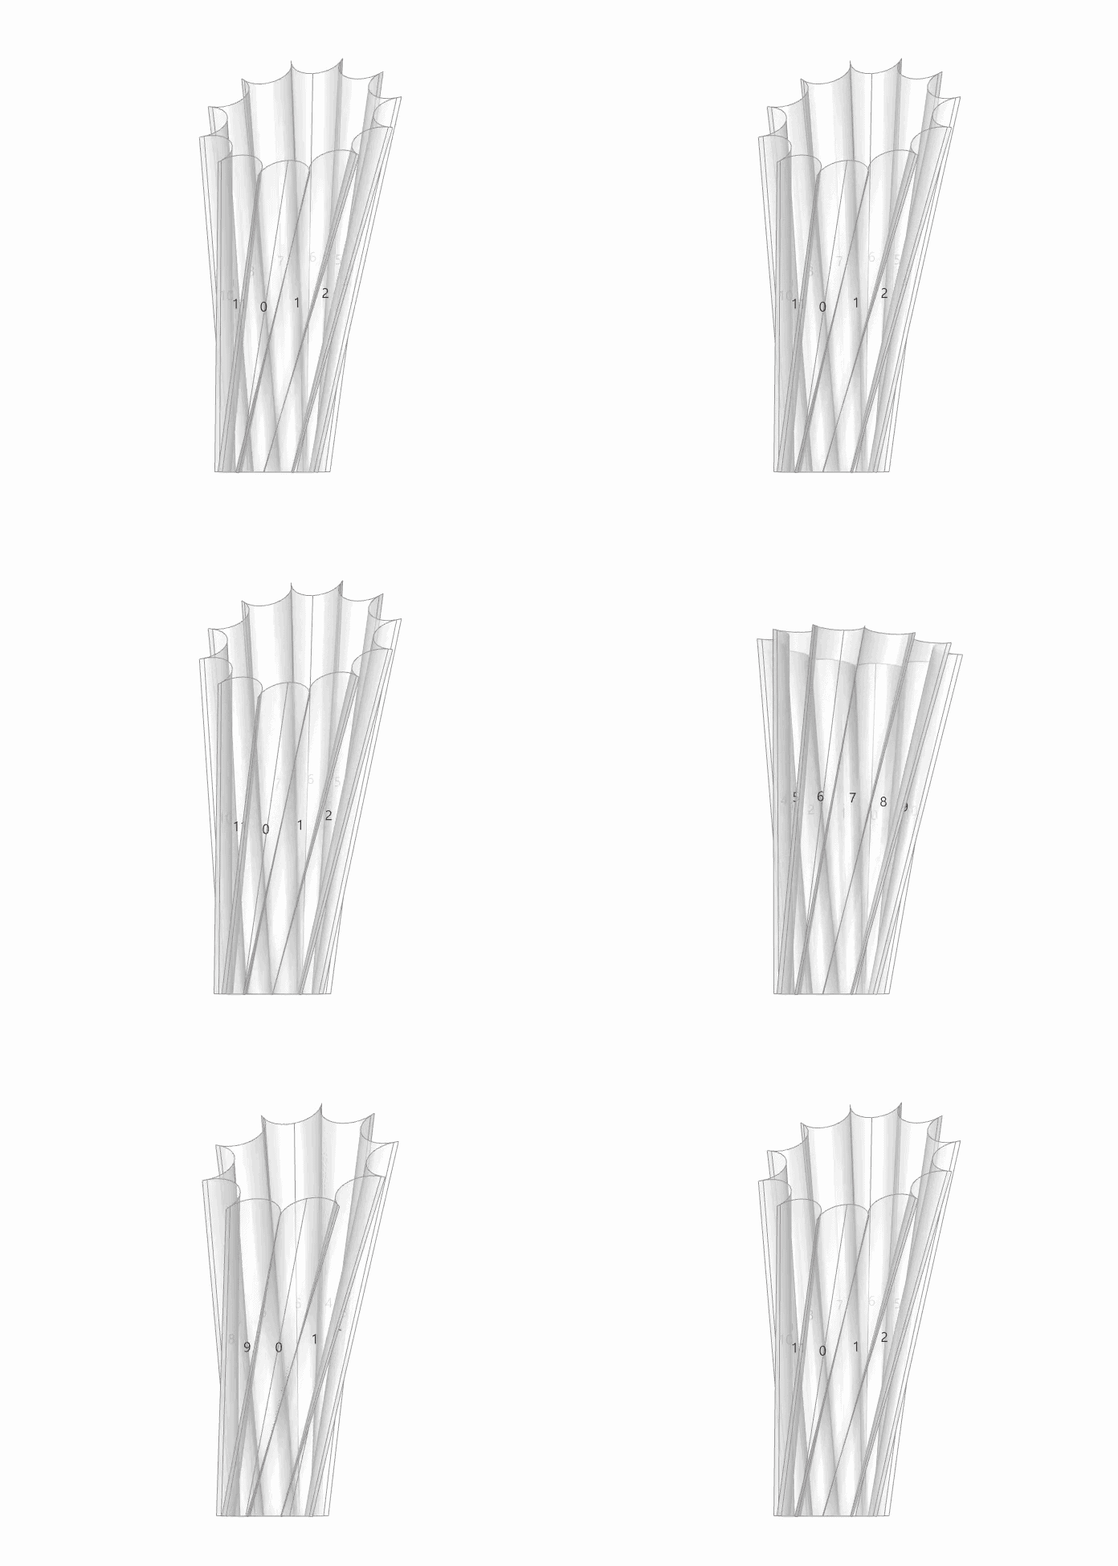
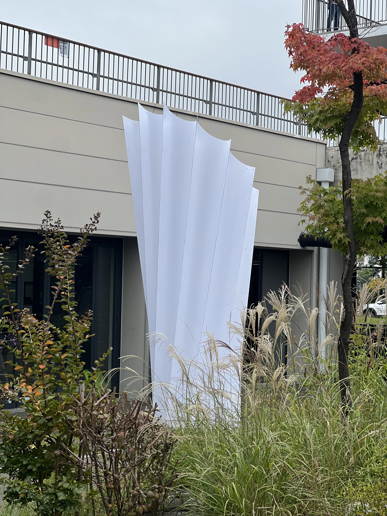
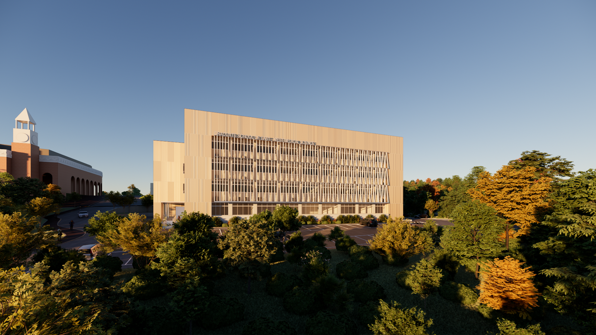
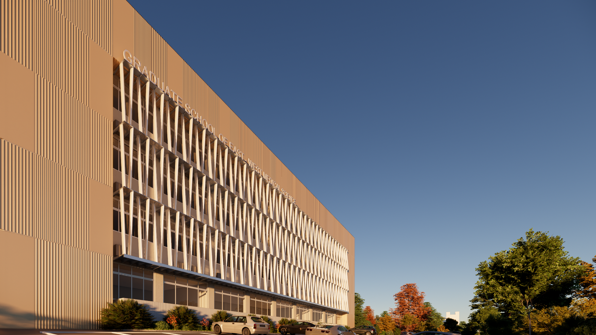
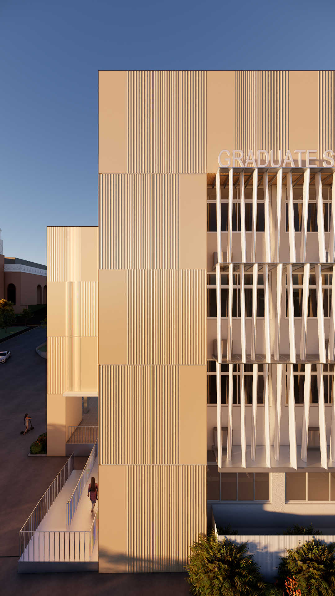
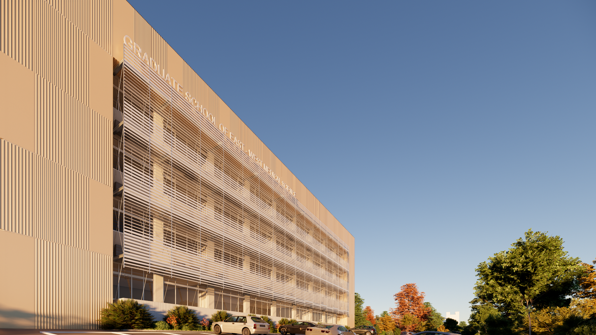
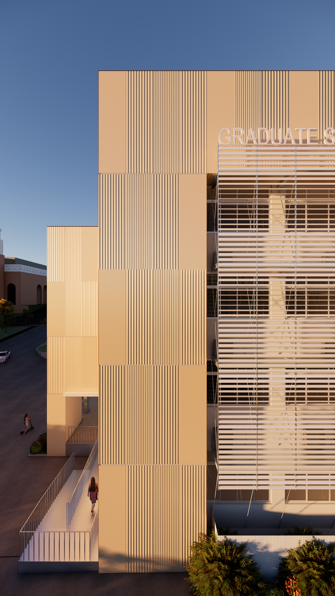
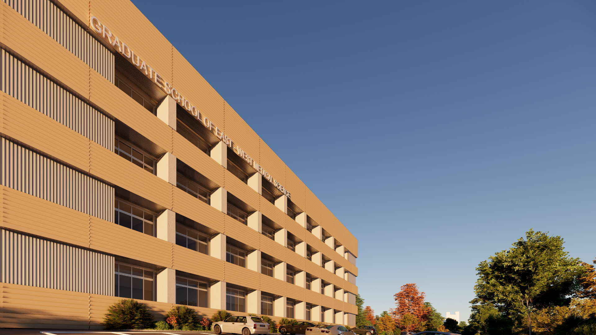
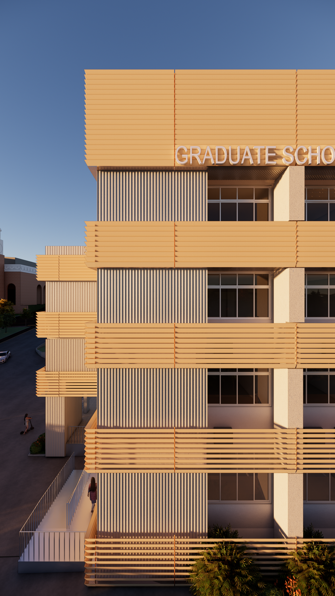
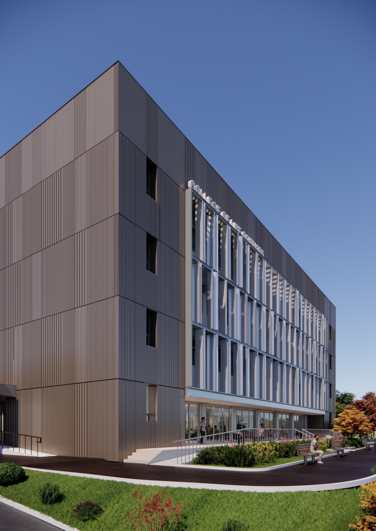
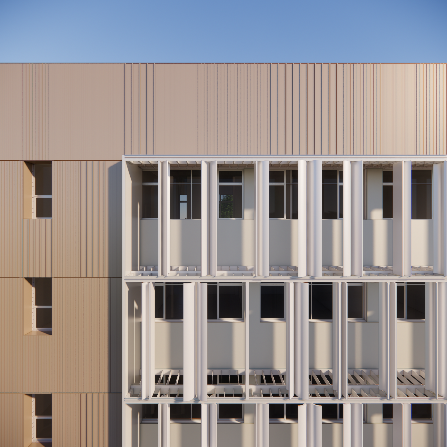
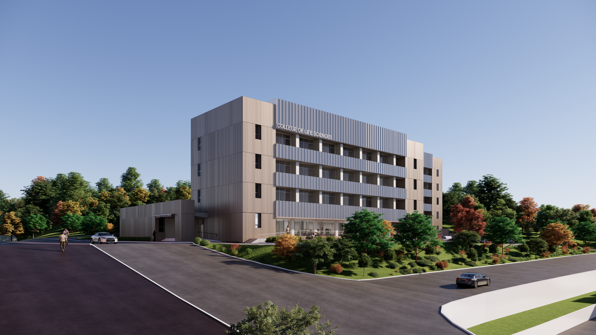
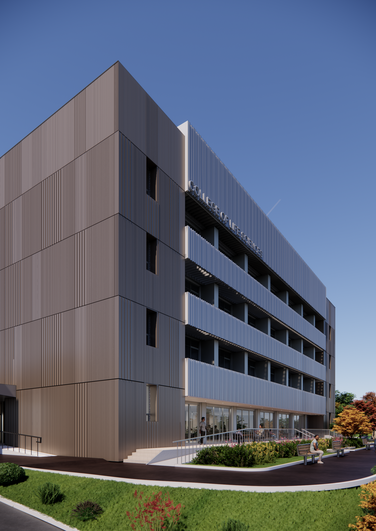
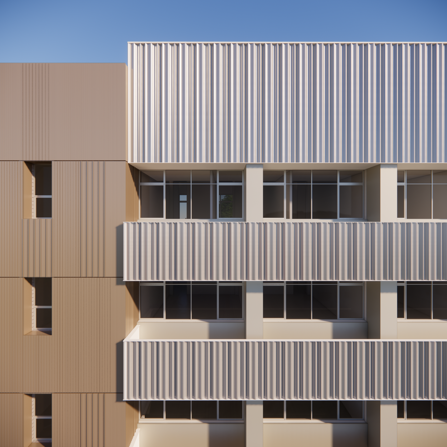
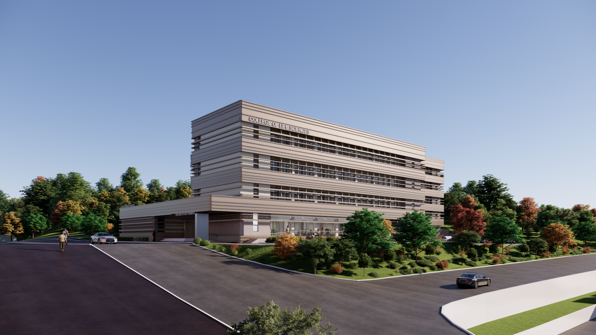
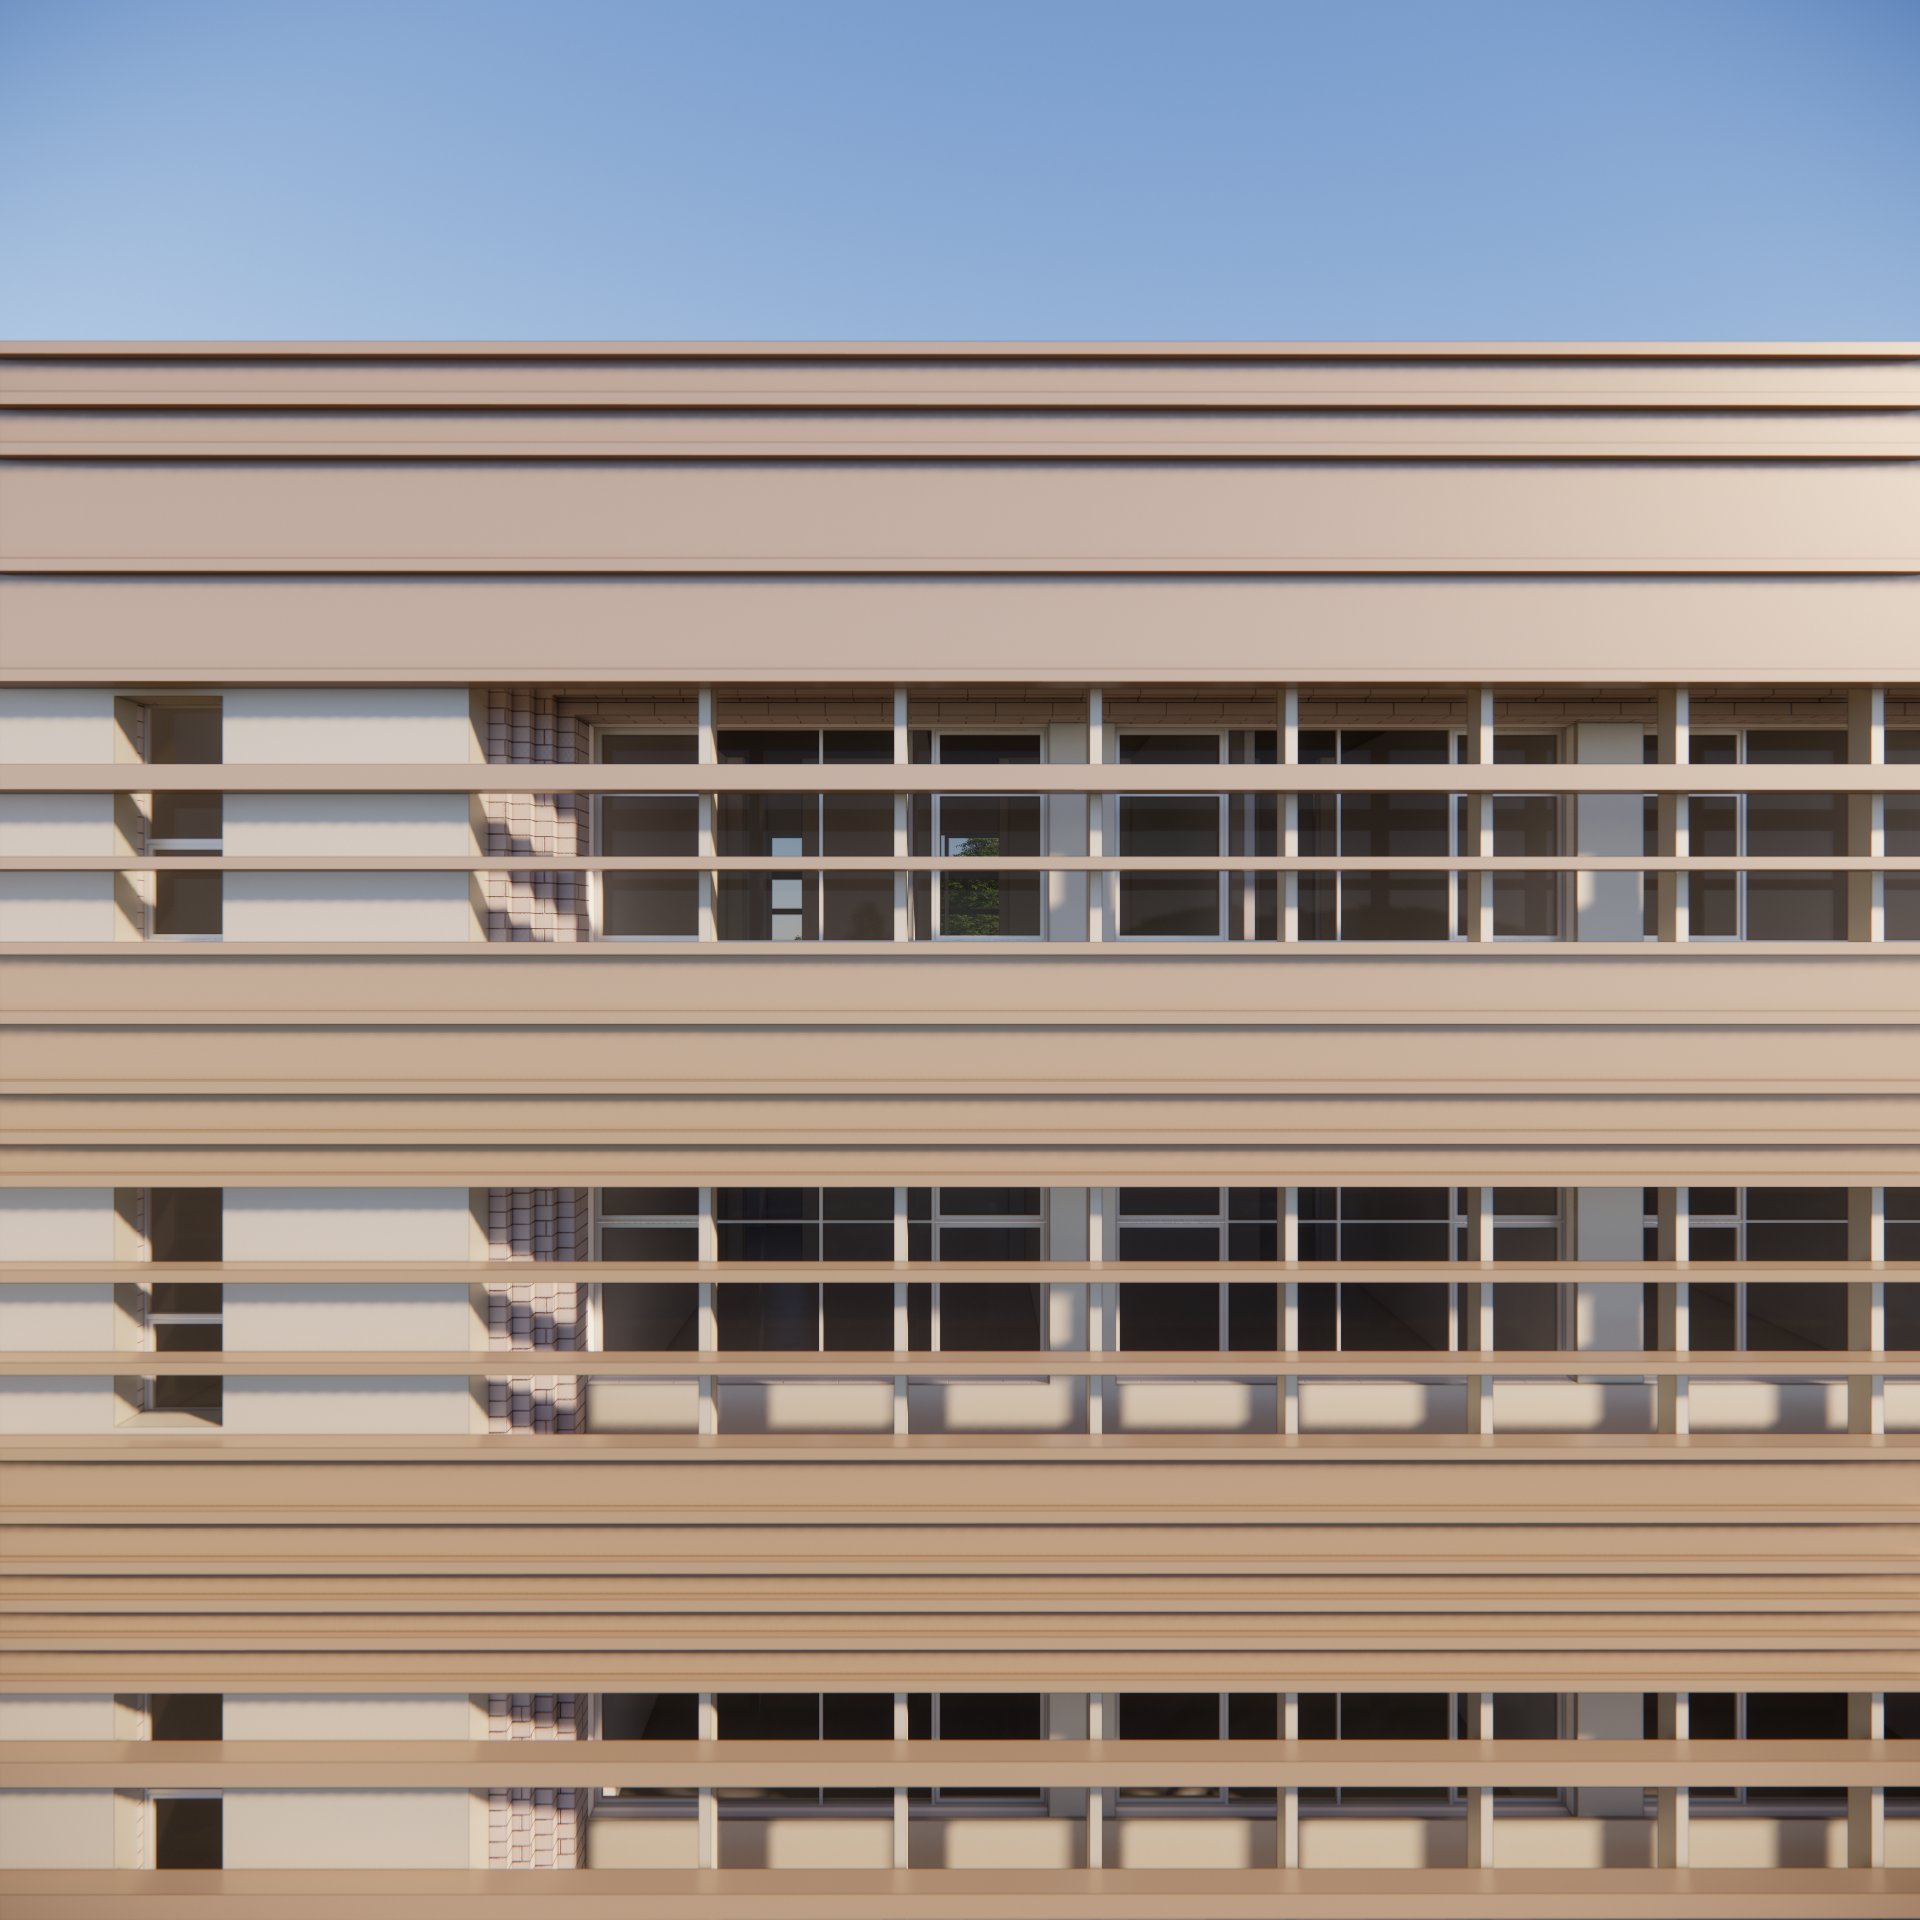
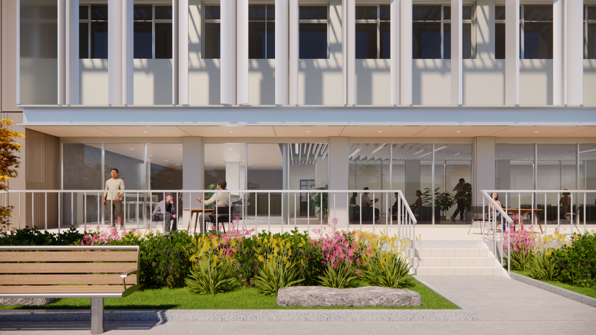
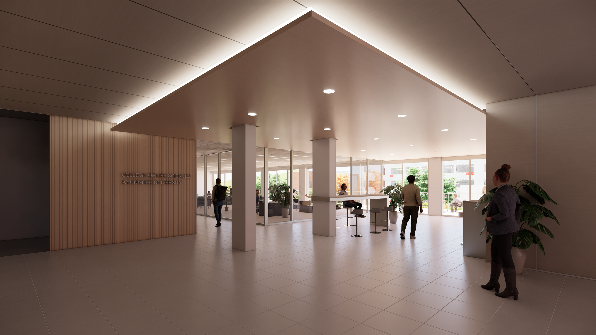
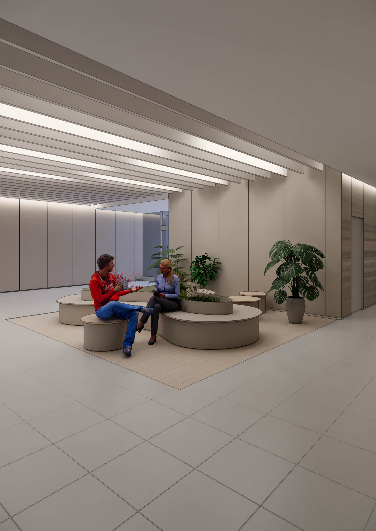
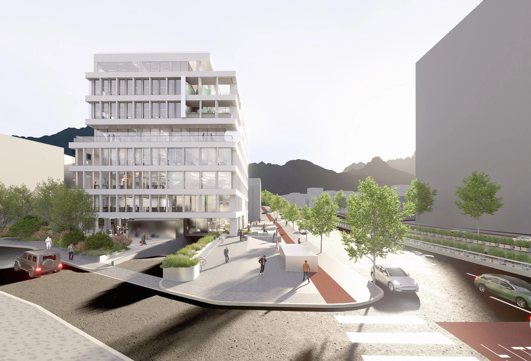
The lower levels act as an Urban Living Room, integrating the main street with the rear urban fabric. Through tech galleries and open lounges, internal startup activities are transparently revealed as everyday urban scenes. The building’s form naturally responds to solar setback regulations, while the facade utilizes data-driven horizontal and vertical shading to optimize daylighting and thermal performance.
In this building, the "in-between" is not an empty gap, but an active platform for exchange. Seoul Startup Hub Gwanak goes beyond gathering scattered resources, enabling knowledge, technology, people, and the city to grow together.
Year : 2026
Location : Seoul, Korea
Size : 15,147.82 m²
Status : Competition Entry
Type : Office
Principal in Charge :
Seojoo Lee, Hyojung Kim (I.f), Dongil Kim (I.f CDL)
Design Team :
Seungil Kim, Gwangeun Hwang (I.f), Bogyeong Seo, Bugeon Kim, Dongwoon Yoon (I.f CDL)