
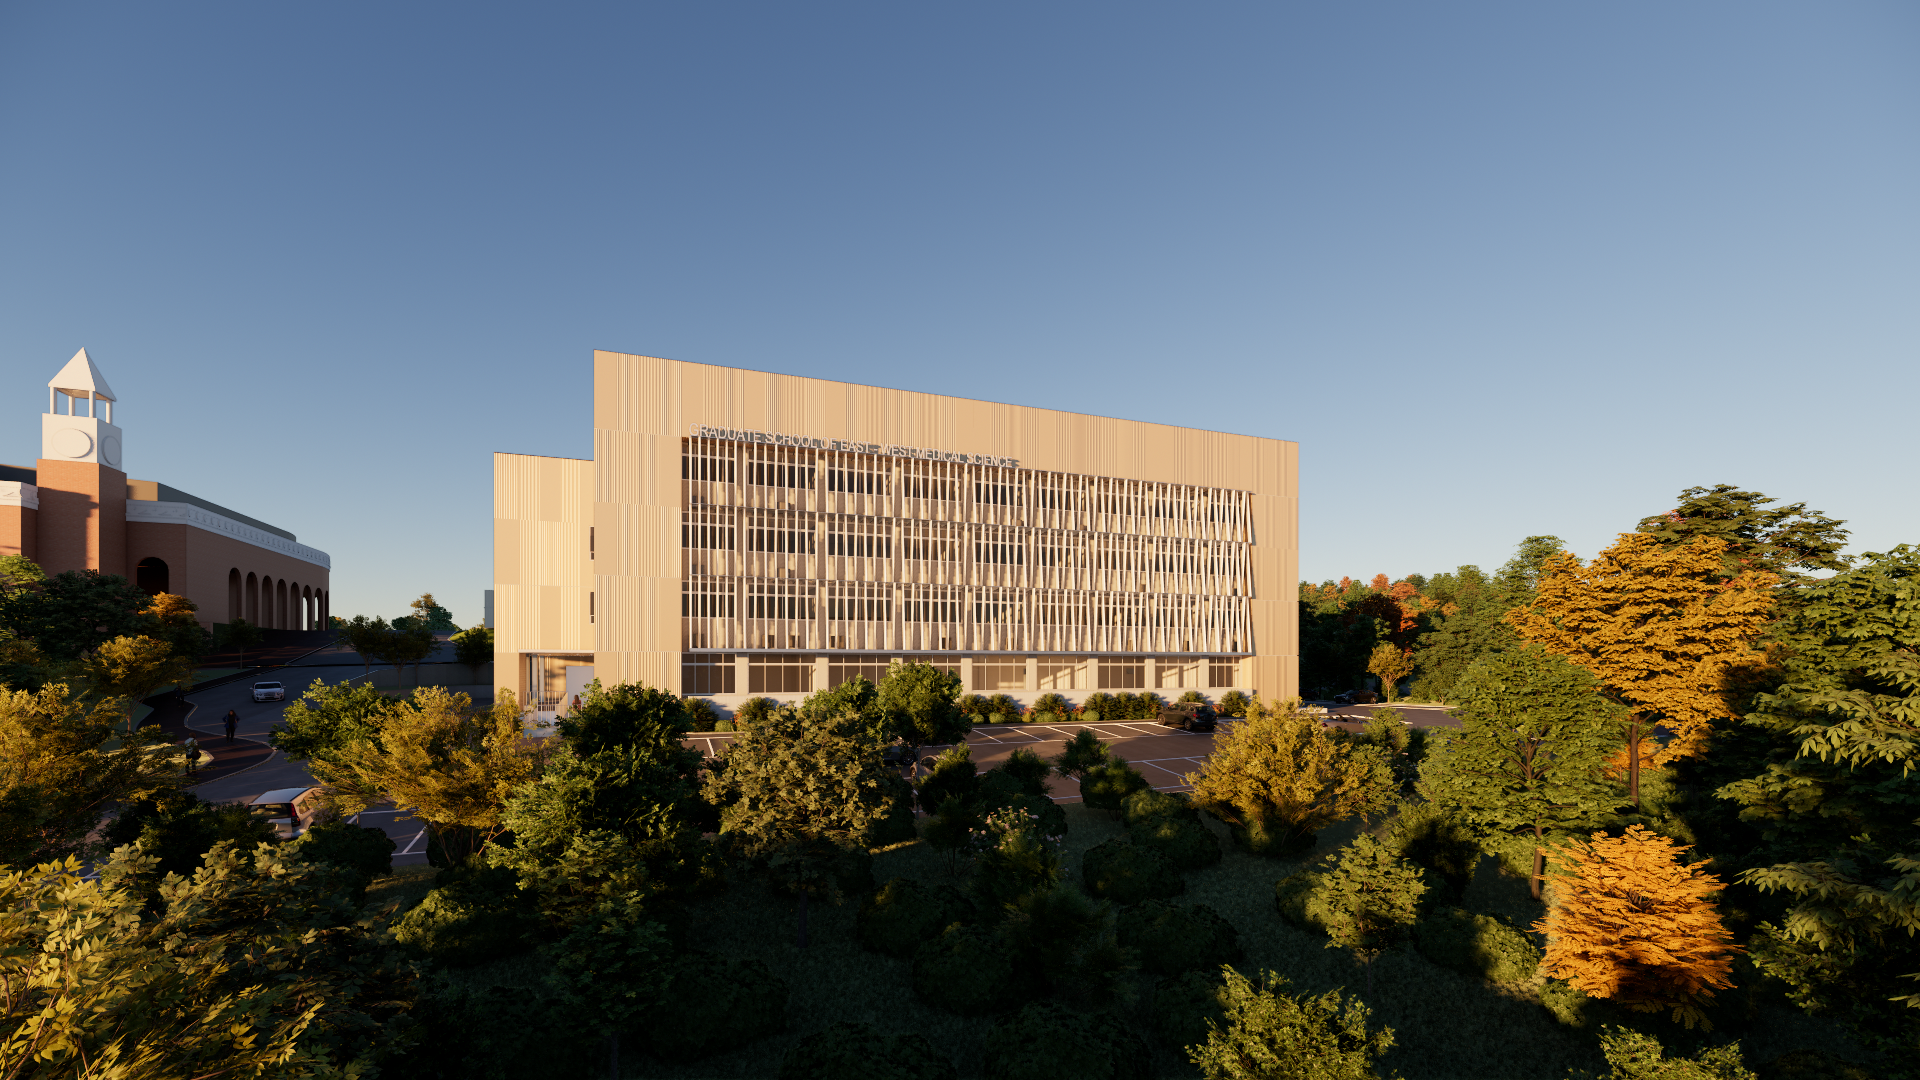
Cross Louvers

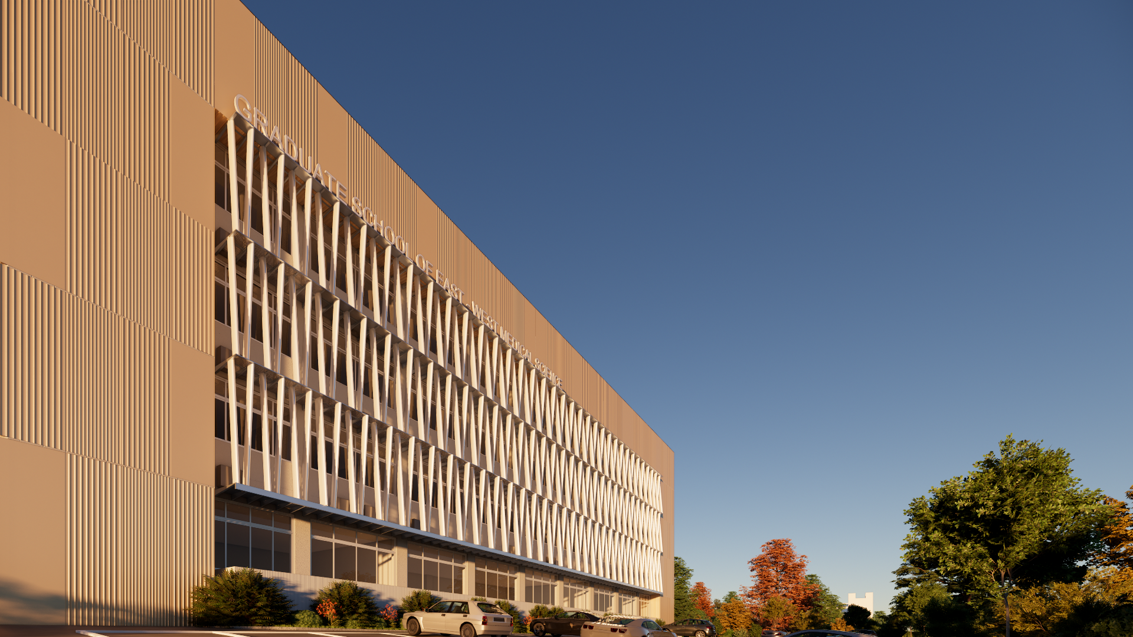
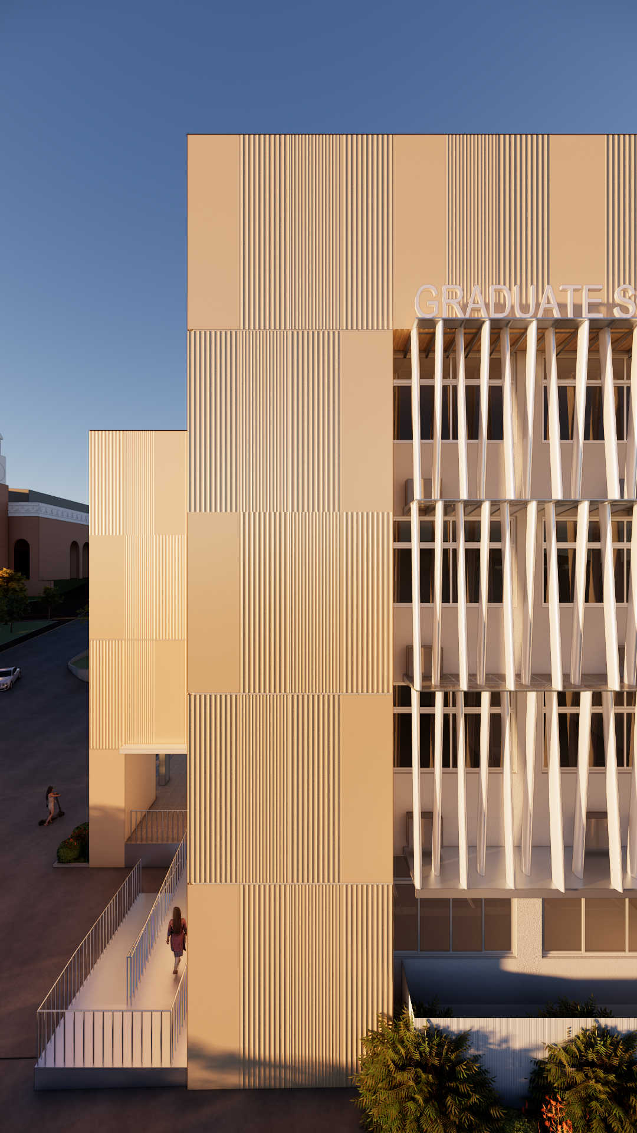
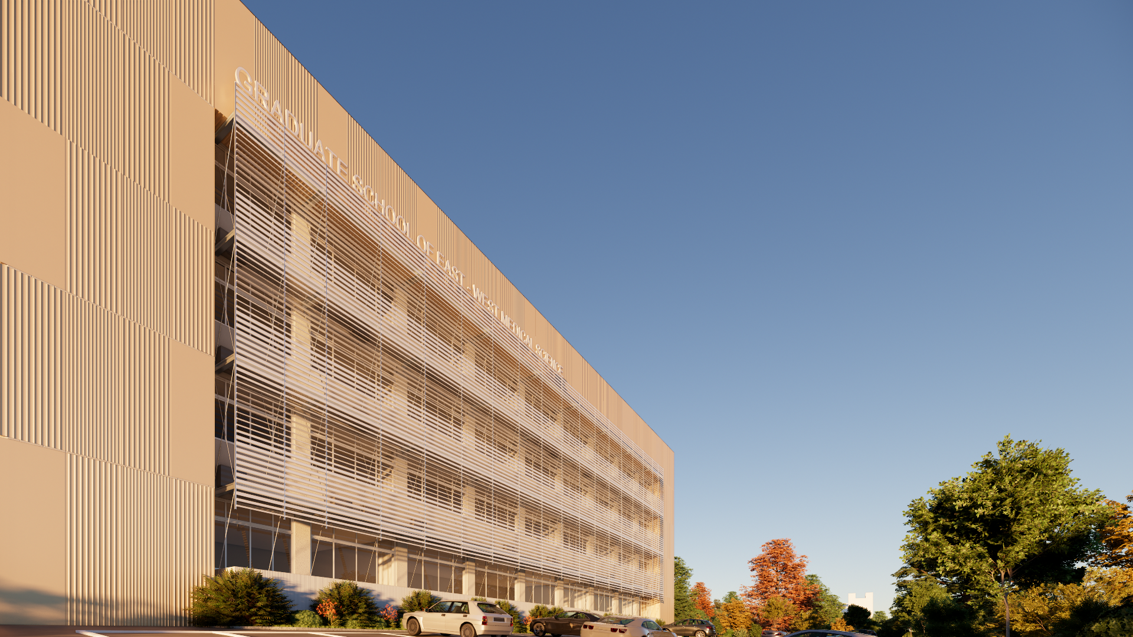
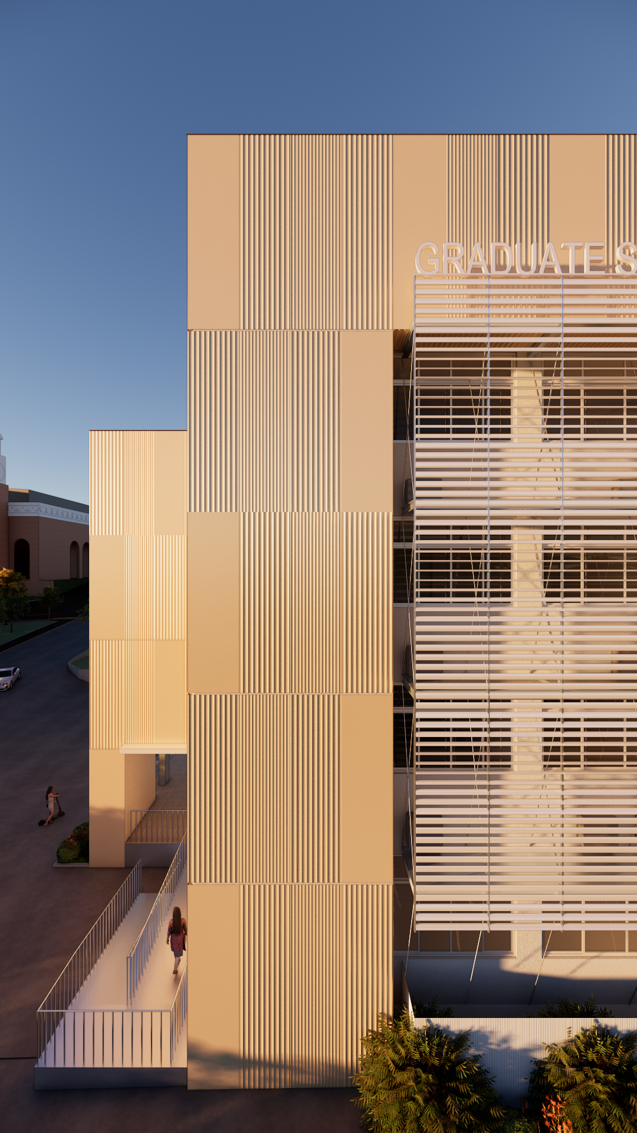
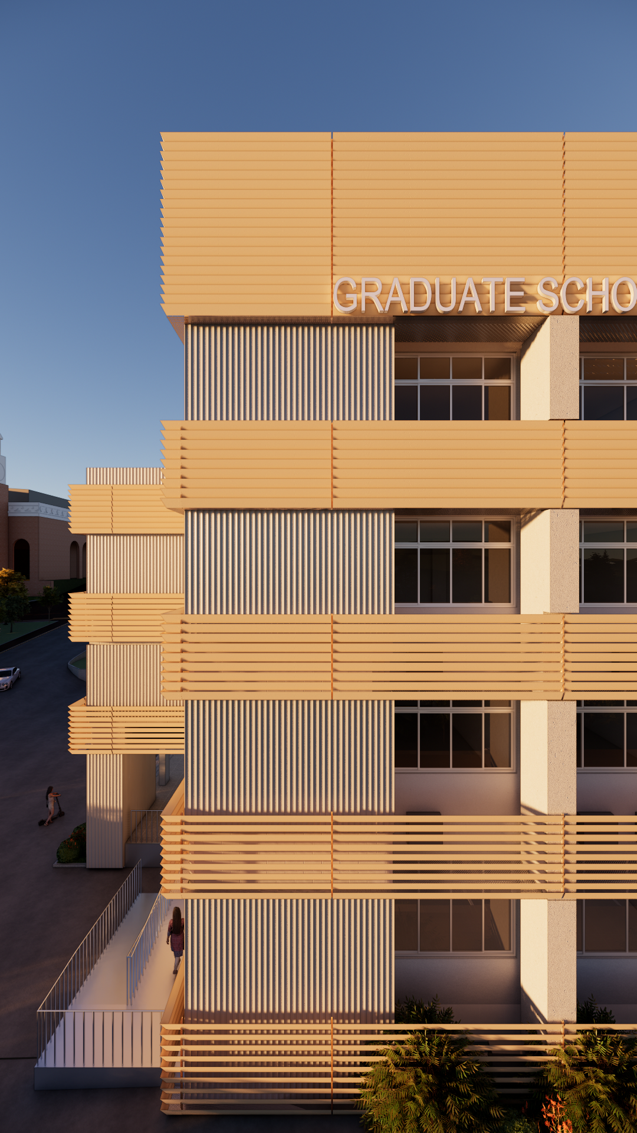
Screen Louvers
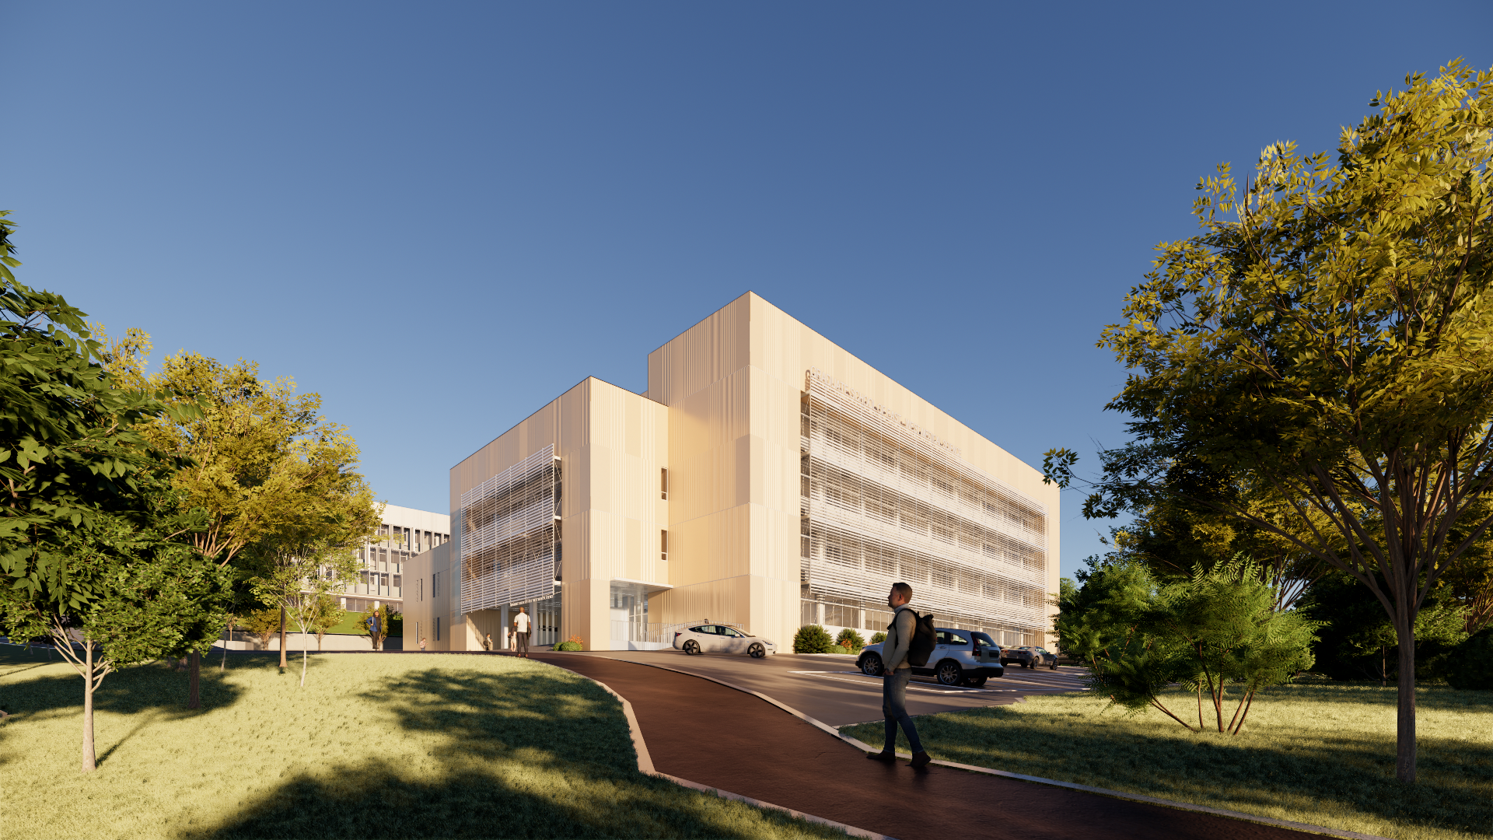
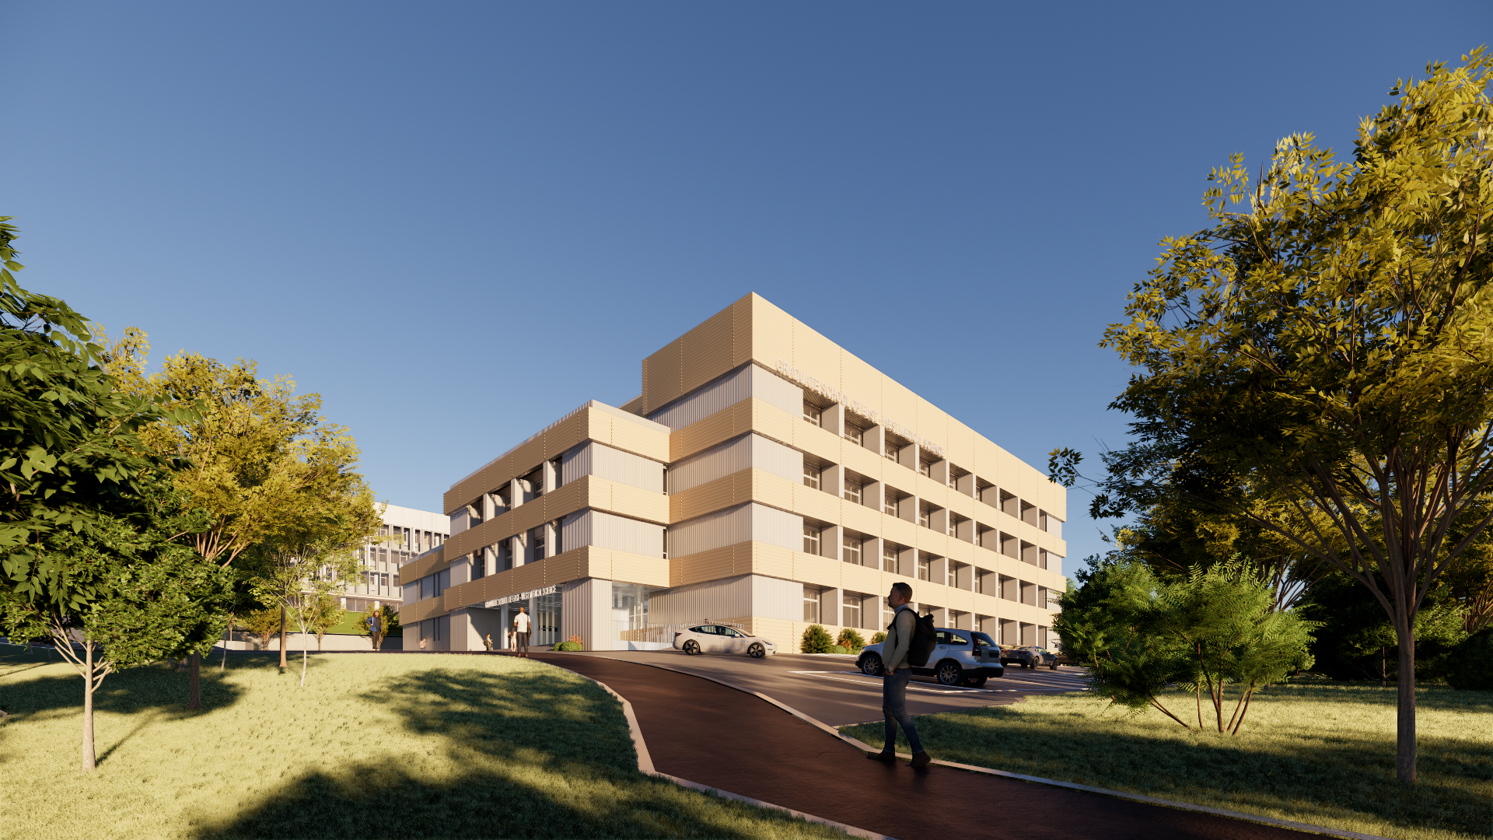
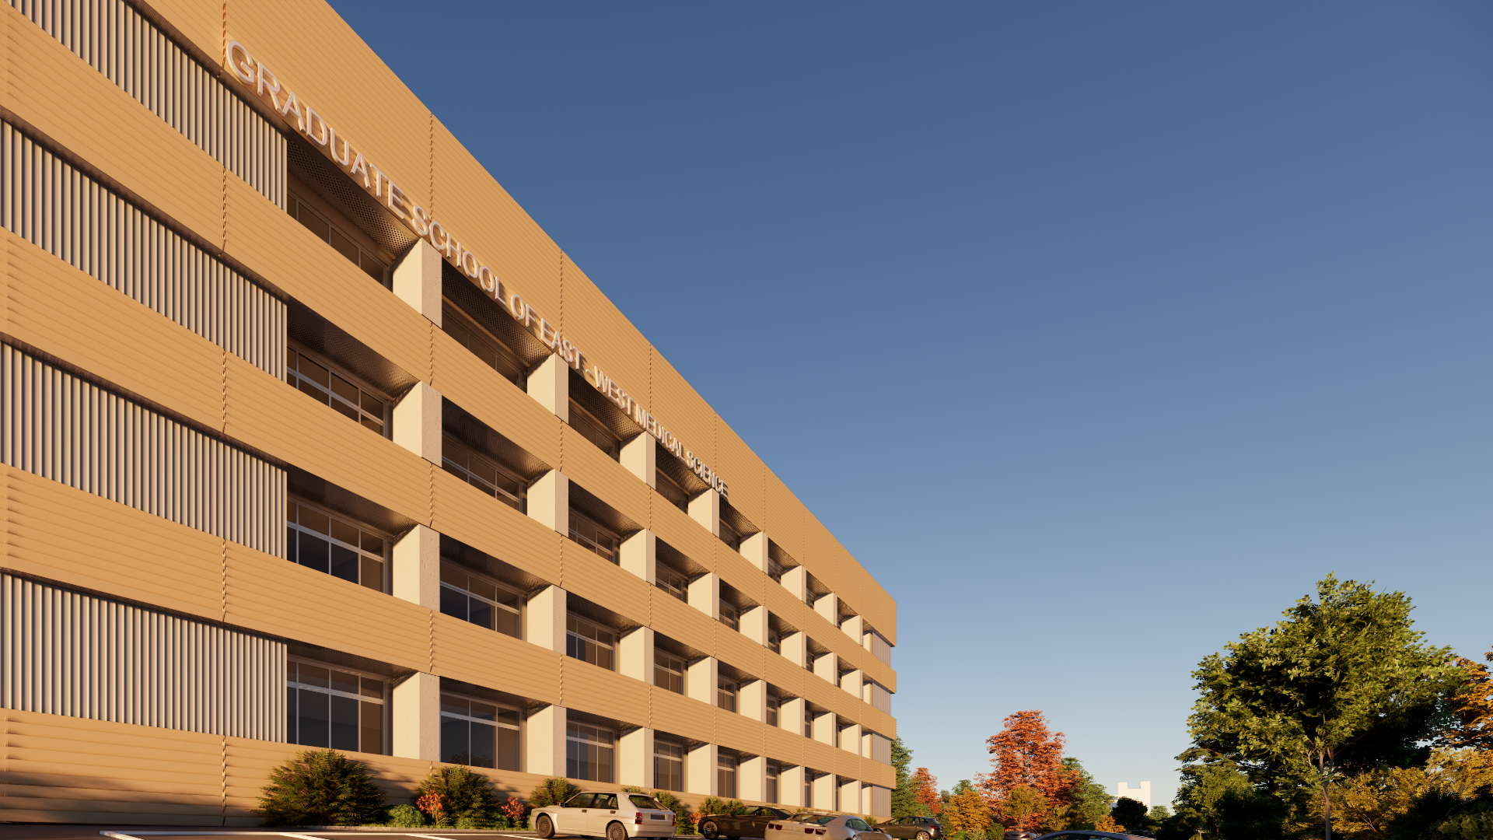
Horizontal Ribbon
Spatial Renovation

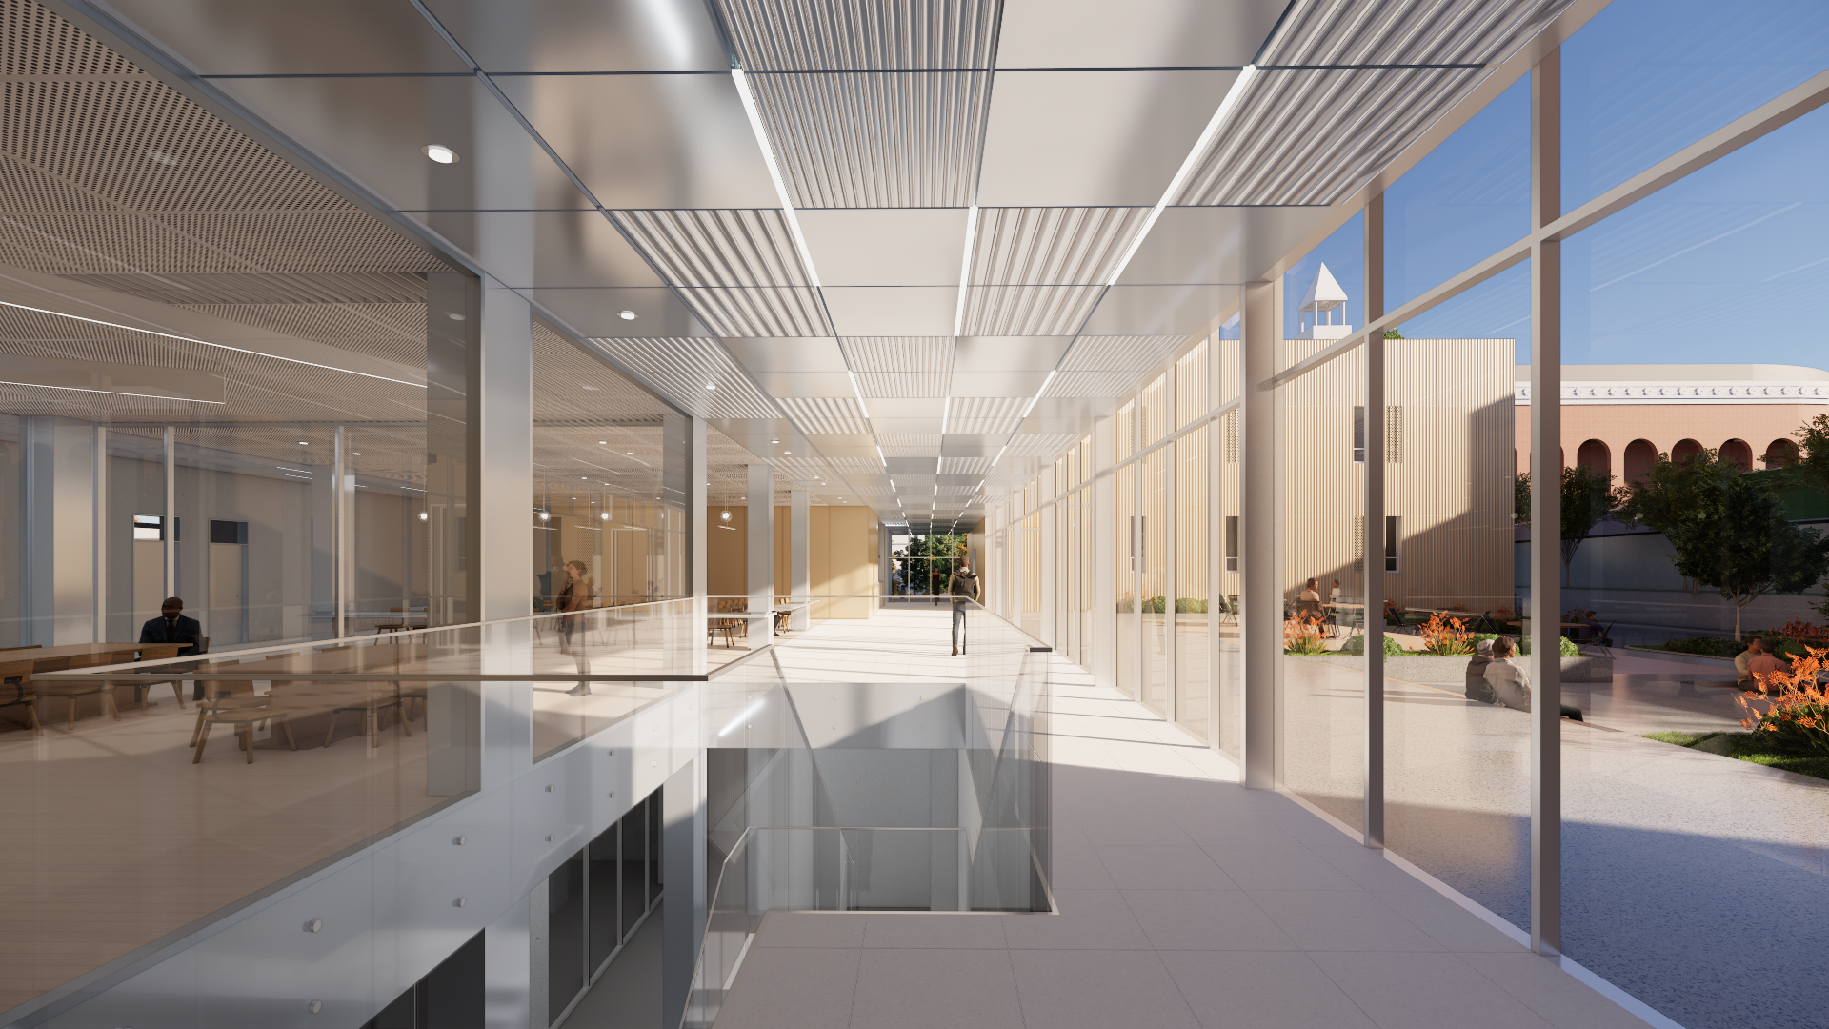
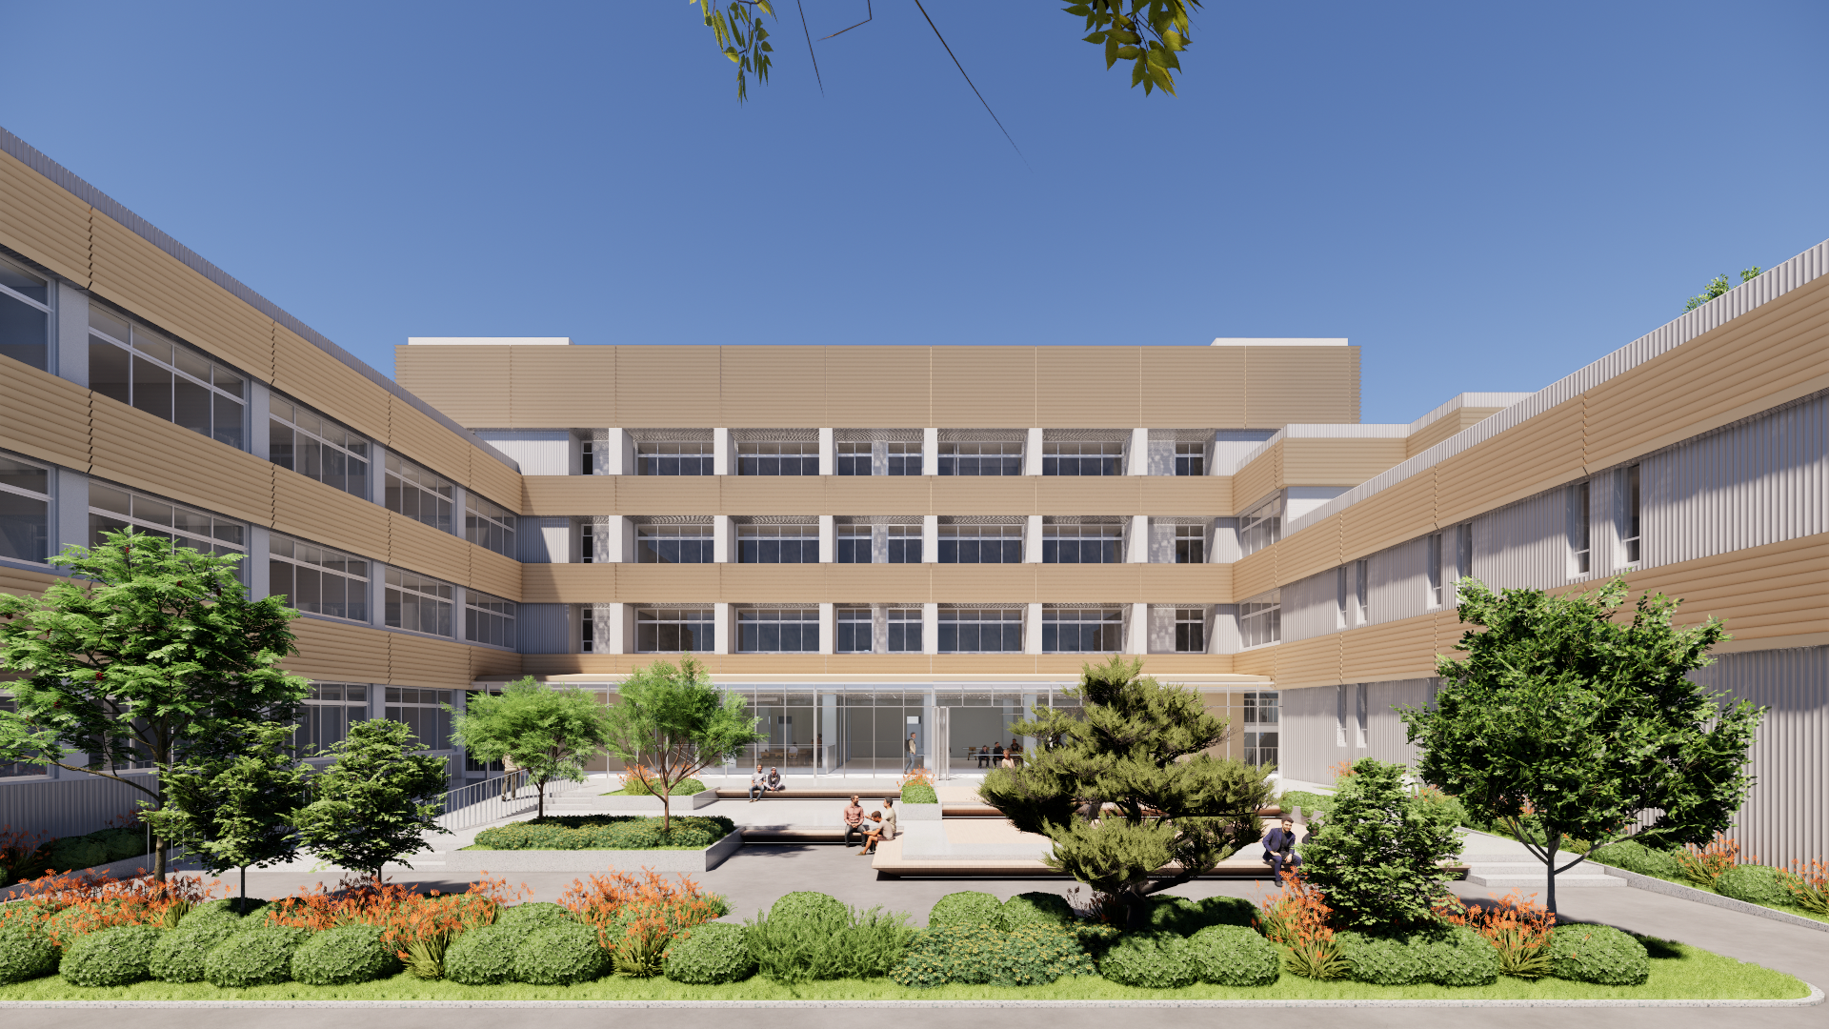
This study proposes a façade and interior renewal plan, with a focus on accessibility, courtyard connectivity, and environmental performance. The building suffers from deteriorated exterior tiles, exposed equipment, outdated public areas, and level differences that weaken the connection between indoor spaces and the courtyard.
The façade alternatives — Cross Louvers, Screen Louvers, and Horizontal Ribbon — respond to the school’s identity by expressing convergence and exchange while also improving shading performance and concealing exterior equipment. The interior strategy is distinguished by the addition of ramps and elevators for barrier-free access, the restructuring of low-level public spaces, the overcoming of courtyard level differences, and the conversion of underused upper-level space into an open rooftop garden.
Year: 2025
Location : Yongin, Korea
Status : Design Proposal
Type : Institution, Renovation
Principal in Charge :
Seojoo Lee, Hyojung Kim (I.f), Dongil Kim (I.f CDL)
Design Team : Bugun Kim (I.f CDL)