Twinrock Hotel & Resort

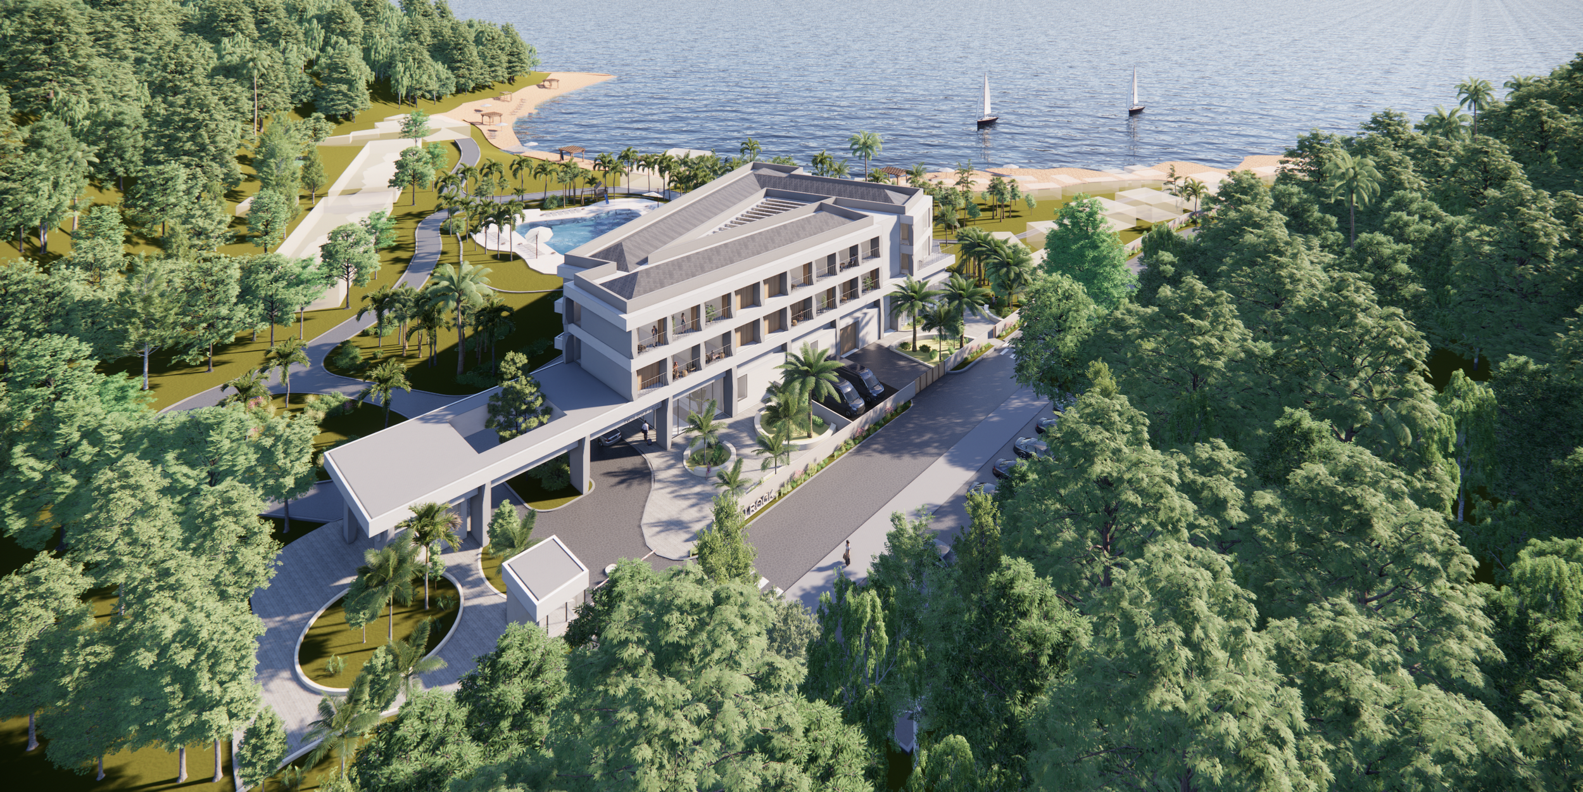
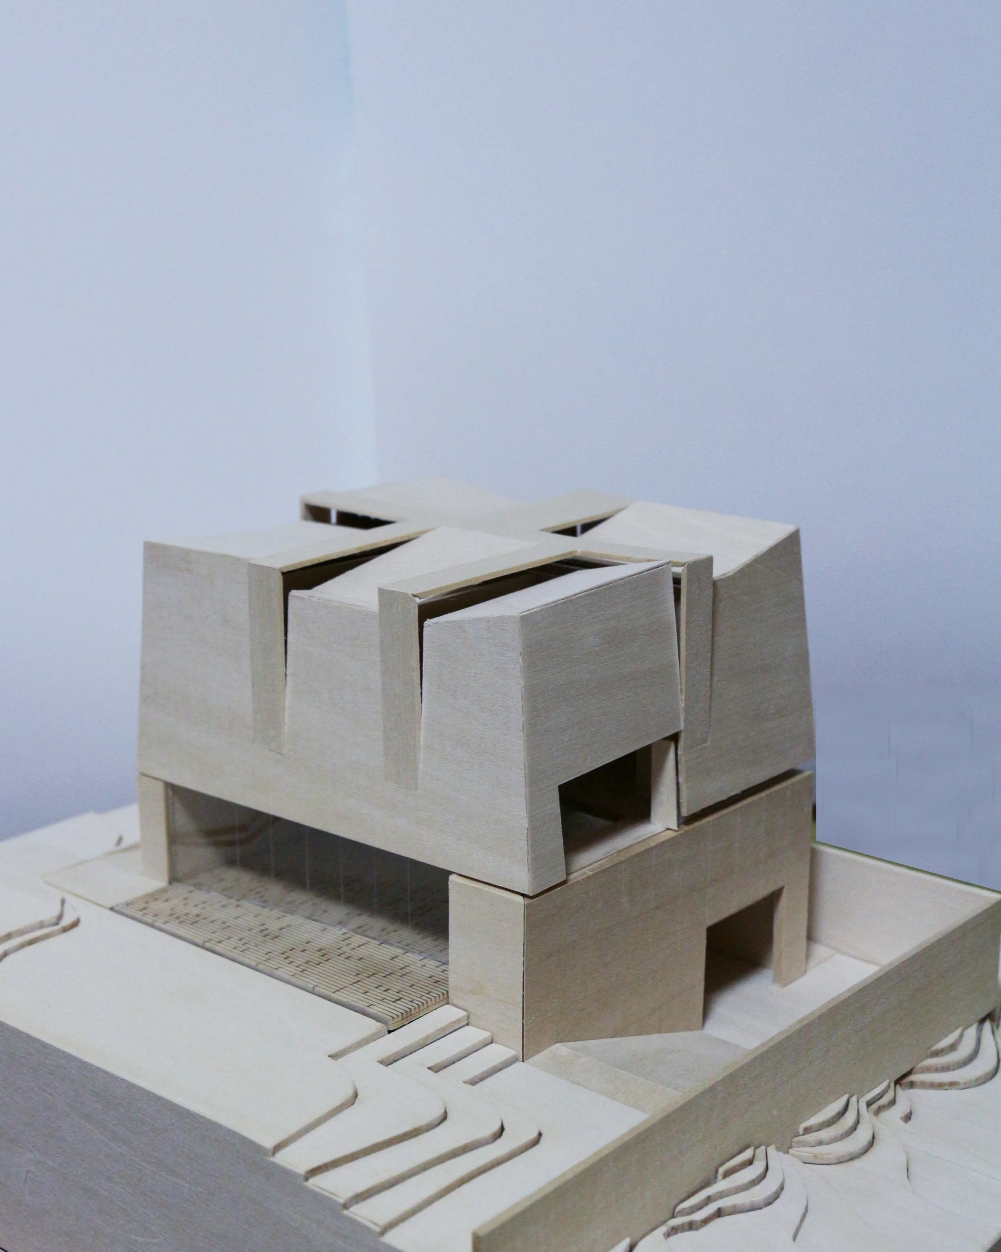
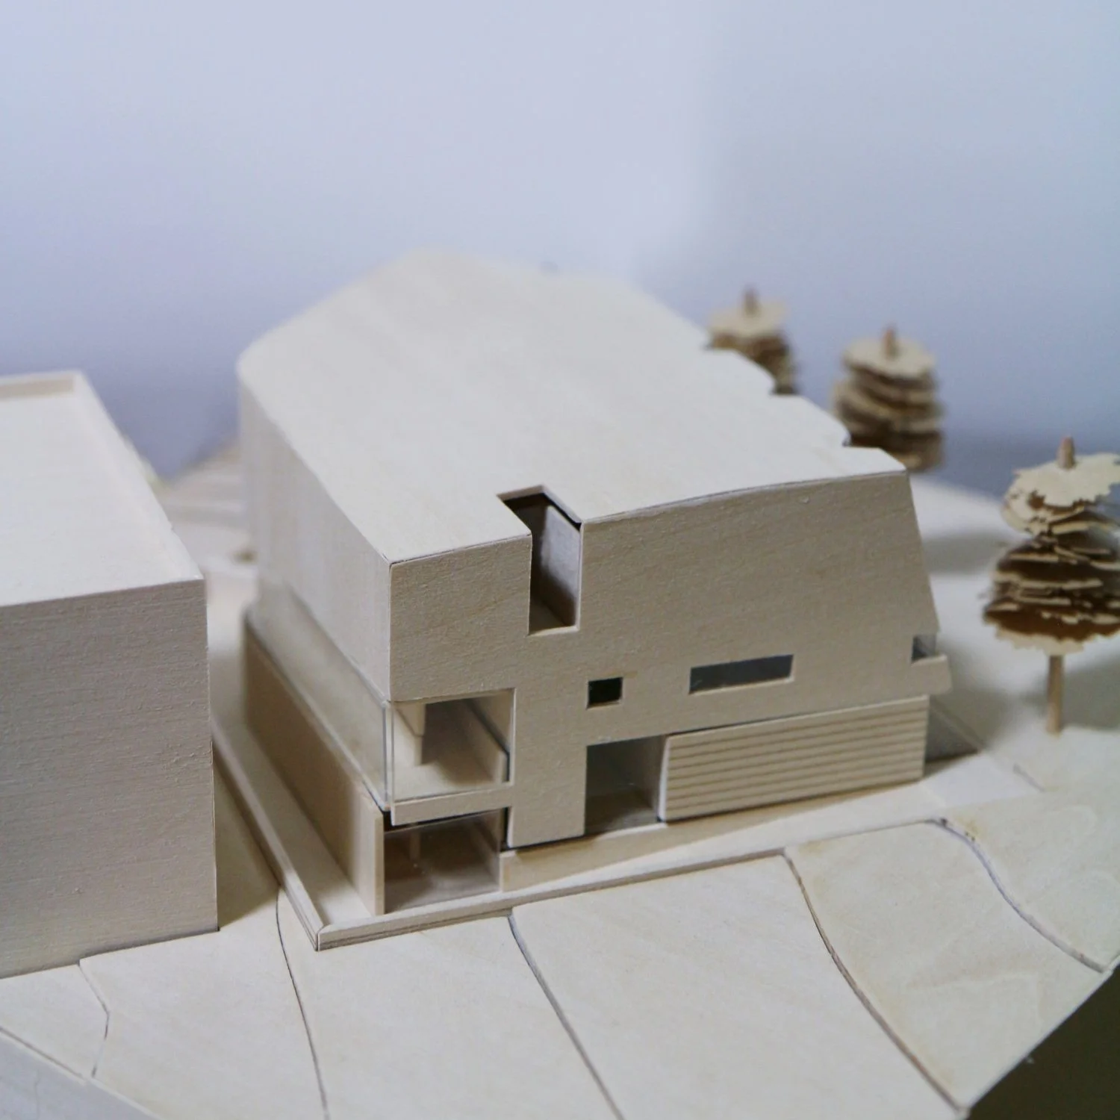
Nestled along the serene shores of Catanduanes Island in the Philippines, Twinrock Hotel offers a tranquil respite amidst the natural beauty of the region. The existing resort site boasts several amenities, including an outdoor swimming pool, cabanas, event spaces, a picnic area, and a sandy beach where one can witness the sunset.

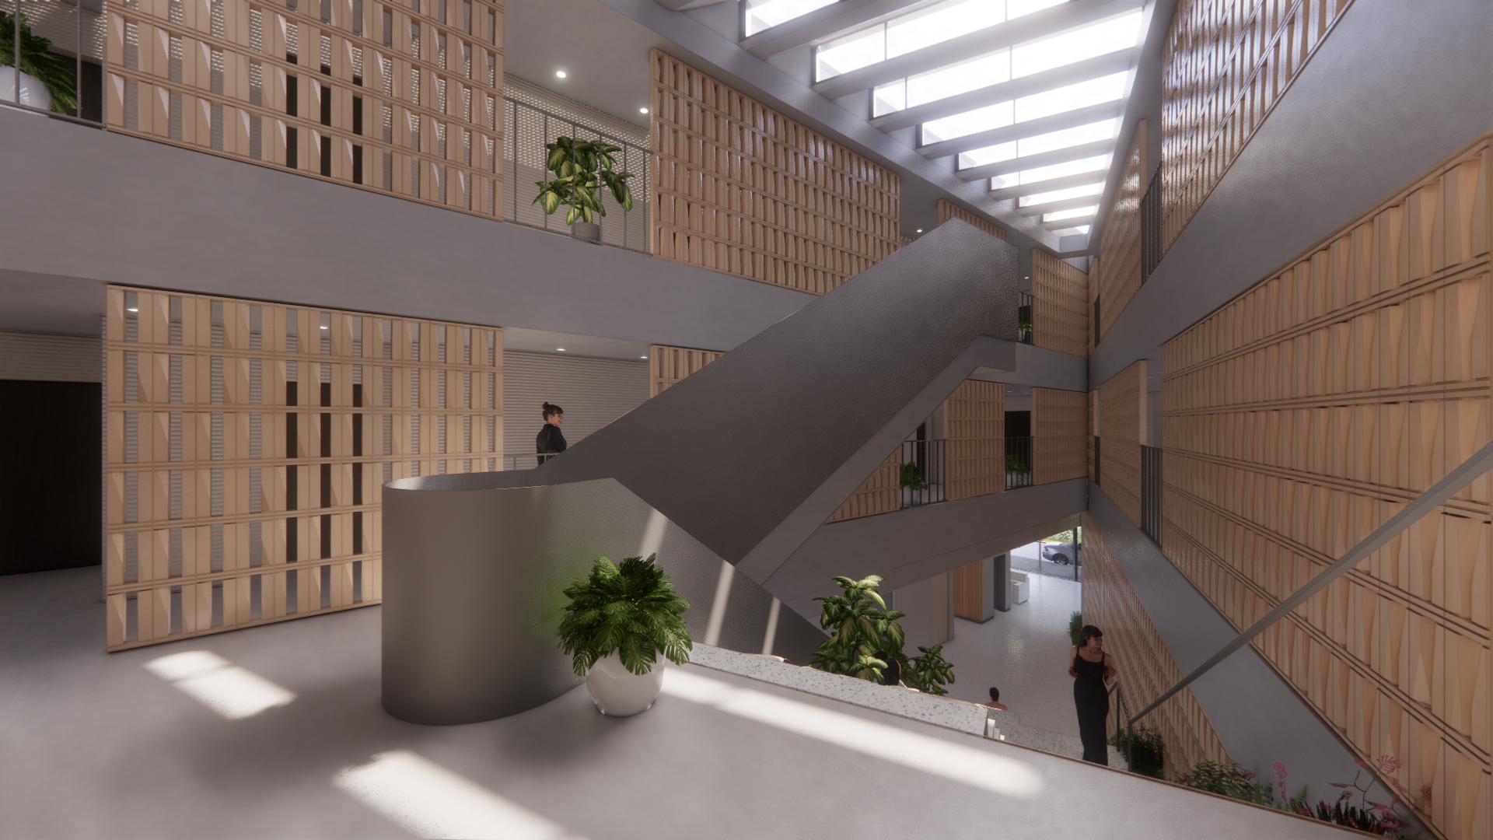
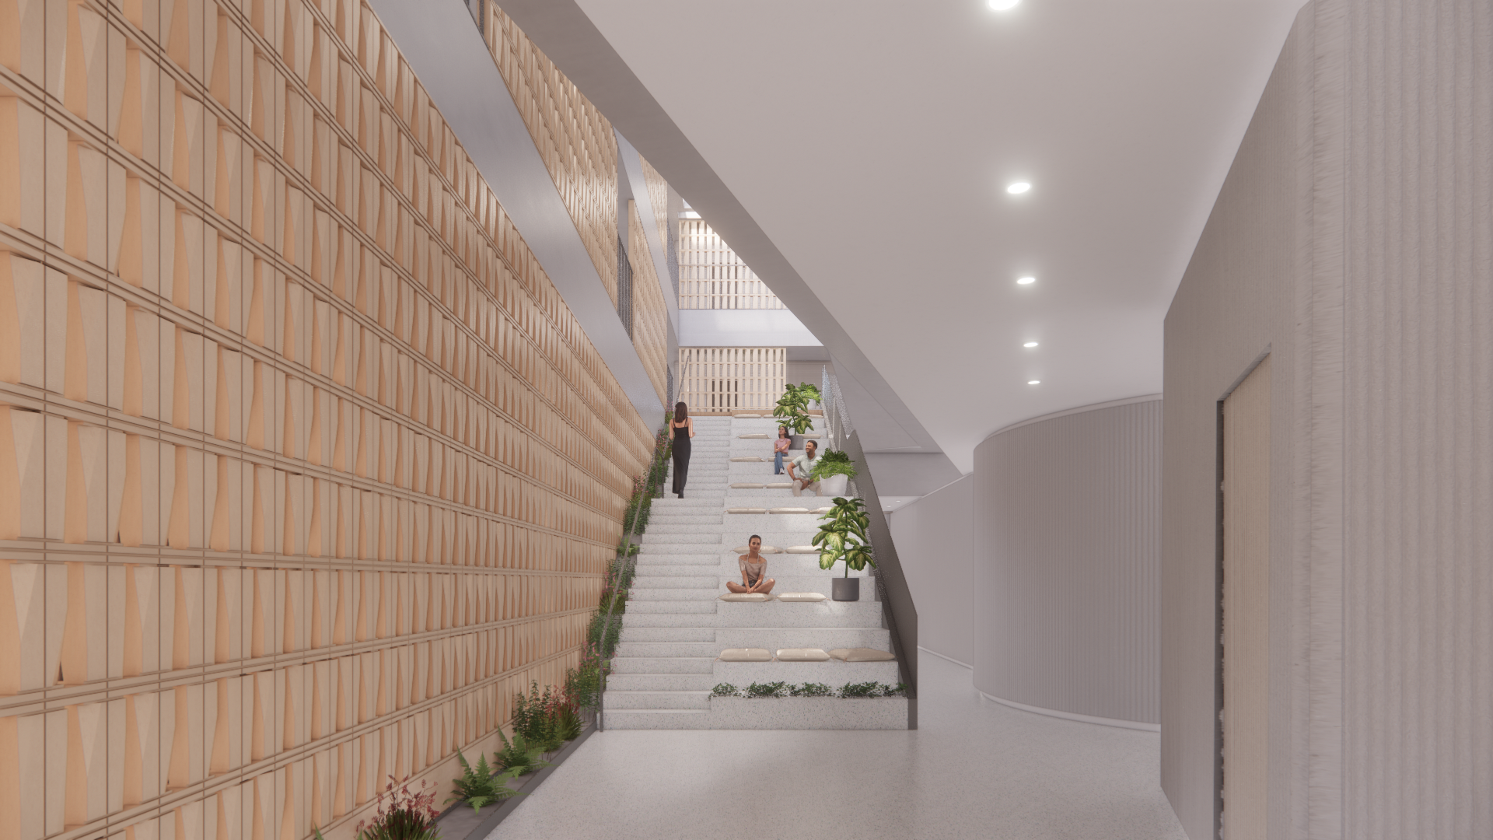
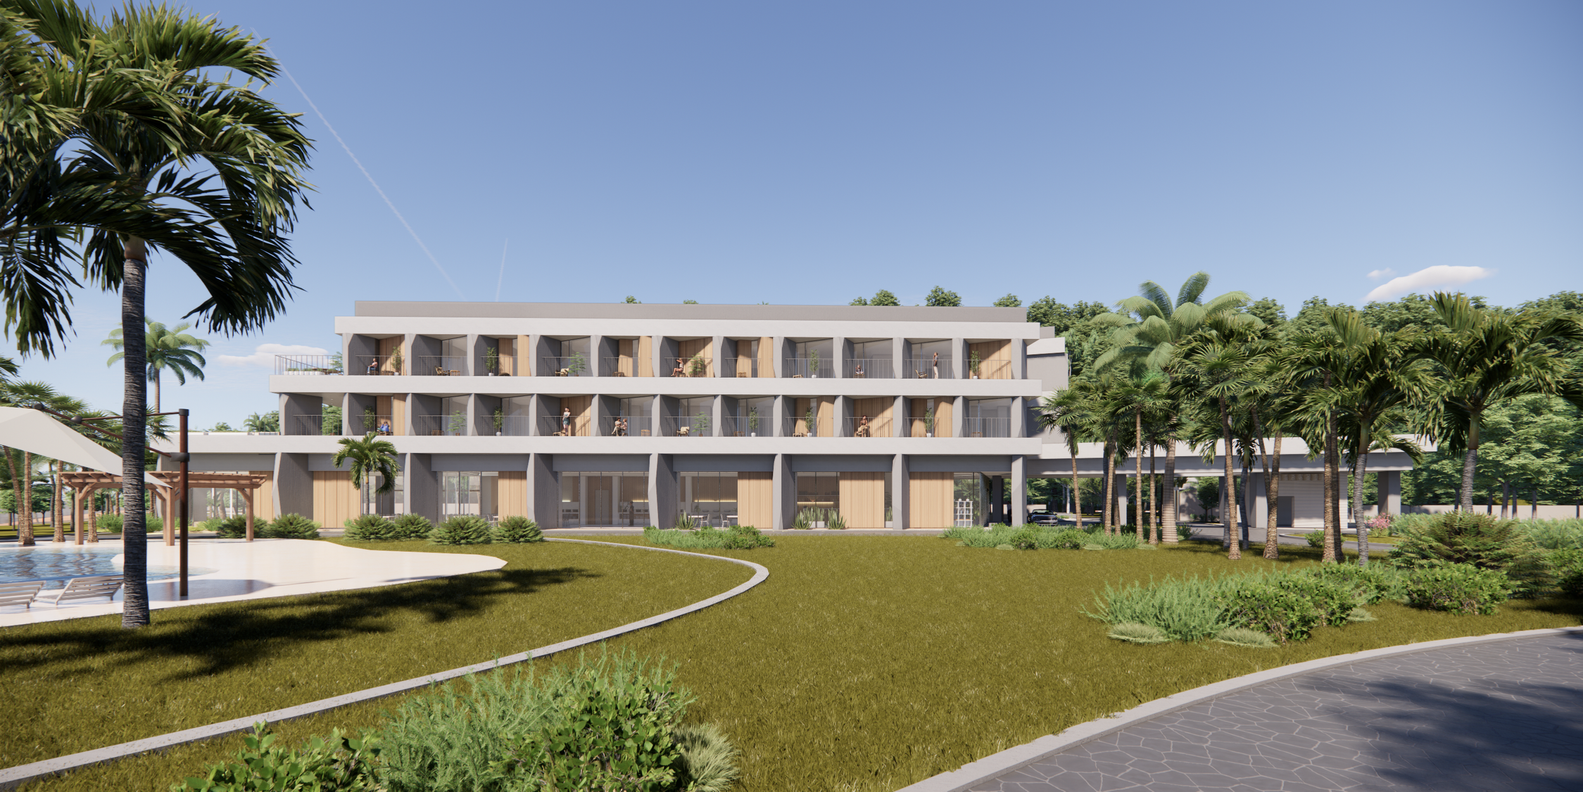
Our latest addition, a 3-story hotel, aims to provide accommodation in the form of 40 units, encompassing oceanview suites and presidential suites. These units are designed to cater to the discerning traveler seeking a certain level of comfort.

At ground level, a convention hall is available, capable of accommodating up to 300 individuals for events or meetings. This flexible space can be repurposed into a meeting room, café, or banquet hall to suit various requirements. The second floor offers a range of amenities, including a swimming pool, spa, game room, and gym, catering to various leisure interests. Twinrock Hotel presents itself as a destination for those in search of solace or a base for business activities. Our commitment to service remains consistent, ensuring a comfortable and uneventful stay for all patrons.


Year : 2023

Location : Catanduane Island, Philippines

Size : 4,325 m²

Status : Ongoing

Type : Hospitality

Principal in Charge :

Seojoo Lee, Hyojung Kim, Yeseul Allie Chung (I.f), Dongil Kim (Kyung Hee University)

Design Team : Seungil Kim (I.f)

Collaboration : I.f Manila Office

Paju Bandabi Sport Complex

Common Ground

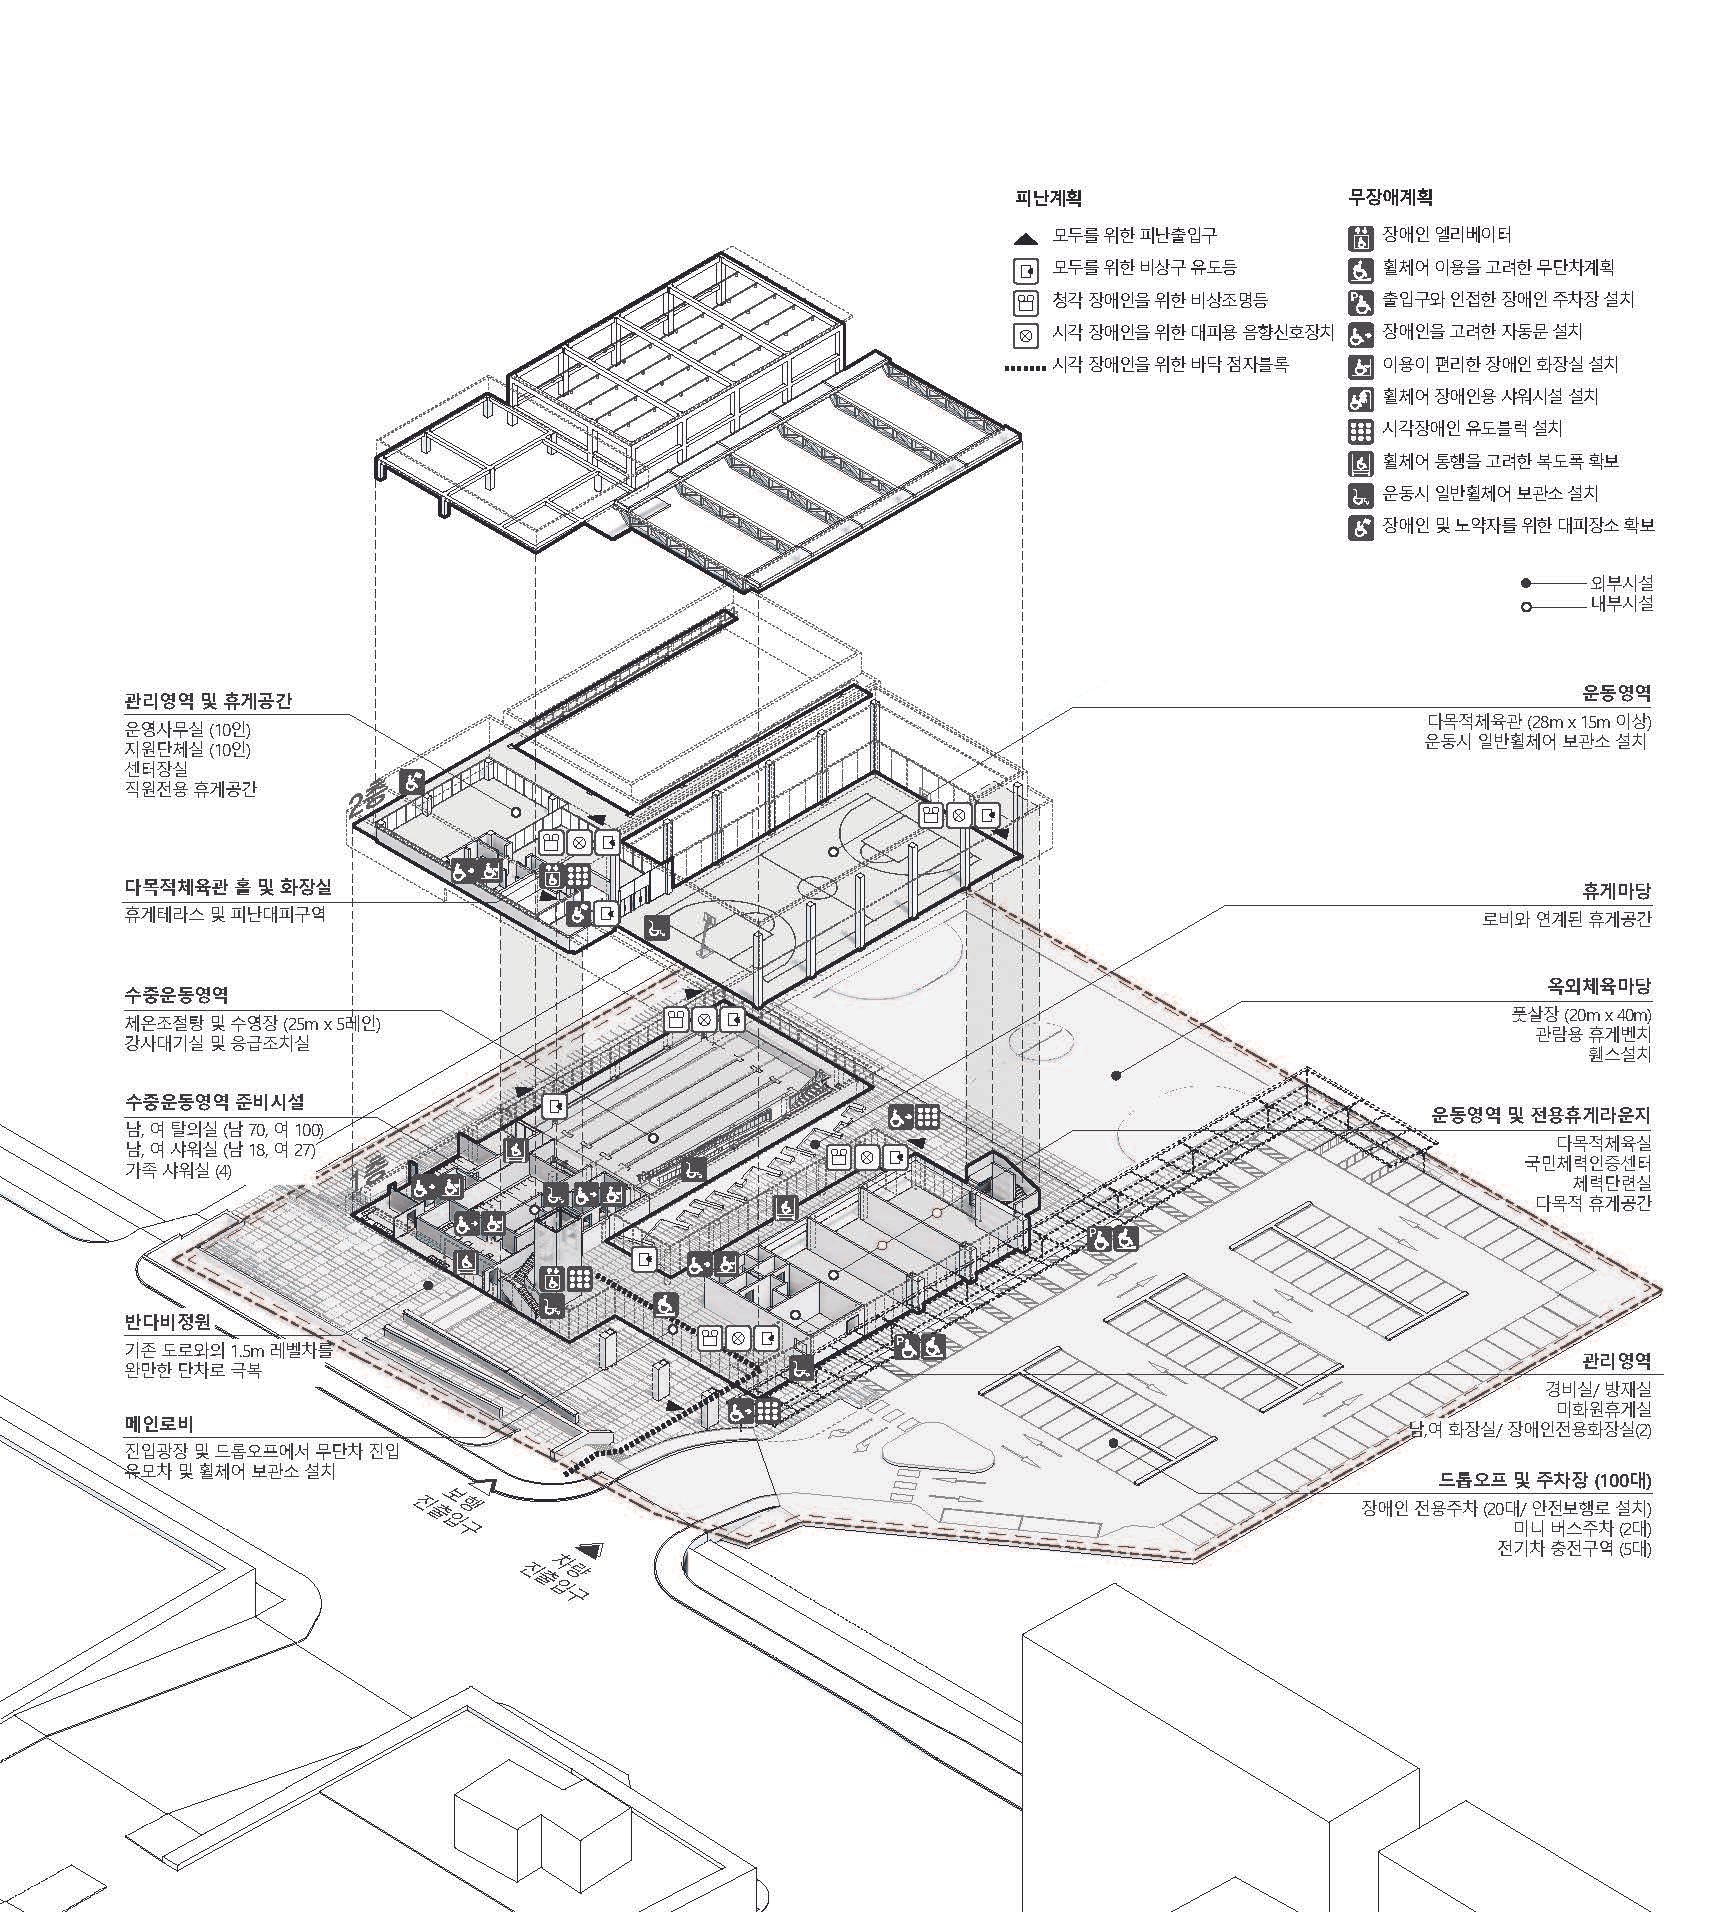
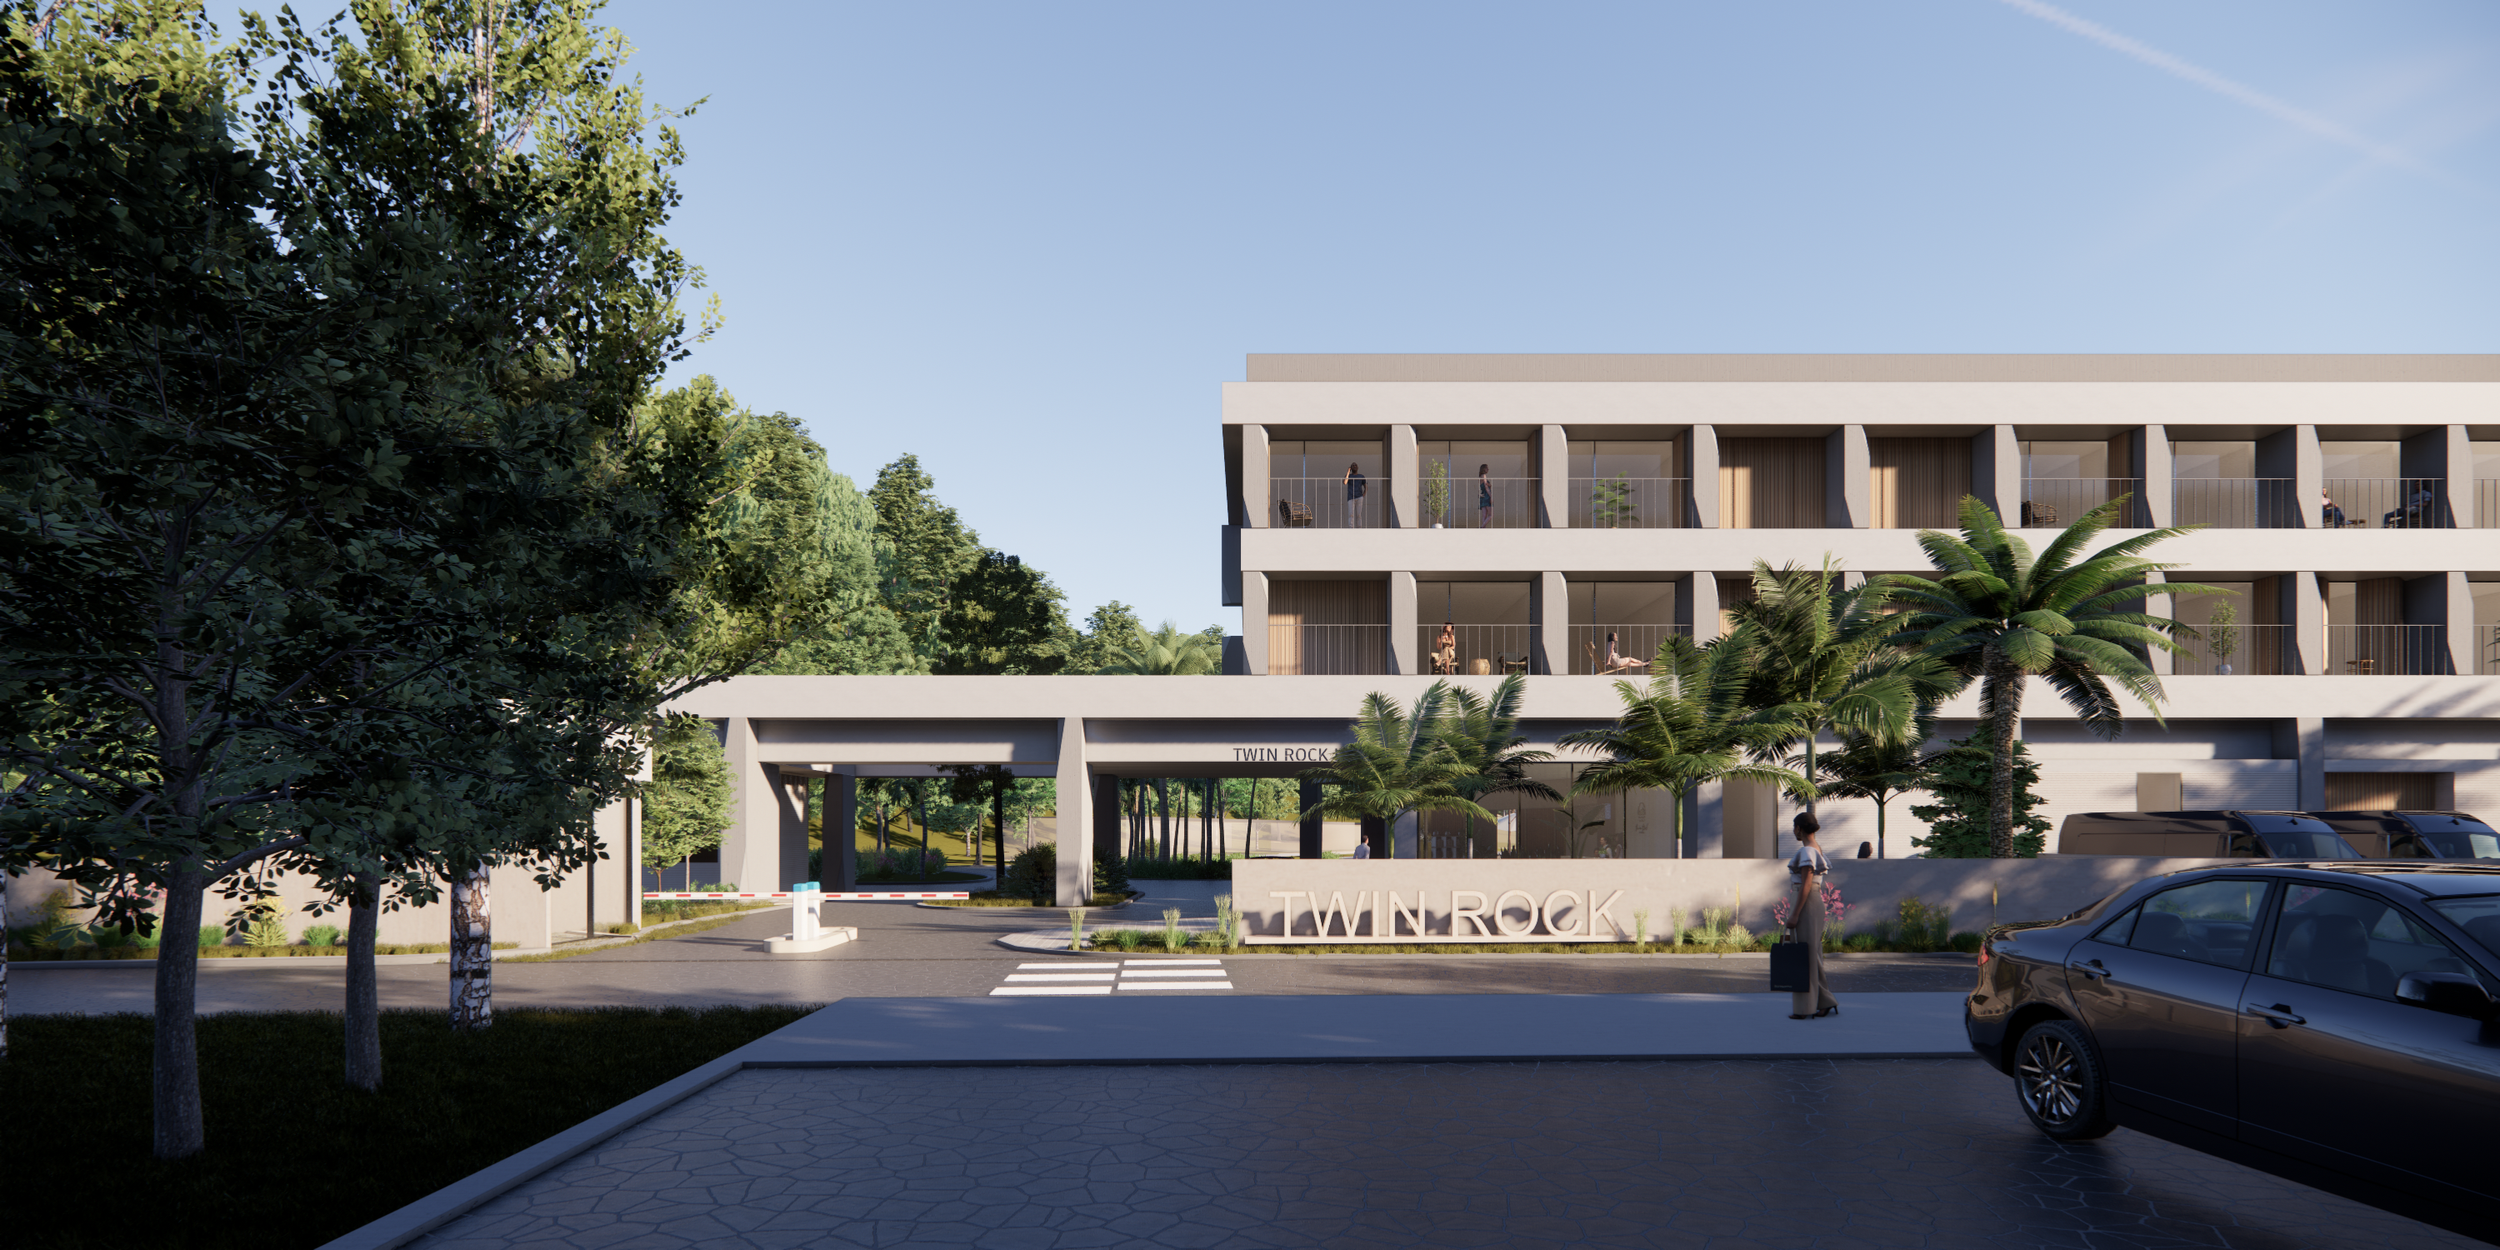
The Bandalbi National Sports Center in Paju serves as a complex sports facility along the pedestrian axis connecting Paju Stadium and Geumchon Multipurpose Gymnasium, functioning as a combined cultural and leisure facility for all local residents in Paju. Located on the northern side of the site, the central road provides convenient access from anywhere as it connects Paju City Hall, subway stations, nearby highways, catering to various modes of transportation such as vehicles, bicycles, and pedestrians. Due to its horizontally expansive setting within the existing agricultural land, it plays a role in converging the flow of the city and outwardly radiating, creating an open space that interacts diversely with the surroundings. The Bandalbi Sports Center, designed based on consideration and understanding for individuals without discrimination between people with disabilities and non-disabled individuals, serves as a mediator between people, the city, and public spaces.

Universal design starts from recognizing everyone's differences rather than defining a particular majority as "normal" and discriminating against a minority due to their differences. Since each individual is unique, with numerous and diverse distinctions, everyone is equally important. It begins by paying closer attention to each person and being sensitive to the subtle differences in everyone's bodies. The spaces created within Paju's Bandalbi Sports Center stem from a profound consideration for the architectural appearance of a simple, flexible, fair, free, diverse, and enjoyable complex cultural and sports facility.

The Bandalbi Sports Center in Paju places a strong emphasis on embracing the daily lives and physical differences of diverse individuals. It acknowledges the variety of everyday experiences and physical differences of everyone who seeks a complex cultural and sports facility in their daily lives, including young mothers pushing strollers, students using wheelchairs due to leg injuries, children who are deaf, young adults undergoing vision therapy without complete recovery, seniors coming on scooters, pregnant women and their husbands.

A Public Space Encompassing Everyday Life

For a long time, Paju's public cultural facilities mainly developed as tourist attractions centered around coastal areas and the demilitarized zone (DMZ). However, recently, Paju has made considerable efforts to advance public architectural cultural heritage centered around its citizens. As an extension of the motto of public architecture as a "connecting city" based on Paju's geographical characteristics and historical background and urging active citizen participation in "connecting spaces," the Bandalbi Sports Center can be envisioned as a more just and inclusive public building based on the ideology of universal design. If public buildings were previously focused on nostalgia, the Bandalbi Sports Center proposes an additional value of coexistence alongside nostalgia. It embodies the ideology of a public building not specifically for a certain minority but aiming to encompass more people's differences and everyday lives. It will be a resident-friendly public building that promotes the improvement of residents' quality of life, connects regions, and understands and encapsulates the daily lives of individuals.

 

Year : 2023

Location : Paju, Korea

Size : 3,214.28㎡

Status : Competition Entry

Type : Cultural

Principal in Charge :

Seojoo Lee, Hyojung Kim (I.f), Dongil Kim (Kyung Hee University), Minho Lee (func. Architects)

Incheon Geomdan Cultural Complex

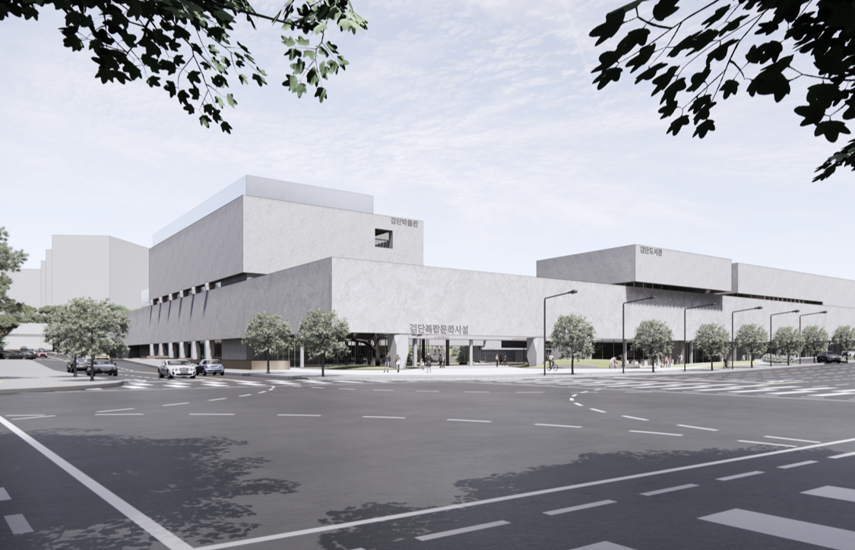
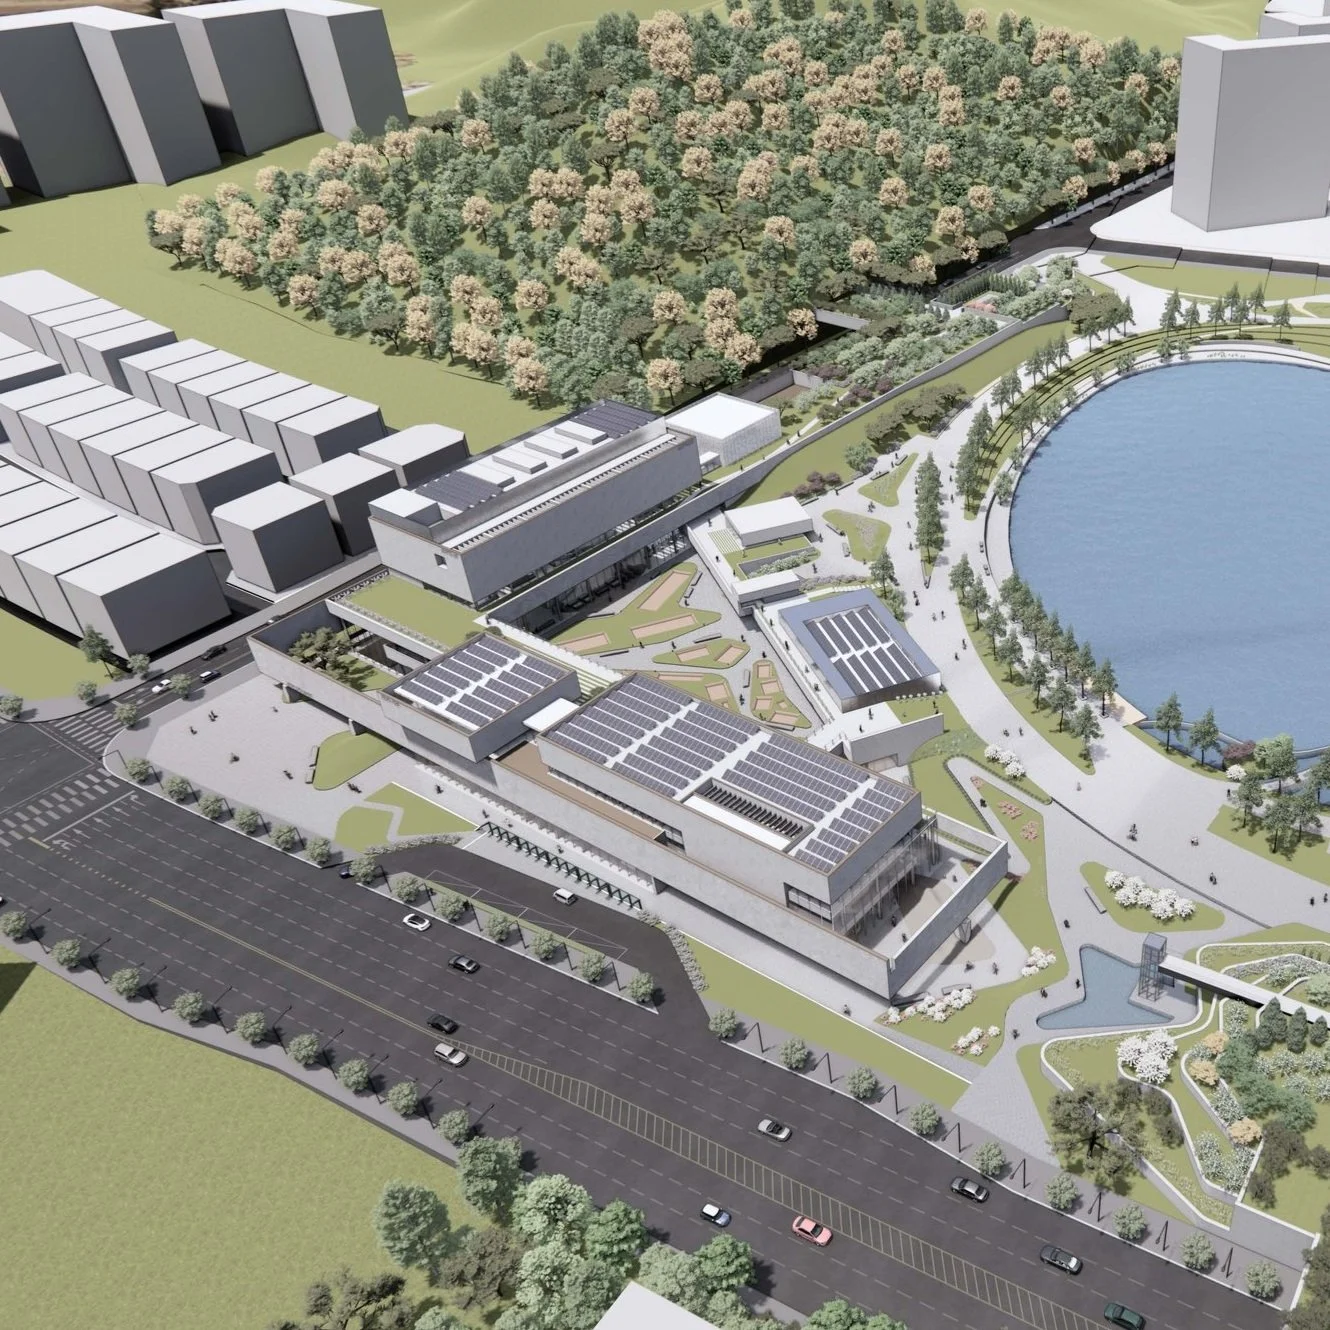
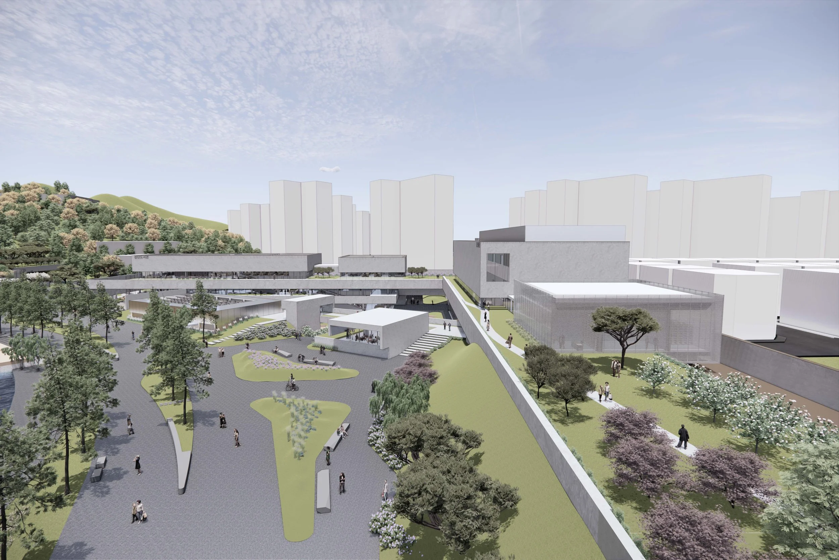
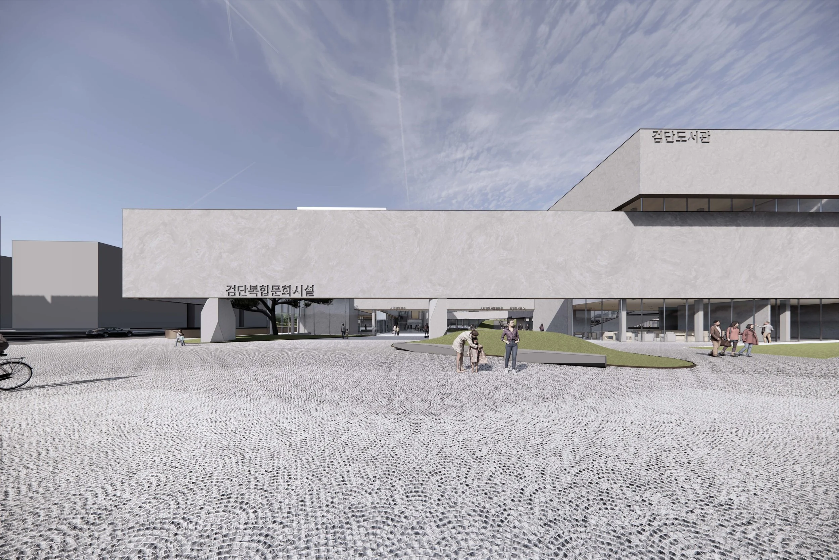
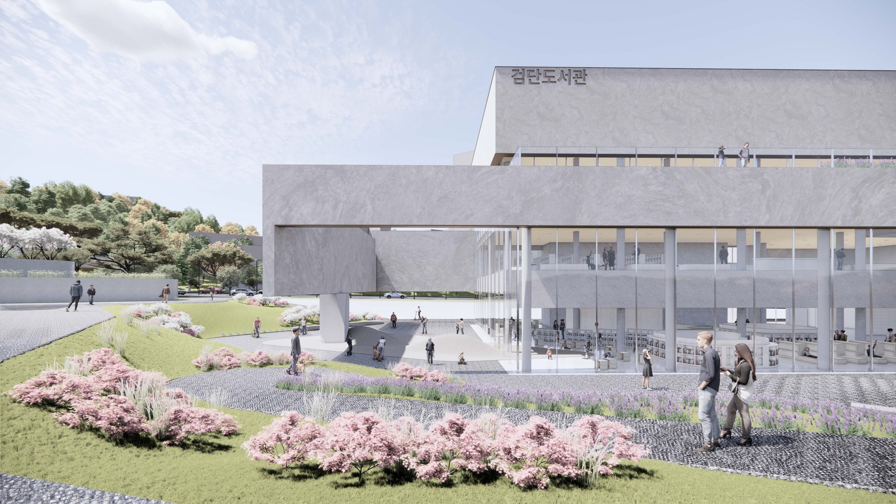
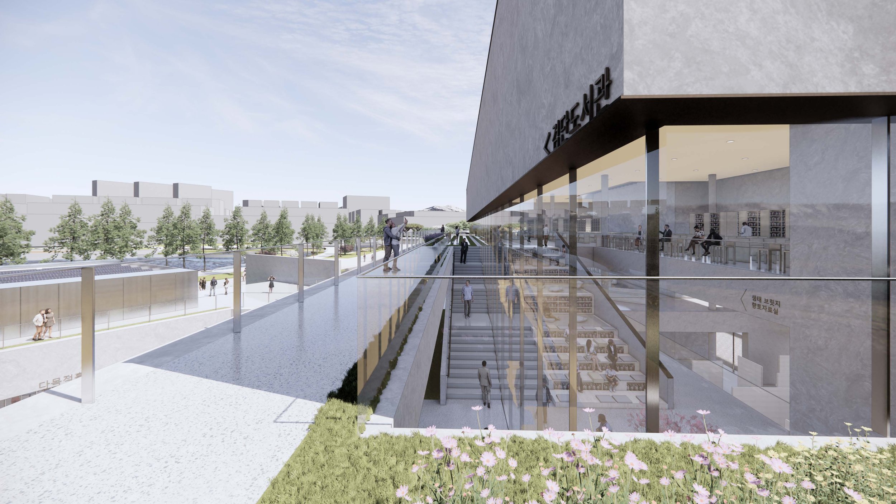
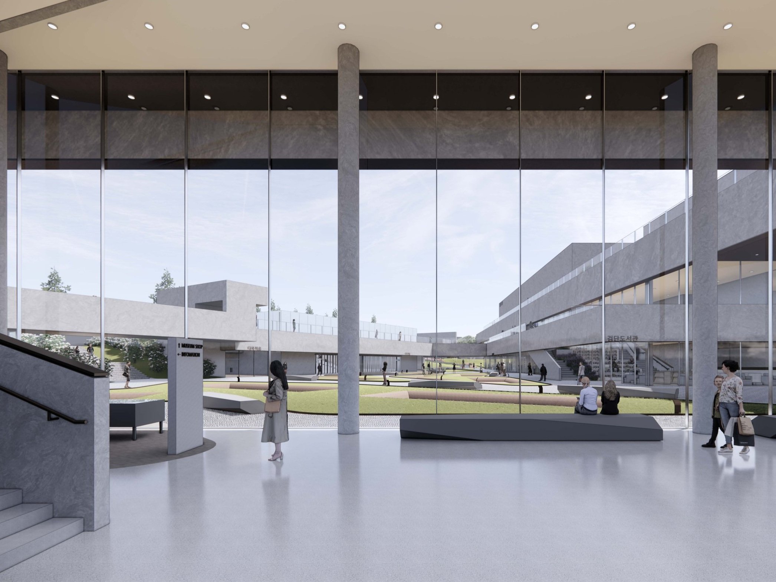
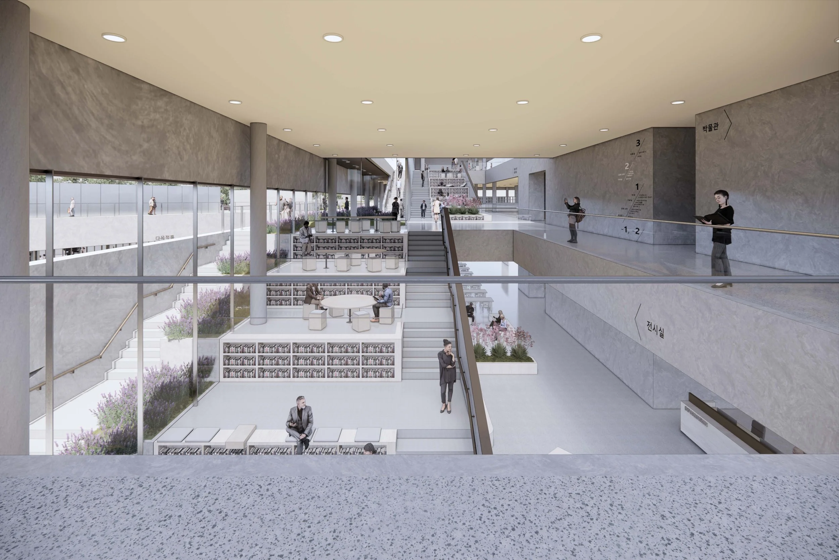
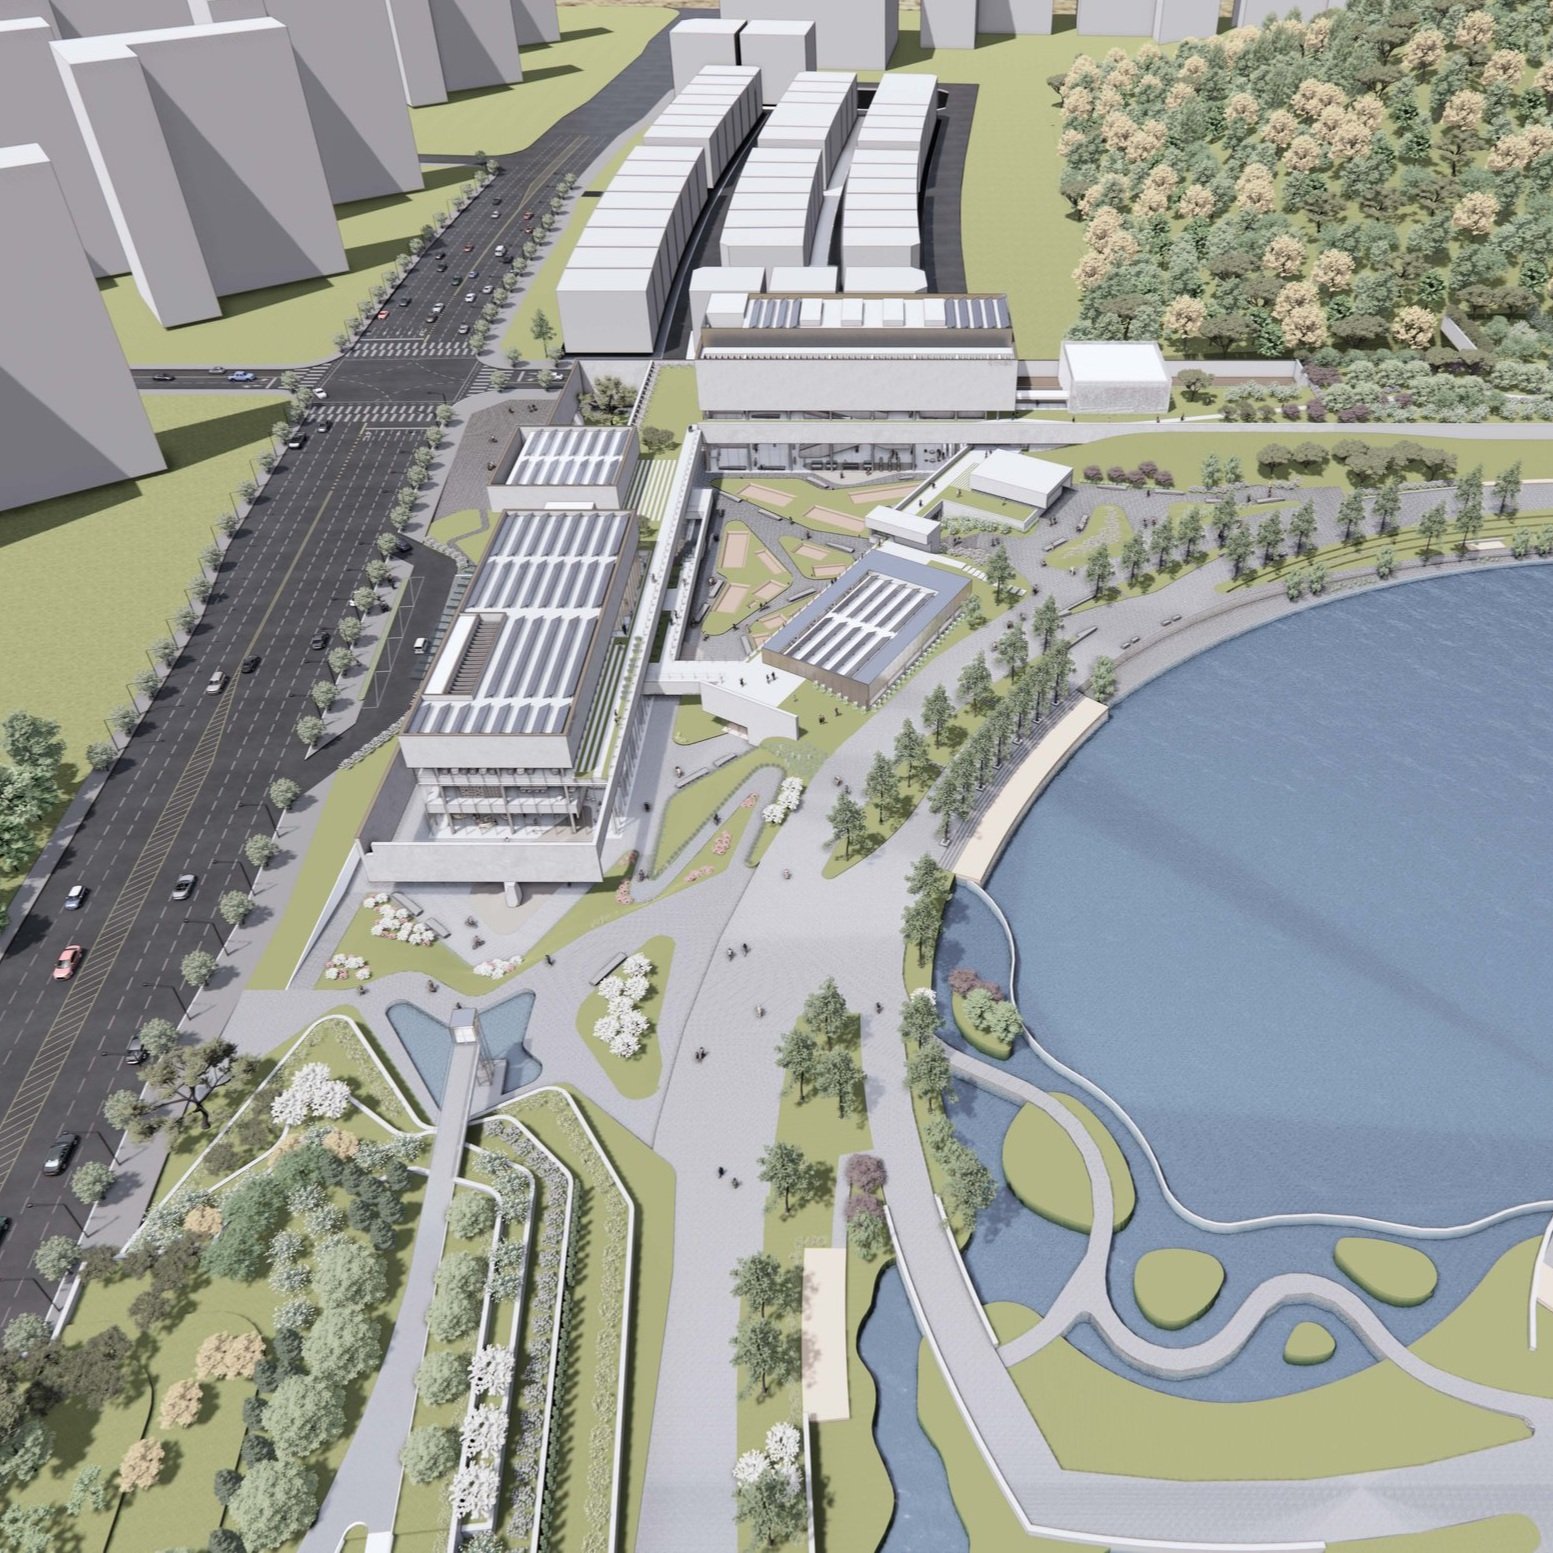
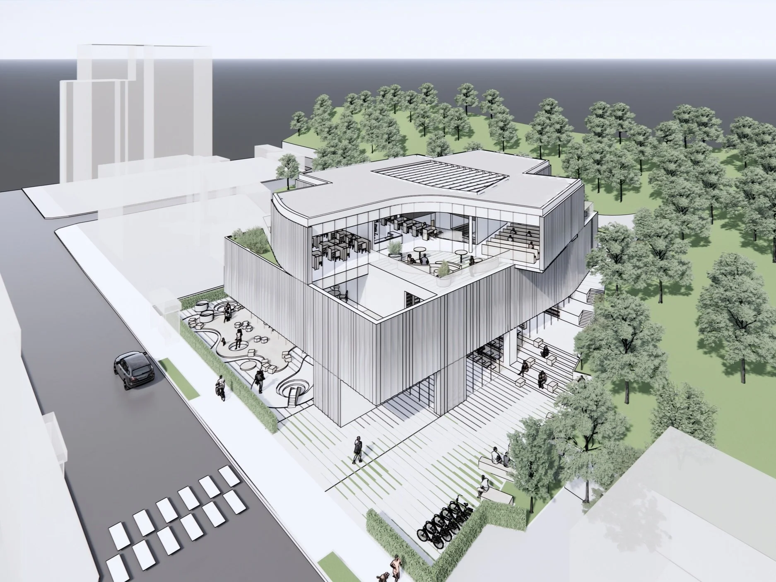
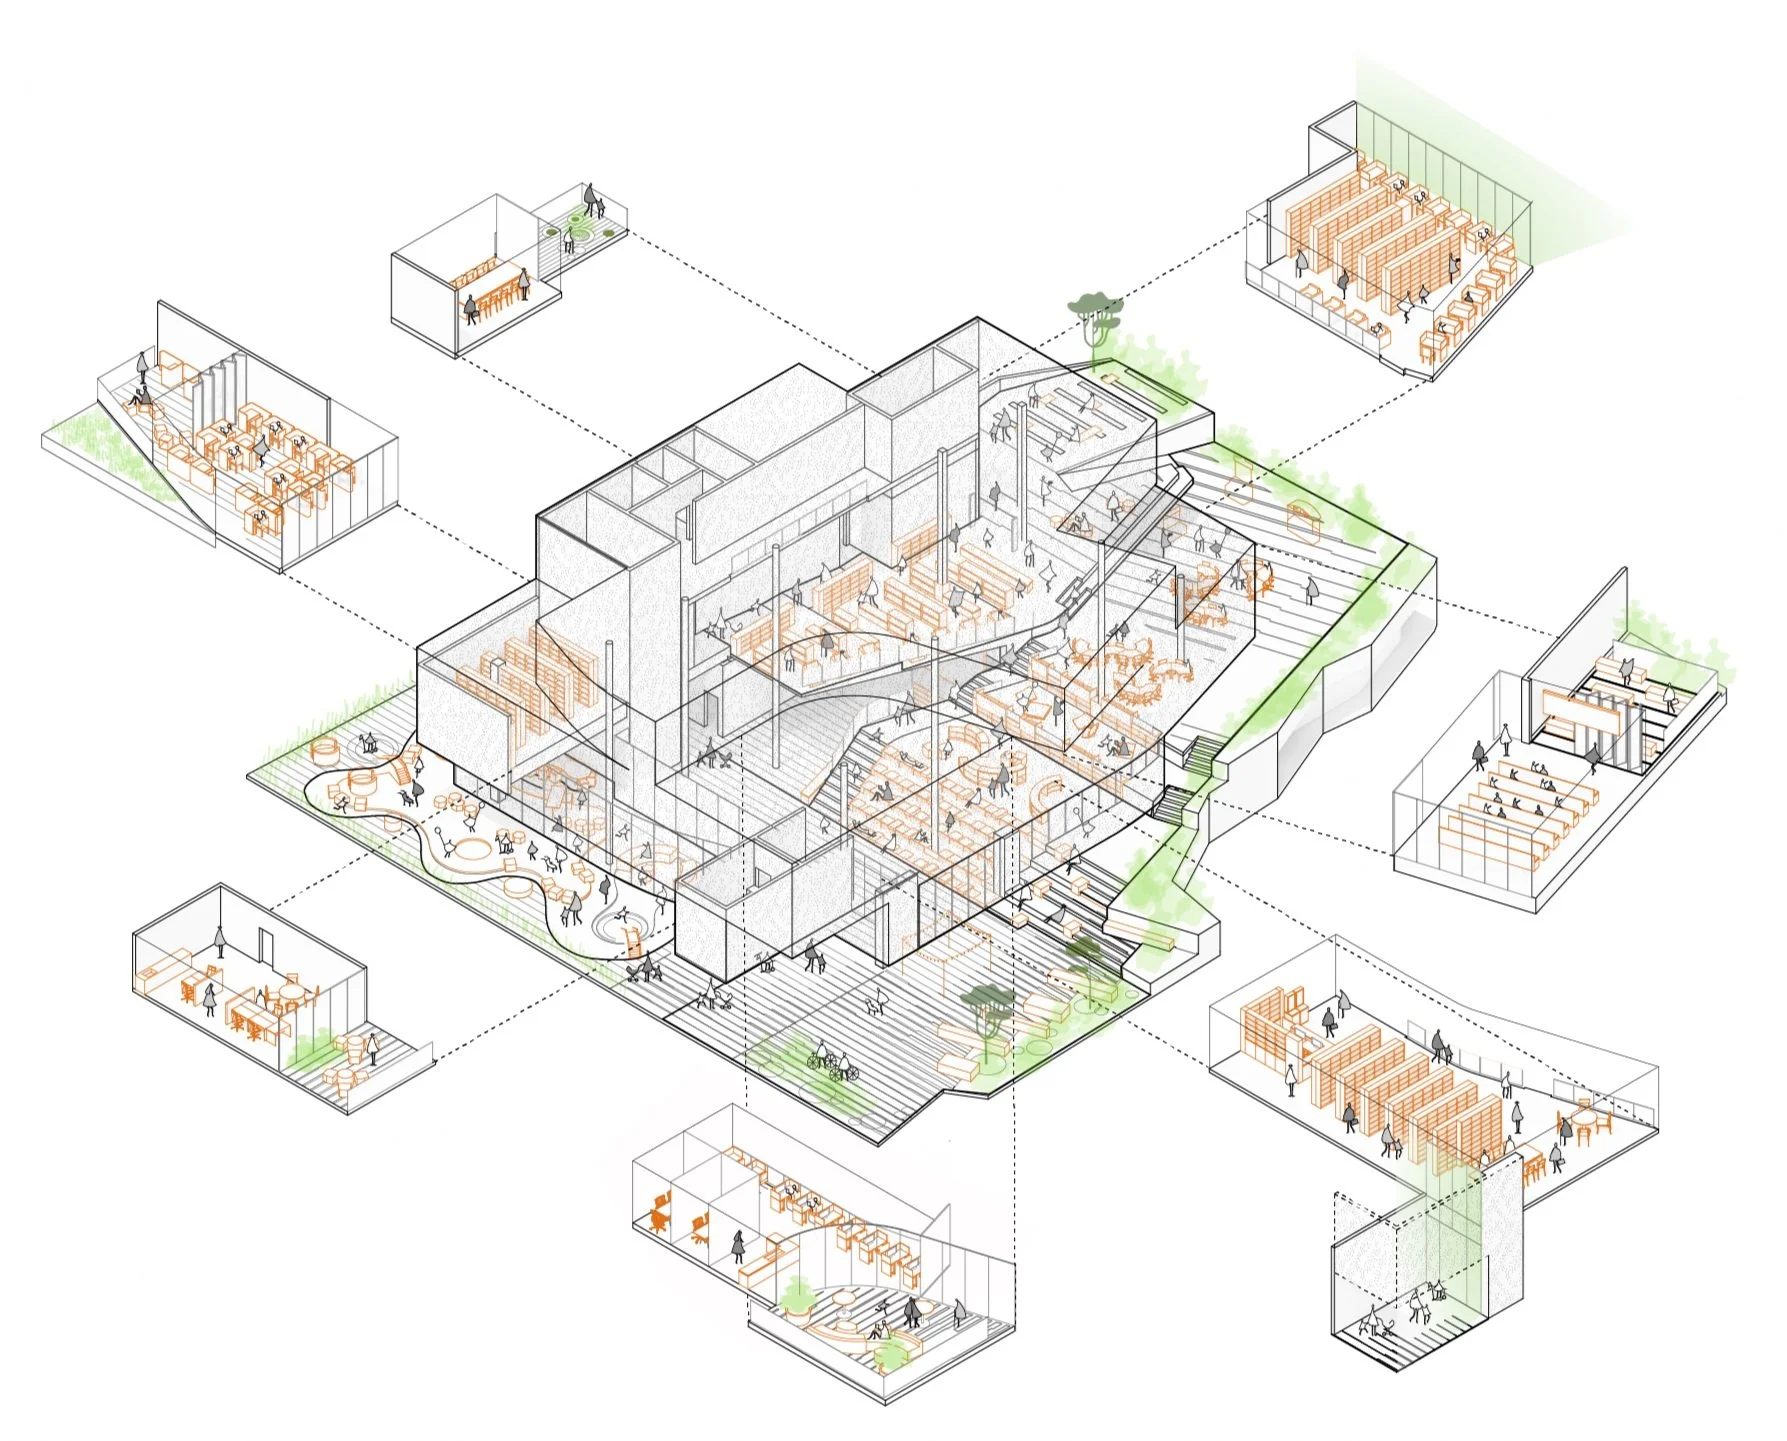
The Site is a Corner condition placed between the dense residential complexes to one side, and the Neighborhood Parks 13 and 15 to the other side. In the large scale, the Cultural Complex will be an extension of the U-shaped thread of Neighborhood Parks and especially the Lake in No.3 Cultural Park. However, in responding to the two distinctive zoning conditions, the Museum•Library Cultural Complex will produce a gradient of spaces in order to merge and take advantage of the two physical conditions the New City zonal plan offers. In response to the dense City edge, a homogeneous and hard form will emerge by organizing the volumes in an “L” composition. As one enters deeper into the Complex and closer to the edge adjacent to the Park and the Lake, the volumes disperse and the singular form breaks to provide a more intricate conglomeration of volumes, walkways, as well as interior and exteiror conditions. This seamless transition of spatial composition will allow a smoother transition of the cityscape.

To Geomdan New City, the Museum•Library Cultural Complex becomes a landmark because of its seamless integration as a place for the Everyday Life activities to unfold. It is a sacred place only because of its flexibility to accommodate any and all Everyday Events of the Everyday People of the New City. The form is simple, weighted, and informed by the Go-in-dol. The horizontal overlays of spaces and spatial groupings allows for the act of gathering and spreading of programs but mainly of people. The physical boundaries between the programmatic volumes are less defined as it merges and divides seamlessly from one to the other. The in-between spaces that are mostly walkways of varying thickneses; sometimes lobbies; sometimes open spaces for different programs, all serve to break the rigidity and hardness of the Complex. Instead, the layered composition allows for fluid movement within and throughout and beyond the Cultrual Complex.


Year: 2024

Location : Incheon, Korea

Size : 27,377 sqm

Construction Cost : Incheon-si

Year : 2023

Status : Competition Entry

Type : Museum, Library

Principal in Charge :

Seojoo Lee, Hyojung Kim (I.f), Allie Yeseul Chung (I.f Manila), Dongil Kim (Kyung Hee University), Minho Lee (func. Architects)

Environmental Engineering : Dongil Kim


The Big(inner)s

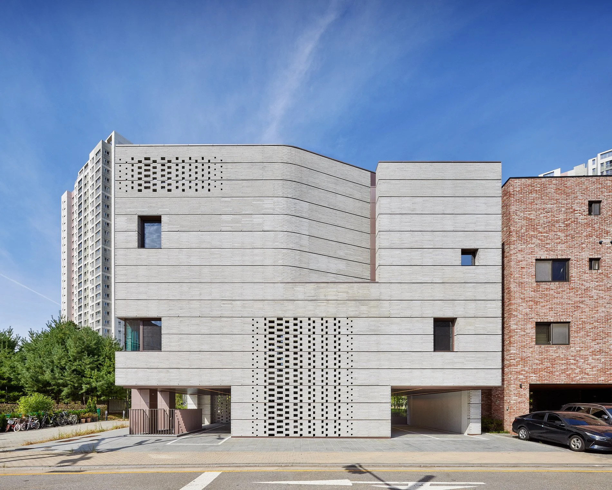
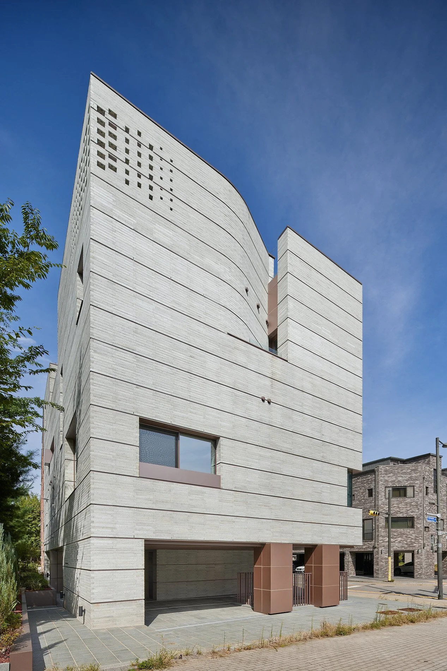
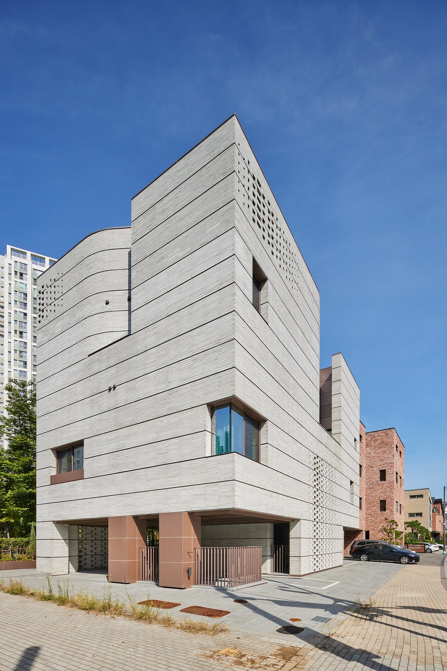
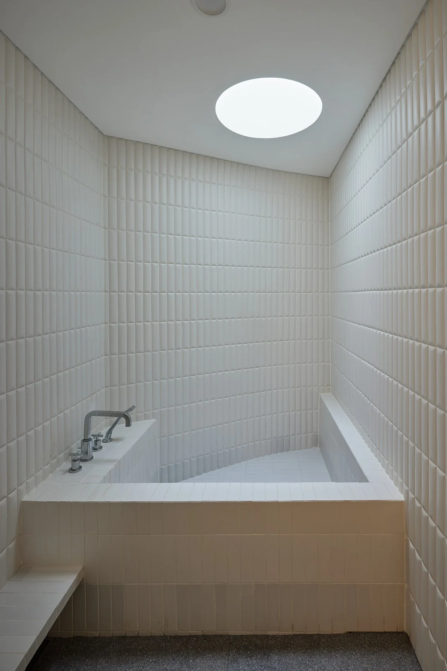
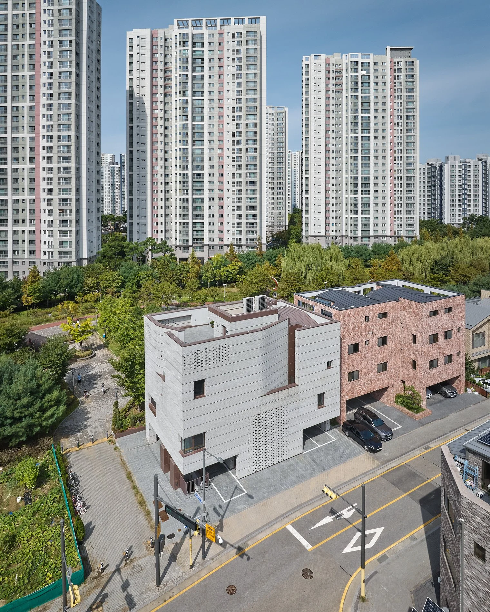
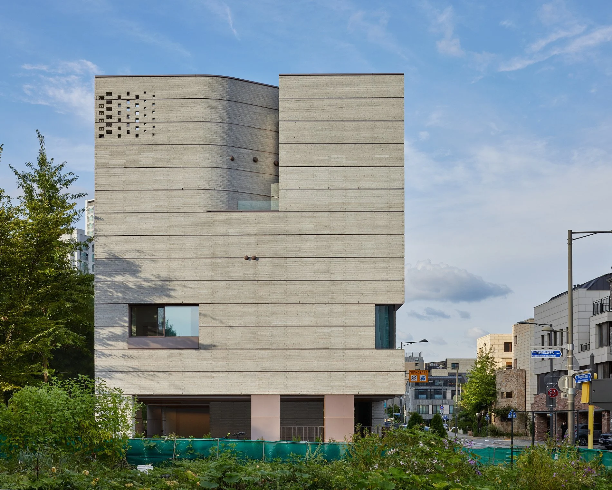
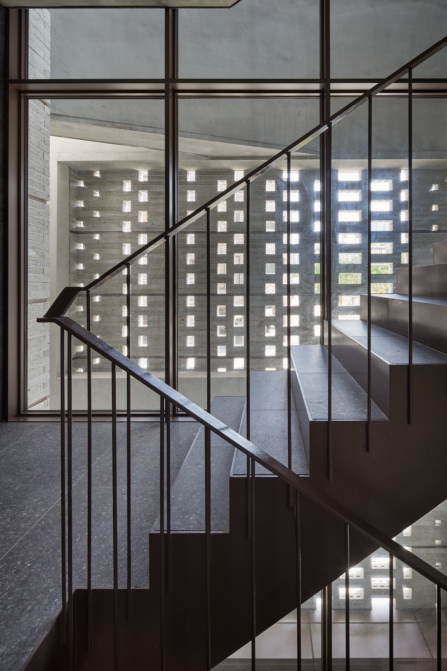
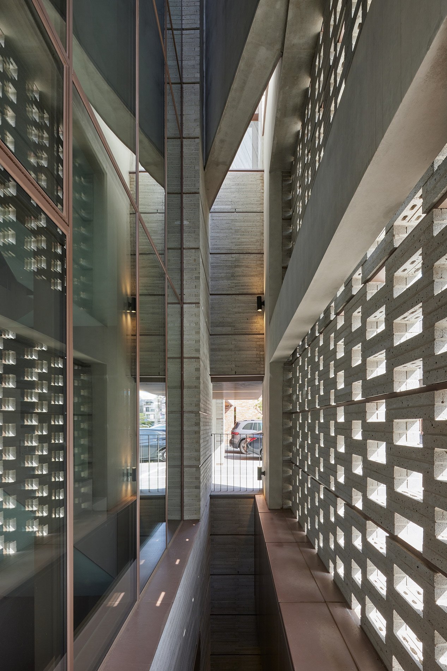
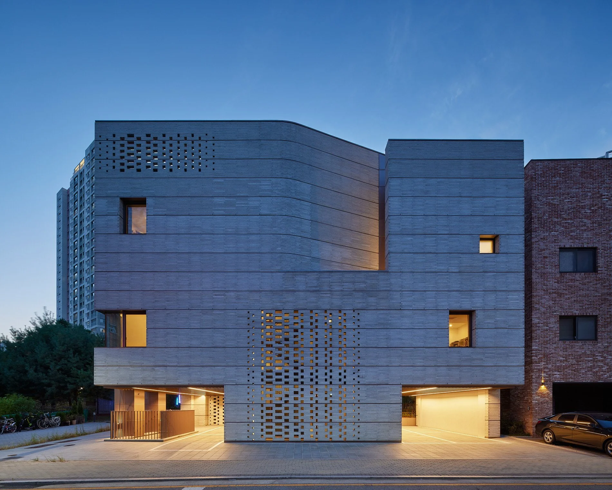
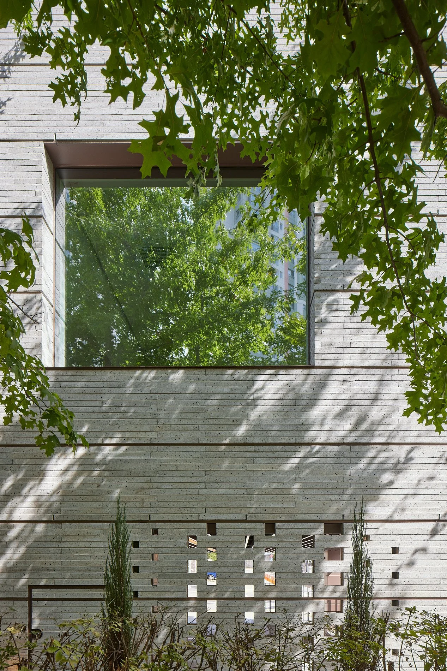
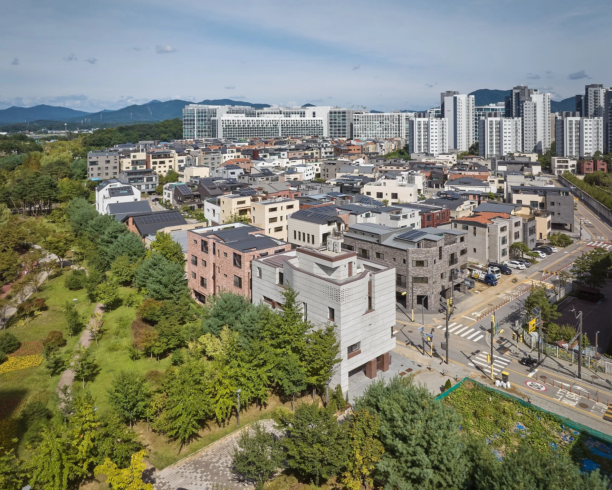
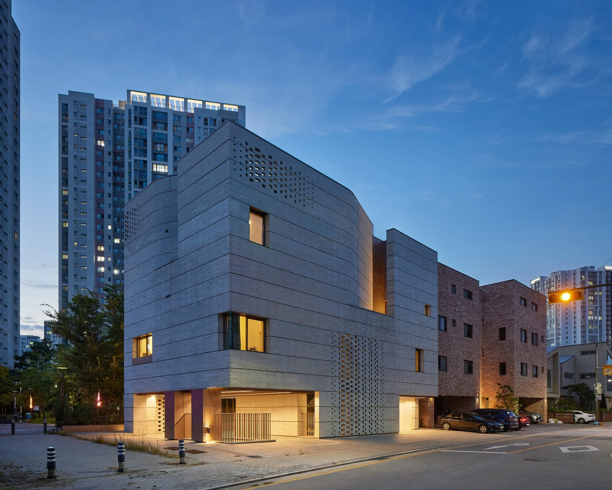
The site located at the entrance of the Misakang River housing complex in Hanam City is adjacent to the entrance of Misanoori Park, which passes through the Misakang River, and requires a role that presents a new landscape to park users while also serving as a residential facility. This building is a studio building for underground sound and a residential facility where two generations live together. It has a solid and concise baseline that holds the order of the complex spatial structure, and it looks like part of a sophisticated urban landscape at the entrance of the park and along the main road, while the area under the building is open to the park, opening up the view to the park not only from the side but also from the back. Unlike the windows that are directly open to the outside, the windows that open to the courtyard, inside the building, and to the sky, express spaces that allow for various interpretations, arouse curiosity, and require imagination such as art museums or galleries.

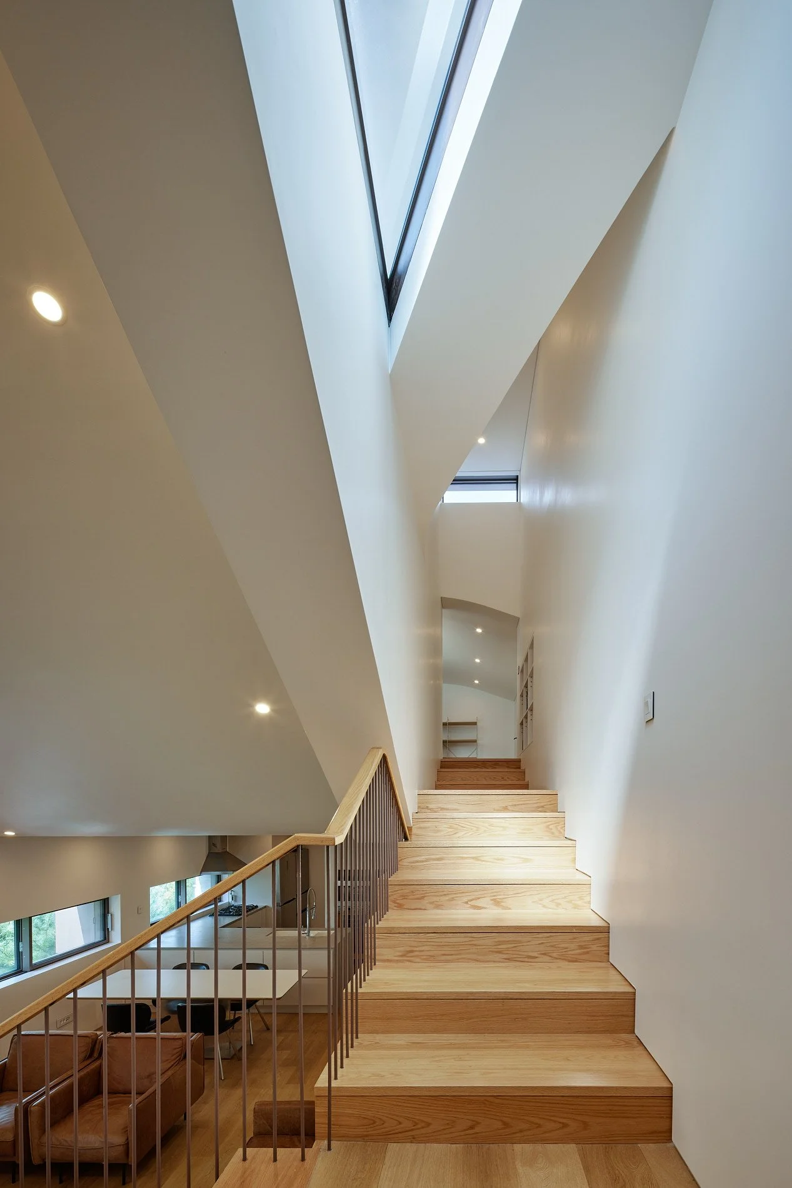
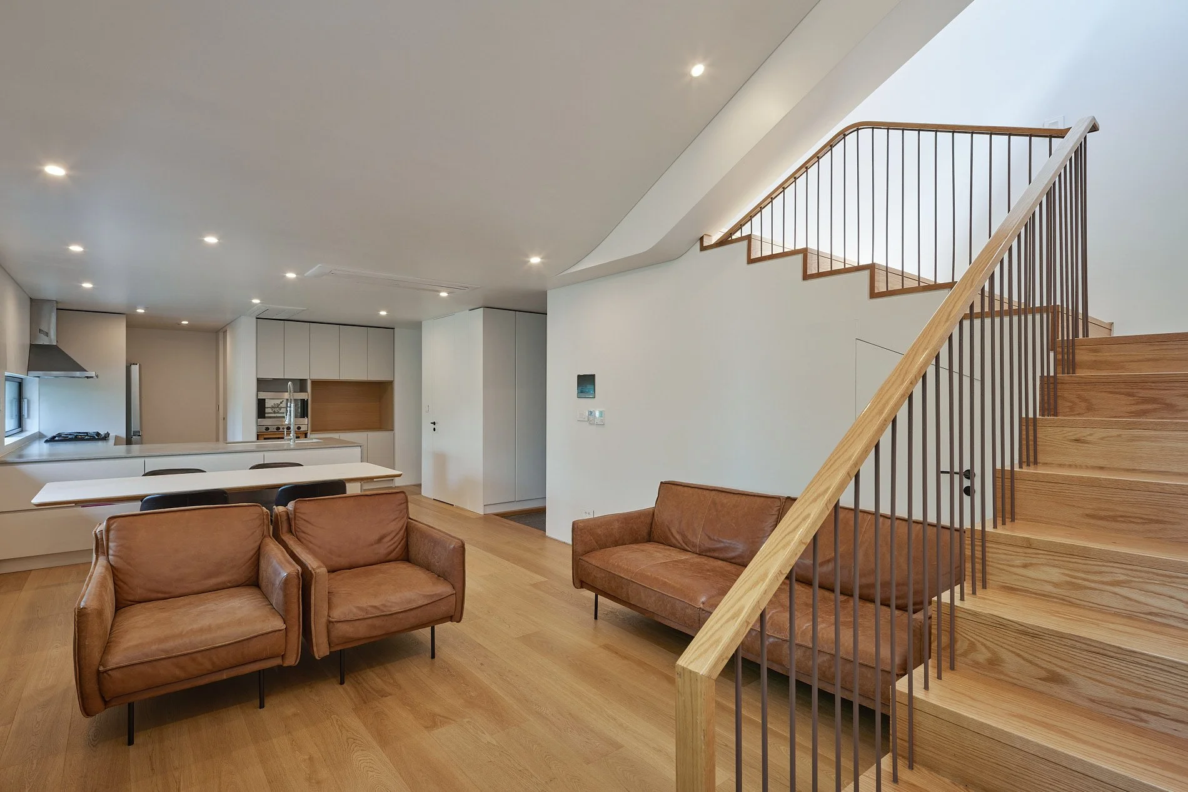
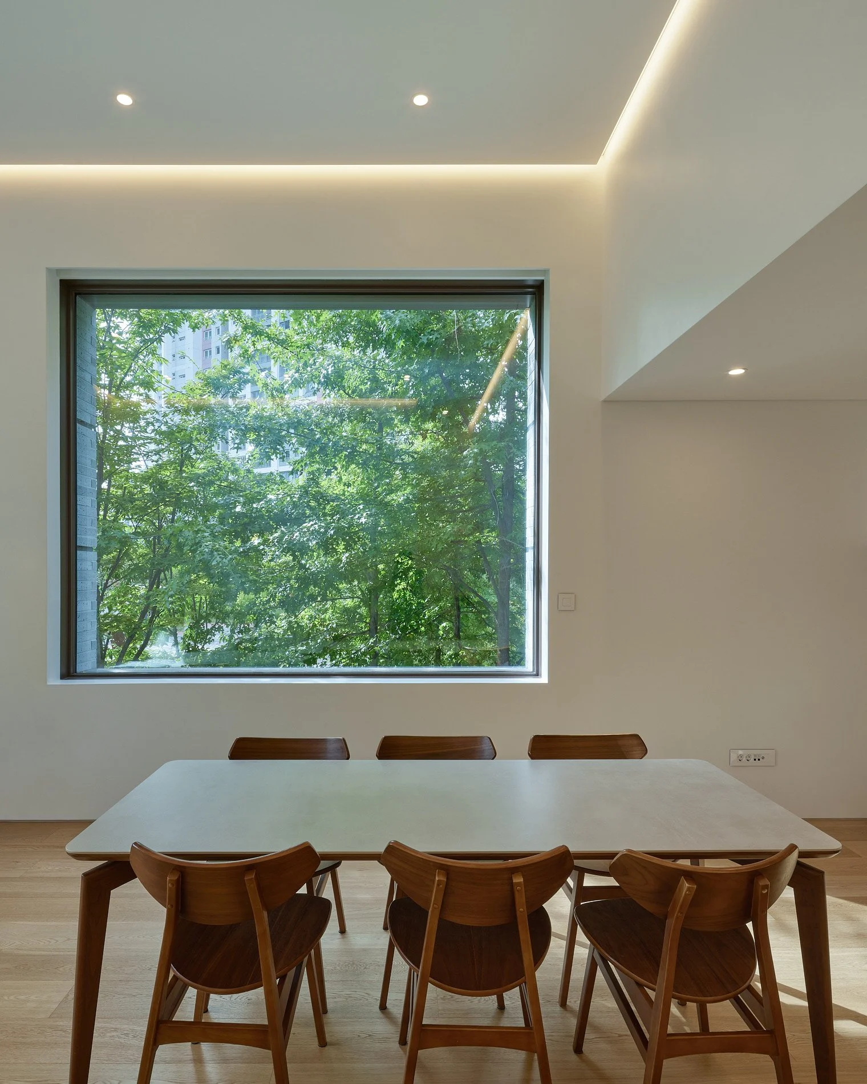
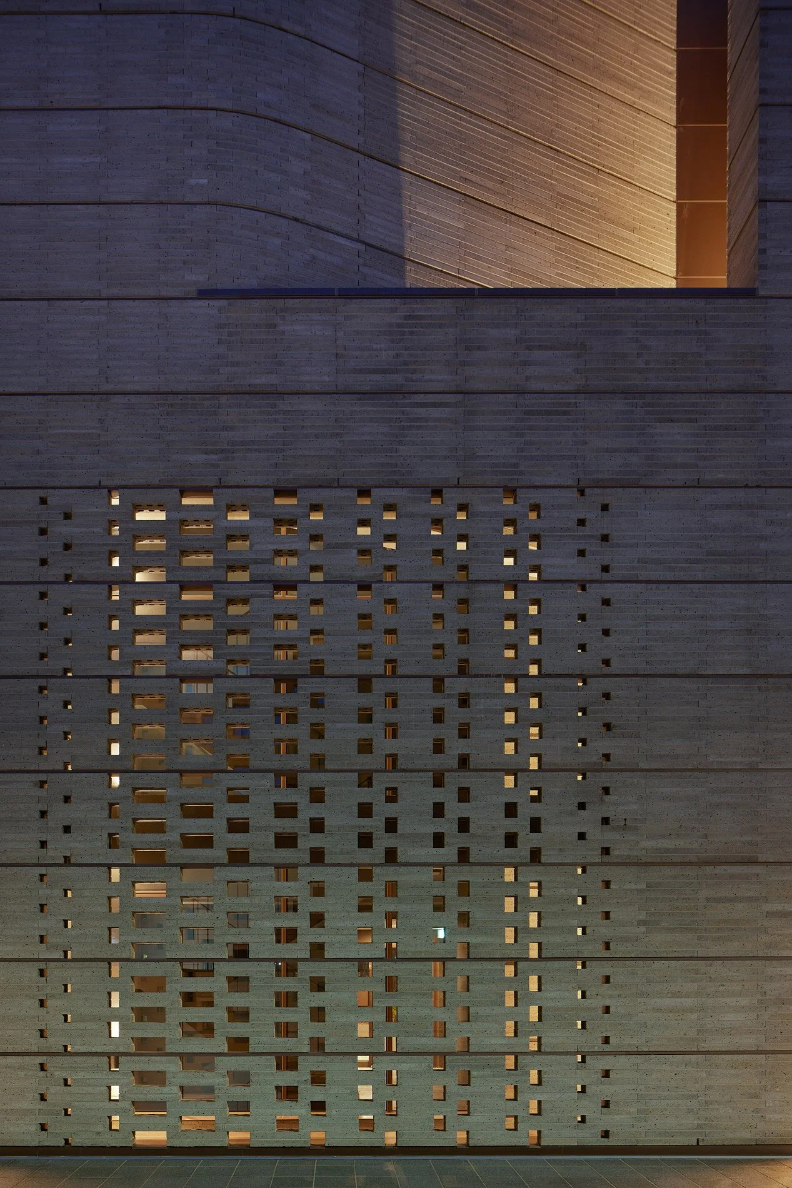
The main courtyard of this building, among its two courtyards, is open from the underground sound studio to the rooftop. The living room gallery on the second floor captures the greenery of the park through large windows, and the high ceiling adds a sense of spaciousness while providing functional sectional variations. The rooftop provides a private space that opens up to the sky among the tall apartments, offering a special outdoor space for families. The long gray brick wall uses rough masonry where visual openness is needed to maintain privacy as a residential facility while providing a sense of openness.


Year: 2022

Location : Hanam, Korea

Size : 489.89 ㎡

Status : Built

Type : Residential

Principal in Charge :

Seojoo Lee, Hyojung Kim (I.f), Dongil Kim (Kyung Hee University)

Client : 김동한

Contractor : (주)성지우종합건설

Civil : (주)토우지오

Structure : 서울구조

MEP : 두현M&C, 대경전기

Environmental Engineering : Dongil Kim

Record Architect : 장원건축

Photography : Kyung Roh

Youngju Bandabi Sport Complex

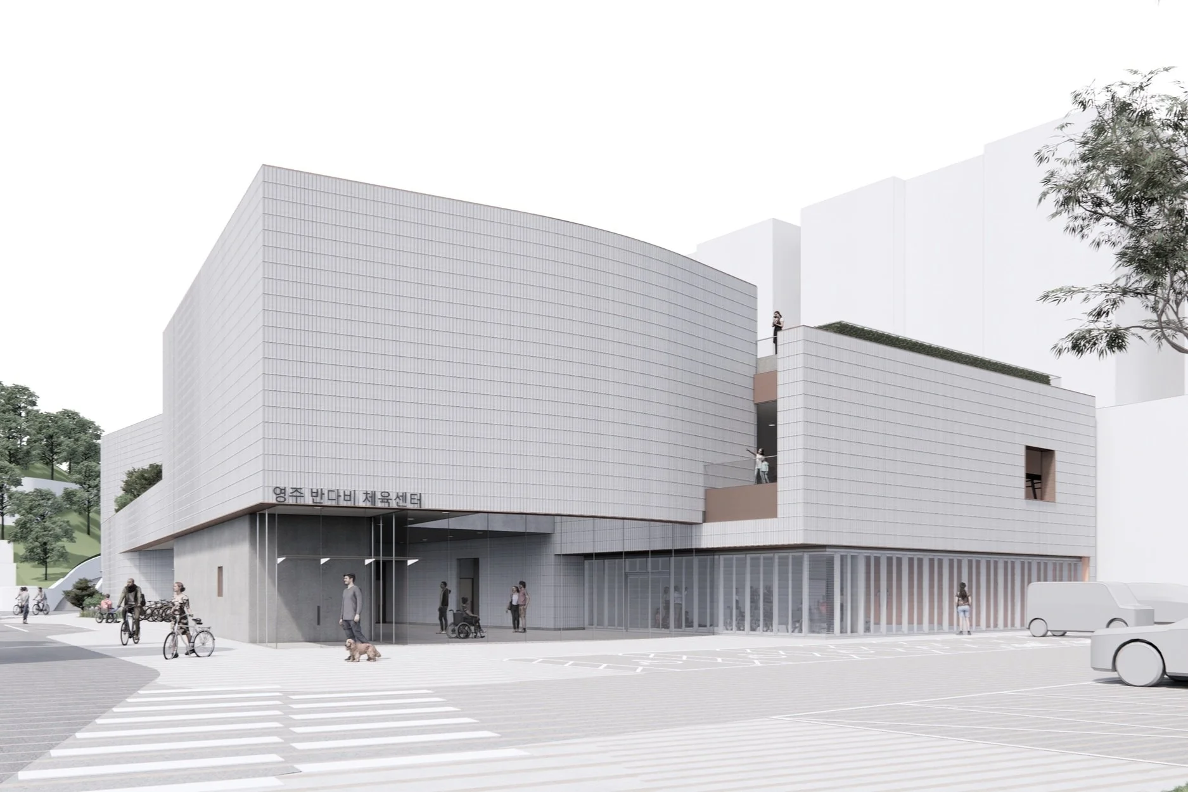
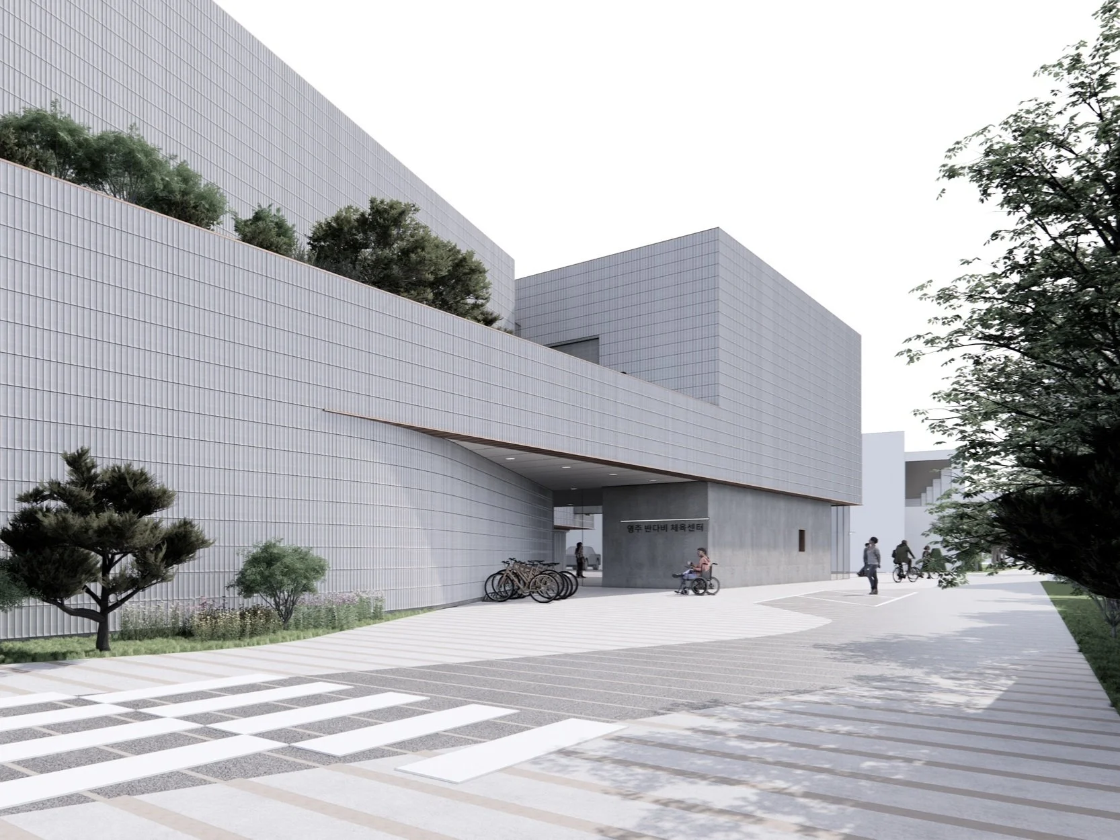
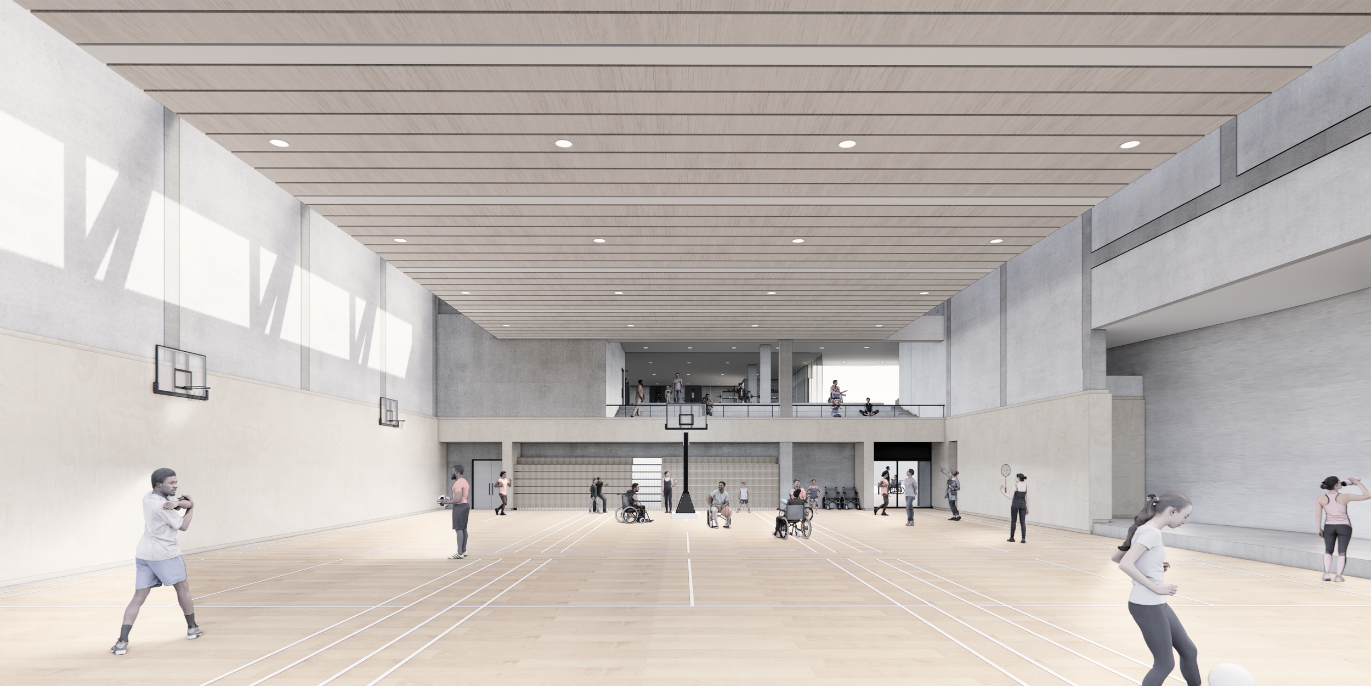
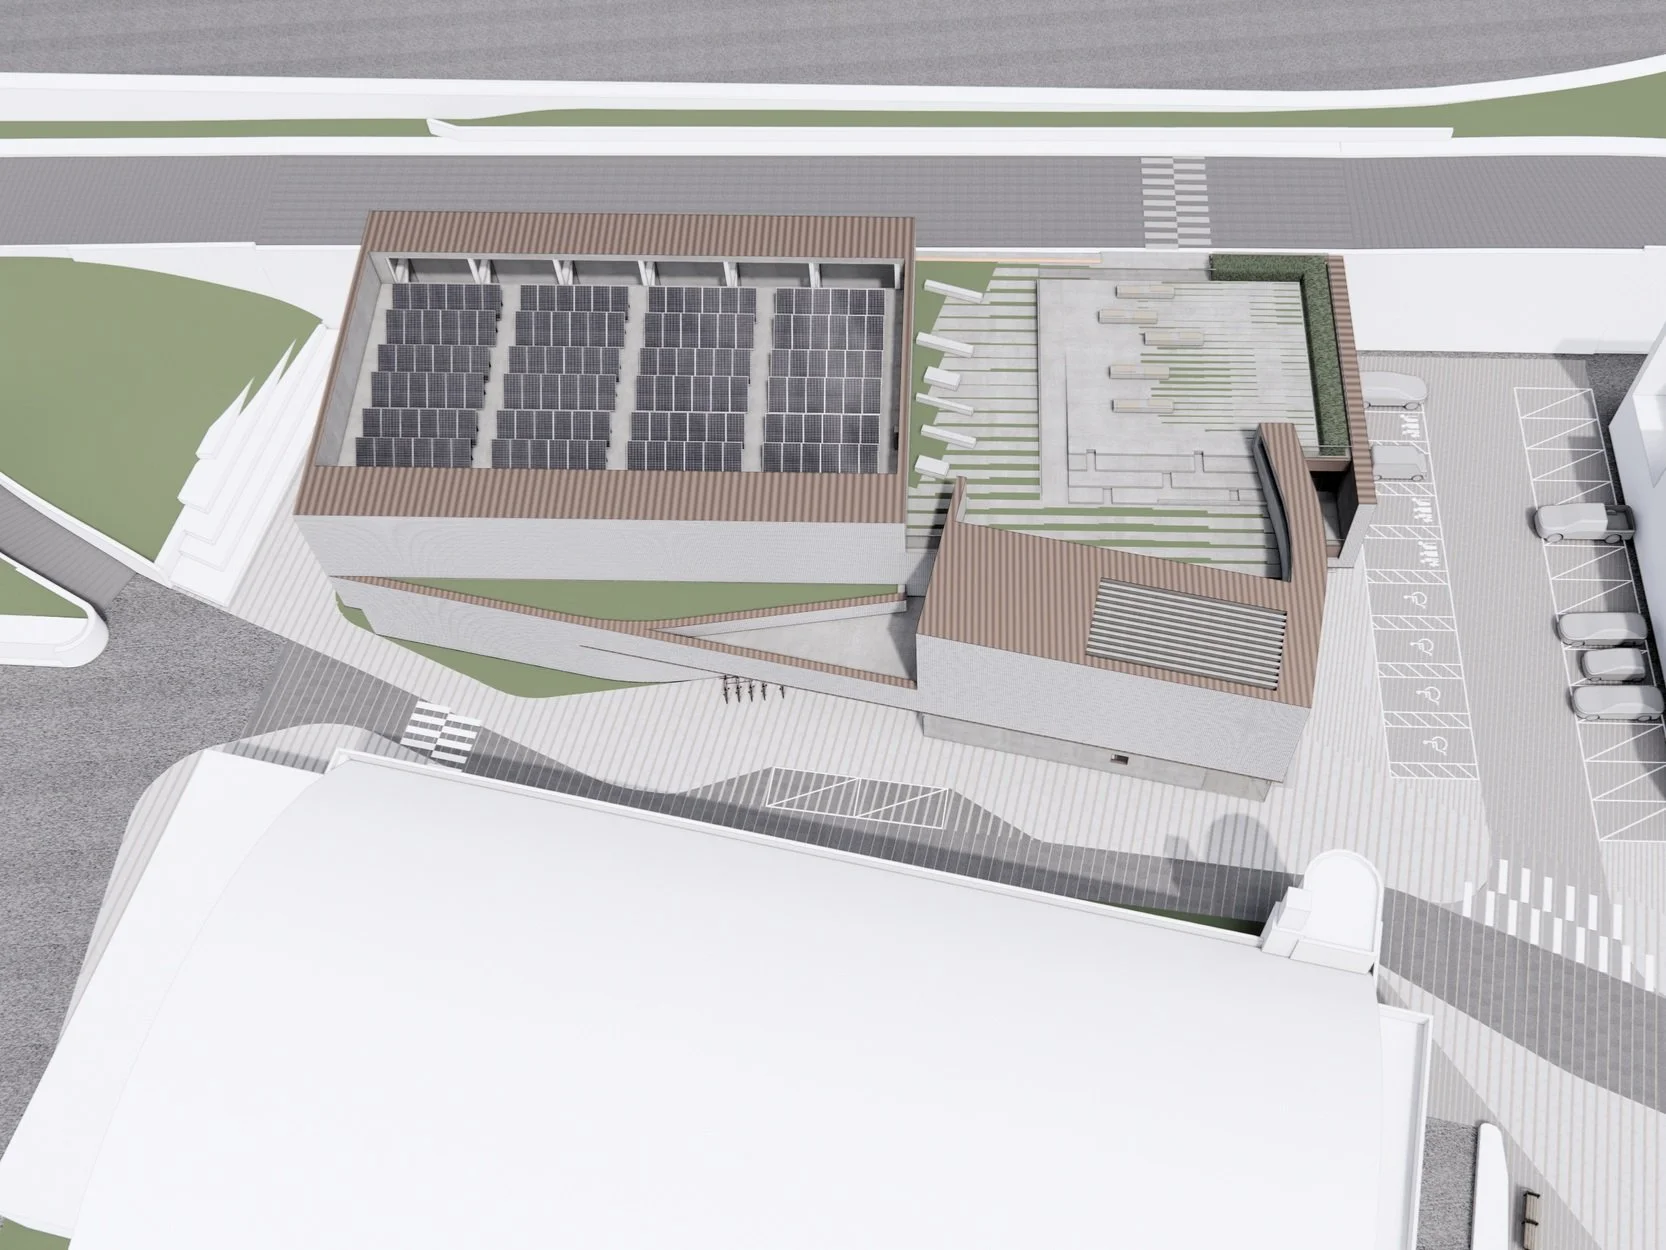
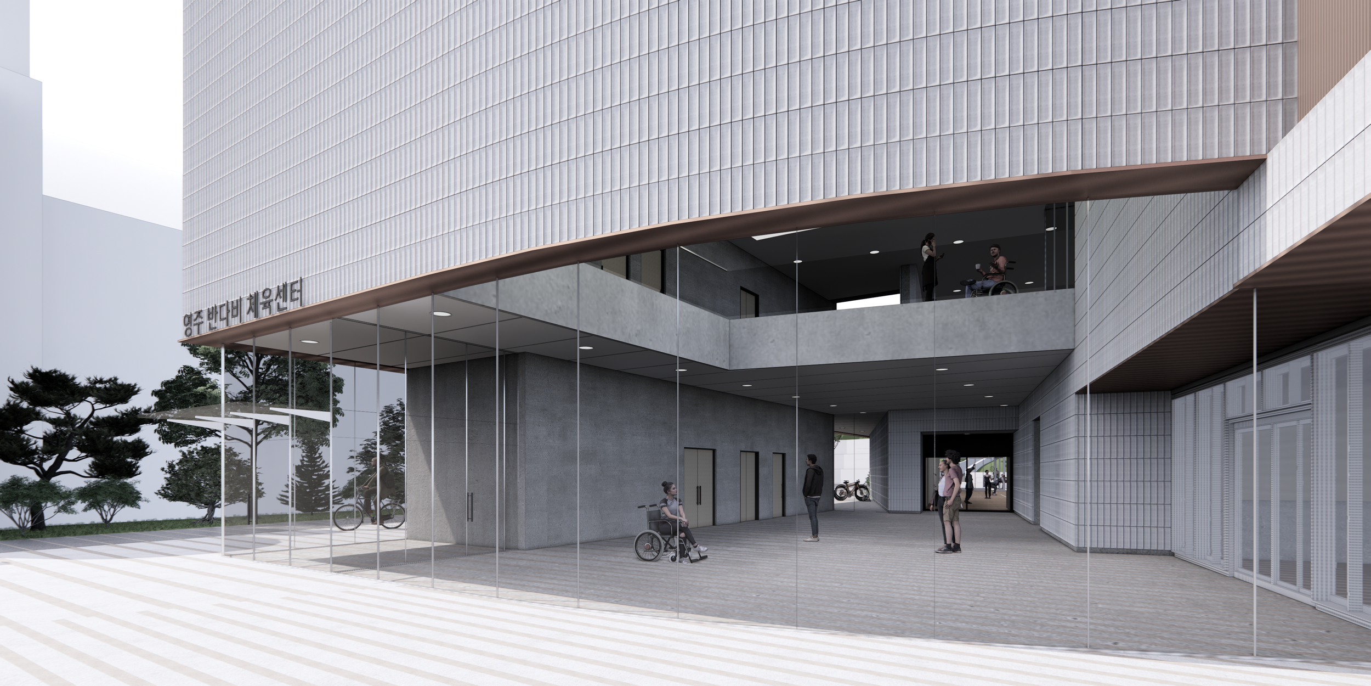
The Bandaebi Sports Center will become a new entrance point located within the Yeongju Citizen Sports Park athletic facilities site. It serves as a mediator that connects people entering from the University Road 153 to both the inside and outside of the Bandaebi Sports Center, as well as other facilities within the site, such as the Community Sports Hall, indoor swimming pool, boxing training center, Citizen Sports Park, tennis court, soccer field, volleyball court, National Sports Center, and Citizen Sports Park. The external space configuration encourages the Bandaebi Sports Center to be closely integrated with the site by opening up to a variety of external spaces that are adjacent to the site. Planning for natural and convenient access for different people and various modes of transportation such as cars, bicycles, and scooters, the Bandaebi Sports Center is designed to be a mediator between people, the city, and public spaces, based on consideration and understanding for each individual.

Over the past decade, public buildings in Yeongju have positively transformed the landscape of small cities and improved the quality of life for its residents. Yeongju has been steadily and clearly attempting urban regeneration through public buildings. Based on the characteristics of the Bandaebi space, if we try to capture the core idea in the public building, we can think of a more fair and inclusive public building based on the ideology of universal design. The Yeongju Bandaebi Sports Center embodies the idea of a public building that aims to accommodate more people’s diversity and everyday life, rather than being a space for a specific minority. Through this, Yeongju aims to achieve successful public buildings that have already been carried out and also match the goal of urban regeneration.


Year : 2021

Location : Youngju, Korea

Size : 2,035 ㎡

Status : Competition Entry (2nd Prize)

Type : Community Facility

Principal in Charge :

Seojoo Lee, Hyojung Kim (I.f), Allie Yeseul Chung (I.f Manila), Dongil Kim (Kyung Hee University), Minho Lee (func. Architects)

Environmental Engineering : Dongil Kim

Jangseungpo Library

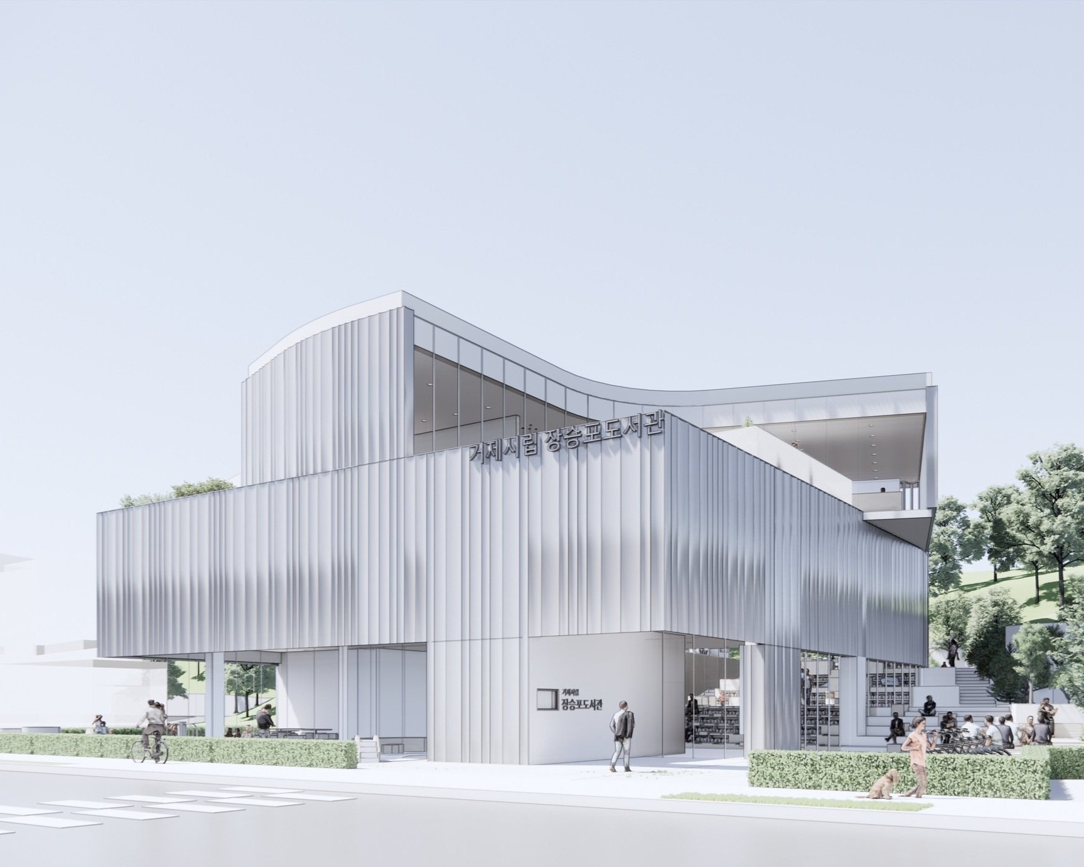
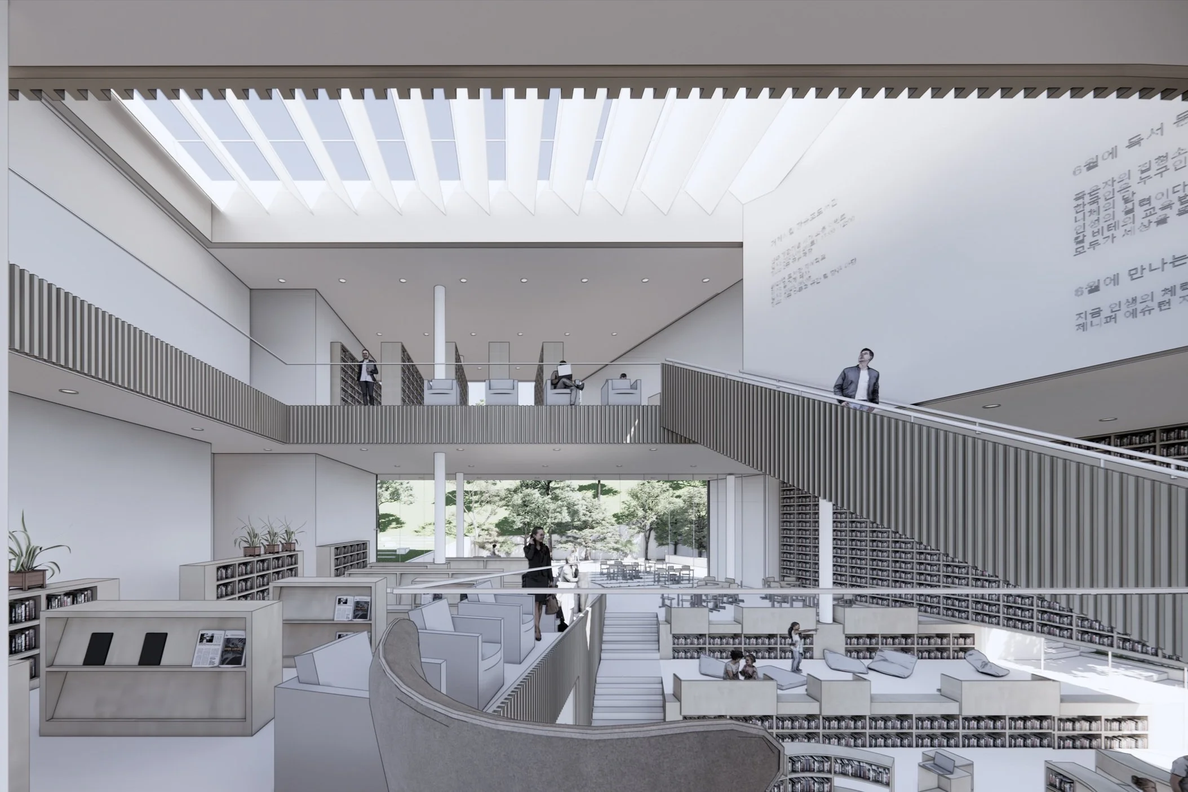
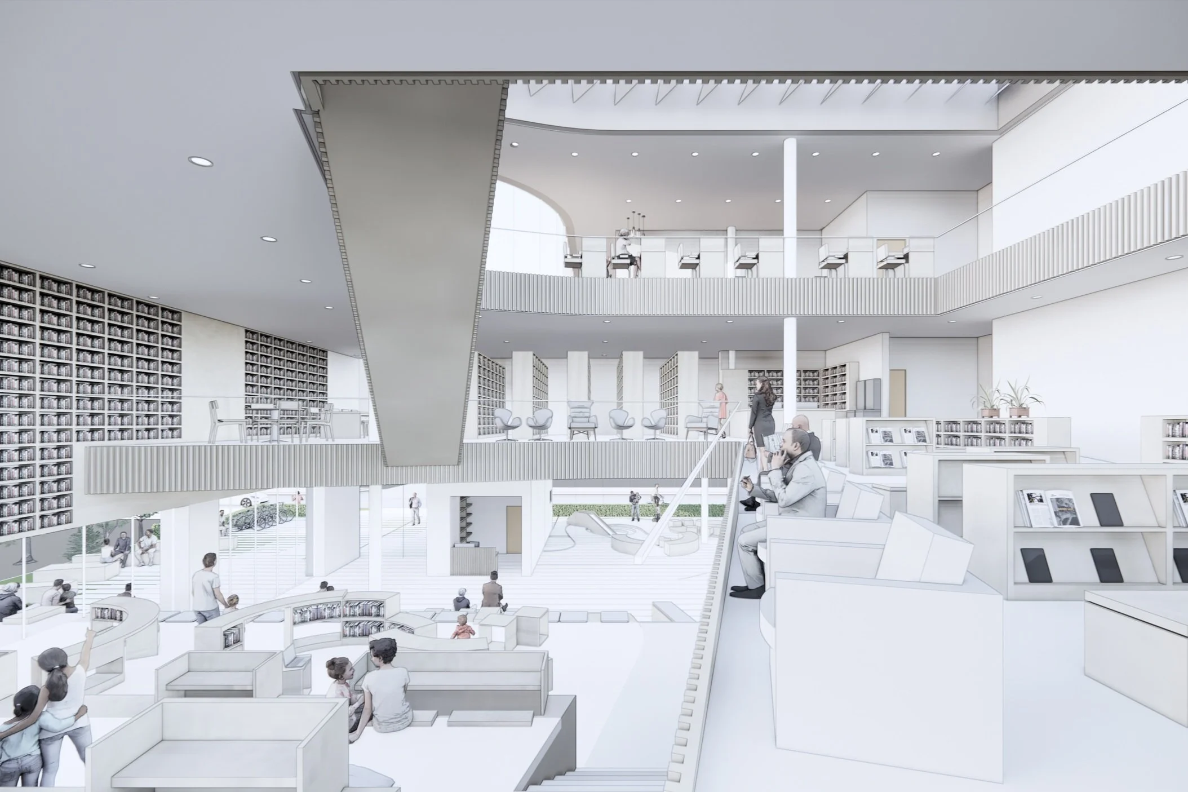
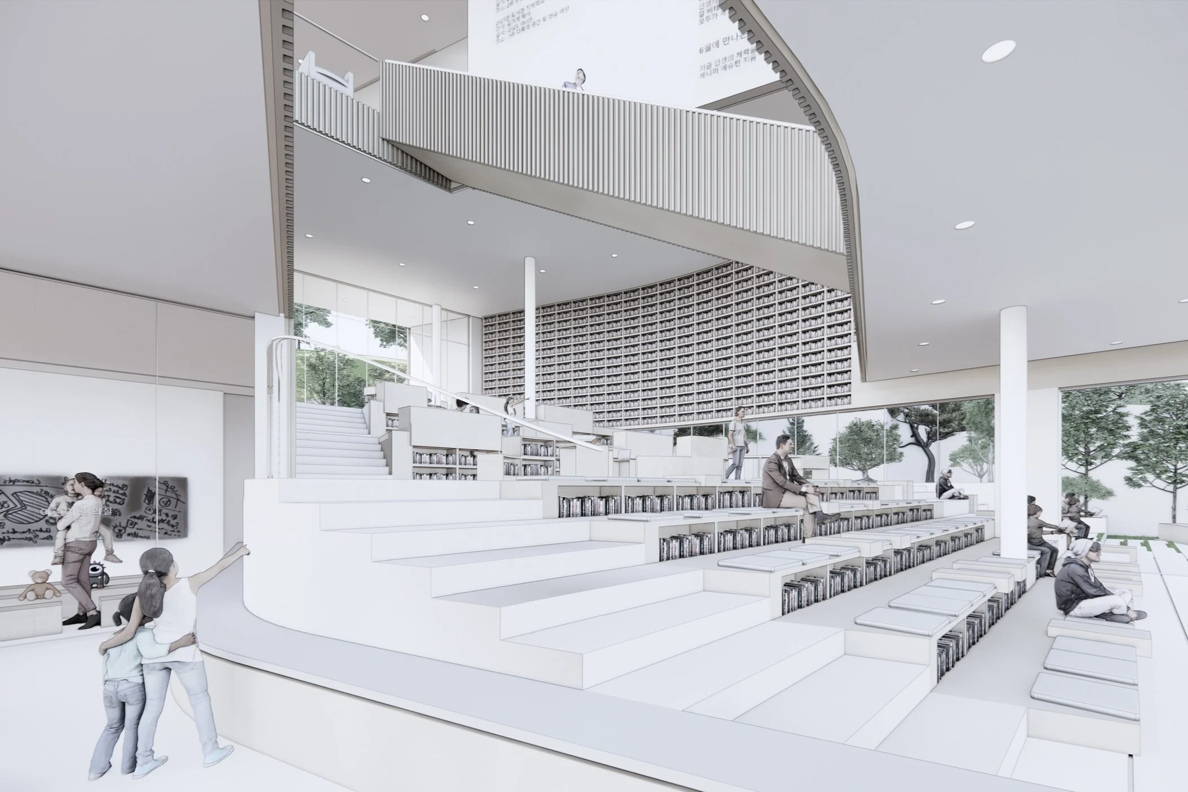
Jangseungpo Port was designated as a trading port in 1965, and it was a lively and diverse place where different people and things gathered and dispersed. The library for the people here should be functionally excellent, faithfully fulfilling its role as a place for preserving the collected books and sharing knowledge, and the proposed urban space is a public space but also a very personal place that individuals can privately own but is primarily a public space. It is a place where sharing and enjoyment coexist and are separated, where individual experiences are gathered, accumulated, and defined, and ultimately, a new library is proposed where space is configured from considerations for the community, and a new type of space that can contain both daily and non-daily experiences is presented as a truly meaningful public space for the city.

Starting from individuals and reaching out to many, it ultimately becomes a library for everyone - overlapping and intersecting with the activities and traces of individuals and groups to create a diverse and resident-friendly library. As people, objects, spaces, time, and memories accumulate, they form a complex public space - the library is designed to faithfully fulfill its primary function. It also incorporates intangible libraries that surround and embrace it. Here, each generation can gather, overlap, and share space together, or enjoy it individually as needed. The diverse library accommodates and embraces the community.

The library projects and embraces its surroundings through the material of its unobtrusive form - rather than standing out in its relationship with the city, it is a humble library that guards its place. The significance of the metal exterior that fully receives and respects the surrounding area is crucial. Depending on the characteristics of the material, it can project and absorb the surroundings, enveloping and reflecting them. The colors and textures of the city and the surrounding greenery will dye the library exterior like an image.


Year: 2021

Location : Geoje, Korea

Size : 1,595 ㎡

Status : Competition Entry (2nd Prize)

Type : Library

Principal in Charge :

Seojoo Lee, Hyojung Kim (I.f), Allie Yeseul Chung (I.f Manila), Dongil Kim (Kyung Hee University), Minho Lee (func. Architects)

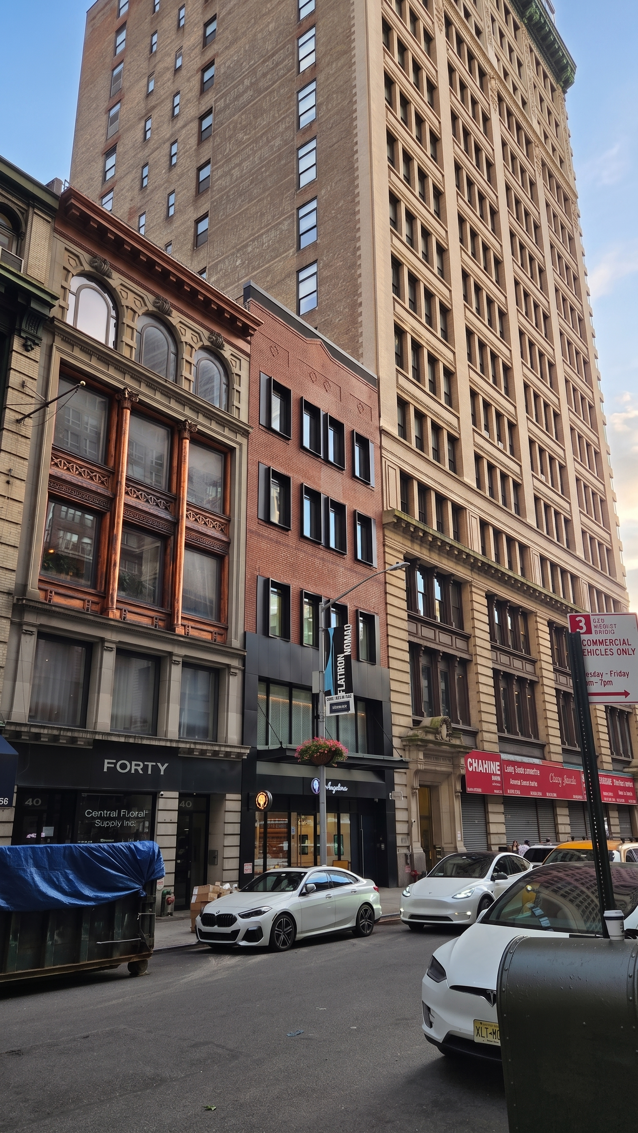
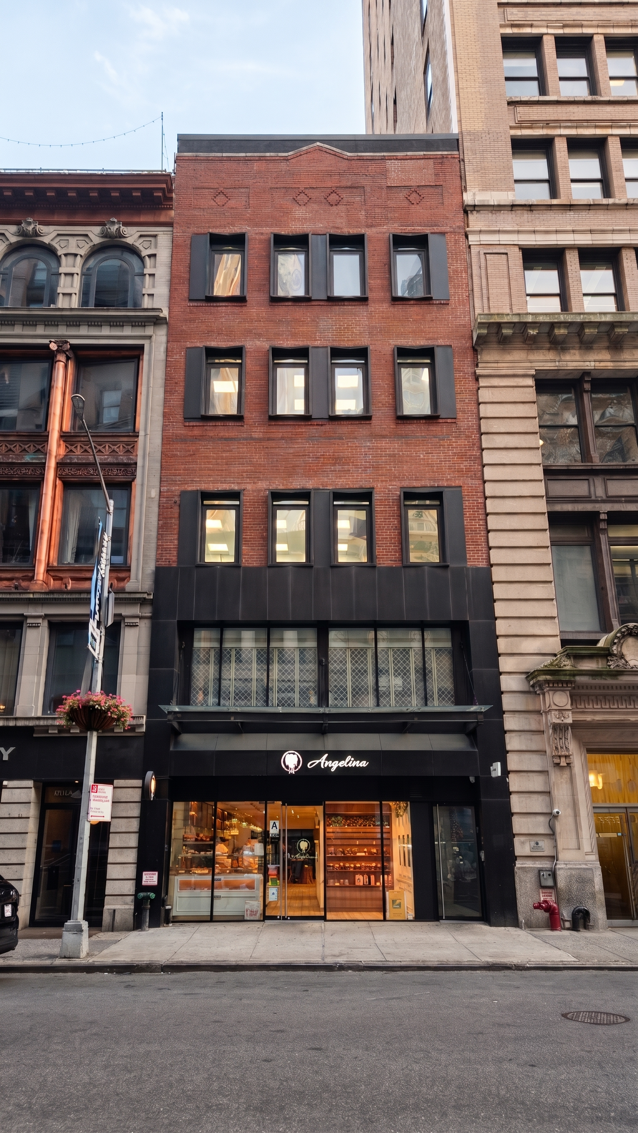
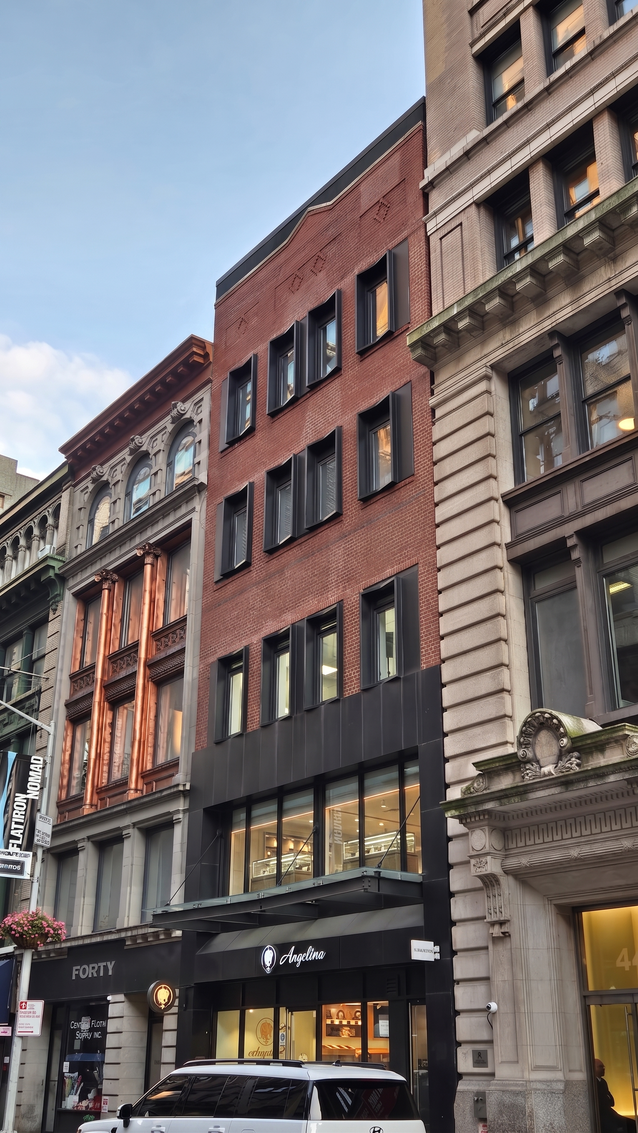
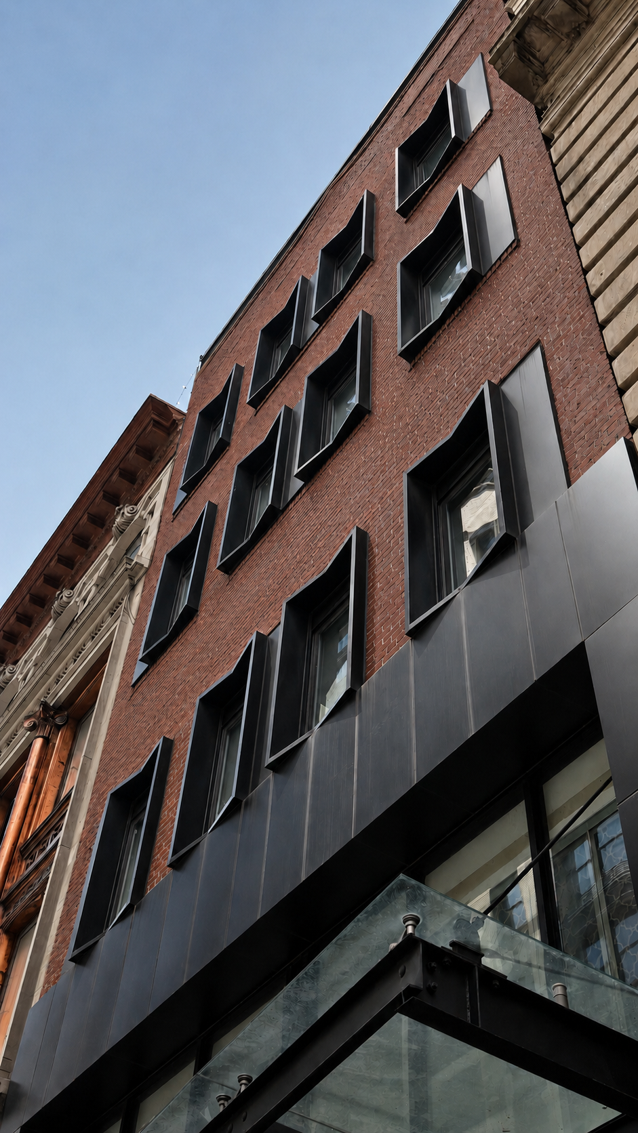
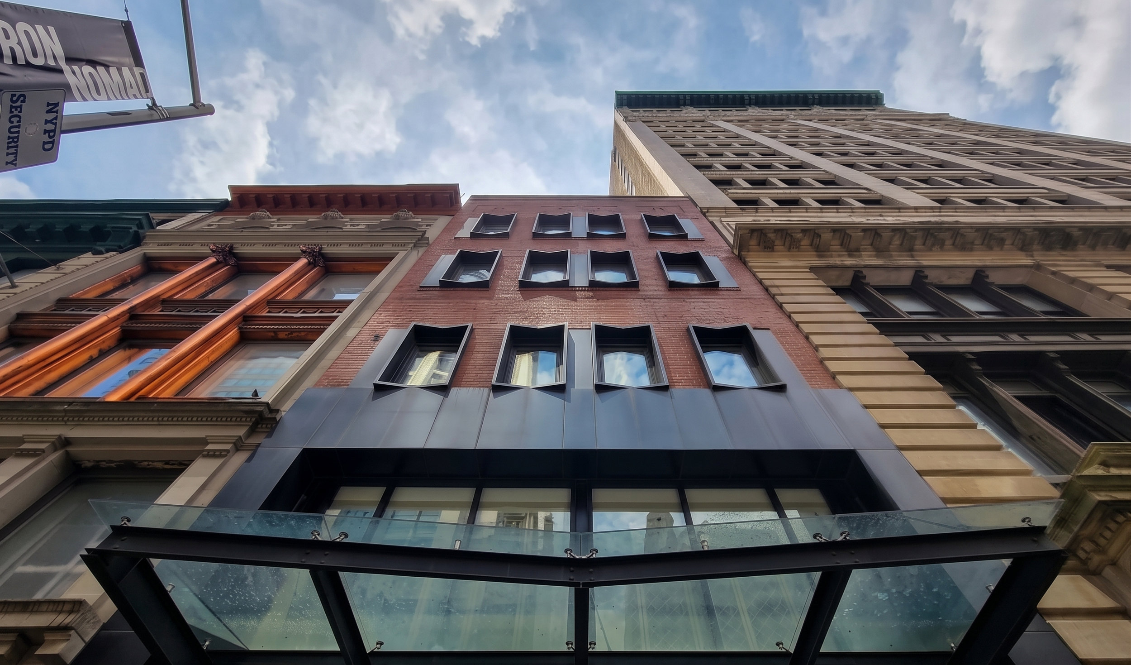
42W 28th St.


Year : 2021

Location : New Yourk, U.S.A.

Size : 392.90㎡

Status : Completed (Renovation)

Type: Commercial, Hospitality

Principal in Charge : Dongil Kim, Seojoo Lee (I.f)

Collaboration : Eco Architects

IN(IN)

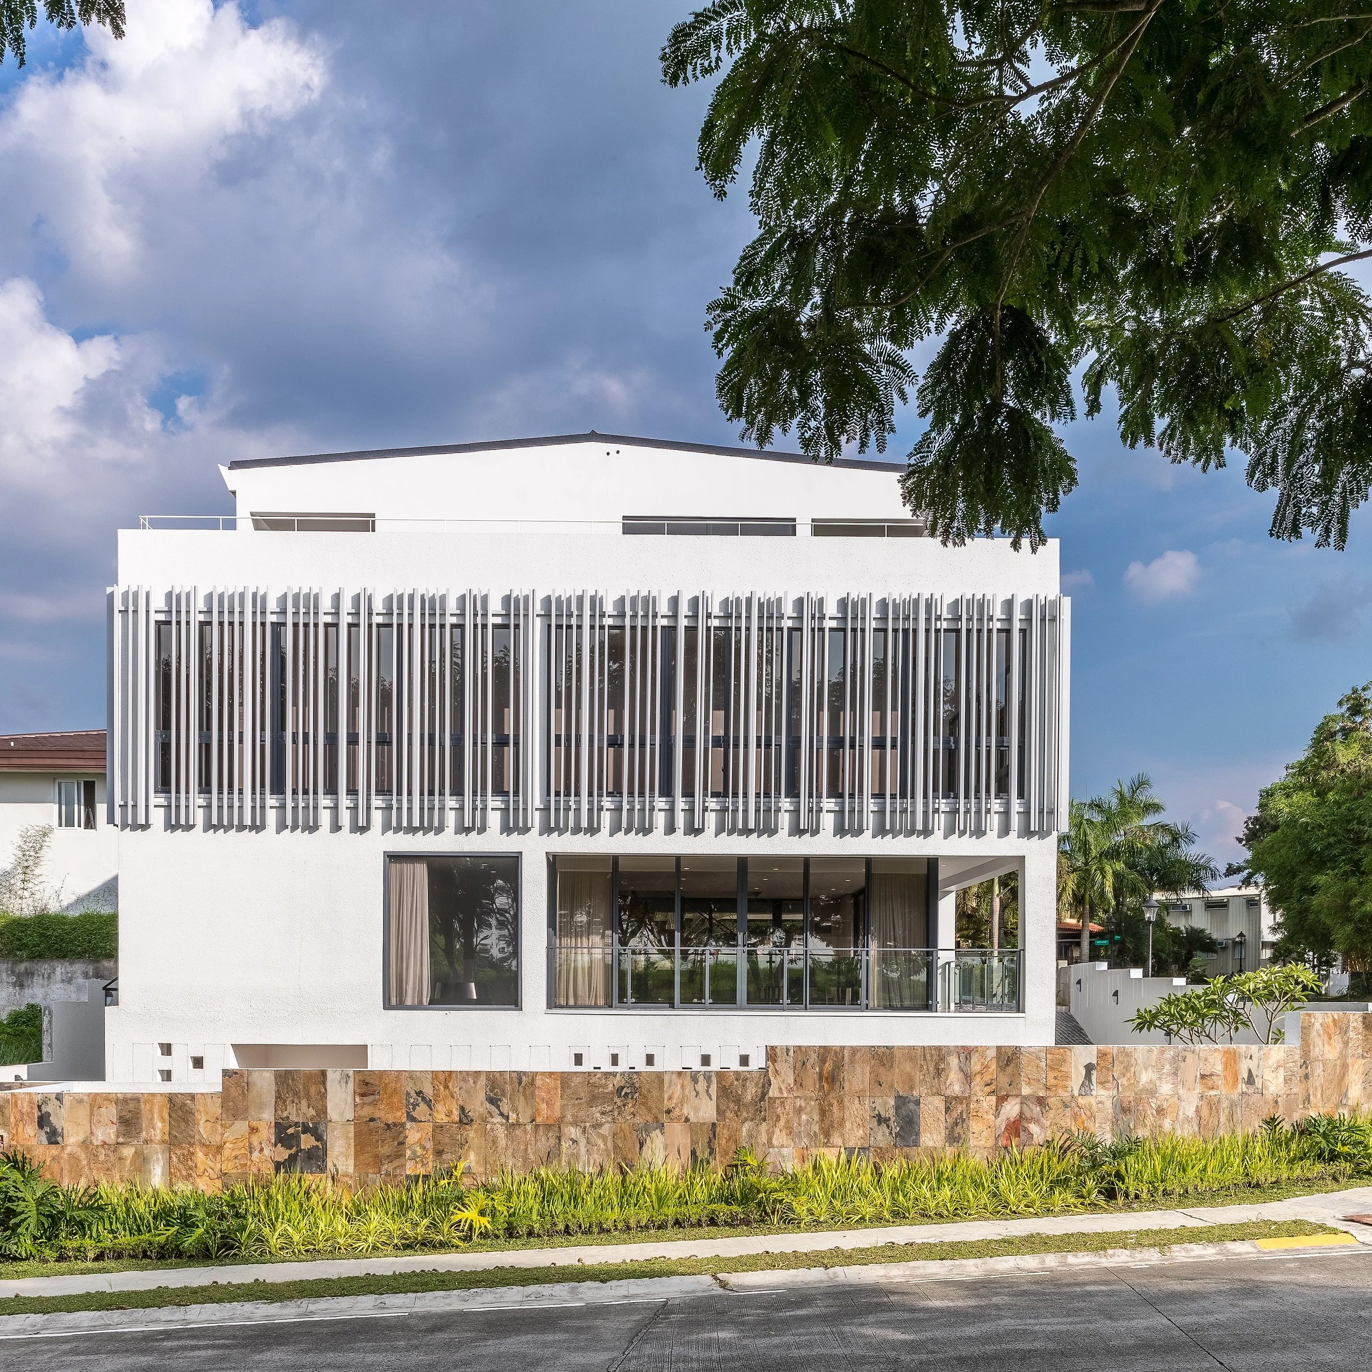
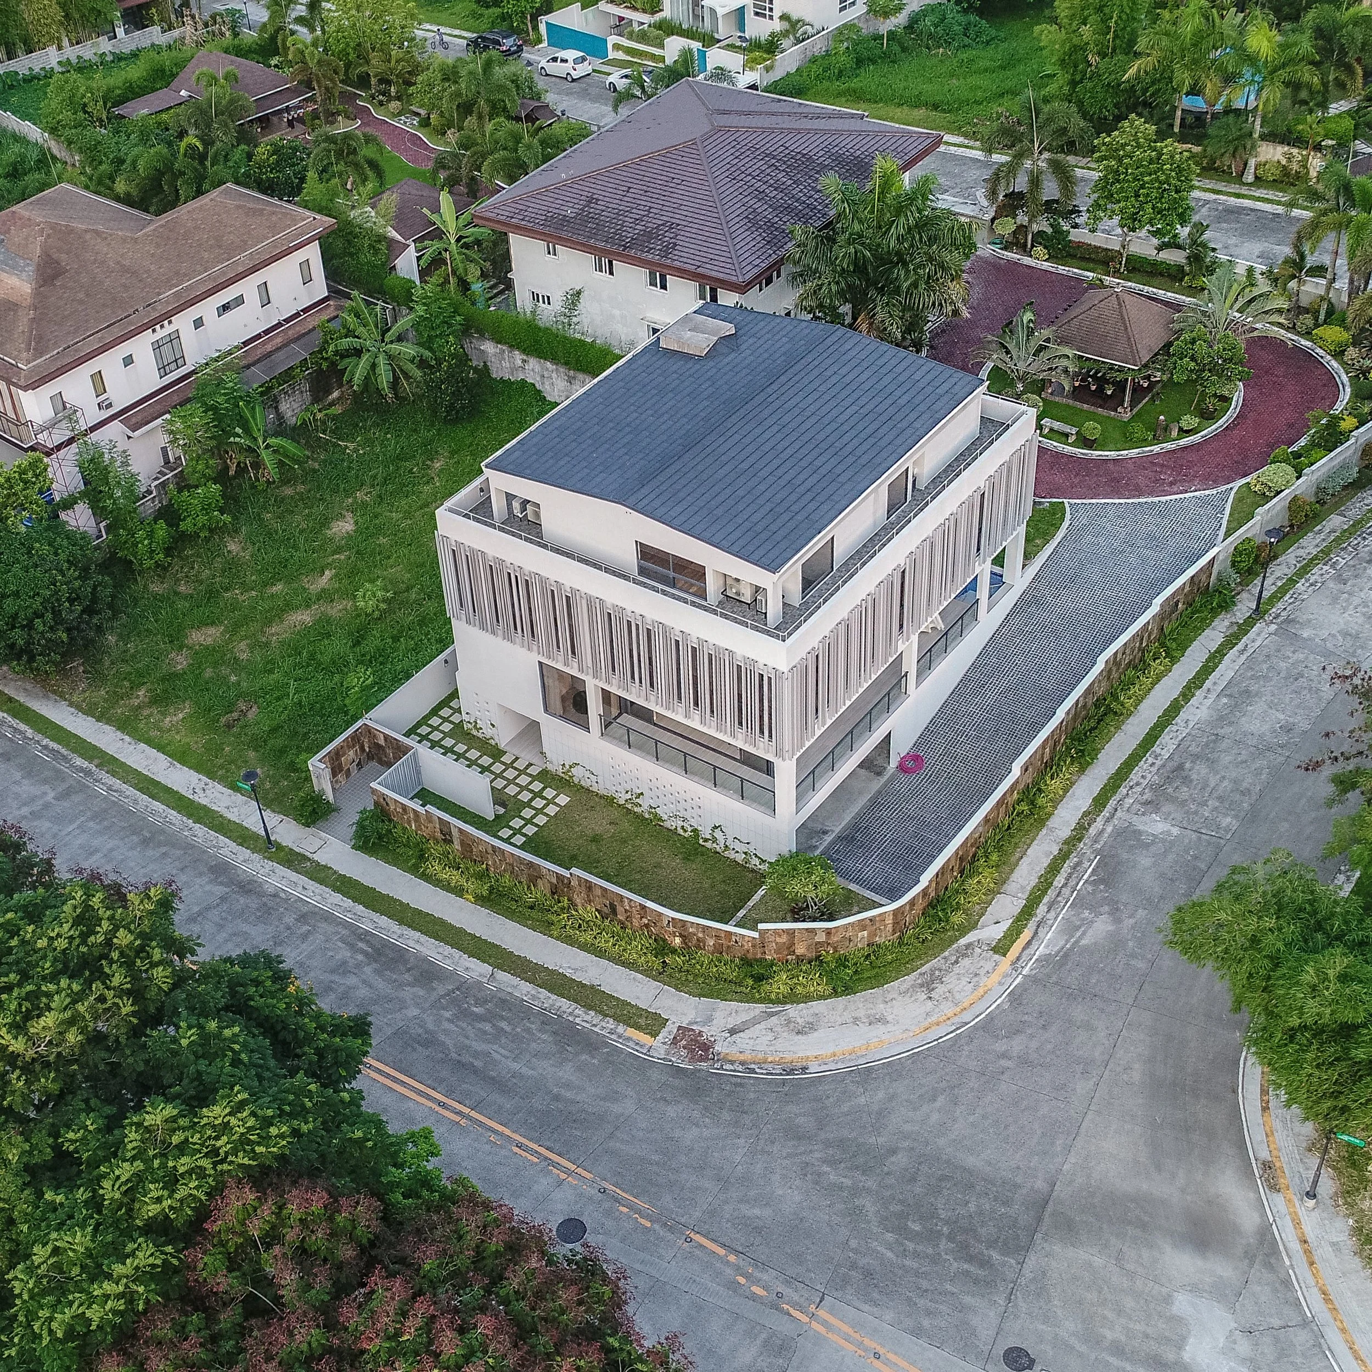
In(In) is a residential project located in a private community of Westgrove Heights in Silang, Cavite Philippines, that was completed in 2018. Set atop the slopes that overlook Laguna Lake, the site boasts lush greenery, ample light and rich tropical breeze. The client wished to build a guest house that connected seamlessly to the already existing main house and landscape, which was spread across multiple adjacent lots he had acquired and built at different phases. The project called for a contemporary design that showed a personal taste for the current that was deeply grounded in its context.

As a guest house, In(In) needed to distinguish two main hosting programs: entertainment and rest. Looking at the design in section, there is a larger, more open base into which a tighter, more divided volume is nestled into. The bottom volume is all about openness to light and air. The main hall and all public programs are located into this base, where the exterior and the interior are less divided and solid walls were removed whenever structurally and materially possible. The main hall was encased with movable floor to ceiling glass frames, to reinforce maximum accessibility and visibility, while at other times completely closing off to serve an exclusively private experience to those within.

The simple diagram of nestling a small volume within a larger volume--In(In)--served to create a unique, site-specific, and program specific design to meet the requested needs in a qualitative manner. Informed by organization of heritage homes that was guided by passive cooling methods and utilizing climate and sun path data, this guest house not only created a contemporary space to take shelter in but also allowed this shelter to fully open up to the outside to provide a richer experience during the temporary stay.


Year : 2018

Location : Cavite, Philippines

Size : 862 ㎡

Status : Completed

Type : Residential

Principal in Charge :

Allie Yeseul Chung, Seojoo Lee (I.f), Dongil Kim (Kyung Hee University)

Contractor : VRameer Builders Corporation

MEP : Macro-Edge Techno Solutions

Environmental Engineering : Dongil Kim

Record Architect : Phintecstar (Andrea Ruiza N. Amador, Zoilo Renzo N. Amador)

Bundle

“Bundle House: Home for Five Grandchildren.” Nestled amidst the tranquility of the countryside, this charming abode is designed as a weekend retreat, a haven where cherished family moments are woven into the tapestry of life.

The heart of the Bundle House resides on the first floor, a shared space thoughtfully designed to foster togetherness. Here, a warm and inviting living room welcomes laughter and conversation, while a spacious dining area becomes the backdrop for memorable family feasts.

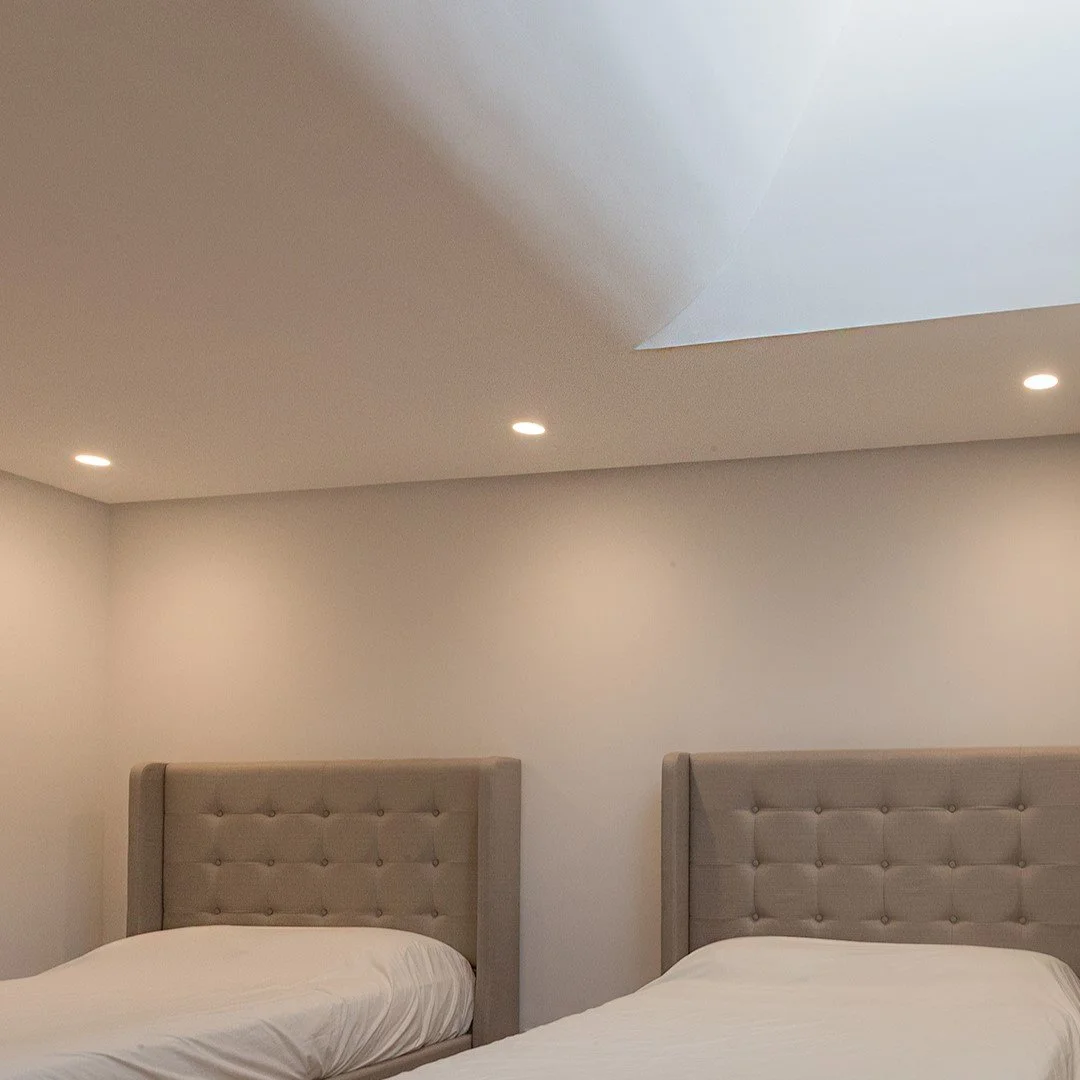
Venture upstairs to the second floor, and you’ll discover five individual bedrooms, each bathed in the gentle glow of skylight blessings from above. These cozy sanctuaries offer privacy and comfort, ensuring that each grandchild has a personal haven to call their own.But what truly sets the Bundle House apart is its unique architectural design. The building itself is a work of art, a manifestation of familial love and unity. Five distinct cone-shaped structures rise gracefully into the sky, representing each grandchild, and they converge harmoniously at the base, symbolizing the unbreakable bonds of family.

The Bundle House is not just a structure; it’s a testament to the enduring spirit of family, where generations gather to create lasting memories and celebrate the love that binds them together. It’s a place where the past, present, and future of a family come together, like a tightly woven bundle of joy.


Year: 2016

Location : Manila, Philippines

Size : 230 ㎡

Year : 2016

Status : Design Development

Type : Single Family House

Principal in Charge :

Seojoo Lee (I.f), Allie Yeseul Chung (I.f Manila), Dongil Kim (Kyung Hee University)

UP(UP)

“Up(up) House: Elevating Accessibility and Lifestyle”

The “Up(up) House” stands as a testament to innovative design that transcends boundaries. Crafted with utmost consideration for accessibility, this remarkable three-story residence is a sanctuary that seamlessly integrates a ramp that spirals gracefully around the building, offering unrestricted mobility for the owner who uses a wheelchair.

The first floor of the “Up(up) House” is a shared space where the magic of daily life unfolds. The spacious living room beckons with its welcoming embrace, while the adjoining dining room becomes the backdrop for heartwarming family gatherings and cherished meals. Ascending the gently spiraling ramp to the second floor reveals a world of leisure and inspiration. Here, a well-appointed library invites the owner to explore the realms of literature, and a hobby room becomes a canvas for creative expression and passion pursuits. The journey continues to the third floor, where the bedroom awaits, offering tranquility and comfort. With expansive windows that frame captivating views, this space becomes a sanctuary for rest and rejuvenation.
What sets the “Up(up) House” apart is its architectural ingenuity. The ramp, which encircles the building like a ribbon of inclusivity, is a symbol of the owner’s unwavering spirit and the boundless possibilities of accessible design. It is an affirmation that barriers can be overcome, and that the home itself is a source of empowerment and independence. The “Up(up) House” isn’t merely a dwelling; it’s an embodiment of limitless aspirations. It’s a place where accessibility meets elegance, where every corner reflects the owner’s zest for life, and where the power of design transforms challenges into triumphs.

Year : 2016

Location : Manila, Philippines

Size : 240 ㎡

Status : Design Development

Type : Single Family House

Principal in Charge : Seojoo Lee (I.f), Allie Yeseul Chung (I.f Manila), Dongil Kim (Kyung Hee University)