Bespoke Housing Platform

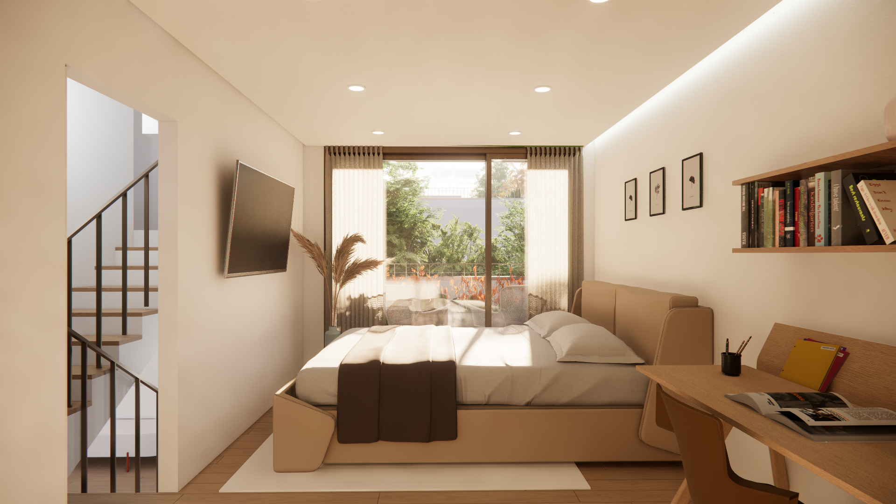
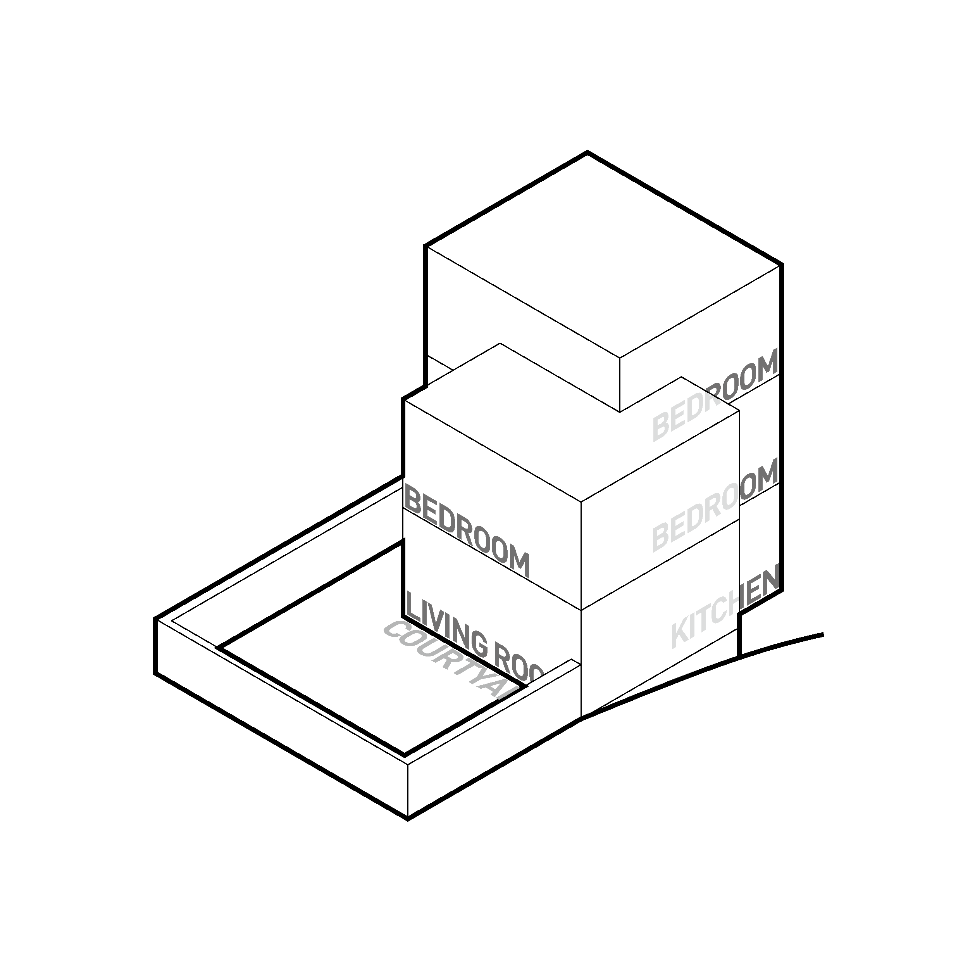
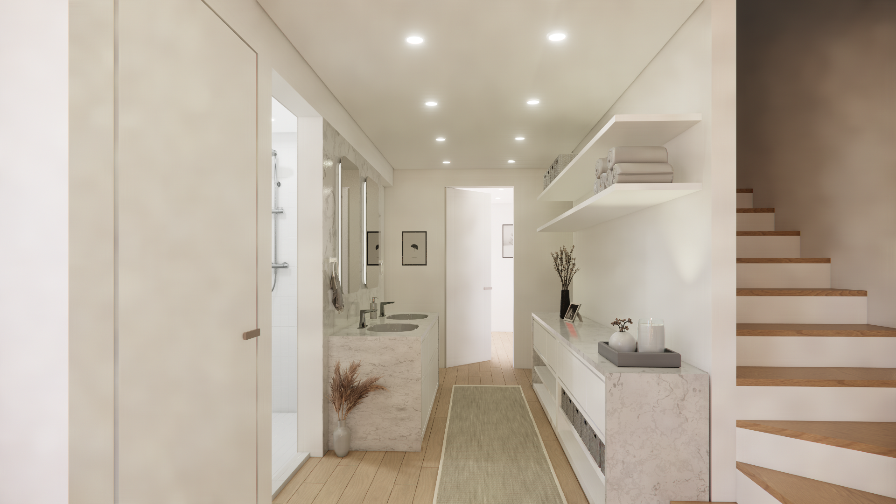
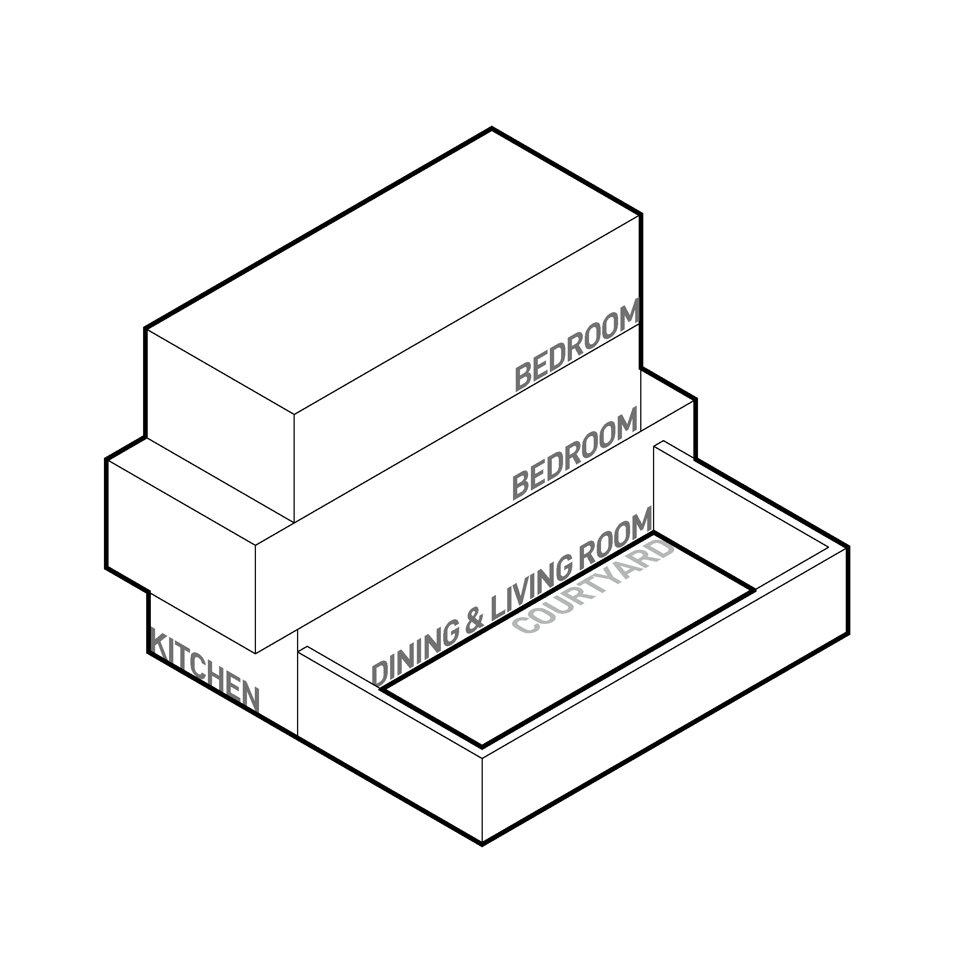
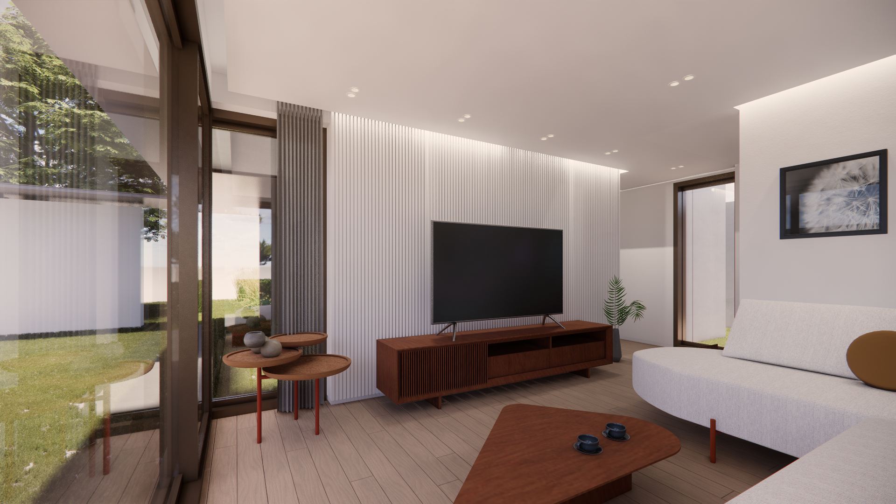
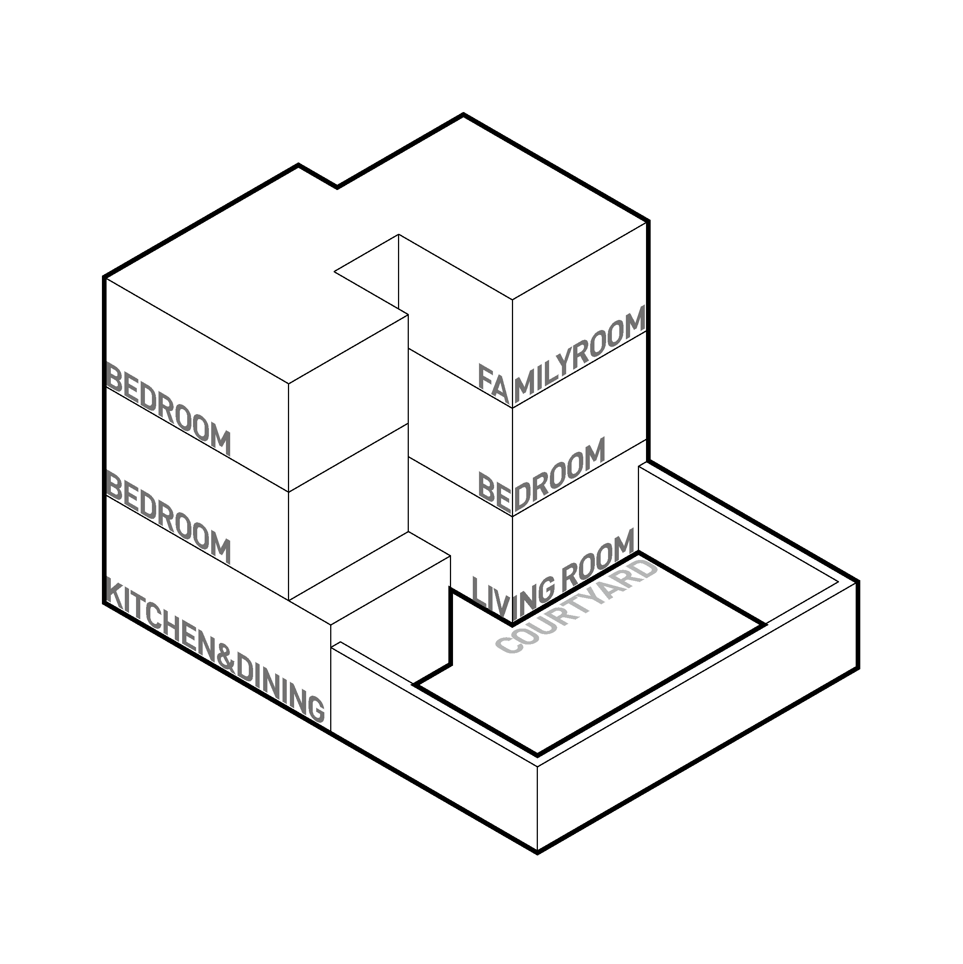
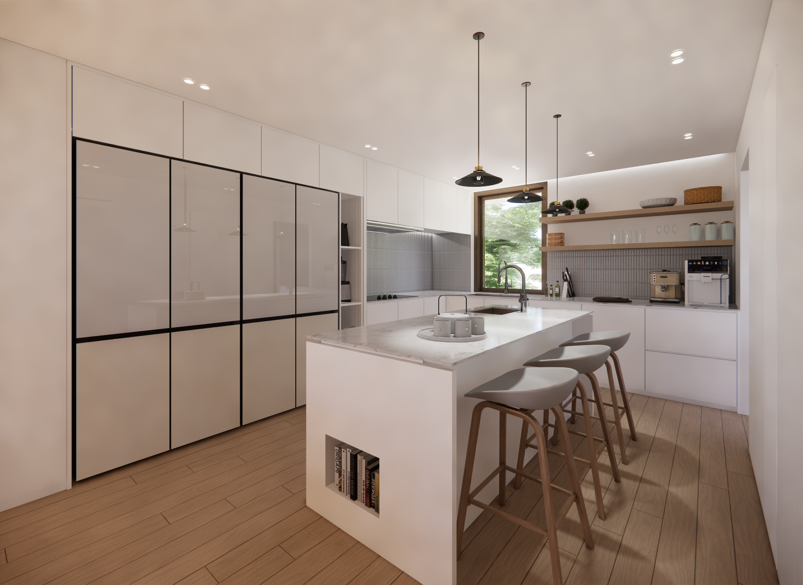
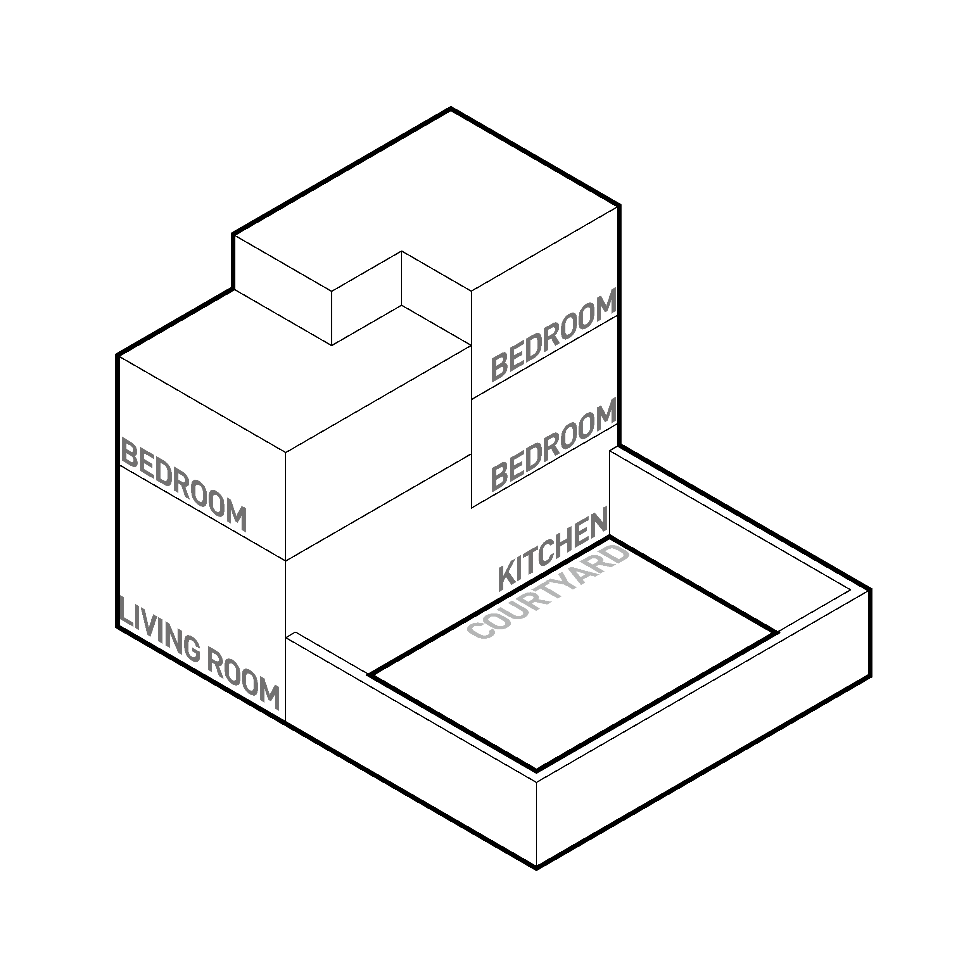
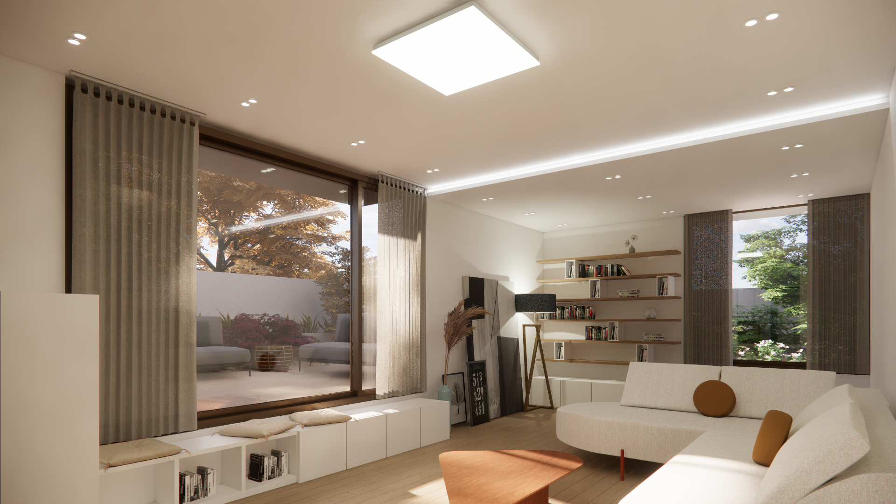
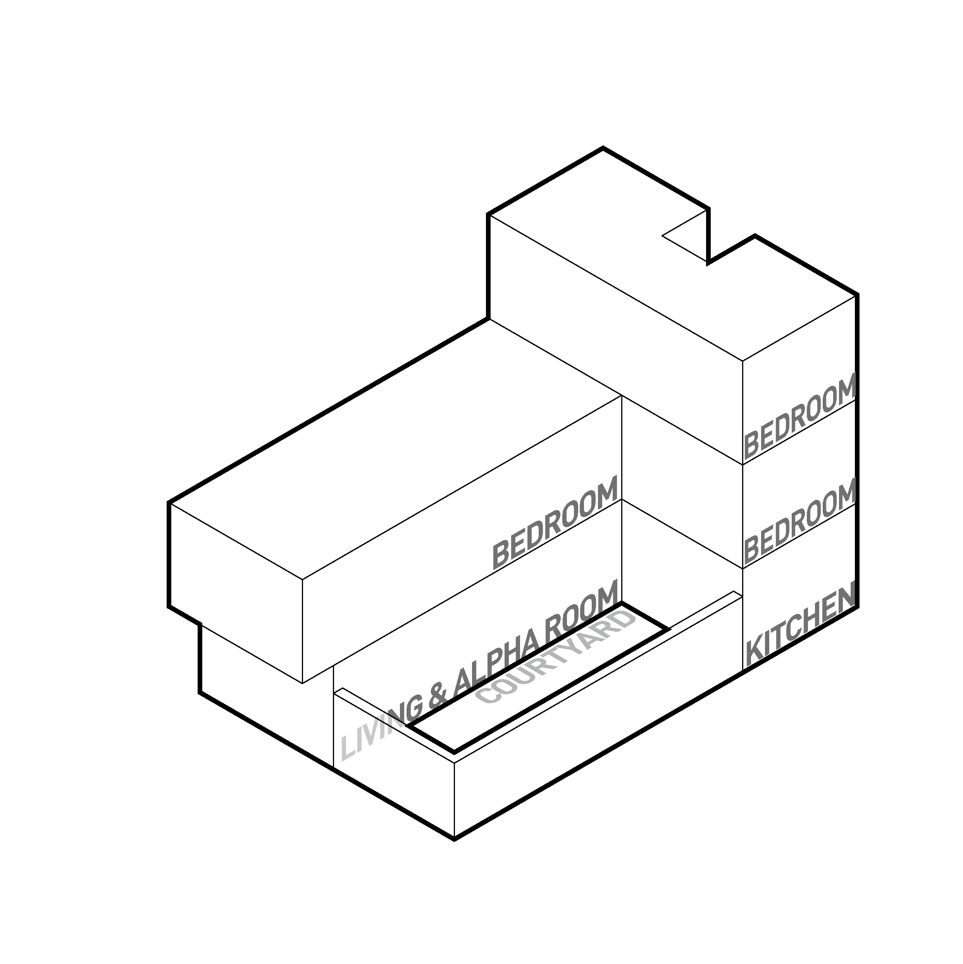
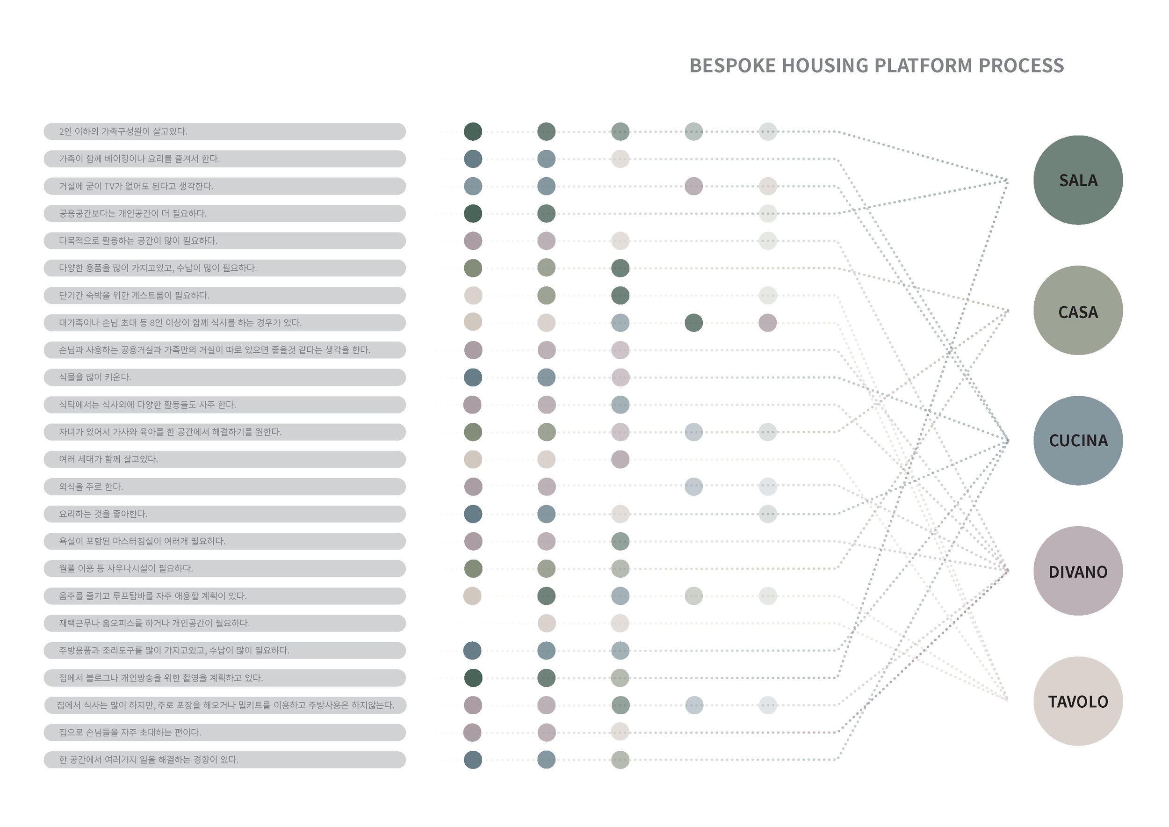
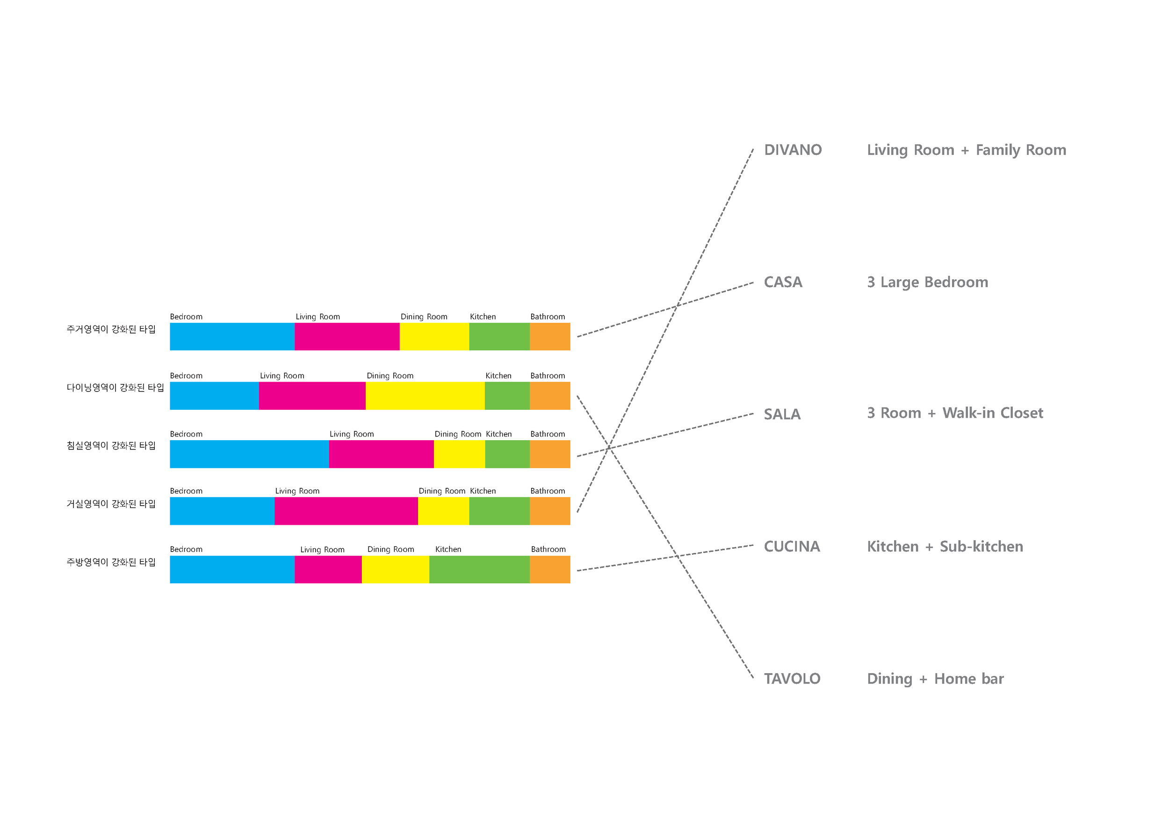
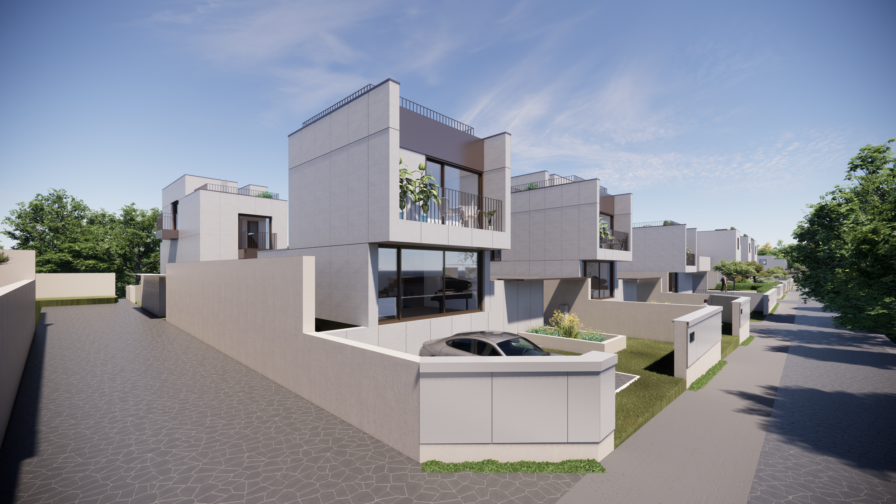
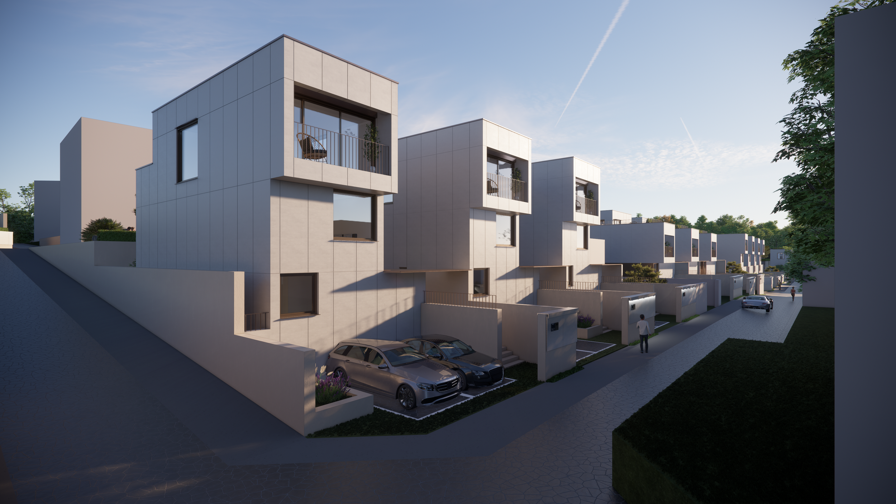
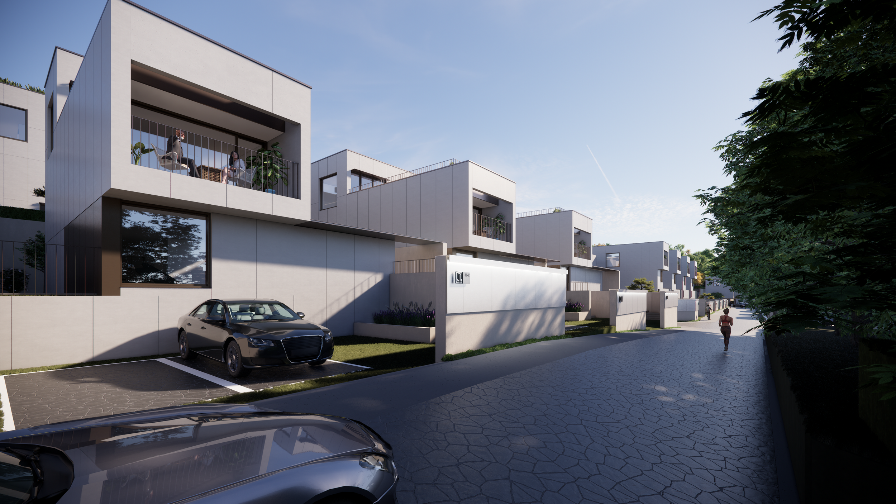
The Bespoke Housing Platform is designed to address the rapidly changing residential environments of the post-pandemic era by offering customized housing solutions tailored to the unique preferences and lifestyles of each resident. Instead of conventional, rigid layouts, the platform establishes a clear spatial hierarchy based on individual lifestyles, allowing residents to choose from five distinct housing types and fine-tune specific features to match their personal tastes.

SALA
CASA
DIVANO
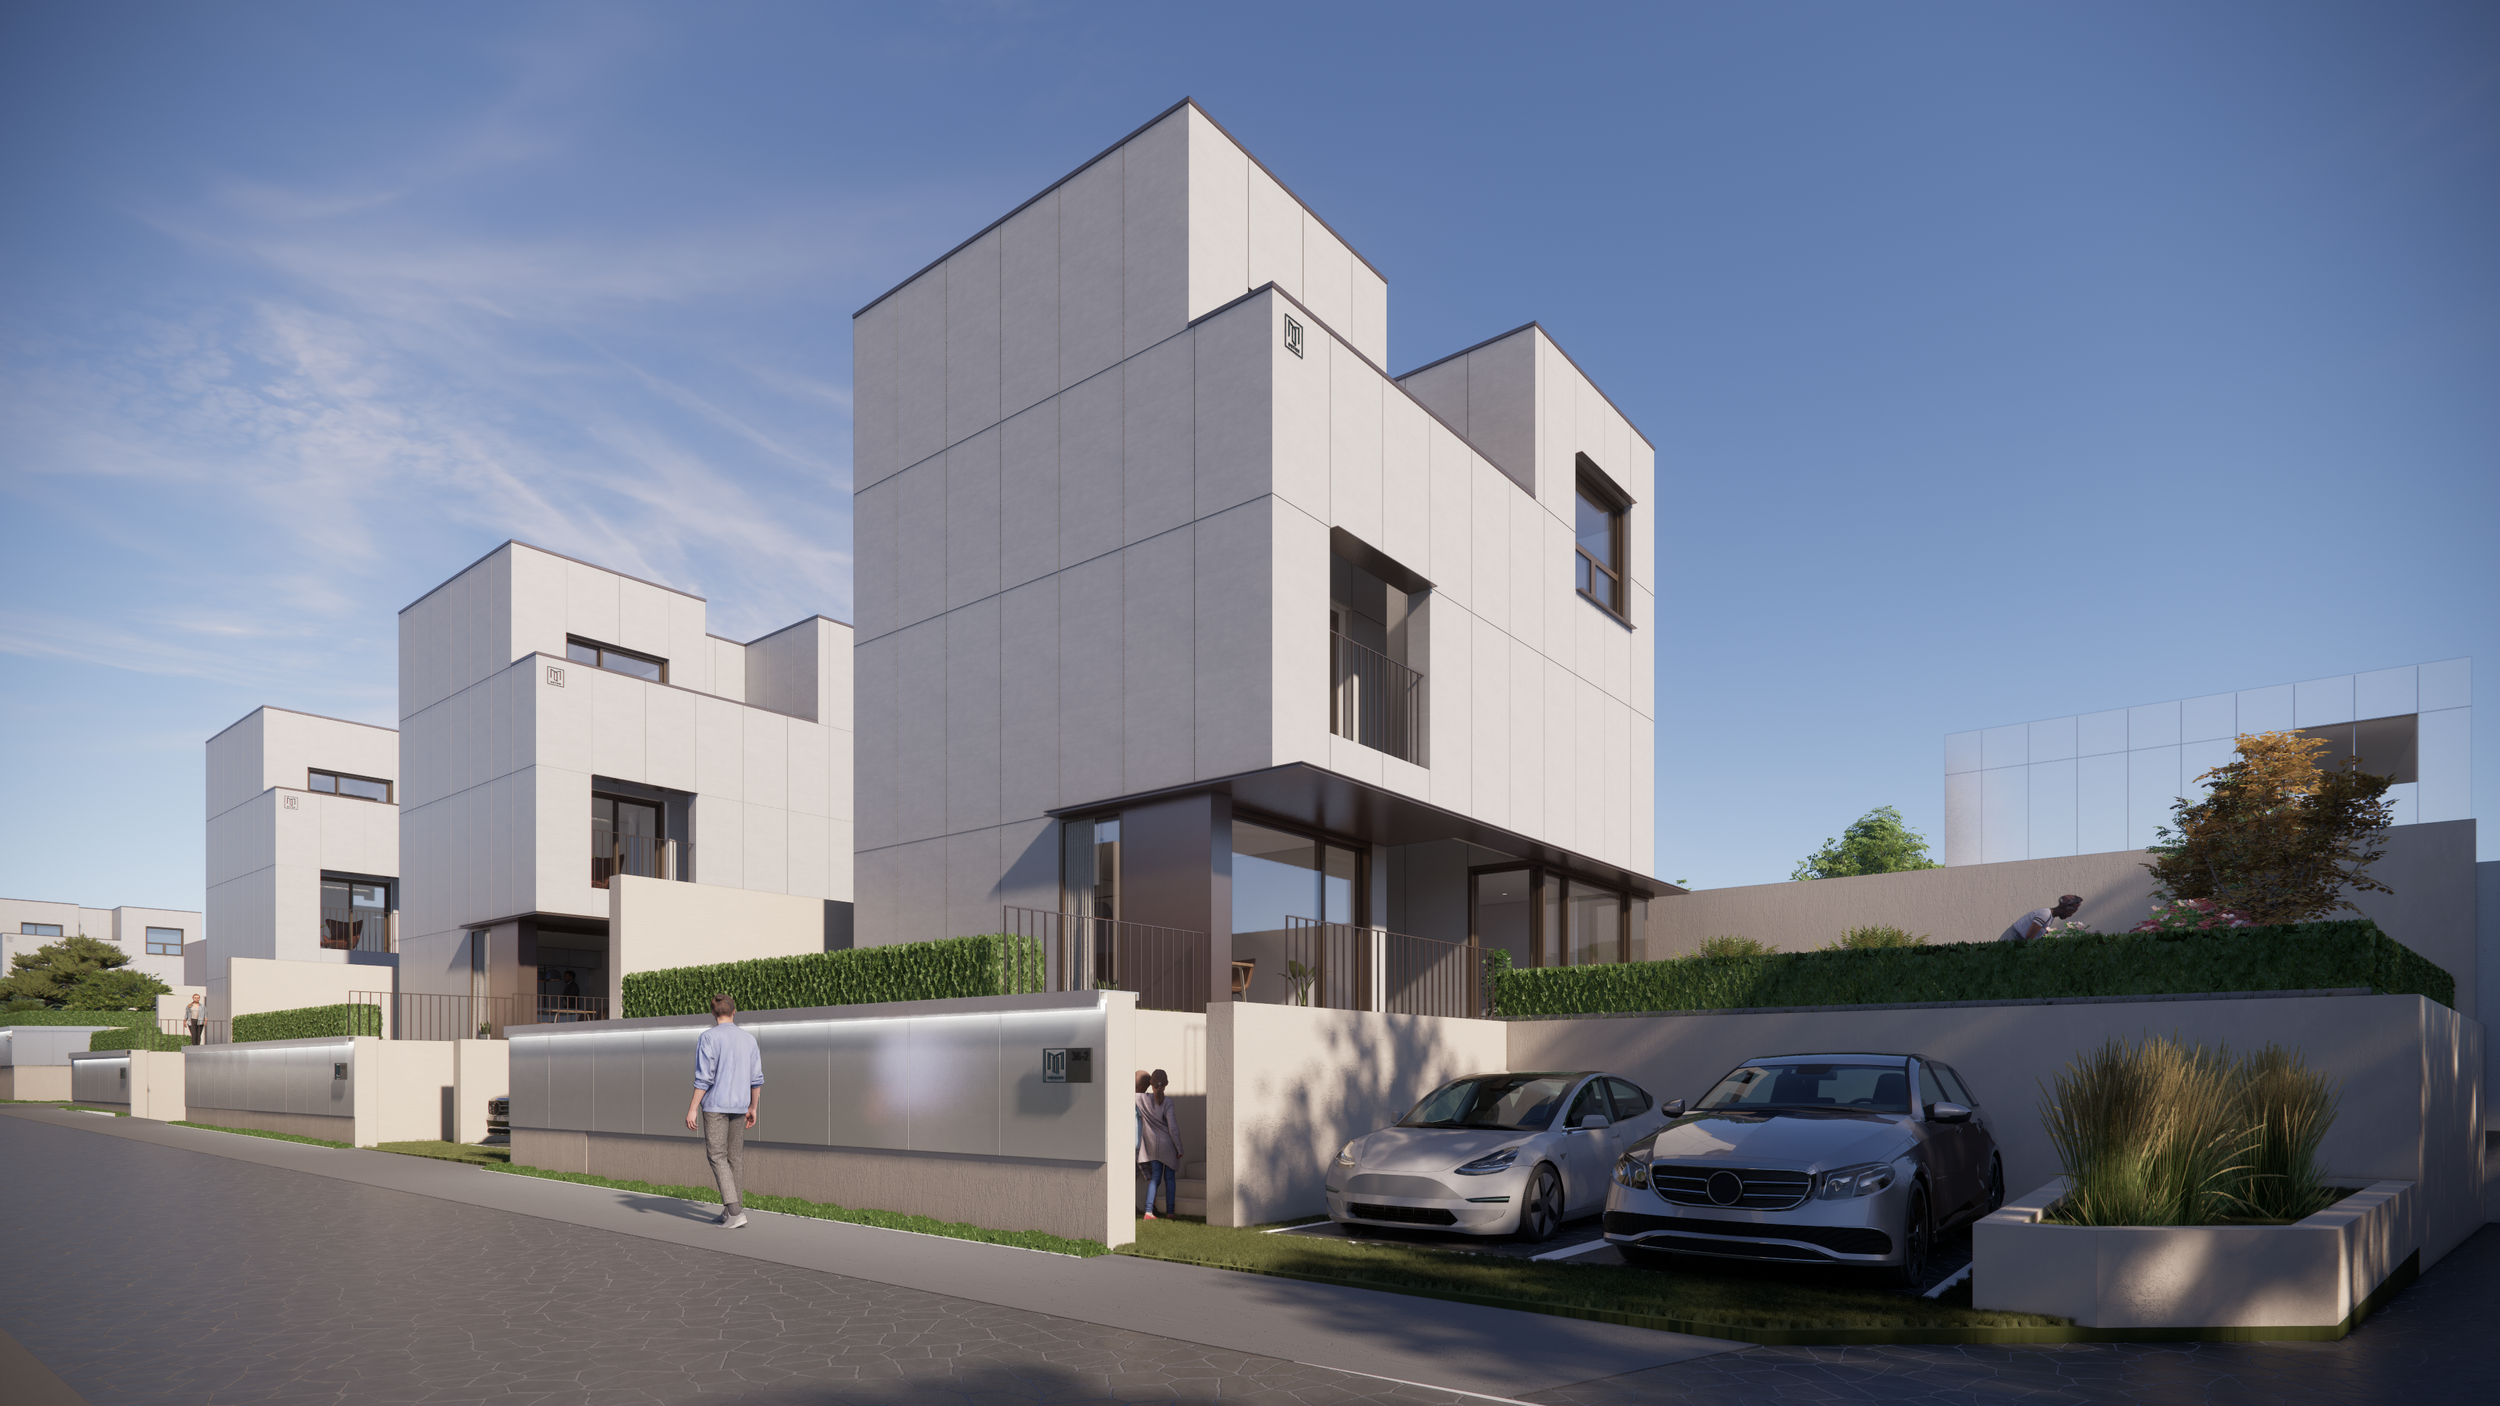
CUCINA
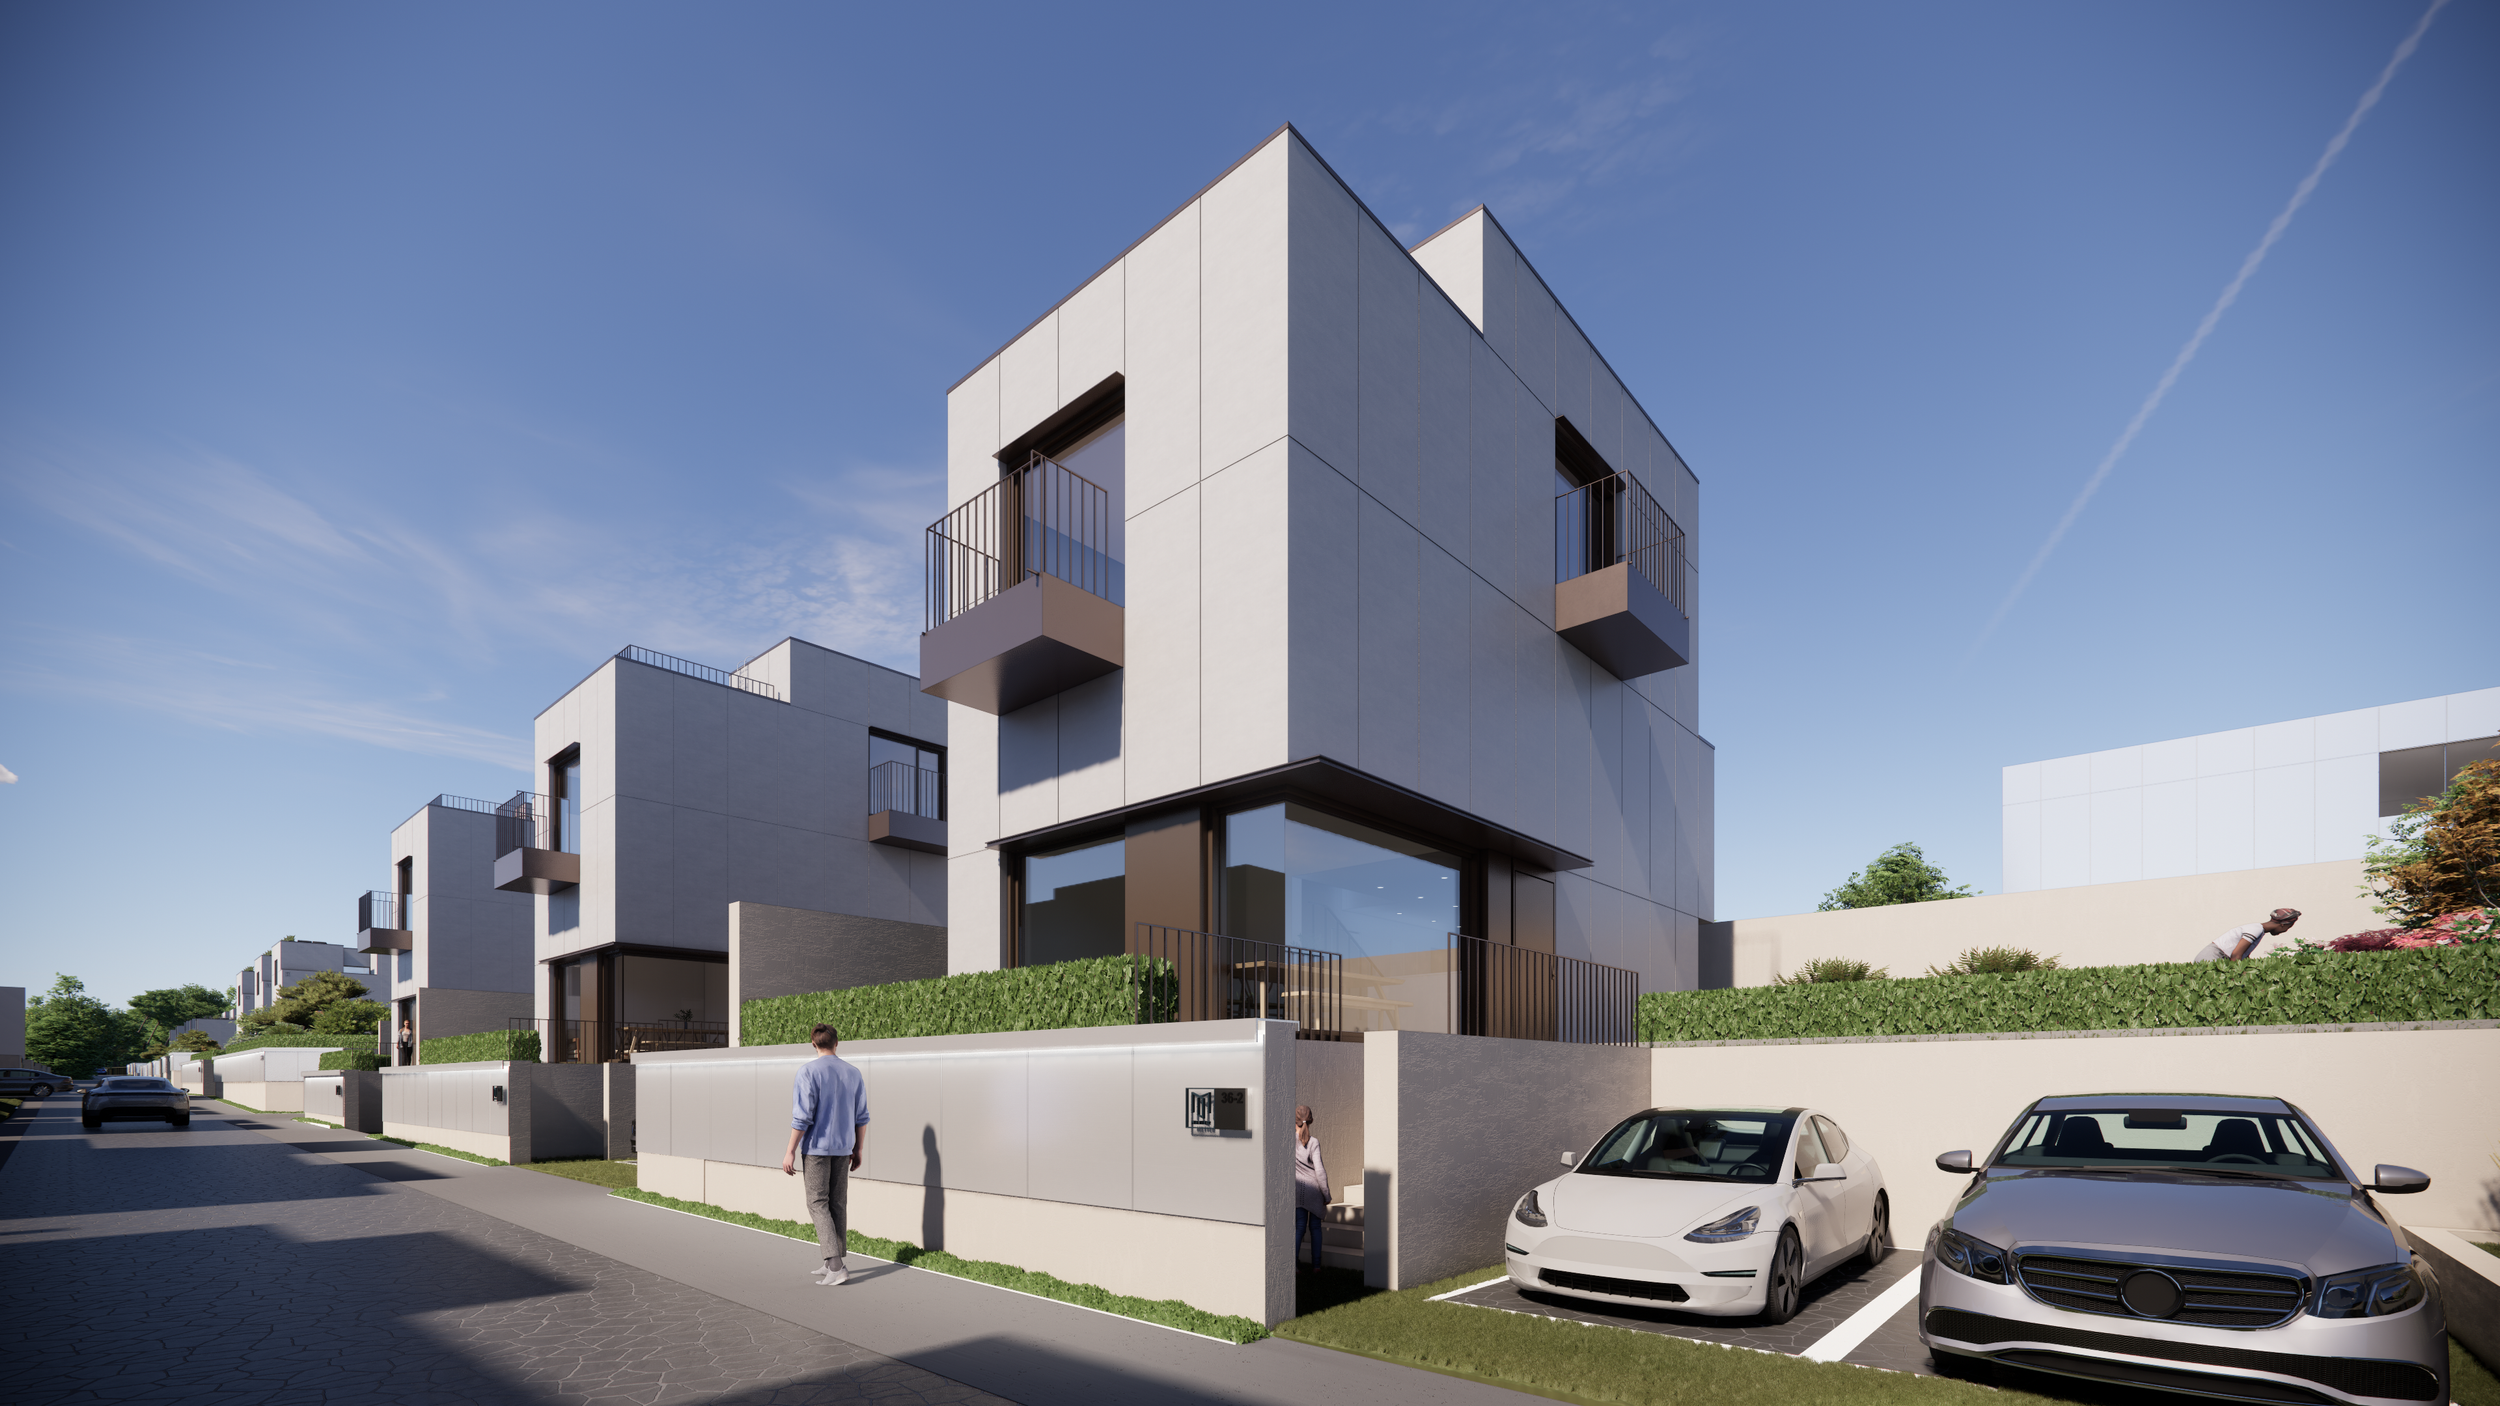
TAVOLO
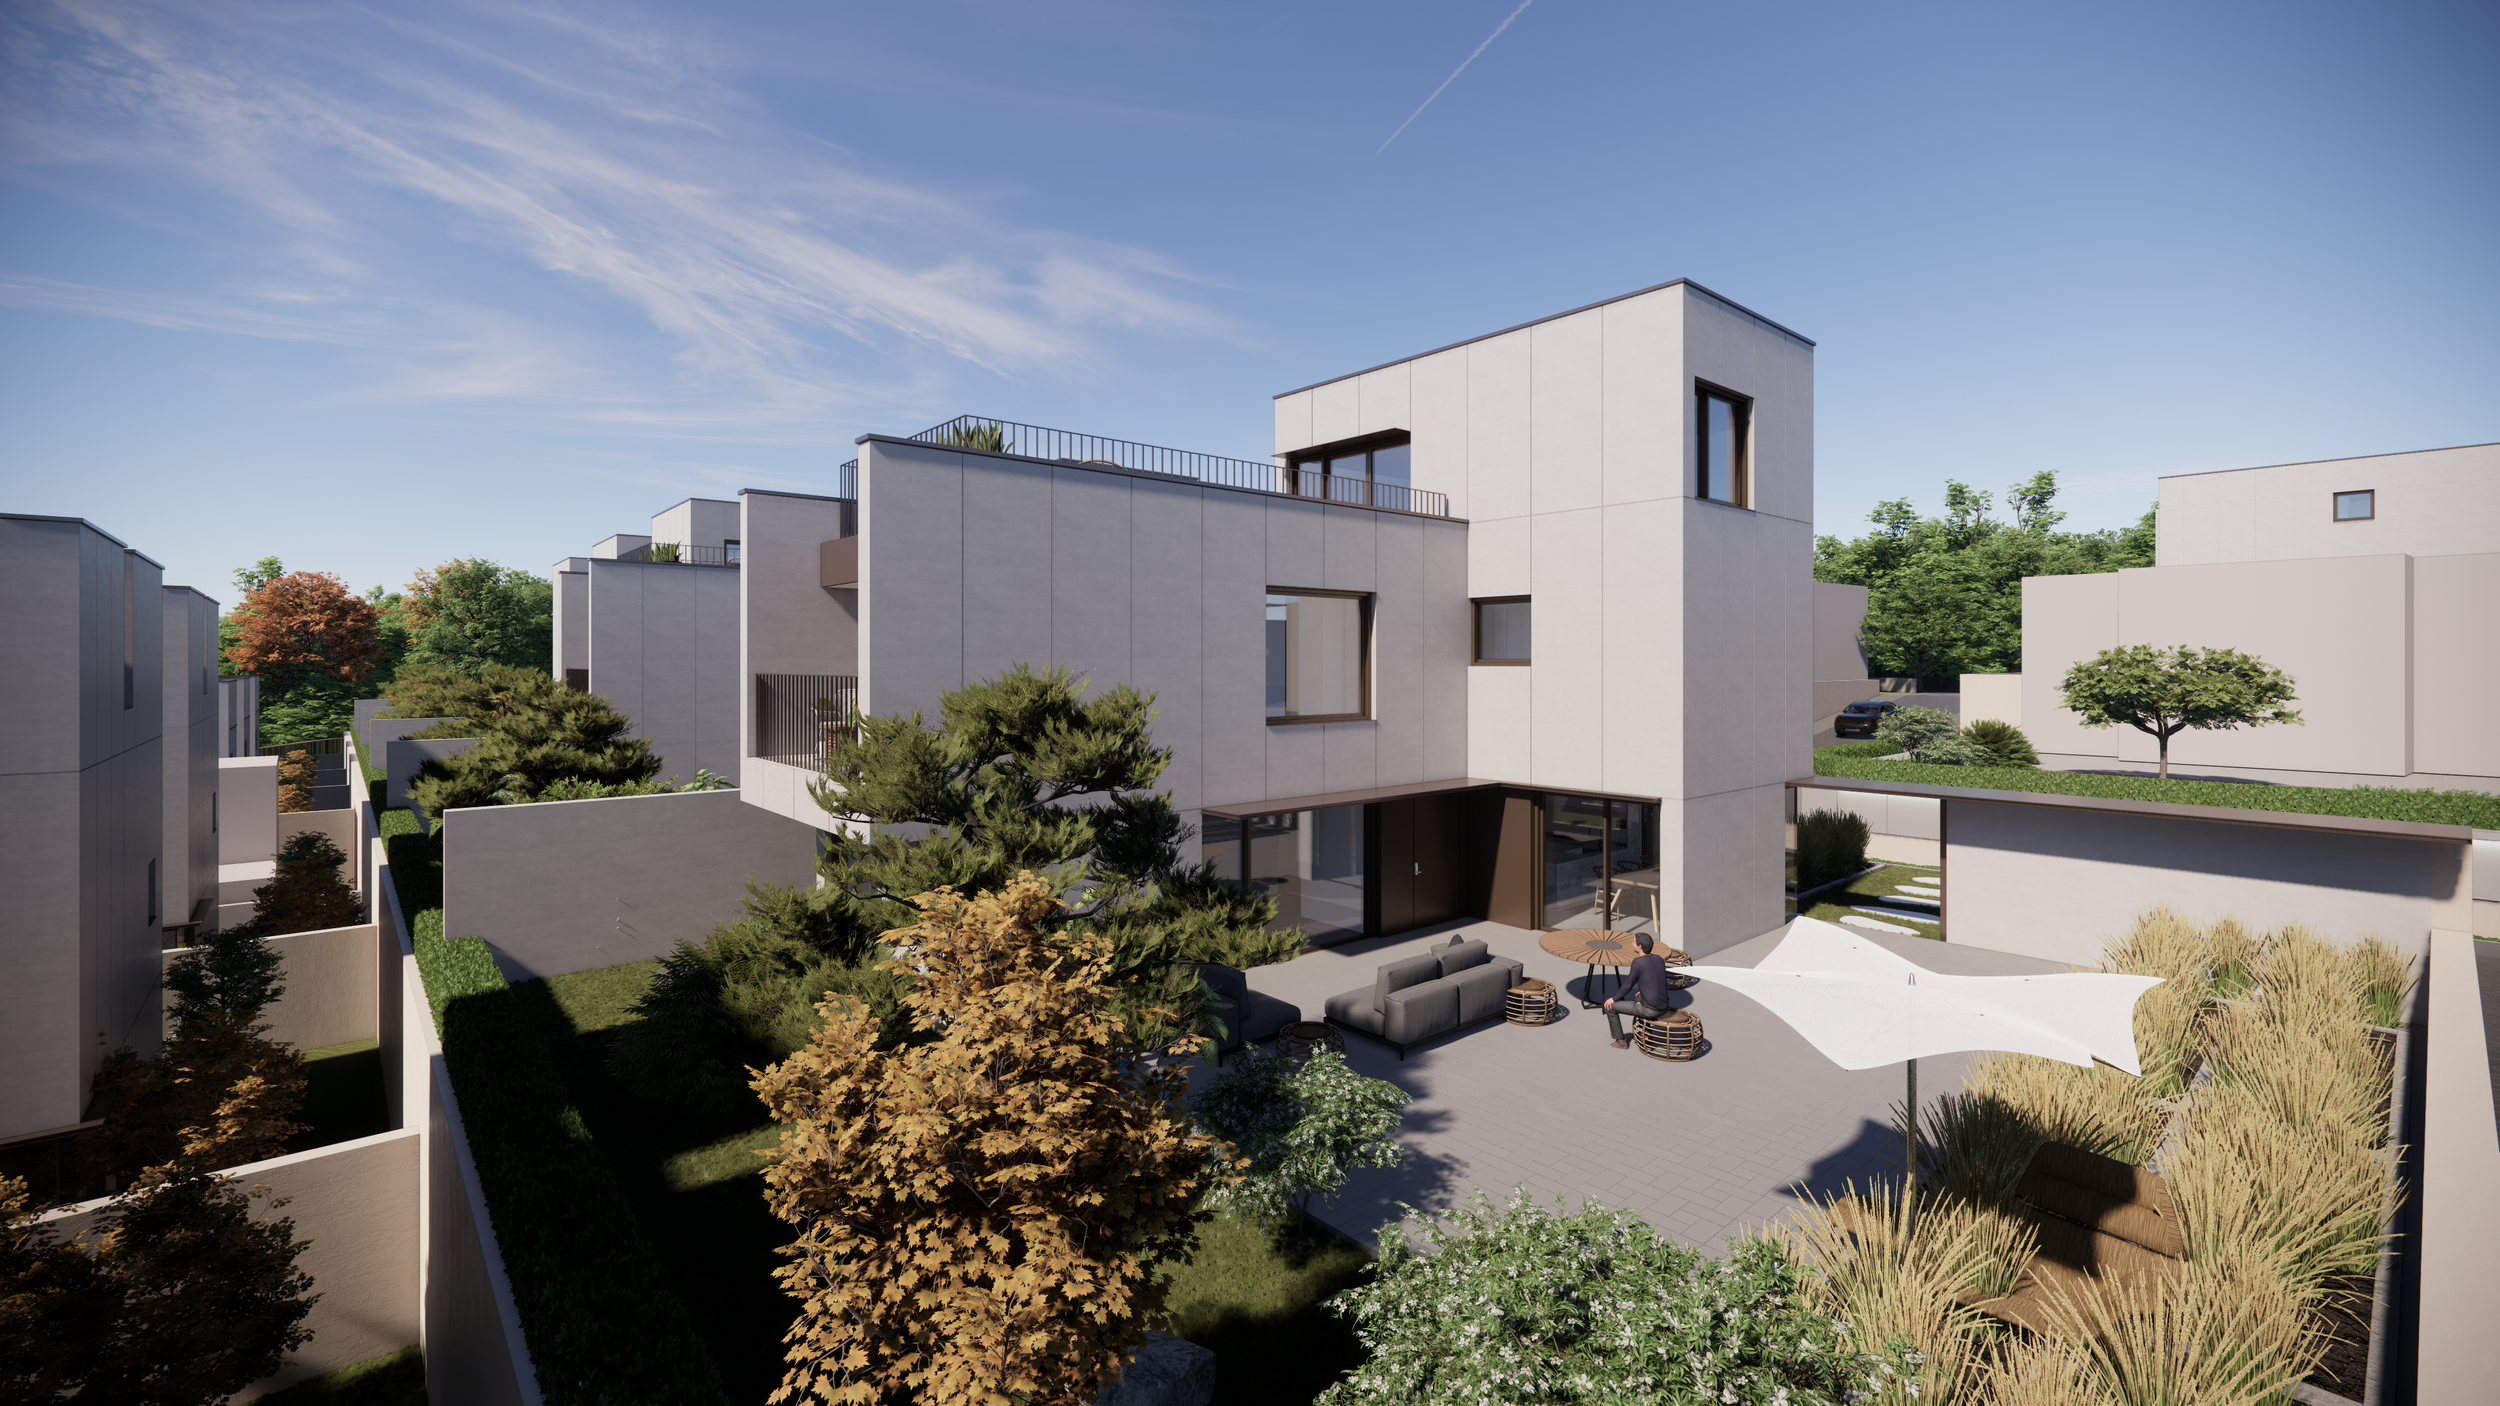
This framework operates on three foundational pillars: Bespoke Culture, which focuses on developing a deep understanding of the residents' diverse lifestyles; Bespoke Space, which offers tailored housing plans and customized residential types; and Bespoke Technologies, which suggests specific interior configurations and materials that support these functional requirements.

To maximize the efficiency of a home tailored to the resident's lifestyle, the platform introduces the "Beyond Zoning" concept, which supports a highly flexible and adaptable spatial operation system. While maintaining the primary location and purpose of the rooms, it promotes integrated, cross-functional uses such as leisure, relaxation, work, education, and socializing. Furthermore, the platform proposes practical and functional elements to support individual living areas, known as Technological Bespoke Space. This includes bespoke furniture solutions utilizing Kolon Global's specialized "KanKan System," a curated selection of interior and exterior finishing materials that perfectly match the resident's lifestyle, and customized fences and landscaping styles tailored to individual privacy needs and specific usage purposes.


Year: 2023

Location : Gimpo, Korea

Size : 35,273 m²

Status : Design Proposal

Type : Residential

Principal in Charge :

Seojoo Lee, Hyojung Kim (I.f), Dongil Kim (Kyung Hee University), Minho Lee (func.Architects)

Design Team :

Seungil Kim, Junyoung Park, Soohyun Im, Inyeob Jang (I.f)


Related Project
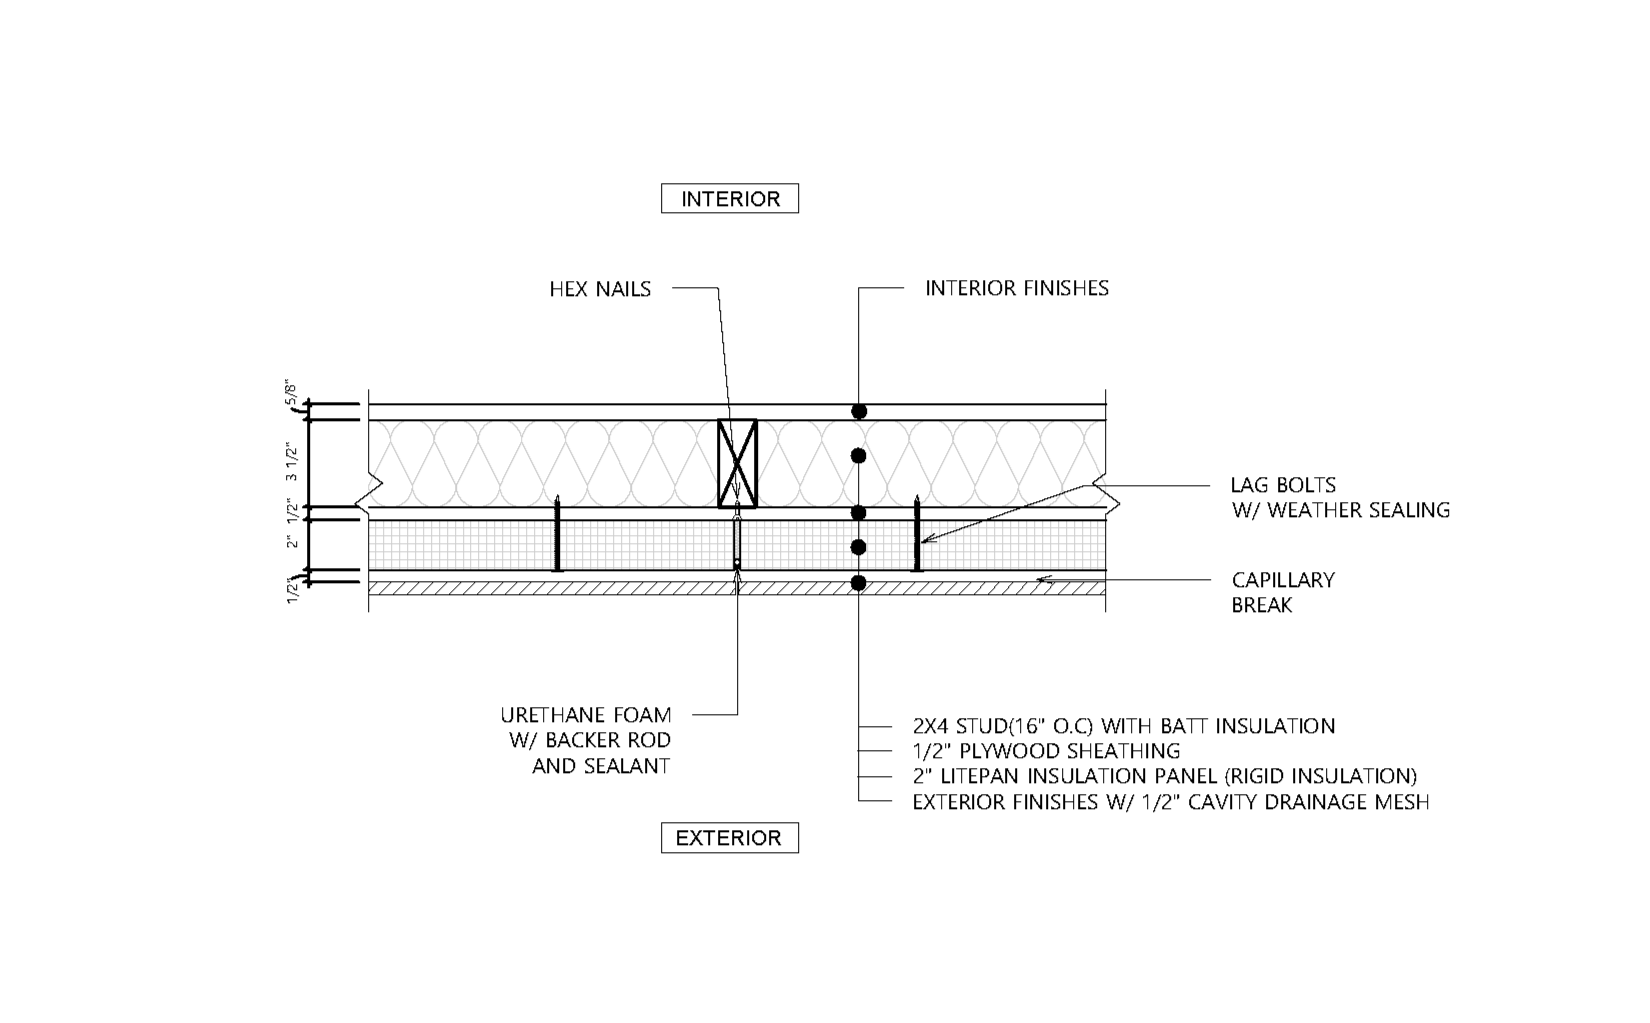
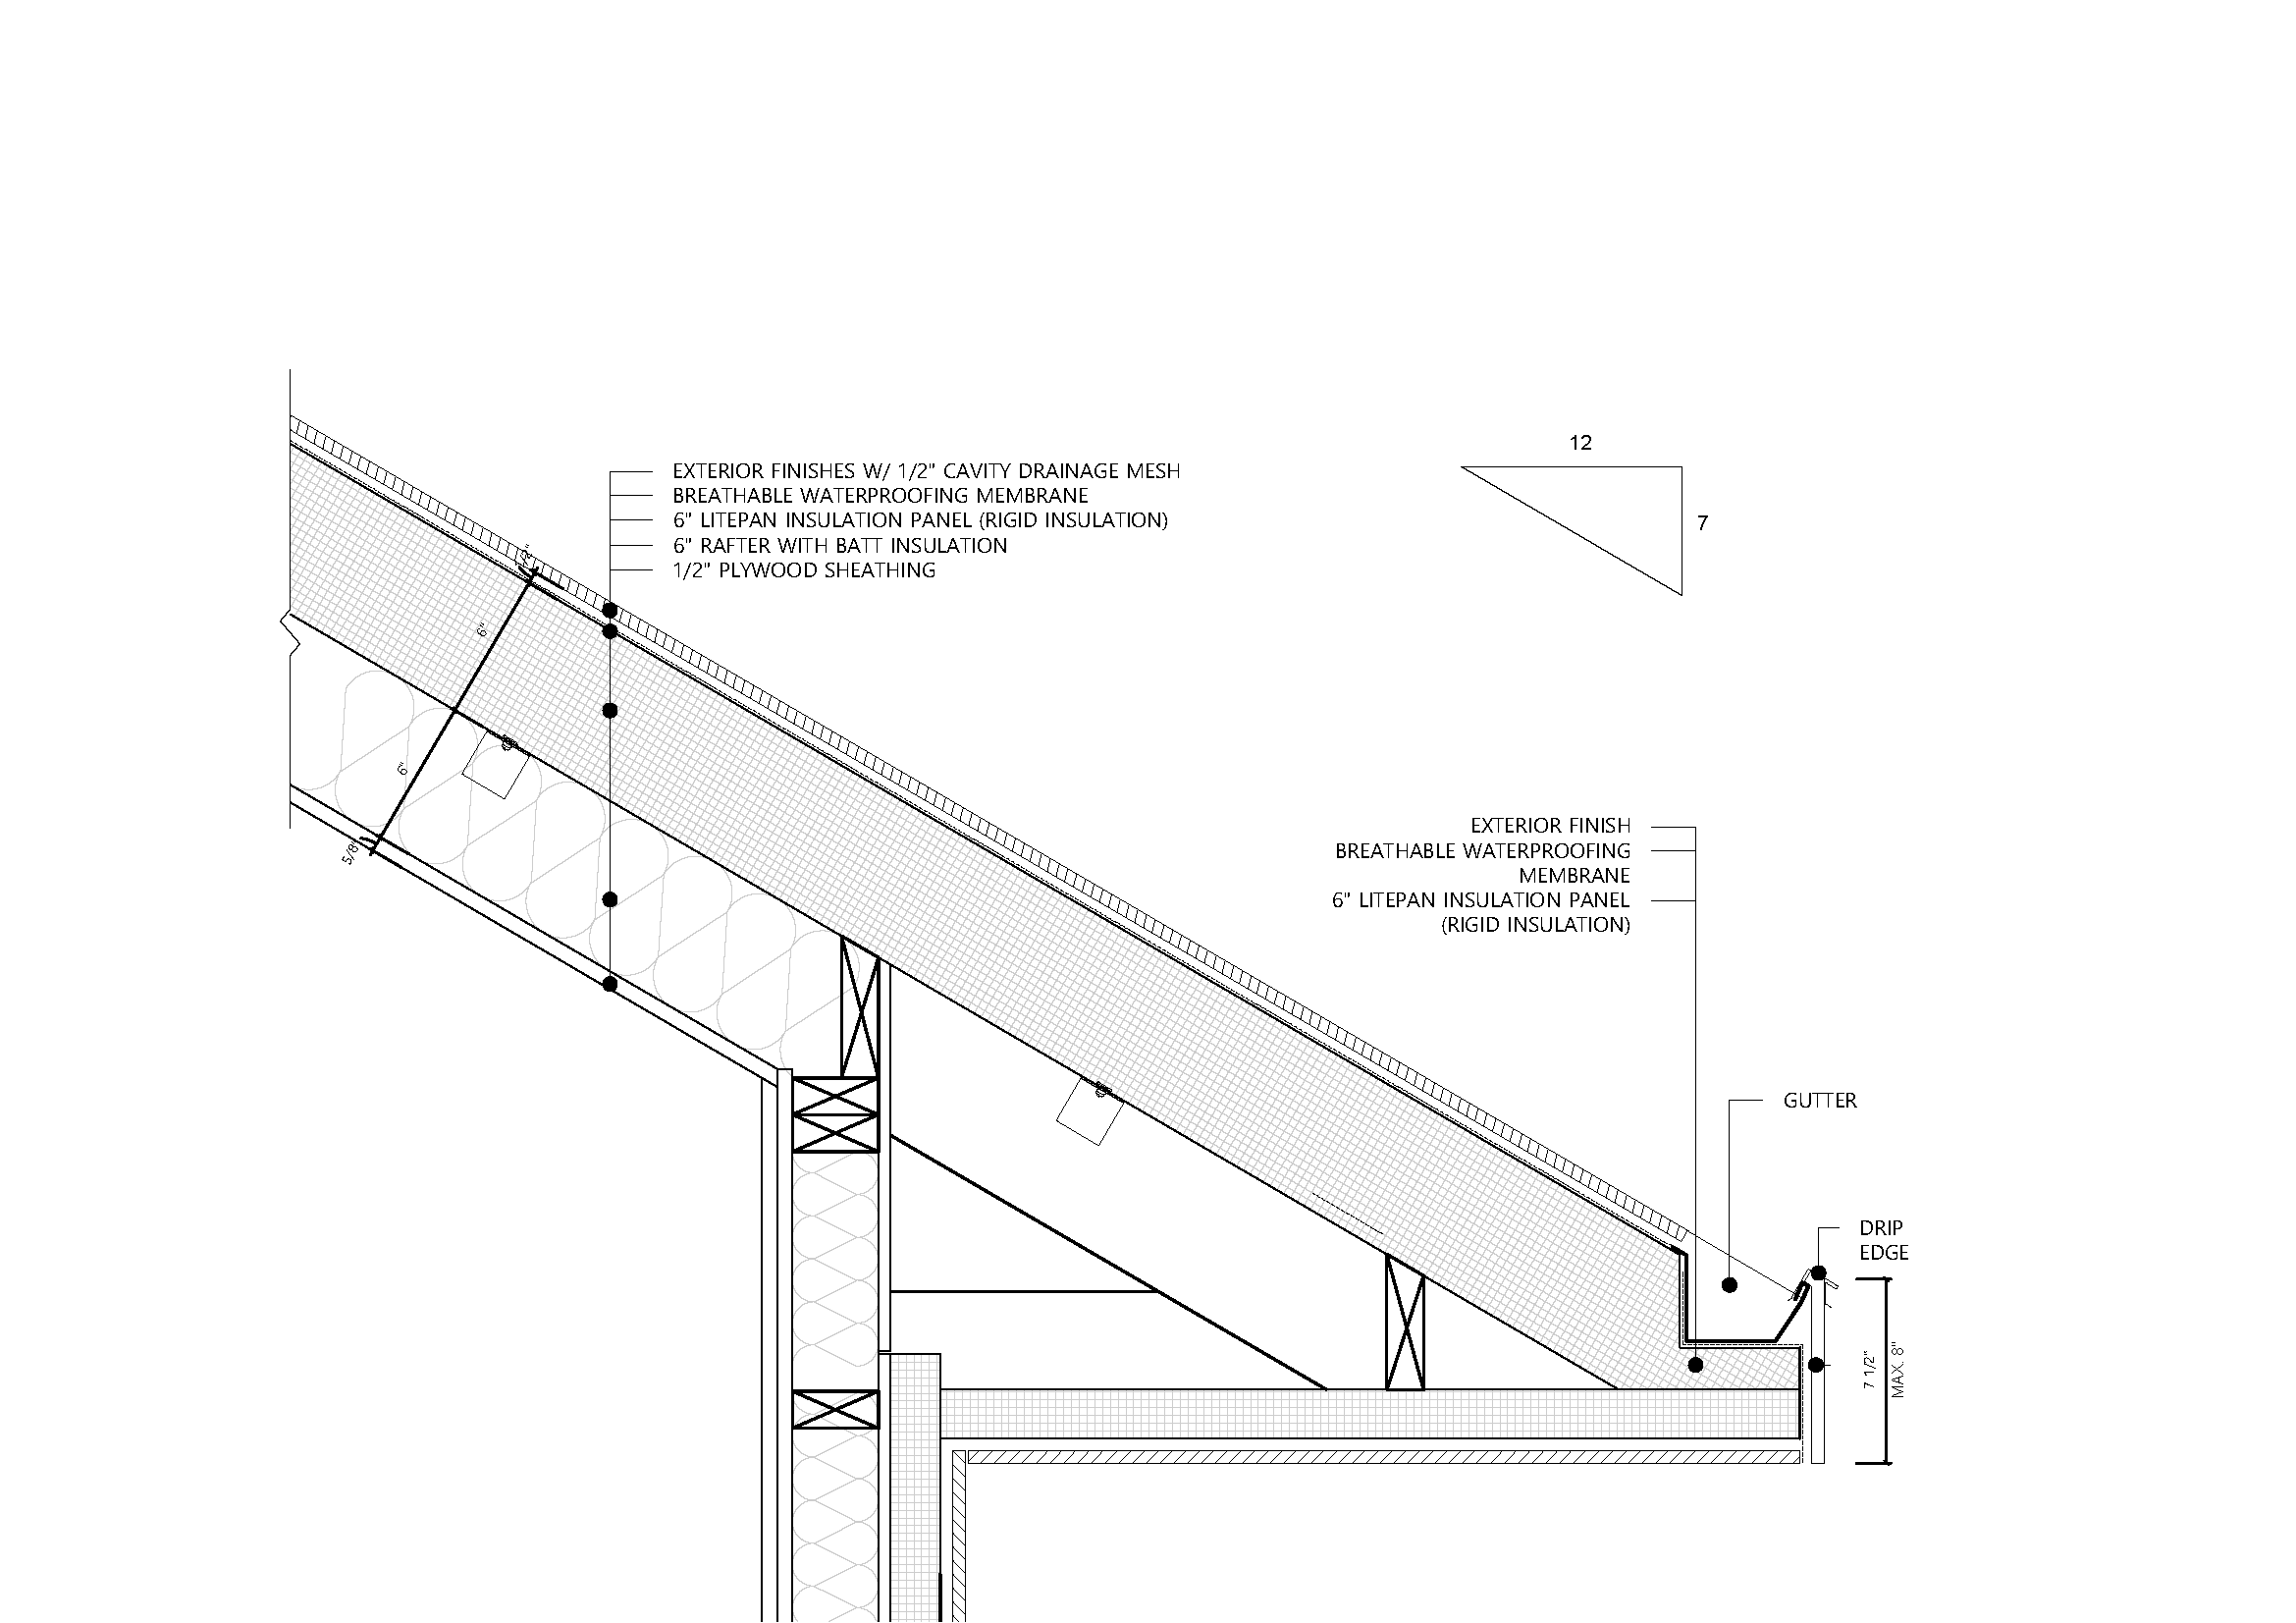
Panelization Standard Details


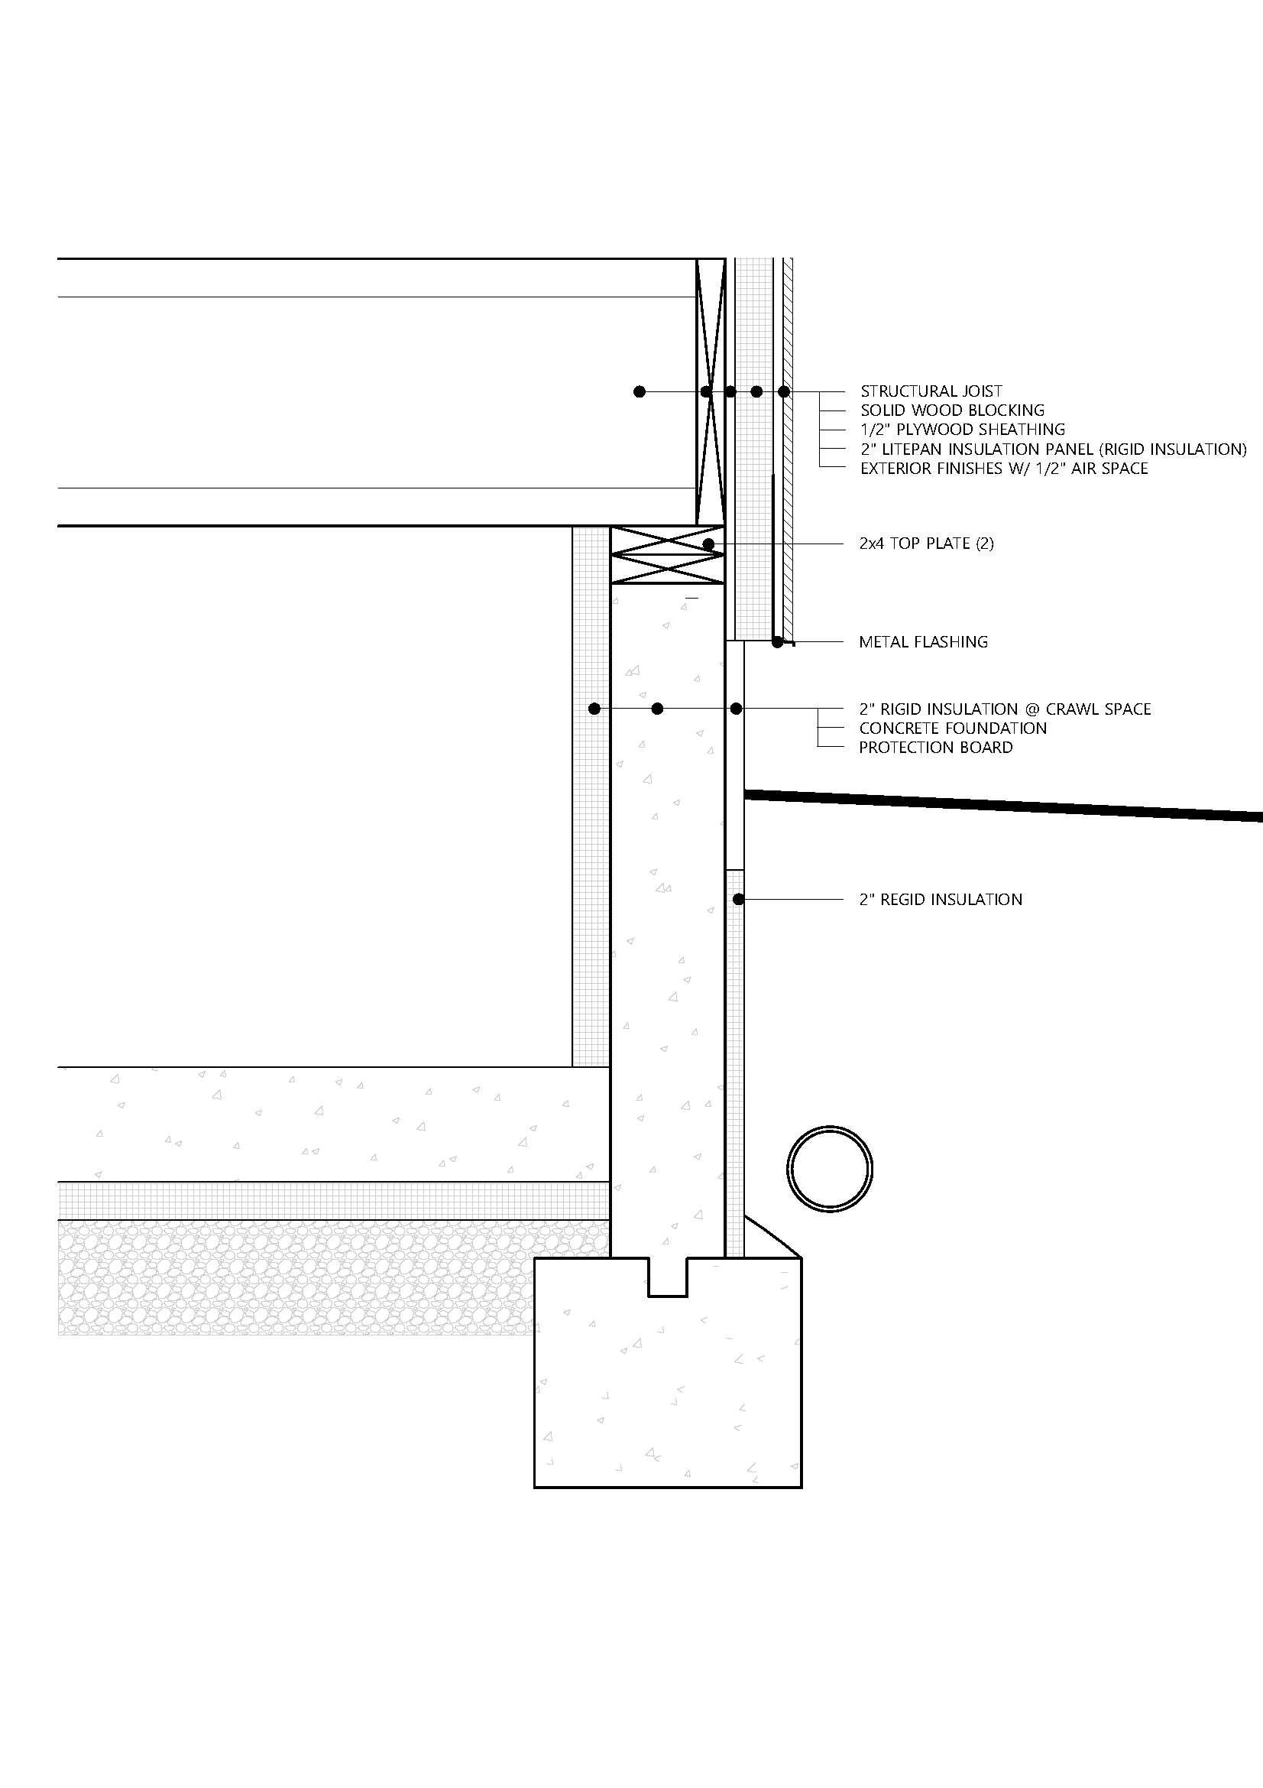
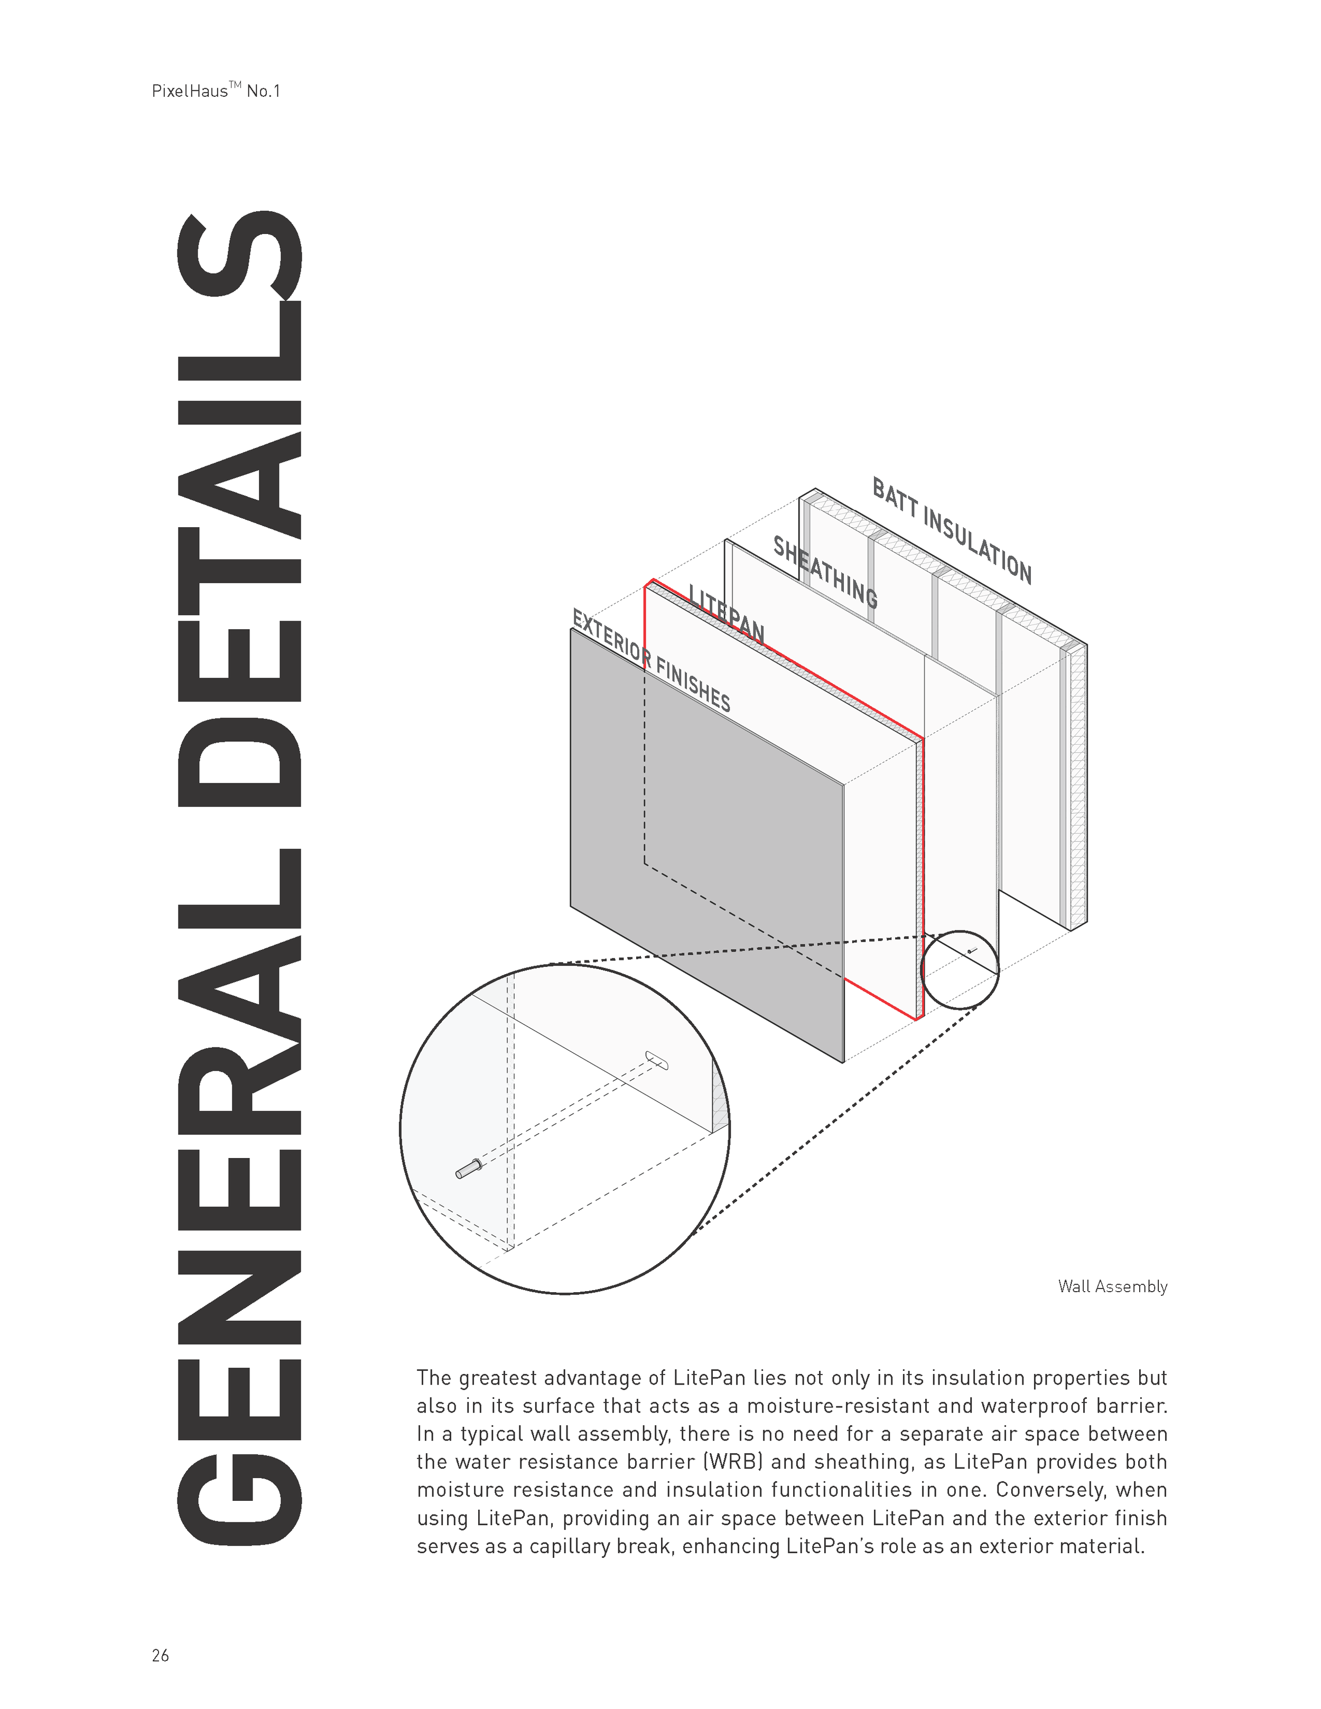
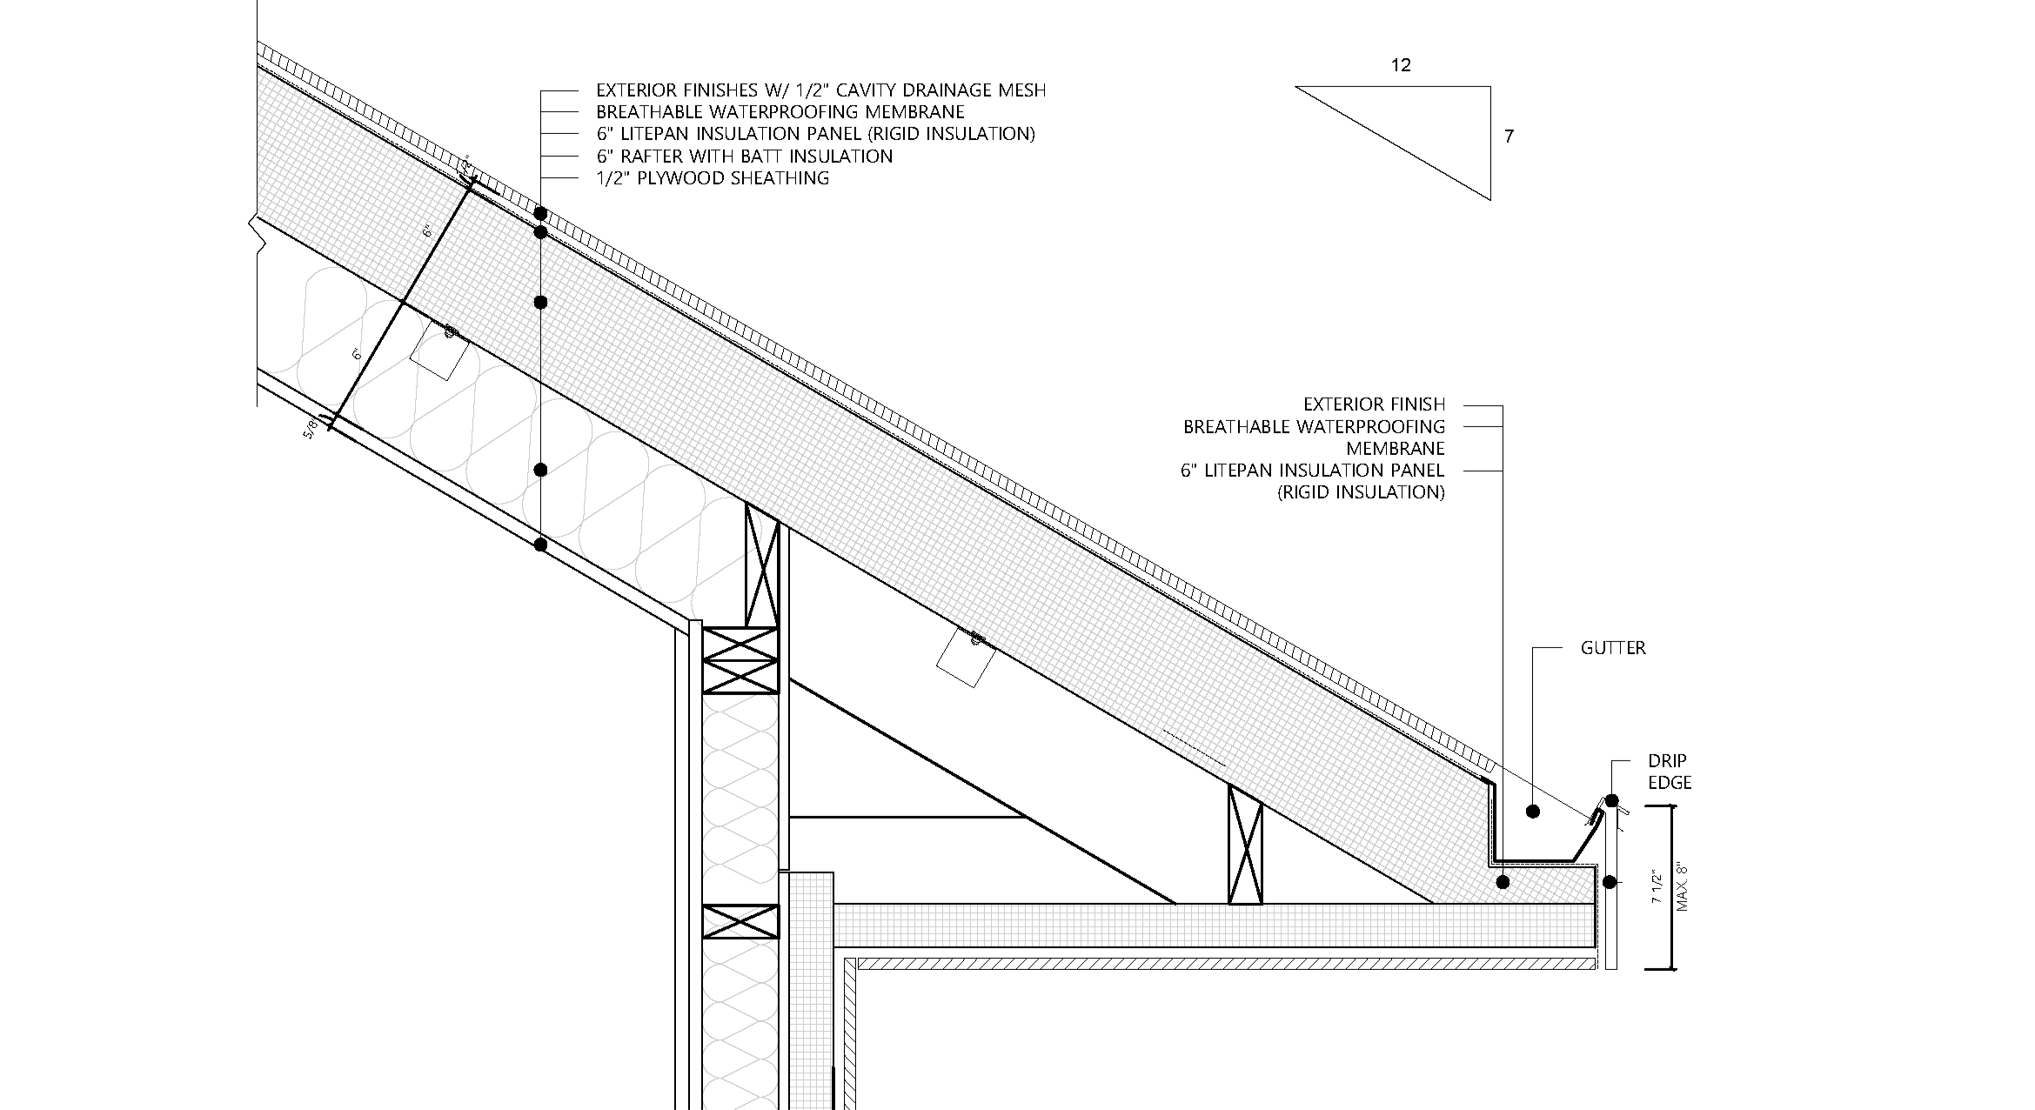
Composite building structures offer several advantages over traditional materials, including faster installation, increased cost-efficiency, higher energy efficiency, and longer life cycles. LiteTex®, a cutting-edge composite laminate created by Axia Materials, incorporates continuous fibers—such as glass, carbon, or aramid fibers—for reinforcement and uses a proprietary resin system for its matrix. This innovative composition enables LiteTex® to outperform metallic materials, offering a lighter weight and greater strength by comparison.”LitePan® is an advanced Composite Structural Insulated Panel (C-SIP) that employs LiteTex® as its outer face material and foam plastics as its insulation core. This product has been employed in numerous energy-efficient, volumetric construction projects due to its multifunctionality—it simultaneously provides structural support, insulation, and waterproofing. LitePan® offers extensive coverage, with single panels capable of spanning up to 9-feet by 40-feet, while maintaining an extremely low weight of approximately 1.12 lb/ft2 (5.47 kg/m2) for a 4-inch (101.6mm) thick panel.”

The distinctive features of LitePan® have delivered unparalleled value to the construction industry, enabling exceptionally rapid construction and airtight sealing. These capabilities facilitate a level of energy efficiency that meets Passive House standards, providing cost-effective solutions that save both time and energy in building projects.

The primary objective of this catalog is to furnish comprehensive elucidations regarding the exemplary versatility of LitePan® and its adherence to prevailing architectural standards. Additionally, it endeavors to furnish intricate delineations pertaining to specific applications. We express the anticipation that, upon the prospective utilization of this product by regional contractors or construction entities, this catalog shall prove to be an invaluable resource, offering substantial aid and guidance.


Year : 2023

Size : 92.90 ㎡

Structure : Construction Type V (Lightweight Wood Structure with Insulated panel attached)

Type : Residential

Status : Completed

Principal in Charge : Seojoo Lee, Hyojung Kim (I.f), Dongil Kim (I.f.CDL)

Desigin Team : Seungil Kim (I.f.CDL)


Related Research

Pixel Haus No.1


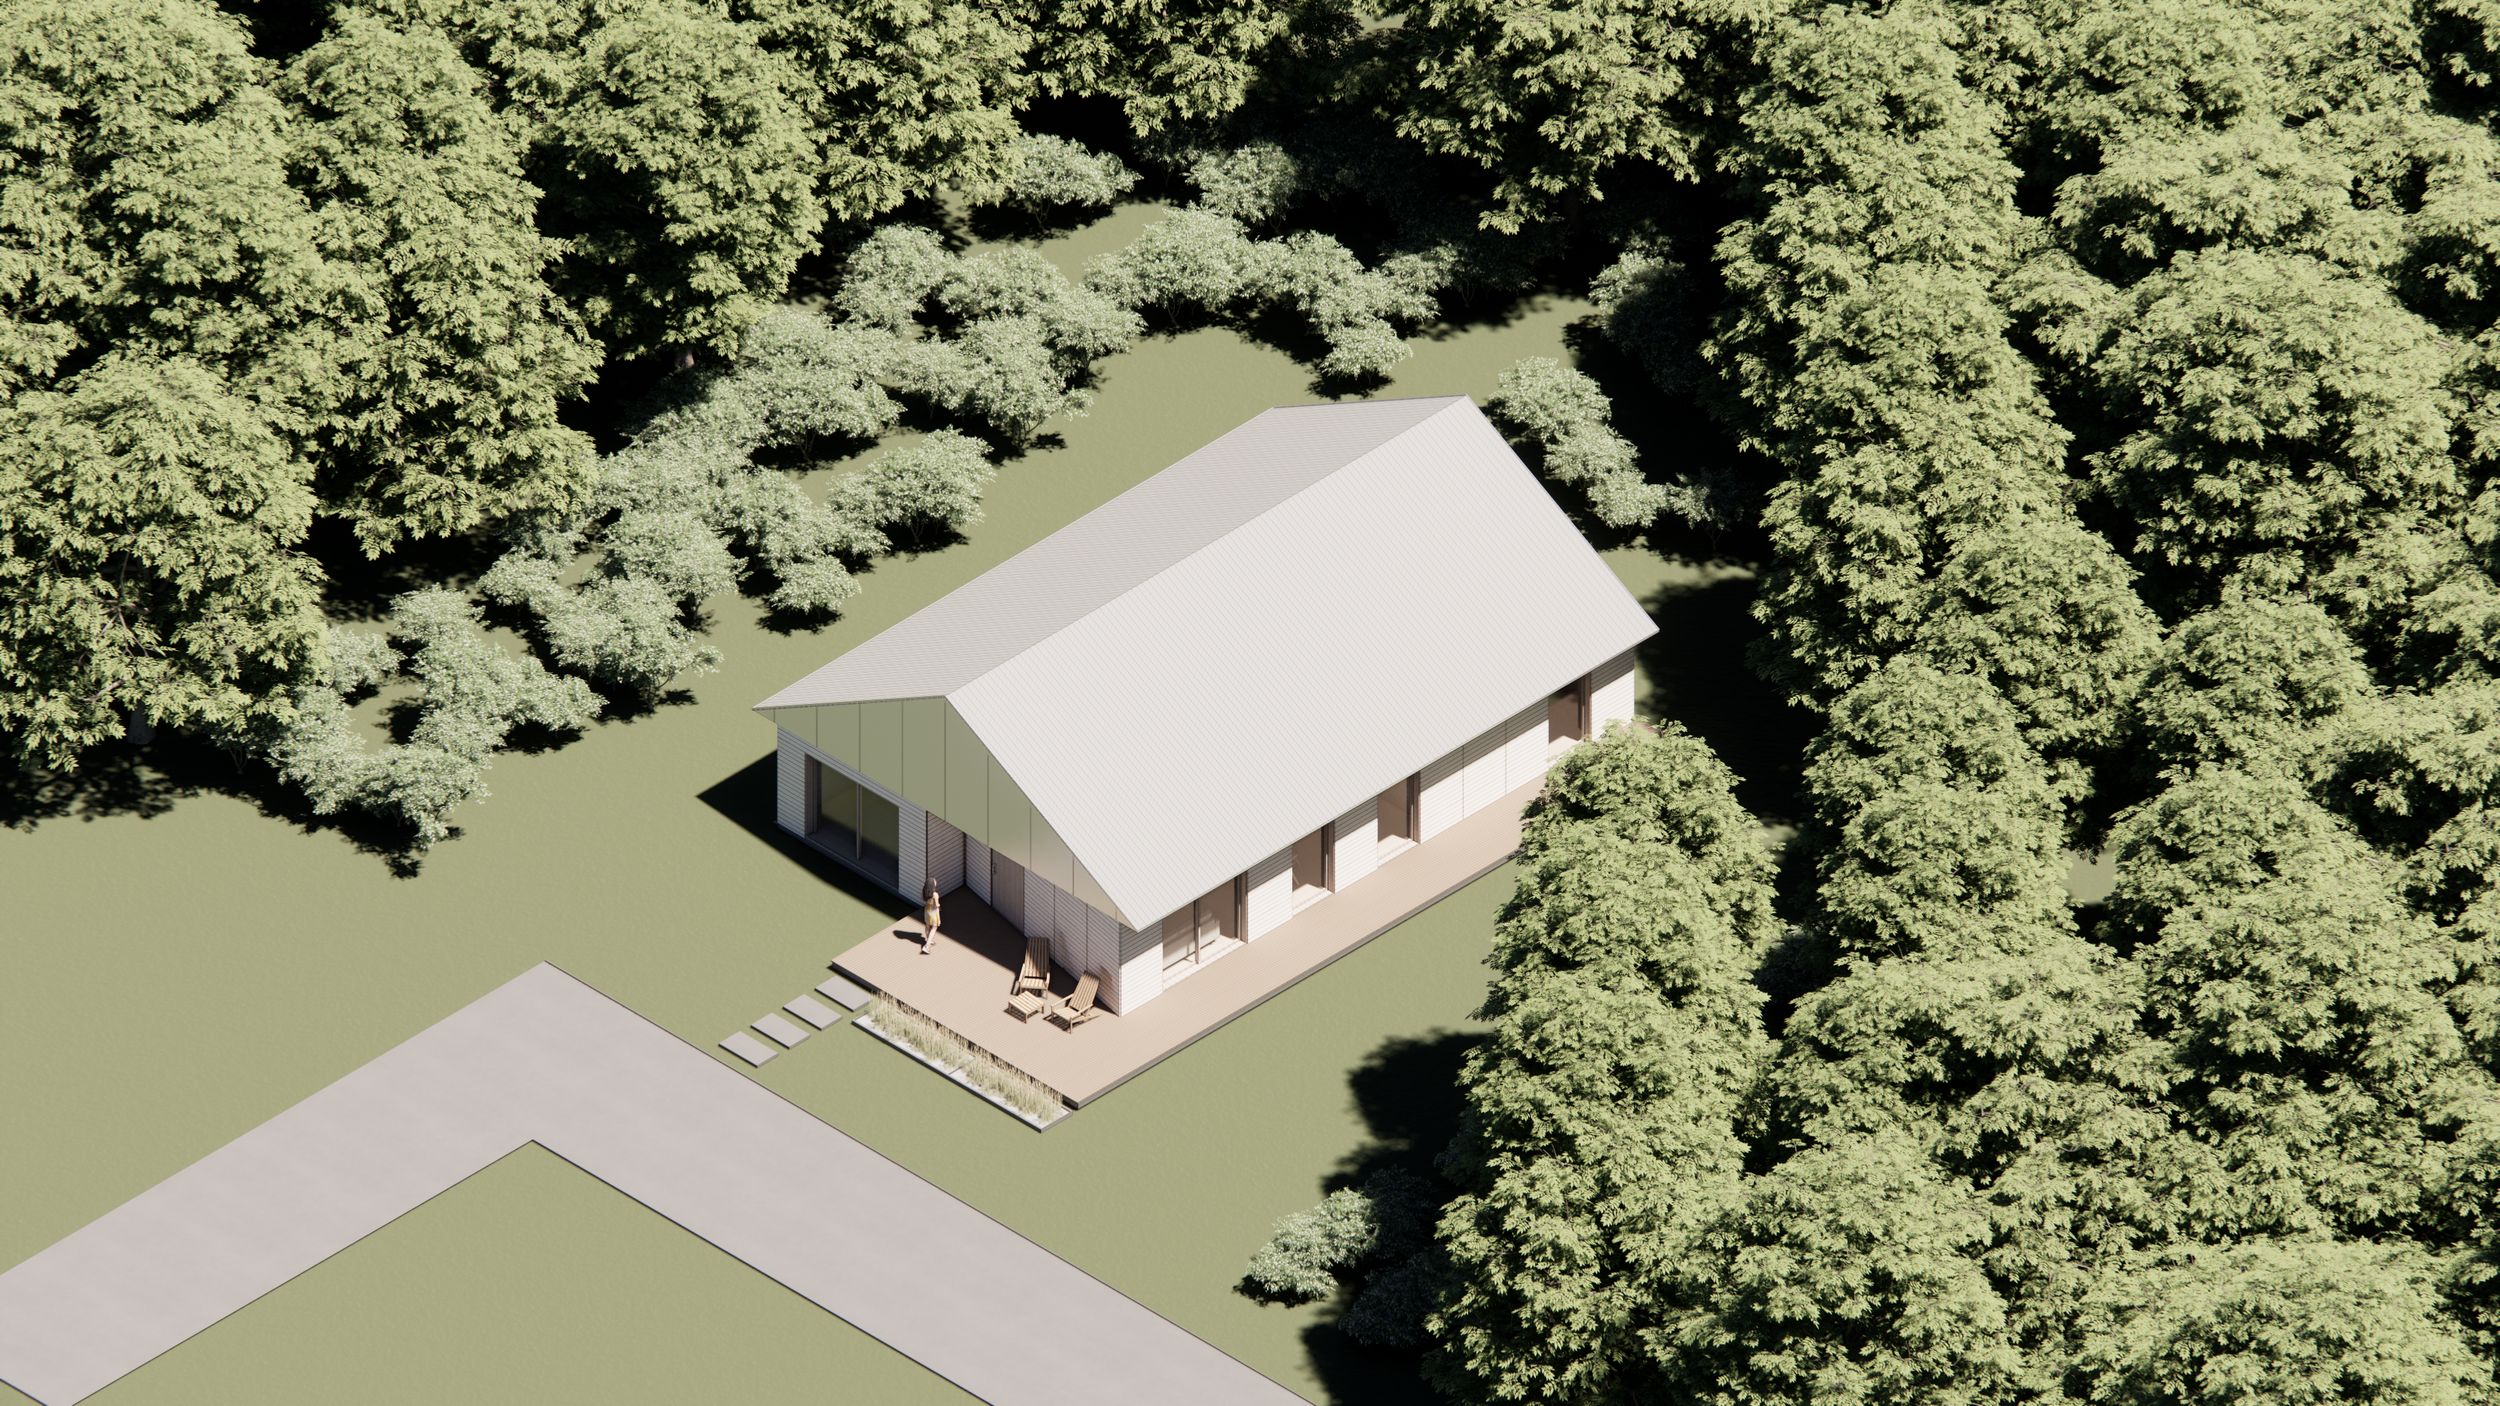
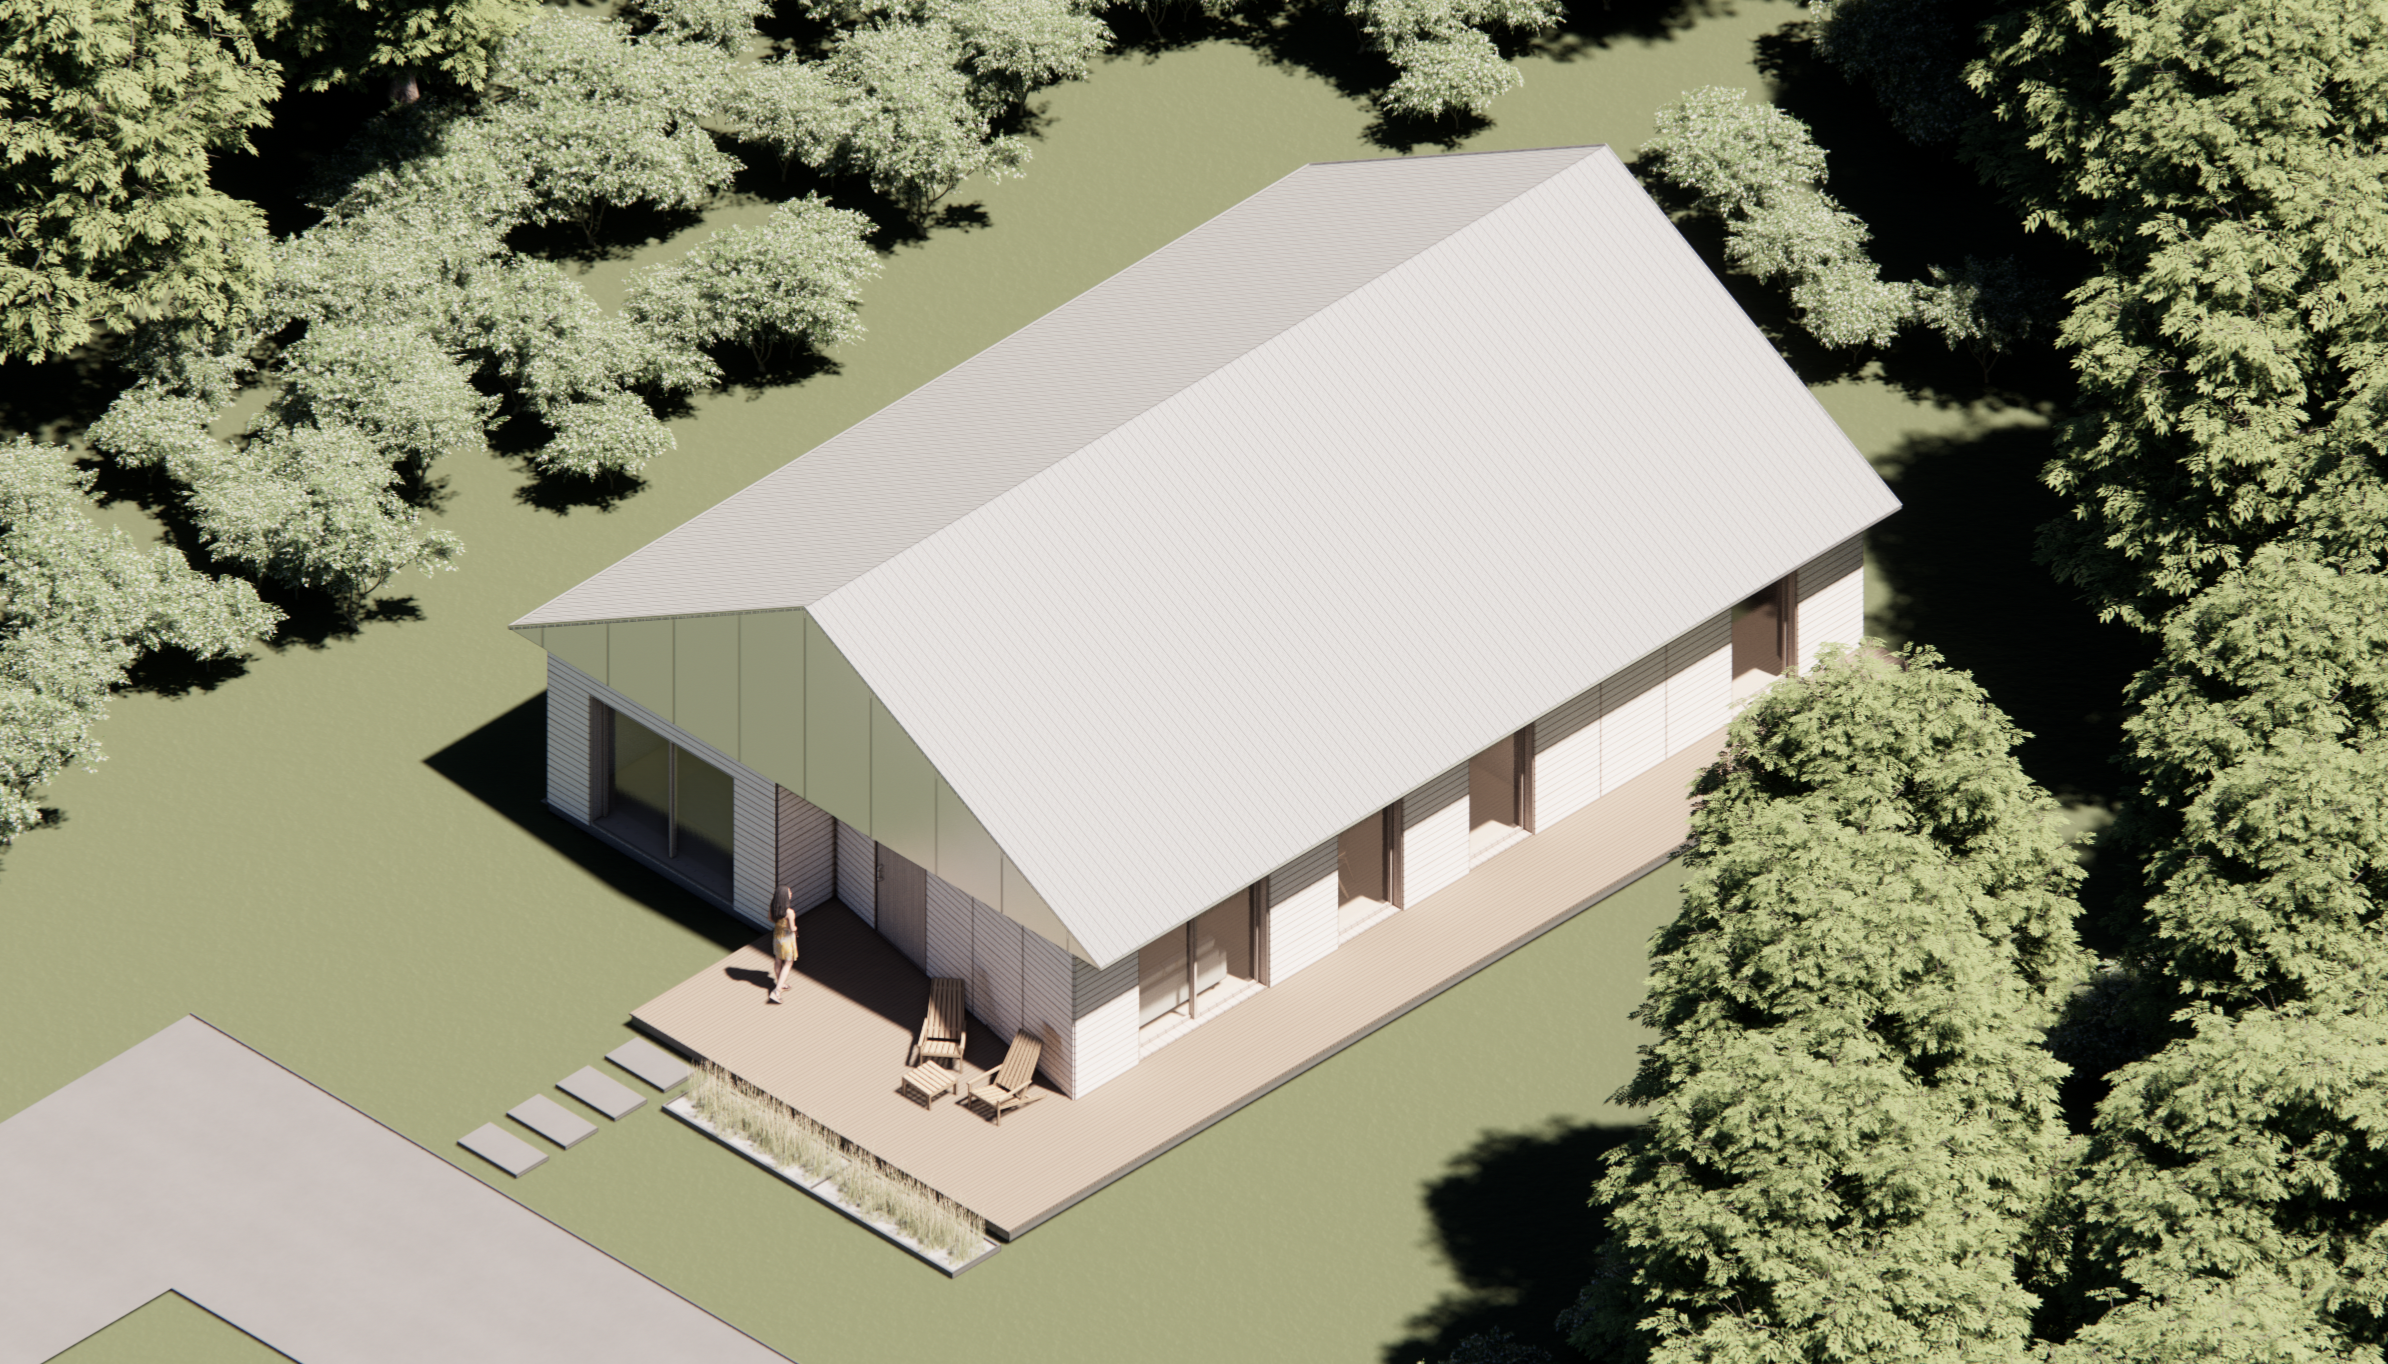
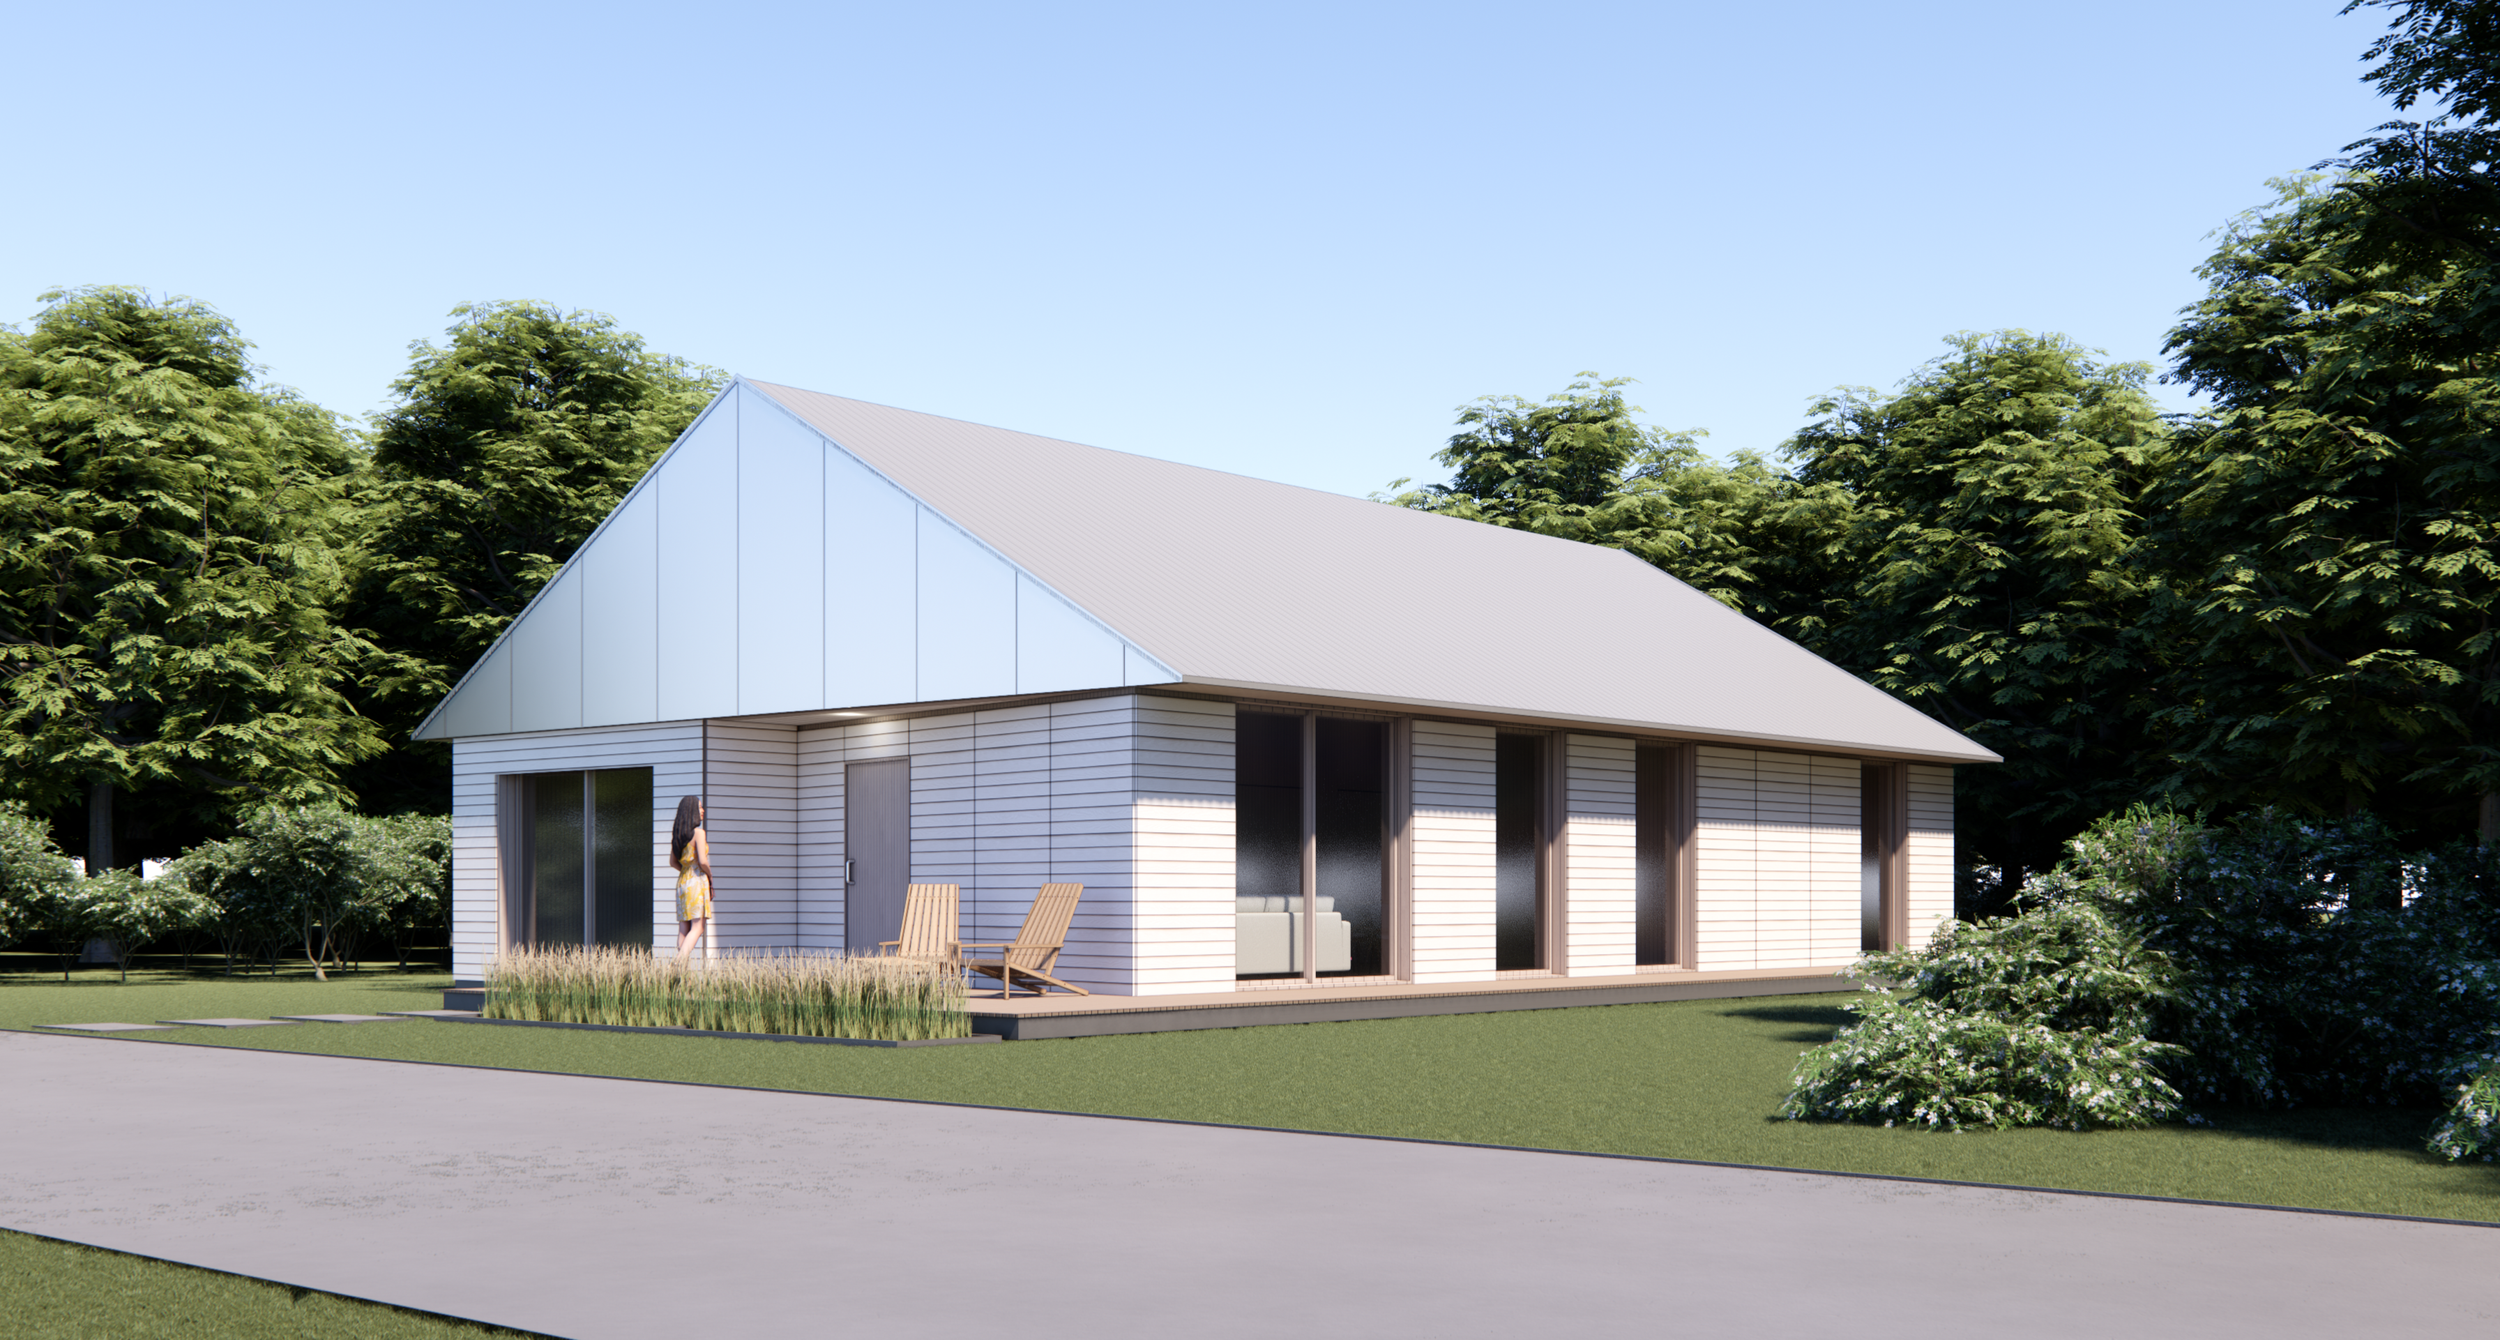
PixelHaus is a brand developed by Axia that will feature a range of proposals and sample houses using LitePan Board for both wall and roof materials. The aim is to showcase the versatility and effectiveness of LitePan in various housing designs intended for the US market. These designs will cater to different needs, from small ADUs (Accessory Dwelling Units) with an area of around 600 square feet to larger two- story single-family homes spanning up to 2,000 square feet.

The concept behind PixelHaus is to demonstrate how LitePan can be seamlessly integrated into different types of residential buildings, offering both architects and builders a wide array of options for incorporating LitePan into their projects. By utilizing LitePan for both wall and roof materials, “PixelHaus™ is designed to showcase the exceptional energy efficiency, inclusive of superior thermal insulation capabilities, and the robust structural integrity inherent in LitePan technology.”


Related Research


PixelHaus intends to provide a platform for presenting innovative housing solutions that prioritize energy efficiency, sustainability, and ease of construction. By leveraging LitePan’s lightweight yet robust characteristics, PixelHaus seeks to redefine traditional housing construction methods and offer more efficient and environmentally friendly alternatives.

The proposals and sample houses presented under the PixelHaus brand will serve as practical examples of how LitePan can be utilized effectively in real-world construction projects. Each design will be carefully crafted to showcase LitePan’s capabilities in enhancing thermal performance, moisture resistance, and overall building durability.

Overall, PixelHaus represents Axia’s commitment to promoting LitePan as a premier building material for modern residential construction, offering solutions that meet the evolving needs of homeowners, architects, and builders alike.


Year : 2023

Size : 92.90 ㎡

Structure : Construction Type V (Lightweight Wood Structure with Insulated panel attached)

Type : Residential

Status : Completed

Principal in Charge :

Seojoo Lee, Hyojung Kim (I.f), Dongil Kim (I.f.CDL)

Desigin Team : Seungil Kim (I.f.CDL)

열수축 폴리머 재료를 활용한 디자인 및 제작방법론의 건축적 적용에 관한 연구

열수축 폴리머 재료를 활용한 디자인 및 제작방법론의 건축적 적용에 관한 연구

A Study on Design and Fabrication Methodologies with Heat-Induced Self-Reinforcing Polymer

(Background and Purpose) This research paper aims to investigate a unique design process that digitally manipulates the morphological transformations of a heat-induced self-reinforcing polymer. The principle of the heat-induced contractile polymer has long been implemented in various industries such as packaging and fashion. While other industries have embraced the full potential of the particular soft material, it is still a relatively new material to be further explored in the field of architecture. Yet, with the application of computational tools to architectural form-making and fabrication methodologies, morphological and structural behaviors of heat-induced polymer could become an active material for architectural projects.

(Method) There are two modes distinguished in the presented research methodology. First of all, the author conducts the physical investigation of the material system of heat-induced polymers as a design driver. In this stage, the author computes the material behavior of the polymer sheet considering the material thickness of the polymer sheet and the traits of contractile deformation based on the time of heat exposure and the level of temperature on the material. Second, the author explores the digital investigation of a transition system of the physical properties to digital simulation then from the digital model to a fabricatable artifact based on the physical investigation of the heat-induced polymer sheet. In this stage, A series of computational strategies are applied to evaluate and analyze the design that eventually led to the making process. Finally, the latter part of this research paper showcases a built case study titled De:flatable. The study demonstrates the process of digitally comprehending the morphological transformation of a soft material, ultimately realizing the most optimal form through rapid prototyping with varying parameters.

(Results) The presented paper proves the resilience of the design process and aims to revisit the reciprocity of physical and digital, of formal and structural, and of design and fabrication through comparing the physical scale models and digital form-finding prototypes. And in lieu of the spirit of recalibration, the research is experimentation in imprecision.

(Conclusions) Not only an imprecision by the nature of the polymer’s intrinsic soft materiality but the imprecision of the digital translation of the morphological behavior of viscoelasticity. But as the following research demonstrates, it is within the imprecision and the infidelity of both physical material and computation tools that interpret the material that leads to the production of a form and a design process that hints at new possibilities in architectural design.

Kim Dongil. (2022). A Study on Design and Fabrication Methodologies with Heat-Induced Self-Reinforcing Polymer. Journal of Korea Intitute of Spatial Design, 17(2), 25-36.

https://www.kci.go.kr/kciportal/ci/sereArticleSearch/ciSereArtiView.kci?sereArticleSearchBean.artiId=ART002823029

Related Project
 

A Study on Architectural and Spatial Application of a Bending-Active Sheet Material


A Study on Architectural and Spatial Application of a Bending-Active Sheet Material

활성 탄성면 재료의 건축 및 공간적 적용에 관한 연구

(Background and Purpose) Bending-active materials have been widely utilized in fashion, furniture, product design and even in creating new spaces and spatial experiences. In applying bending-active surfaces as design drivers, architecture has found it challenging to track and document the material’s morphological behaviors, to fully control the variables for design and fabrication. Also, architectural studies have considered innate structural and formal uncertainties of the bending-active materials to be too great a risk to utilize it as an inhabitable space. However, with the integration of current computational tools into the design and fabrication processes, the natural behaviors of elasticity and resilience in response to bending and other forces, can now be applied to extract morphological and structural investigations in architecture. This paper aims to demonstrate the application of computational tools to the architectural design process of a bending-active surface, from conceptual form-finding to full-scale model fabrication.

(Method) A plastic polymer sheet, which is one of the most widely available bending-active surfaces, will be central to the design process. The methodology is focused on a computational analysis on softness of the plastic polymer sheet, morphological behavior, and structural integrity in the digital platform. Simultaneously, iterative design exercises occur through physical fabrication of the digitally produced results, in order to achieve a complete reciprocity between the digital and the physical platforms. Two case studies are introduced in this paper based on this same mode of study. One exercise begins from the design of local scale modules and develops into the global scale geometry. On the other hand, the second exercise begins from the design of a global scale geometry and proceeds to segment this global geometry to produce local geometries for fabrication purposes.

(Results) The two exercises produced the following results. First, through a reciprocal design process between the digital and physical platforms, a complex novel form that is aesthetically and structurally successful can be realized. Second, by interpreting a widely available material into the digital platform, customized computational tools allow form-finding and analysis of the final geometry to produce automated cut patterns for physical platform translation. Lastly, the assembly process itself can be designed so that a large scale structure can be assembled by a small group of people with no particular expertise and no secondary scaffolding or sub-structure, due to the lightweight material and the structural integrity a bending-active design inherently carries.

(Conclusions) This paper expects to further studies that examine material, formal, and structural design and fabrication of various bending-active surfaces.

Kim Dongil and Chung, Yeseul. (2022). A Study on Architectural and Spatial Application of a Bending-Active Sheet Material. Journal of Korea Intitute of Spatial Design, 17(1), 11-22.

https://www.kci.go.kr/kciportal/ci/sereArticleSearch/ciSereArtiView.kci?sereArticleSearchBean.artiId=ART002812654


Related Research


Pattern Tree


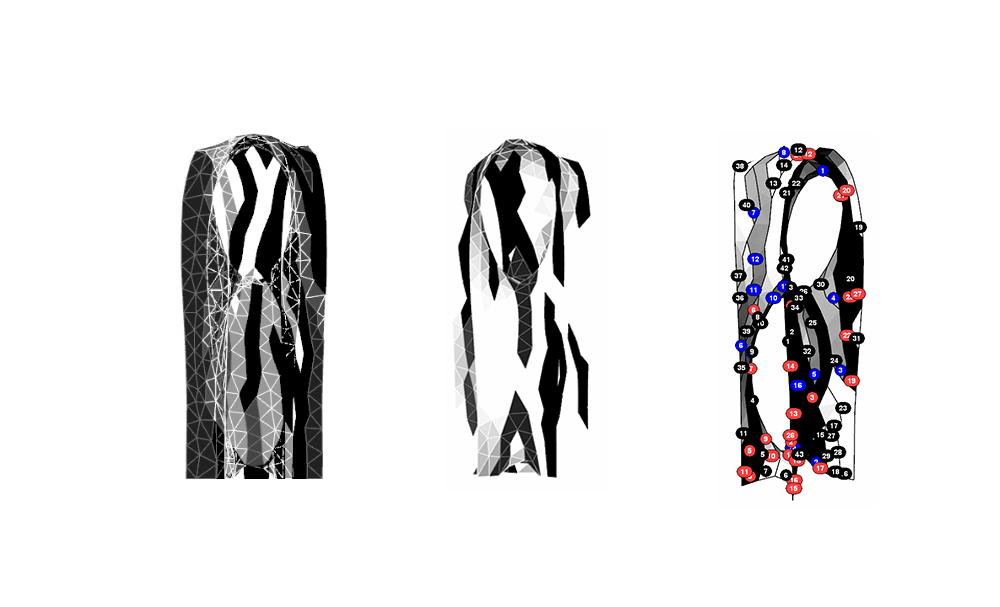
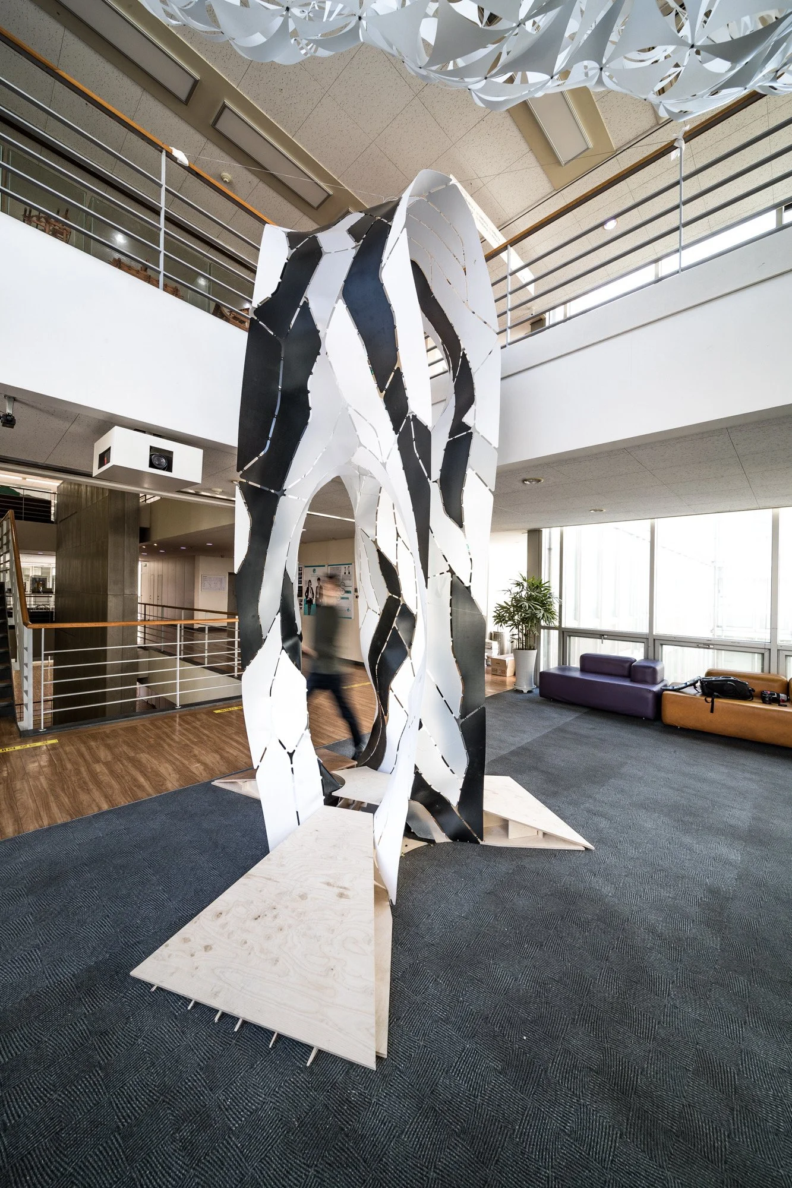
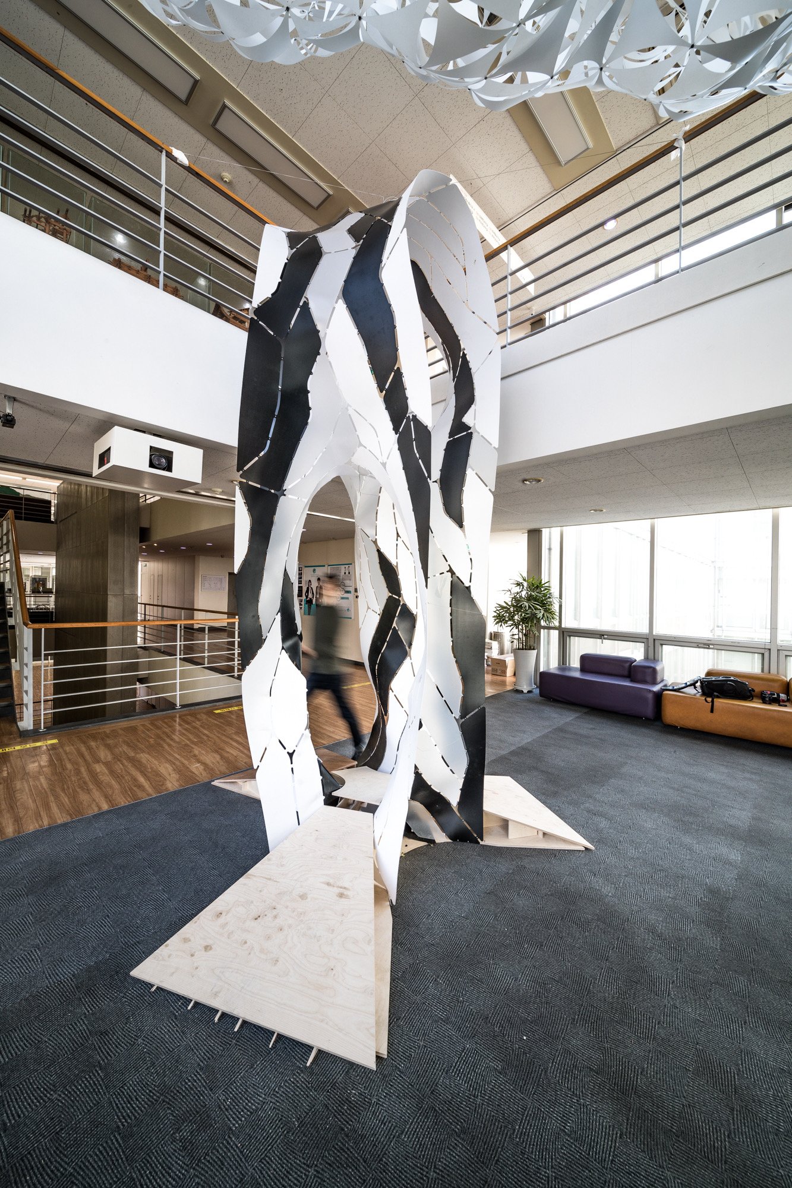
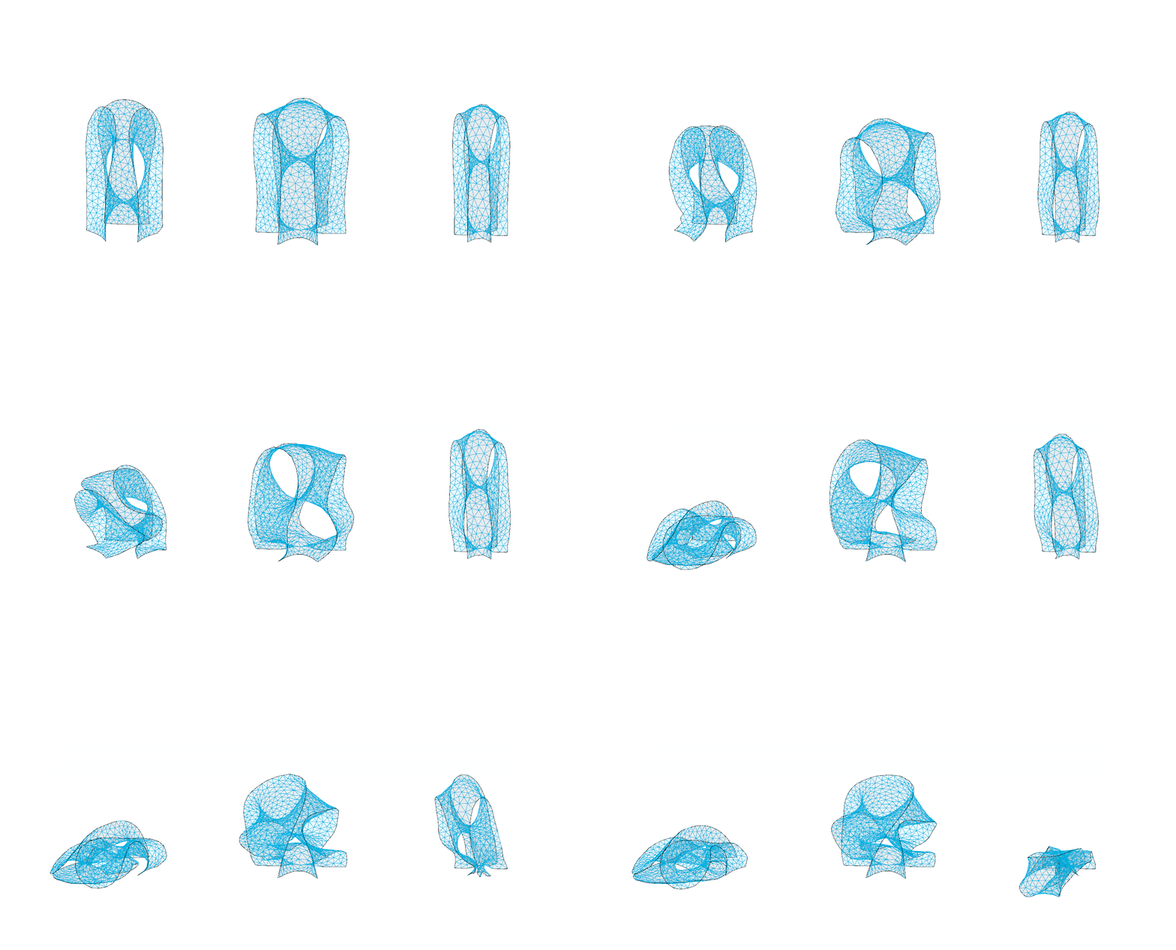
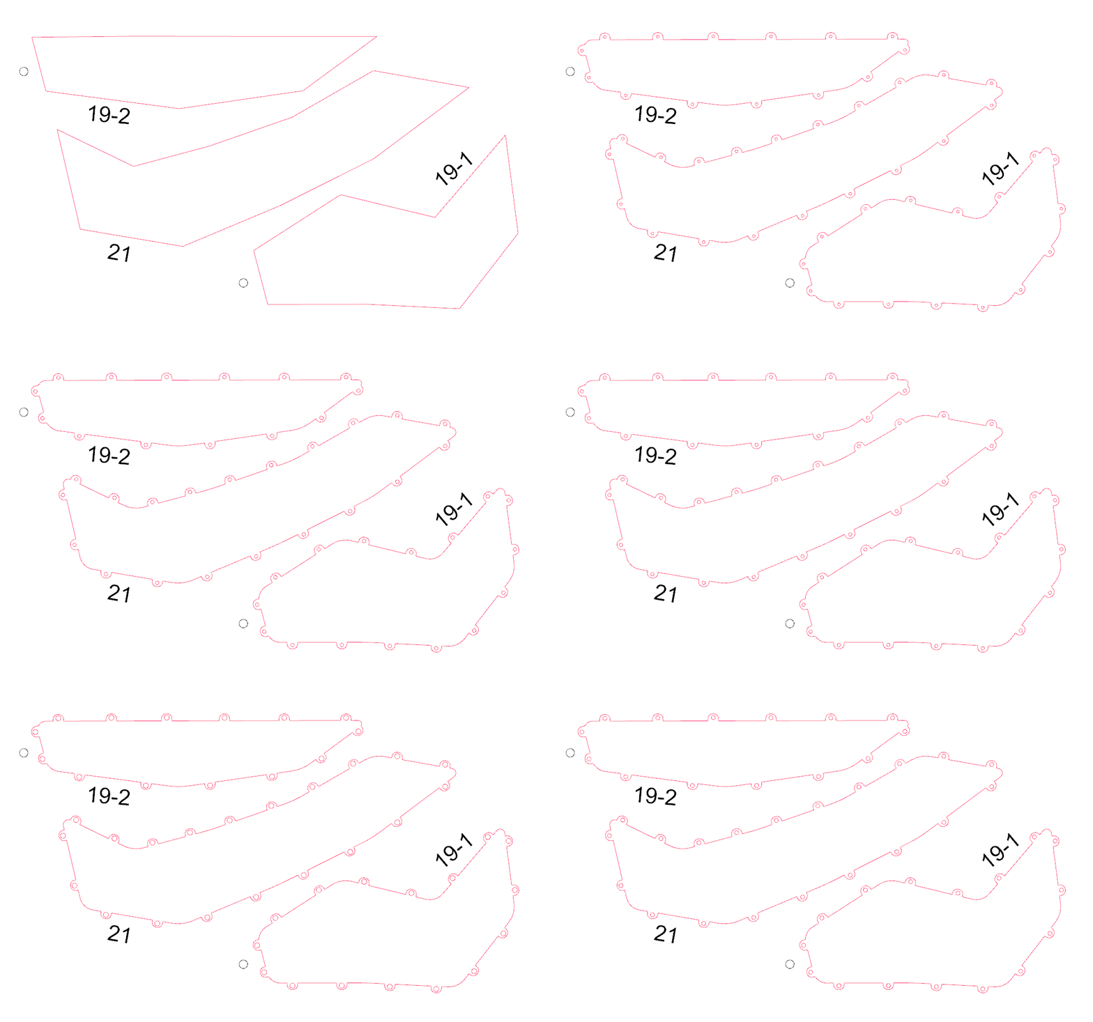
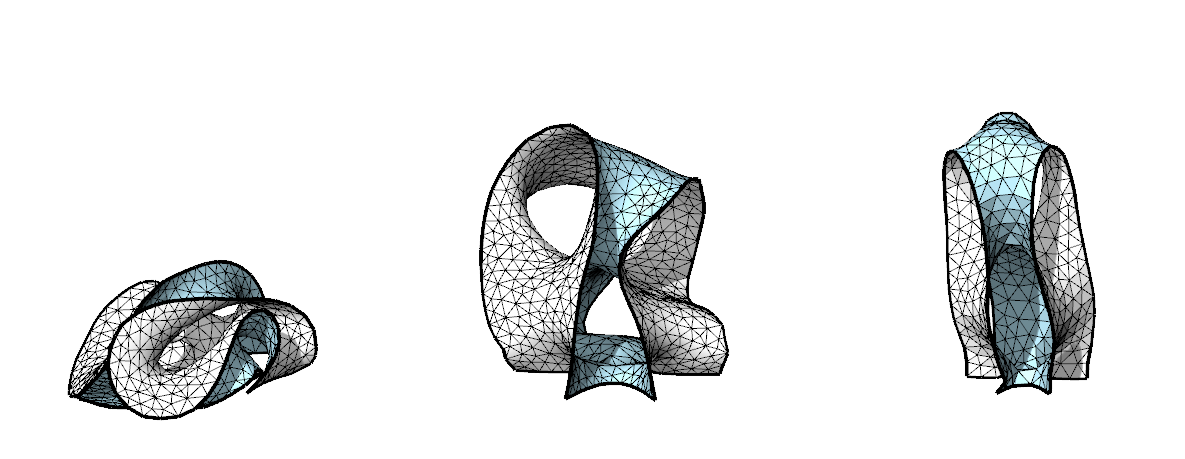
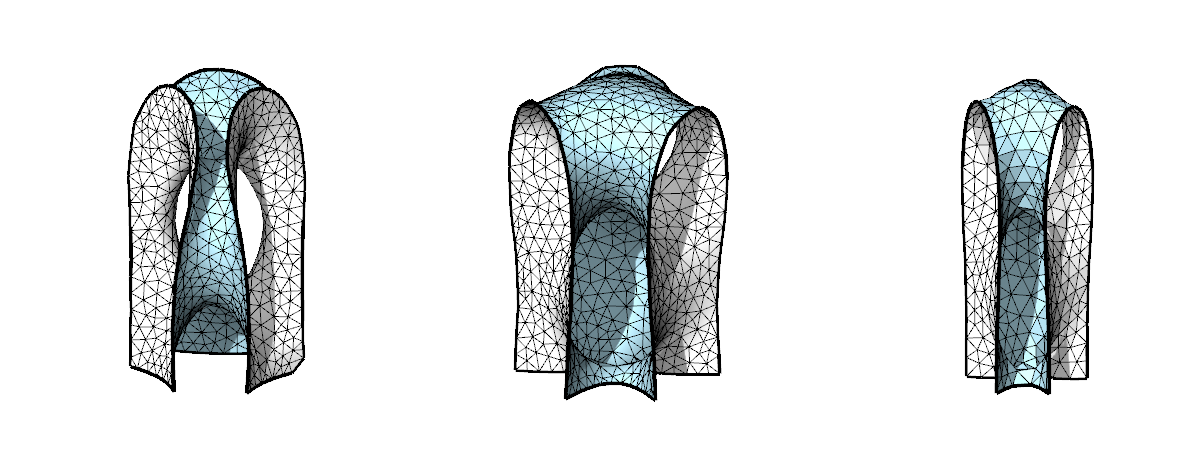
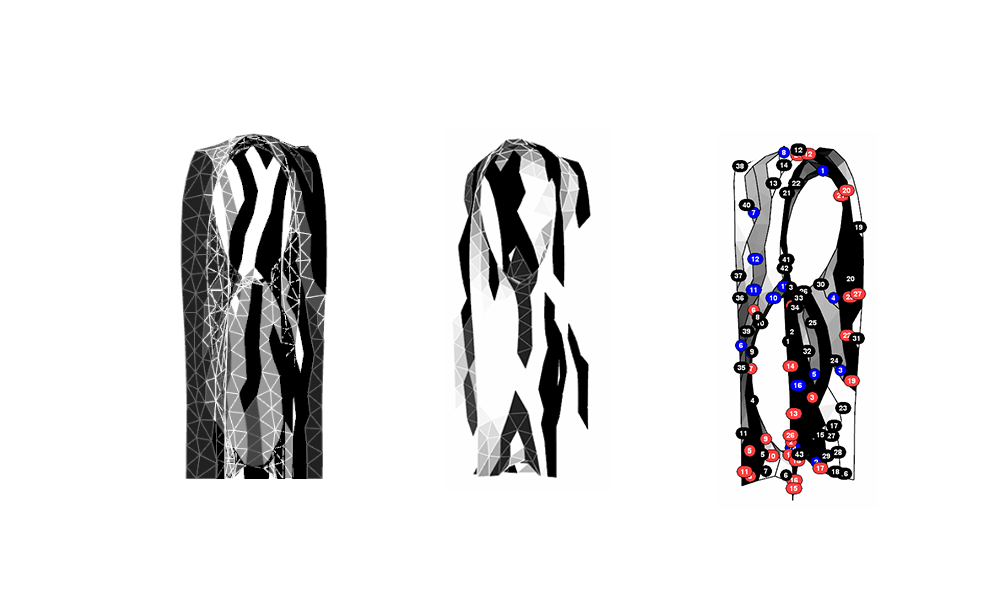
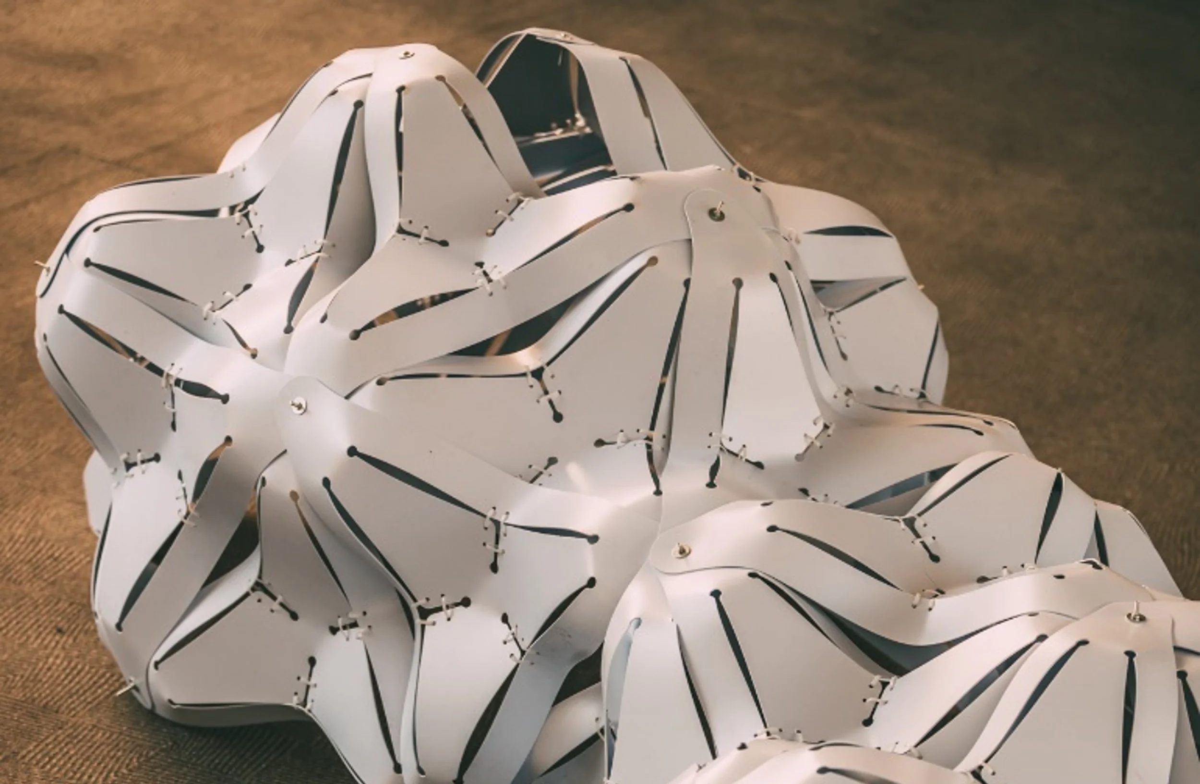
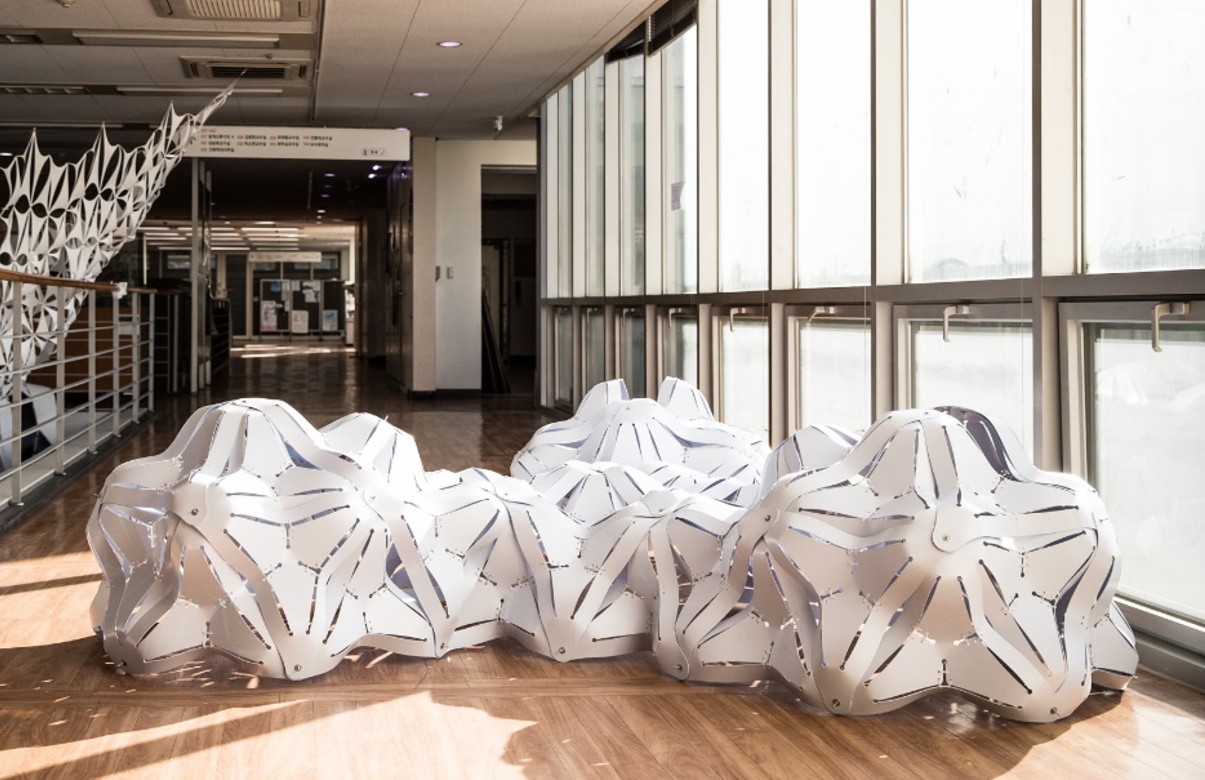
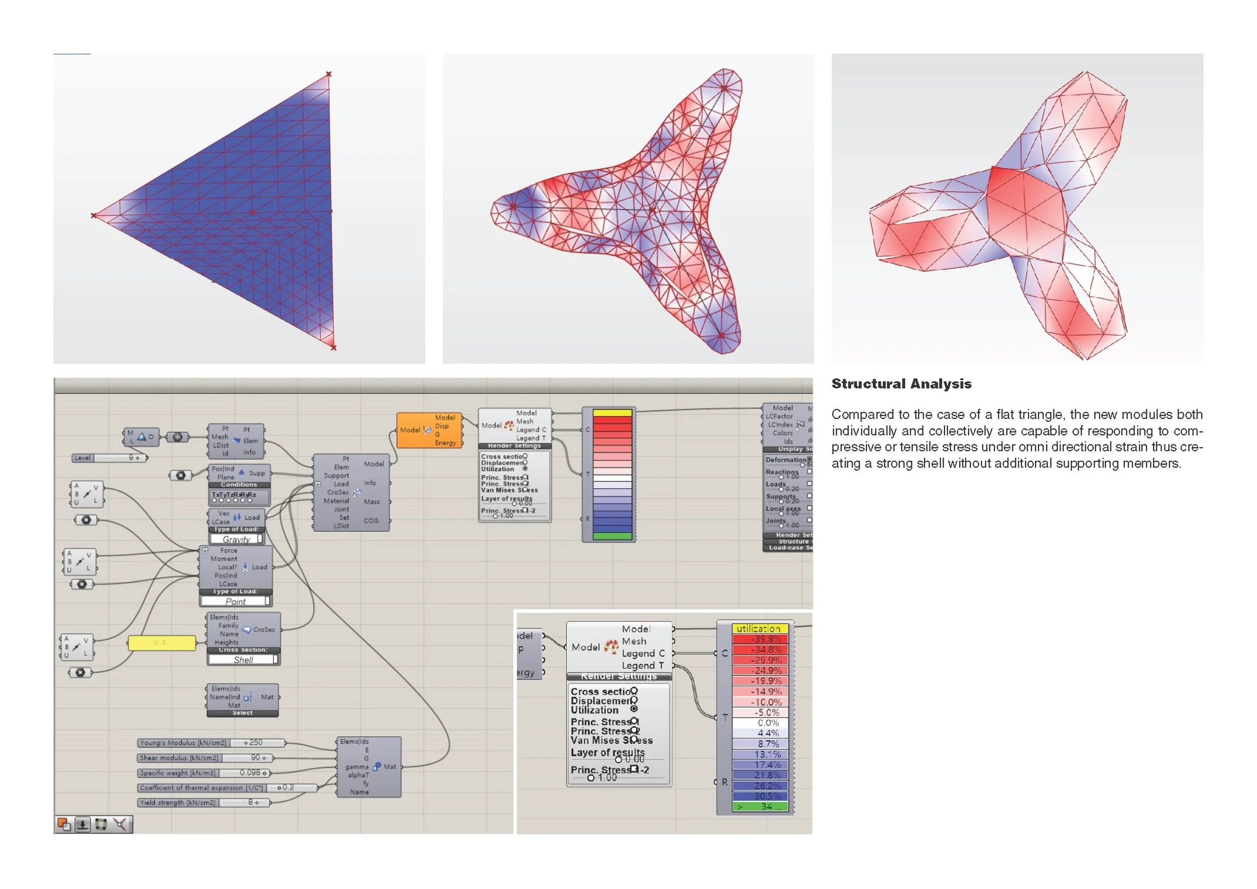
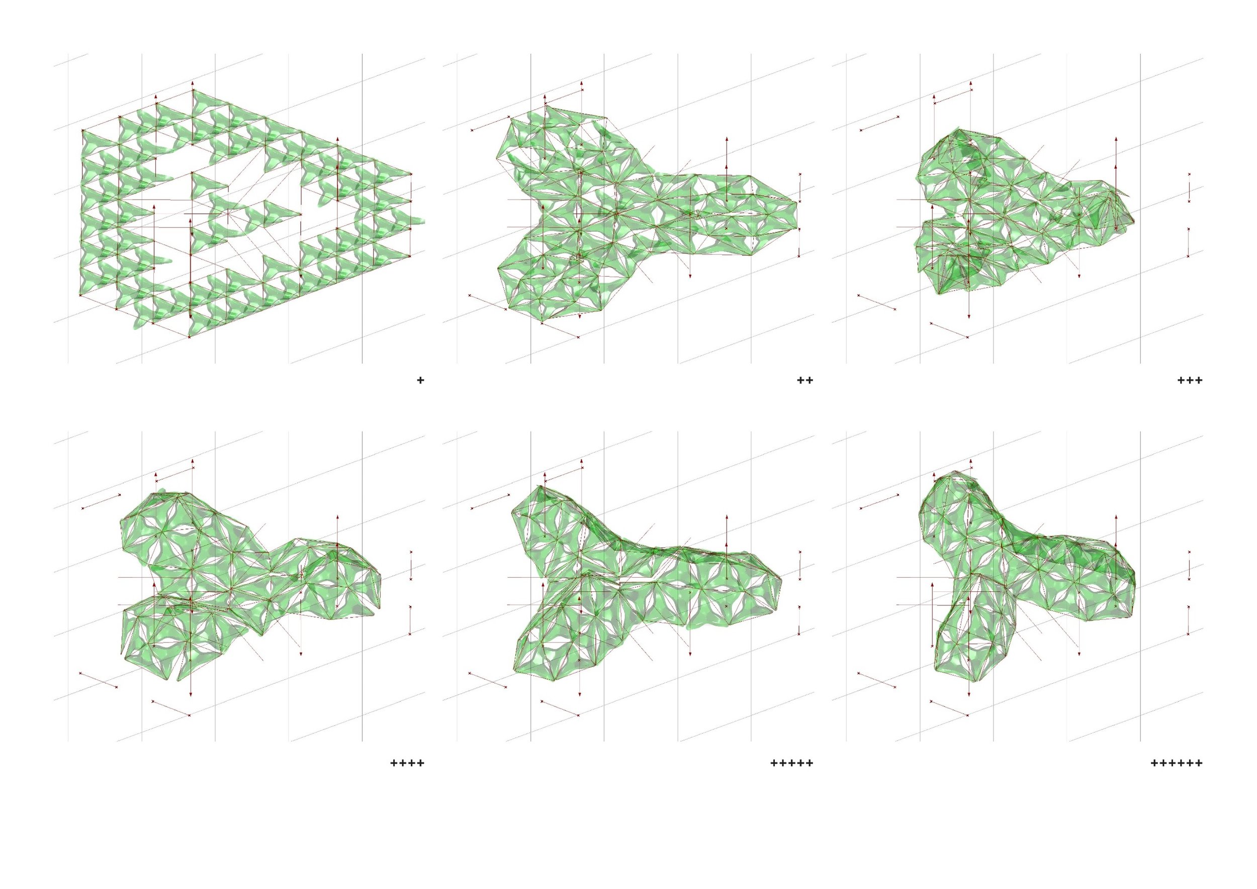
Pattern Tree is a computational design and fabrication study that explores how external forces and material behavior can generate architectural form. The project begins with a simple UV surface and applies digital form-finding techniques to create a global geometry shaped by two main forces: bending force along the outer edge and elastic force within the inner surface. Through this process, the surface is not treated as a fixed shape, but as a result of interaction between force, matter, and geometric constraints.

After defining the global geometry, the project translates the complex surface into a fabrication-ready system. The mesh is rebuilt and optimized, while gravity simulations are used to identify structural weak points. The surface is then divided into strip-based components, with the directionality of the strips controlled through the Steiner Tree algorithm. This allows the complex form to be organized into readable patterns that can be cut, labeled, and assembled at full scale.

The project also tests joints and flaps as connection details between strips, combining digital modeling with physical mock-up studies. Overall, Pattern Tree demonstrates how computational tools can connect form-finding, structural behavior, pattern generation, and fabrication into one continuous design process. It proposes a lightweight and efficient method for producing complex curved surfaces through material logic and digital control.


Related Research

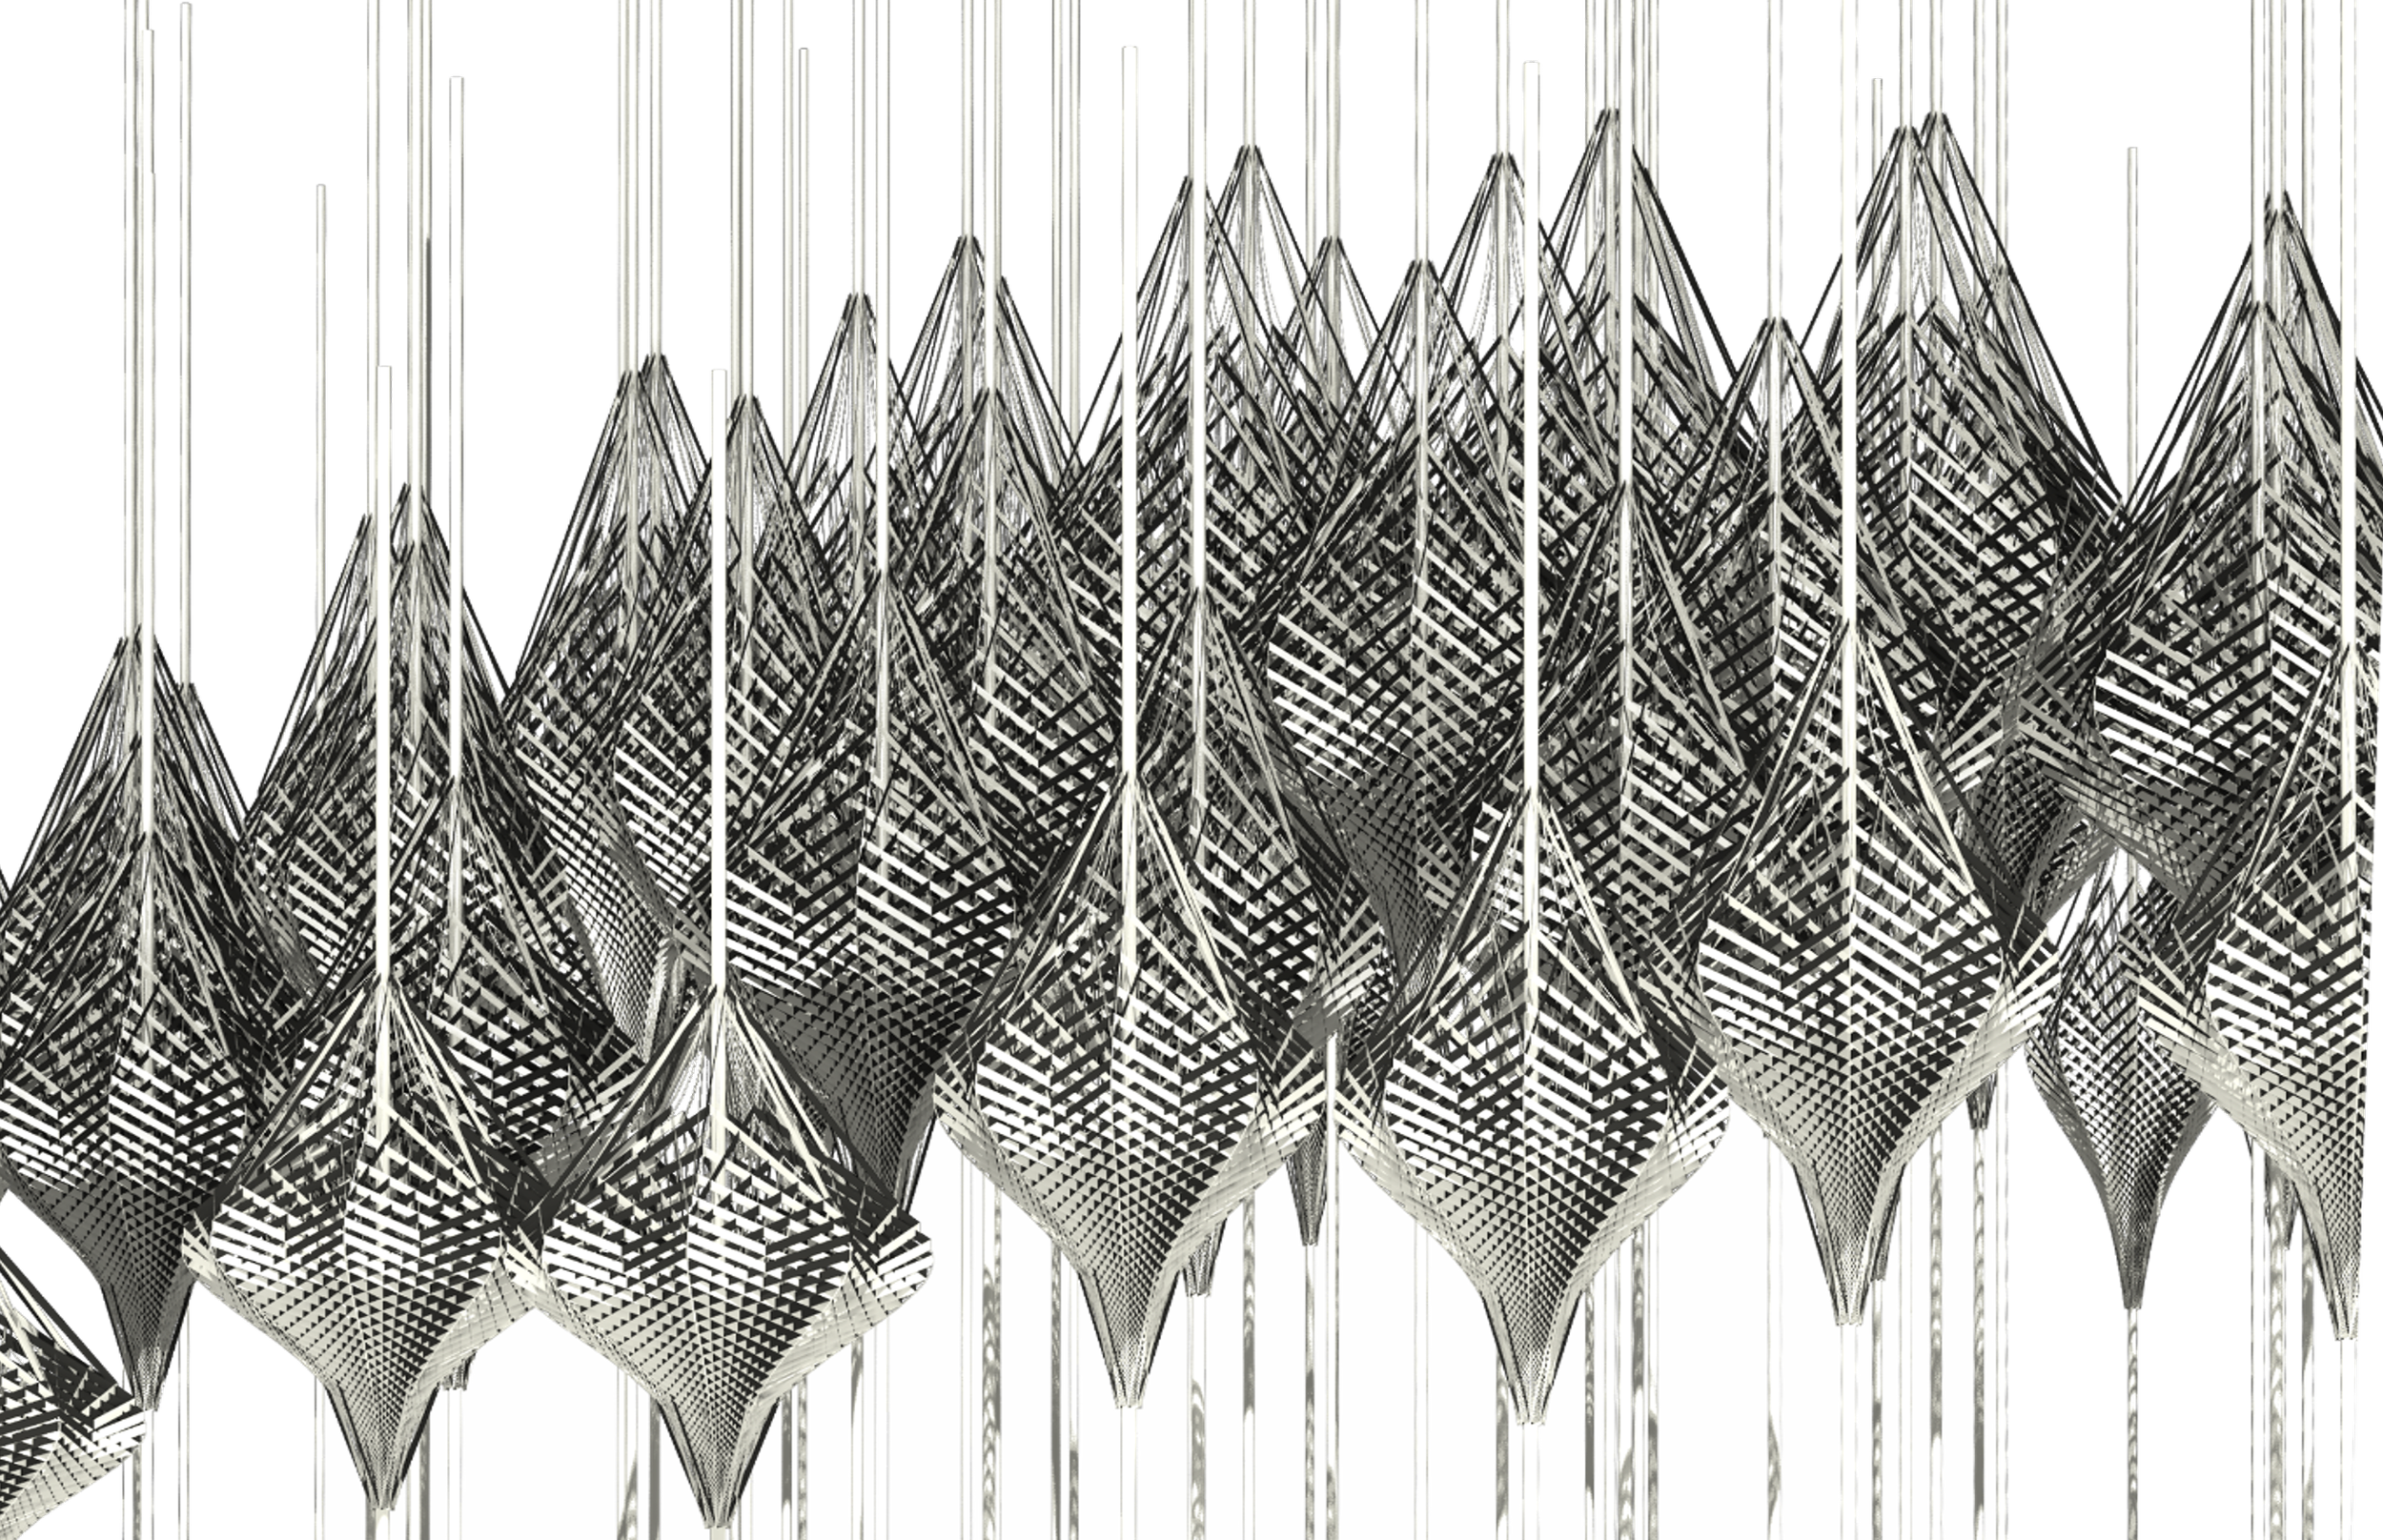
Fibrous Bud

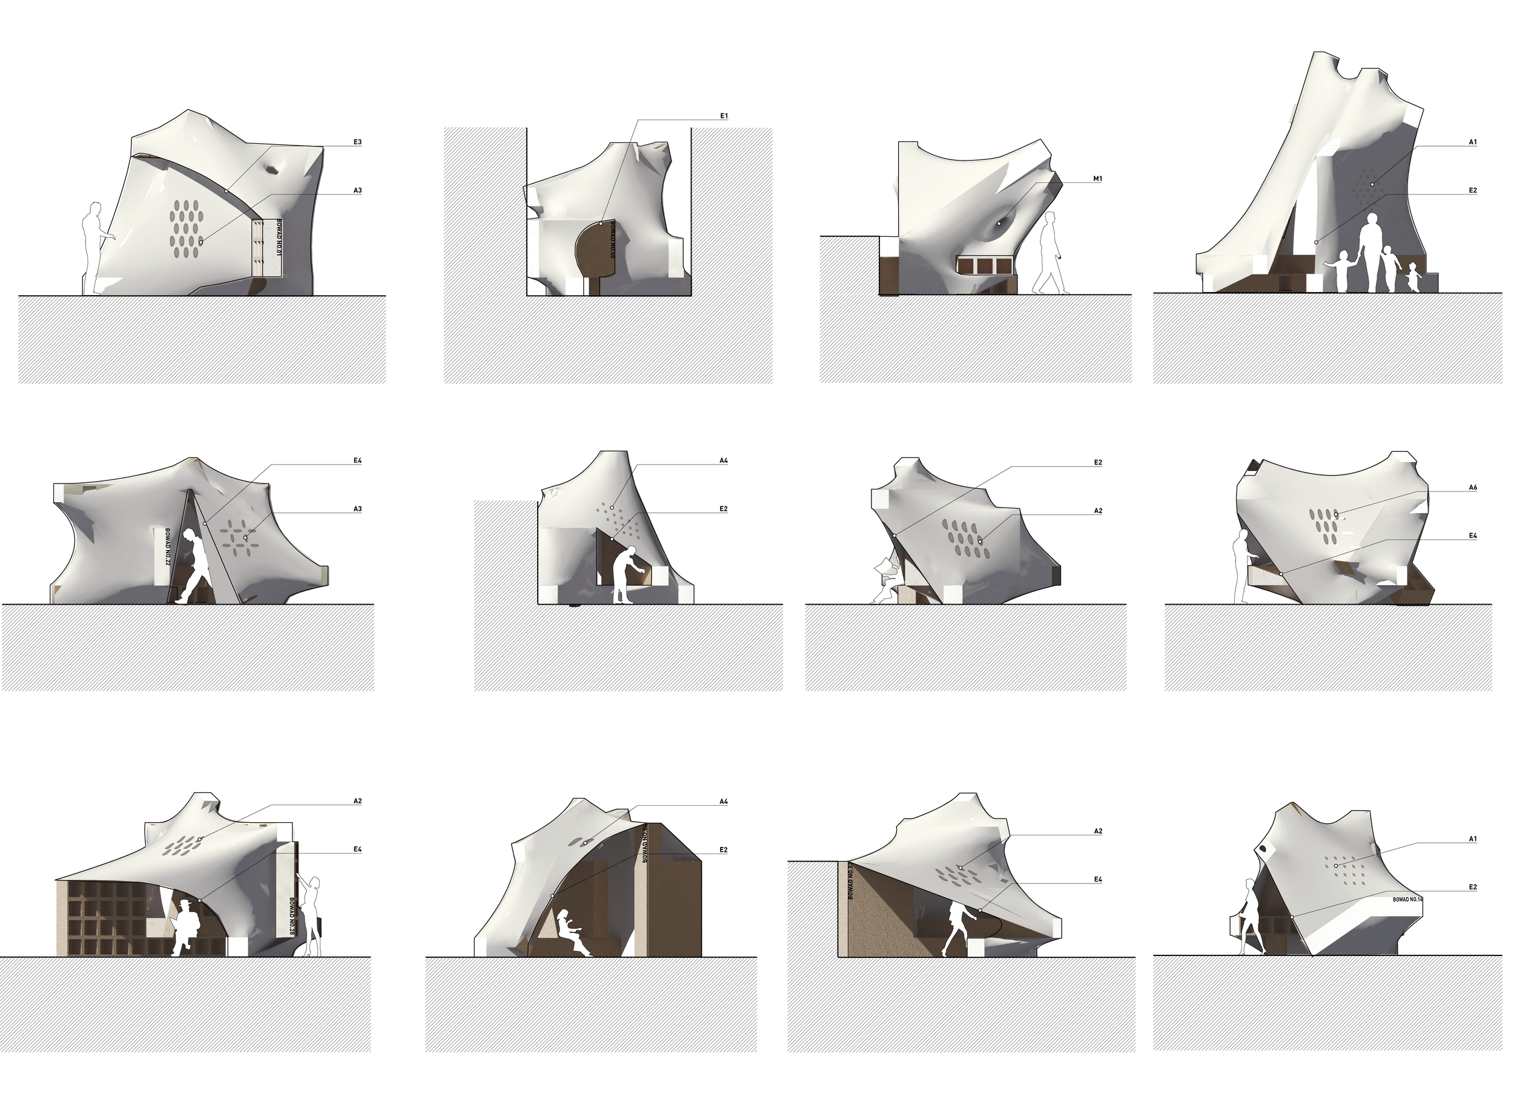
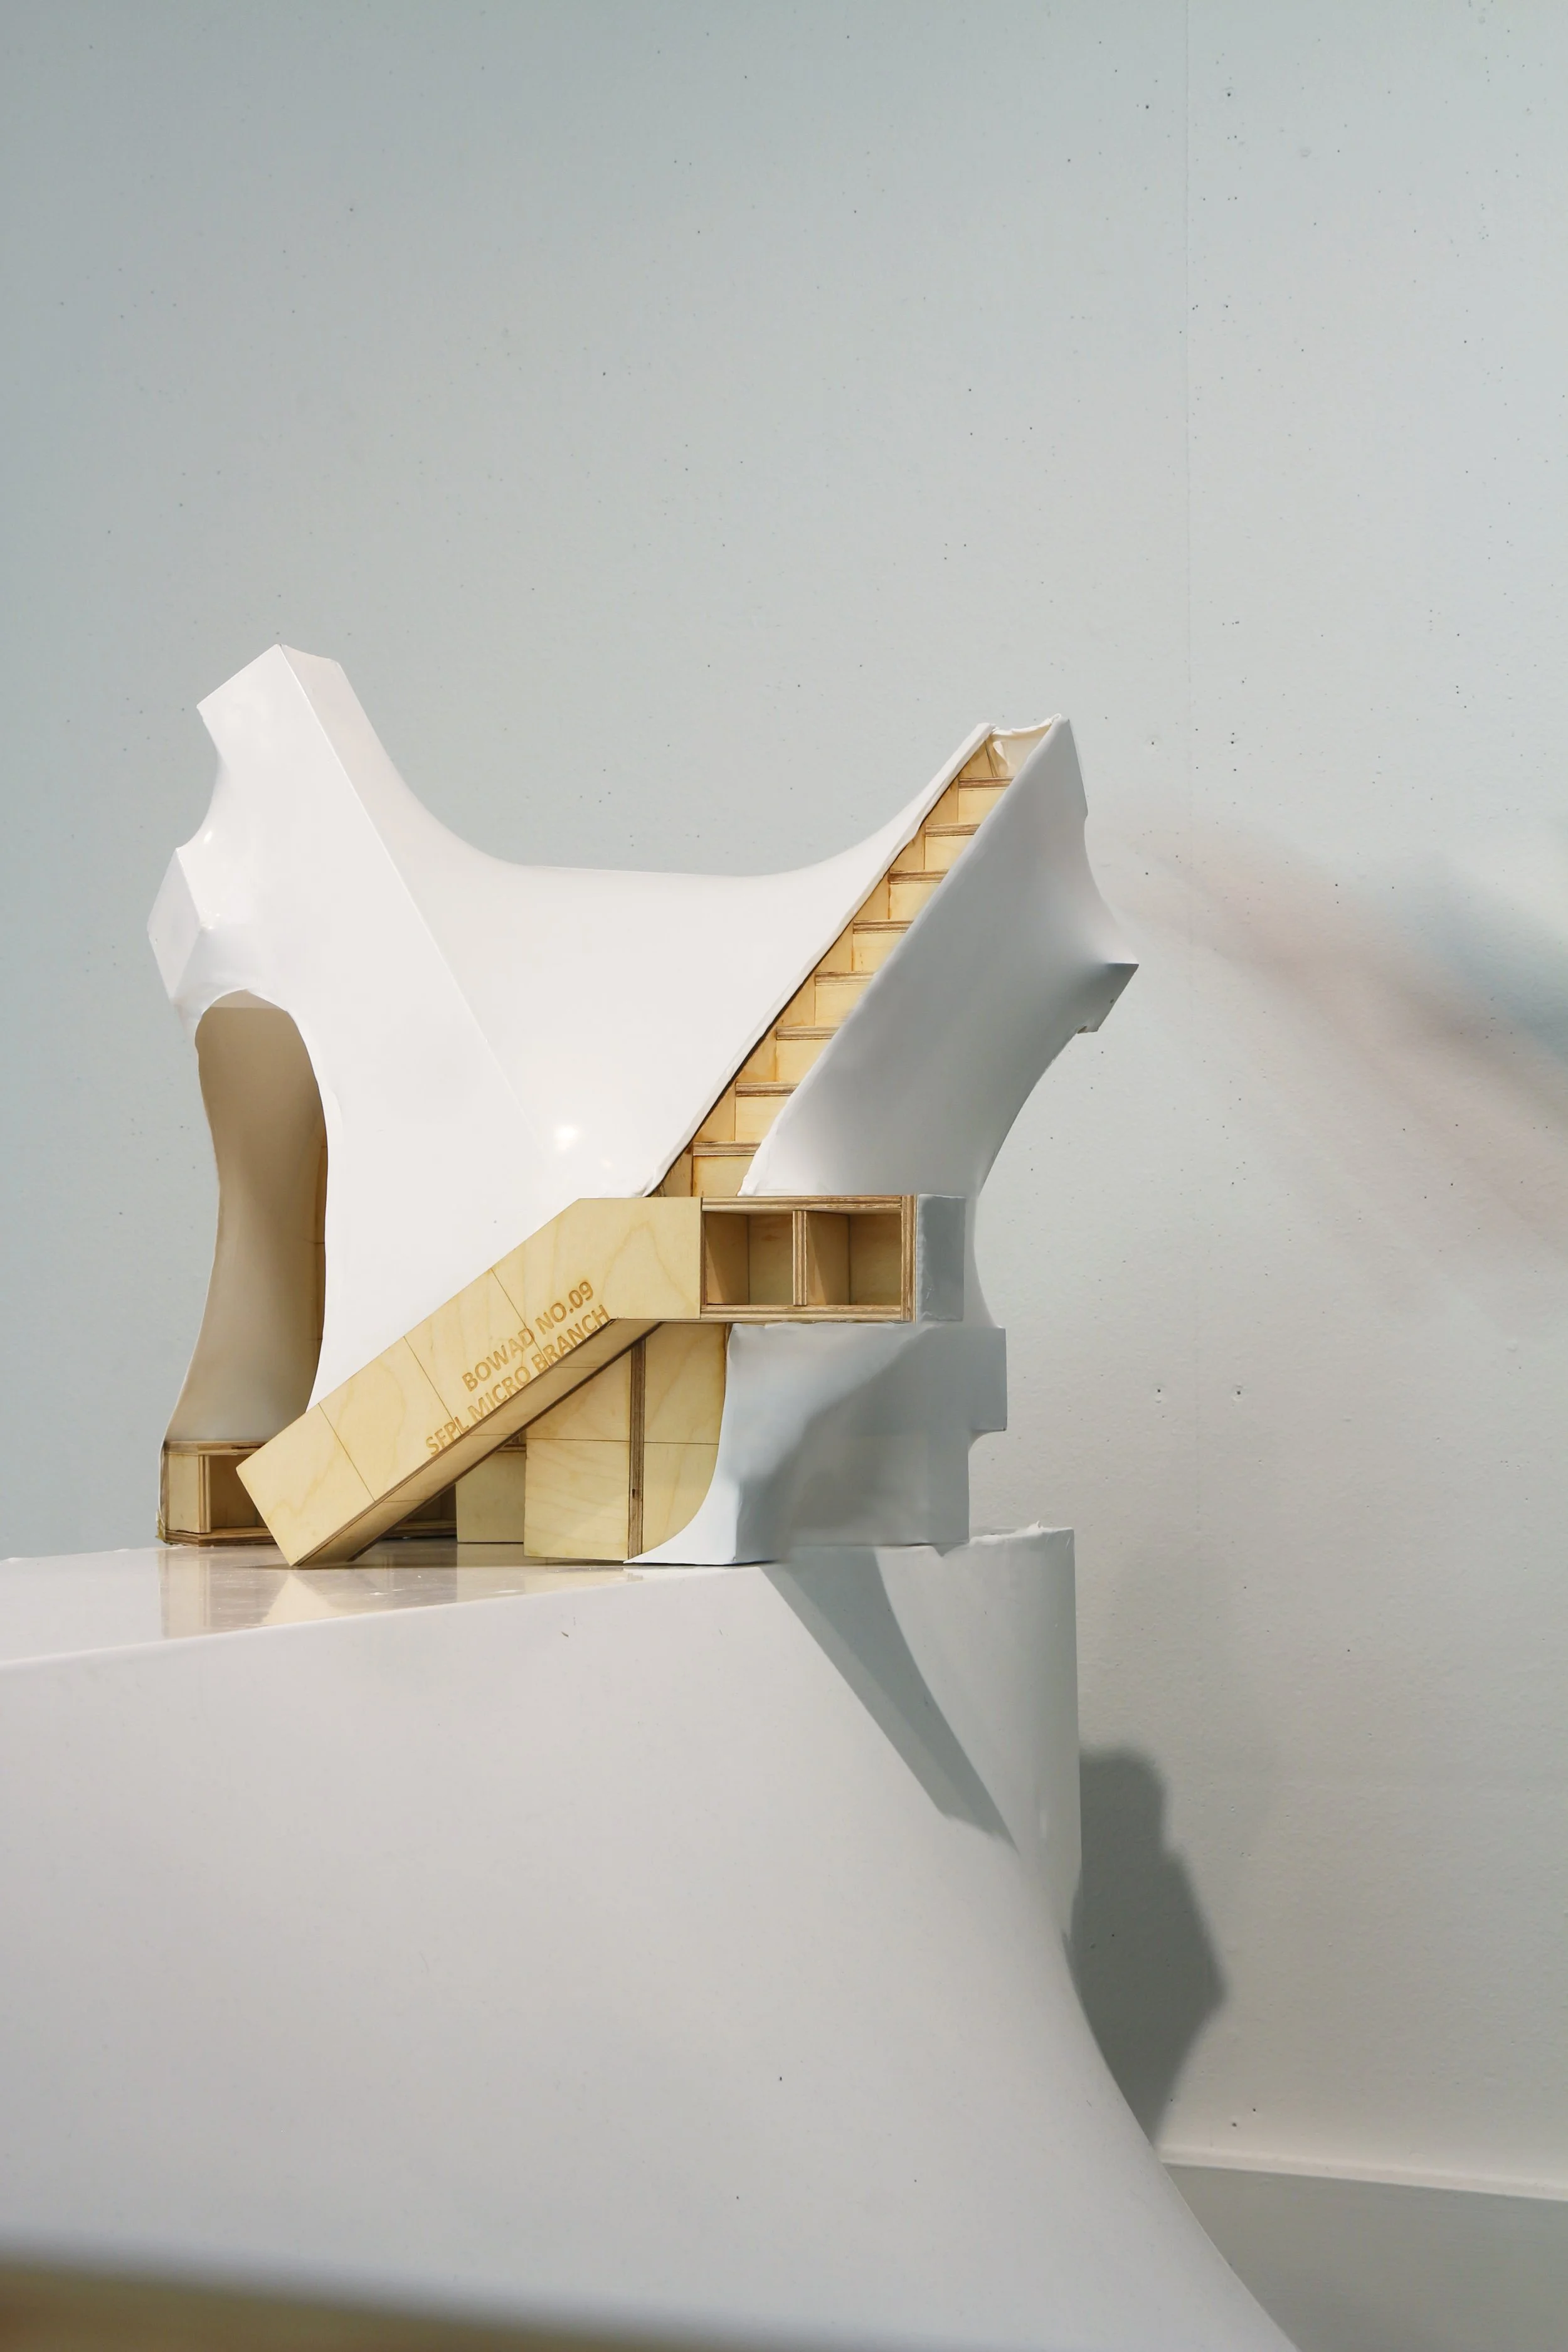
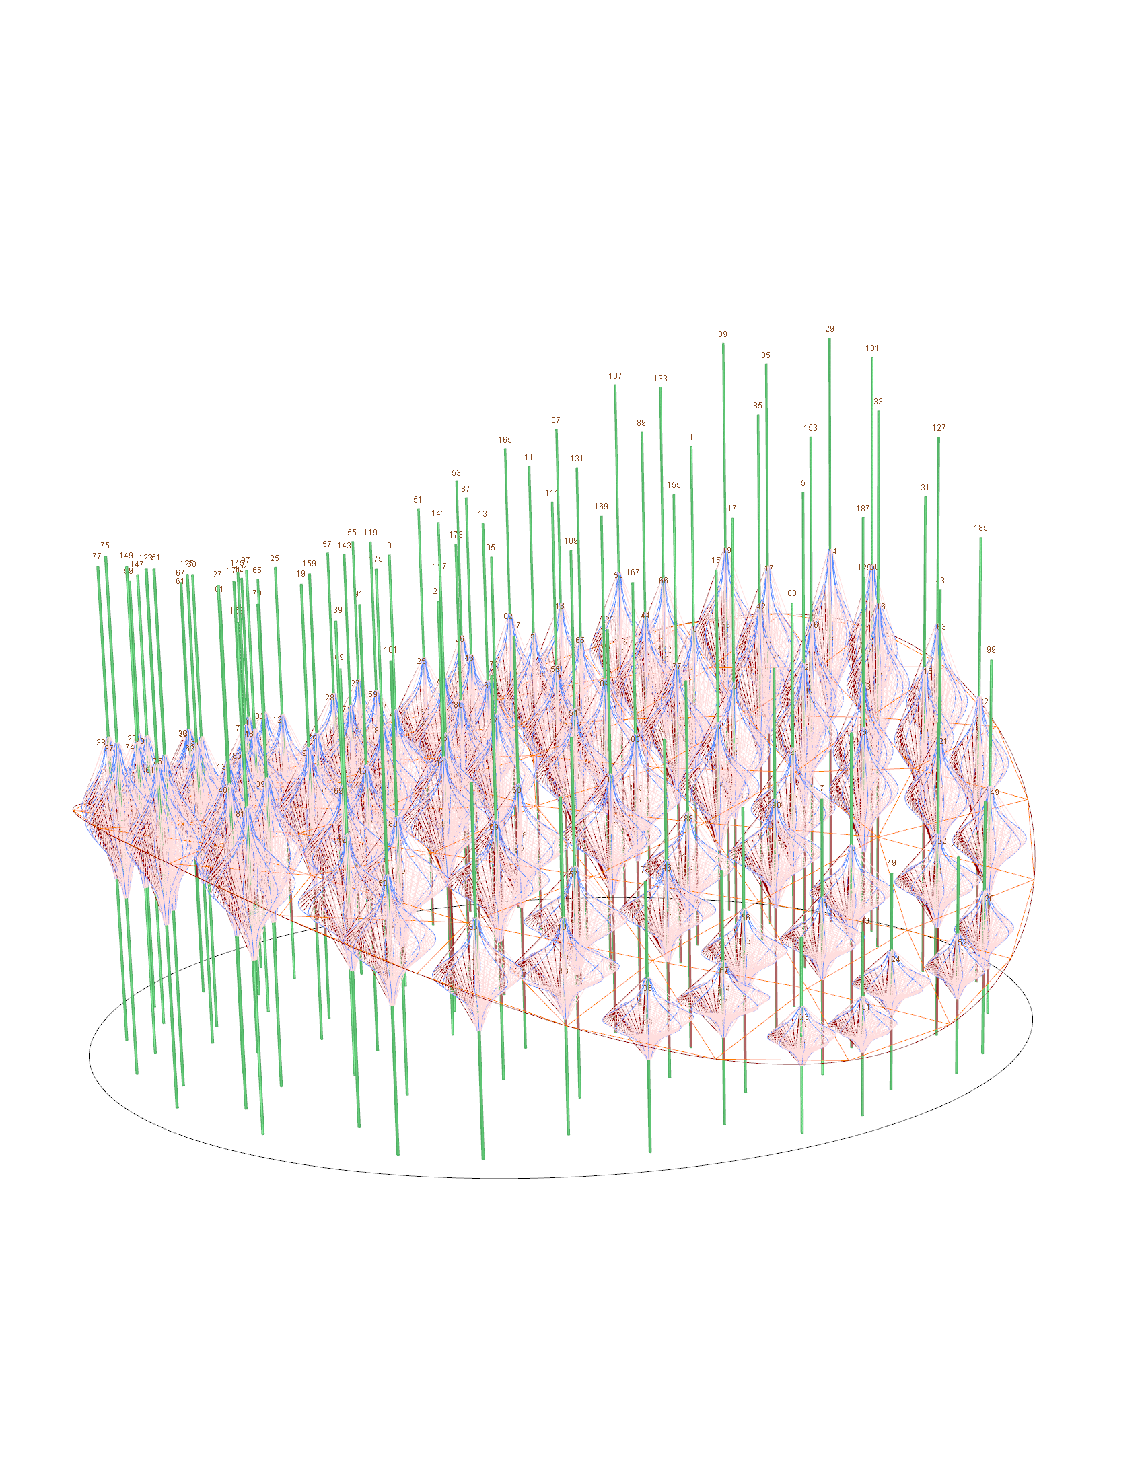
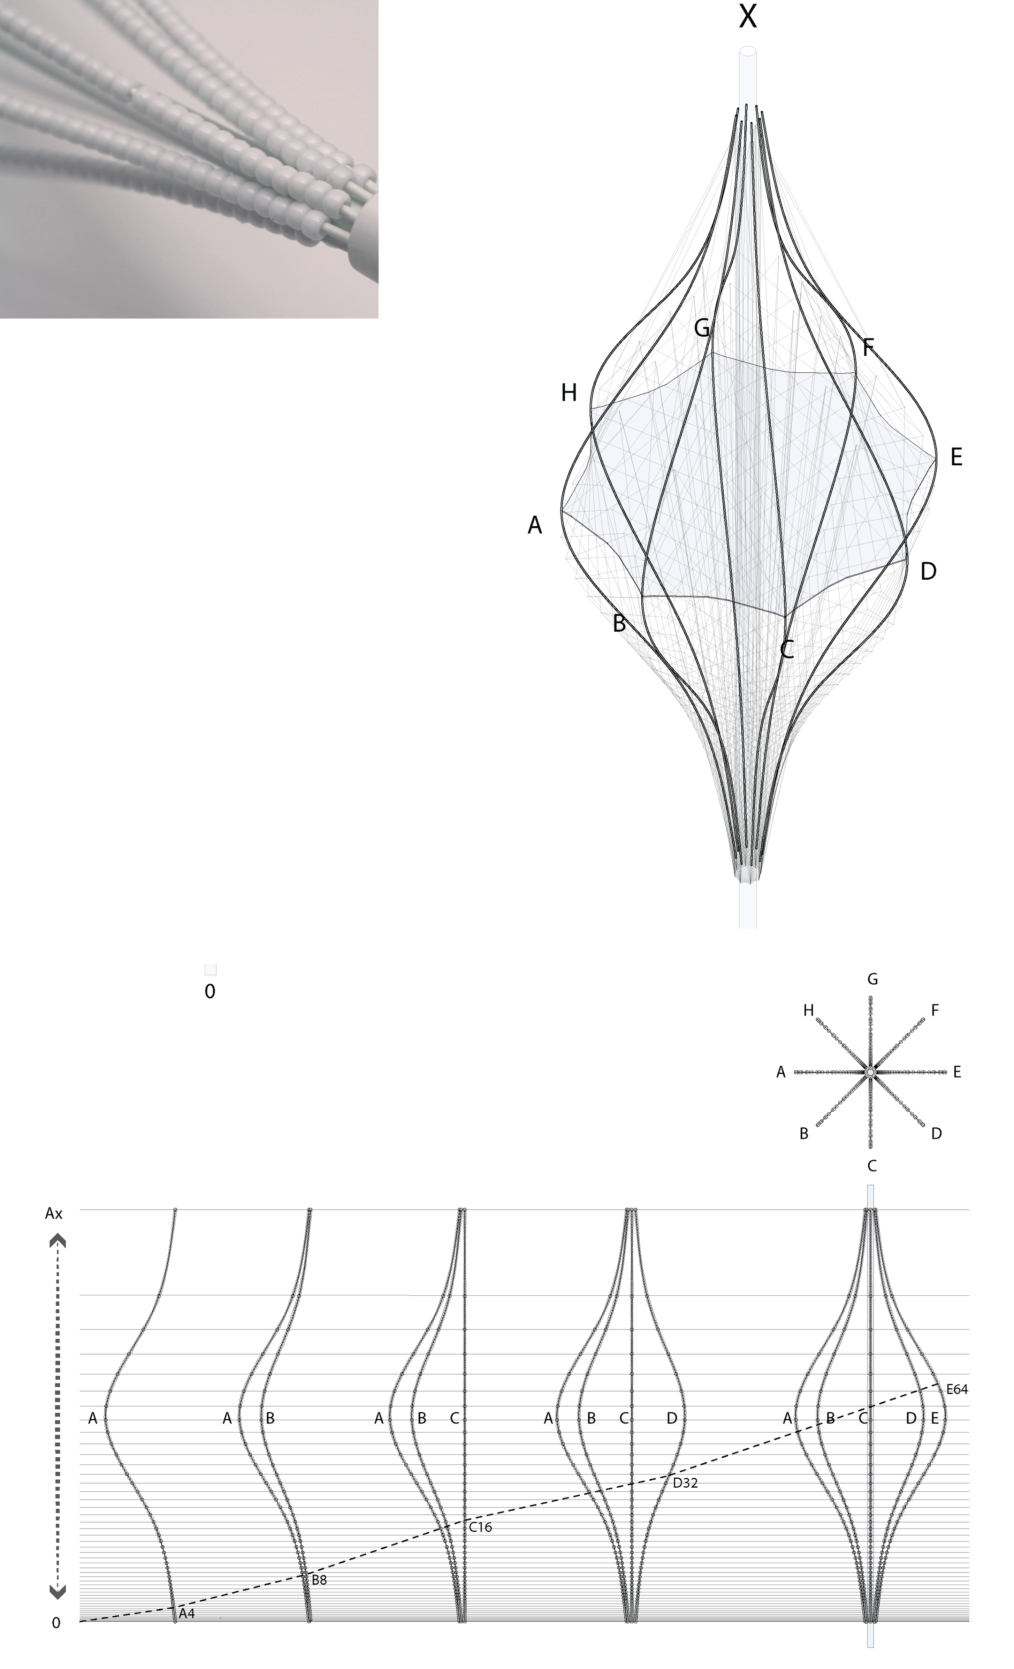
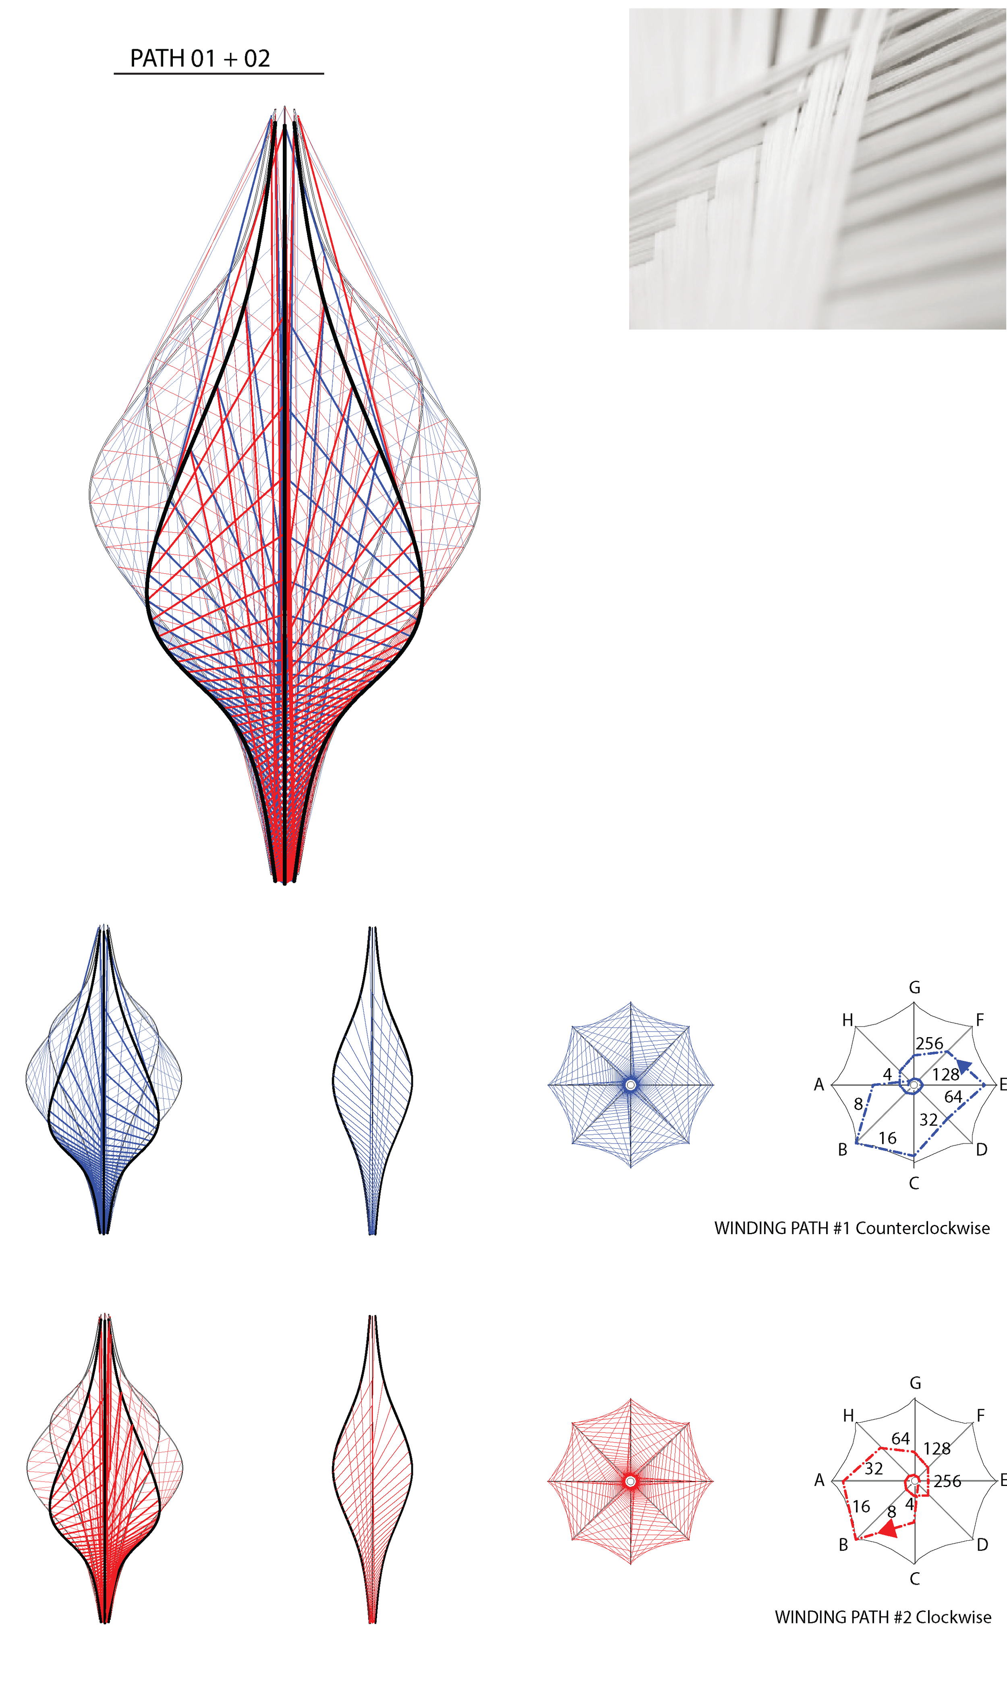
The Lamborghini Road Monument is a case study of fibrous tectonics that combines digital computation, material behavior, and efficient fabrication. The project is composed of pod-like assemblies fabricated by weaving carbon and glass fiber threads around a reusable formwork made of bending-active carbon-fiber rods. This flexible formwork can be adjusted into various shapes and lengths, allowing the system to respond to different design conditions while maintaining a simple and efficient construction process.

The project uses physics-based computational modeling to control both the overall form and the individual components required for fabrication. Through automatically generated data, each pod can be produced with accurate dimensions and assembled as part of a larger structural system. Since the prefabricated components can be transported to the site in groups and quickly installed onto a prepared foundation, the construction process minimizes on-site labor and improves efficiency.

Overall, the project demonstrates how digital design and material logic can work together to create a lightweight, adaptable, and repeatable architectural system. Rather than treating form as a fixed object, the proposal explores a soft tectonic process in which computation, fabrication, and material performance are directly connected.


Wrinkle


Year : 2016

Location : Manila, Philippines

Status : Design Development

Type : Facade Development of the Building

Principal in Charge : Seojoo Lee (I.f), Allie Yeseul Chung (I.f Manila), Dongil Kim (Kyung Hee University)

Self-Formation

Self-formation is a process that an object or phenomenon is transformed by itself to adapt its shape or character from the external forces. The transition when the nature changes or is changed by the natural impacts such as weathering, erosion, sedimentation, earthquake or volcano effect, can be also called as a self-formation. Not only the natural phenomenon, but also arts and architecture can be also self-formed, which means that the form of arts and architecture is produced unintentionally from the natural phenomenon including gravity or user’s change, although the designer did not purpose the outcome. Interestingly, the external factors and the system how Nature or man-made structure has infl uenced on is very similar and its impact brings similar results on both, even though the intent, scale, life and material of form from Nature and artificial constructions are totally different each other. Through the Branner Research Fellowship, I explore the all the results of self-formation in both Nature, arts and architecture, and understand its process, reasons, controlling factors and external forces. 


Related Research