
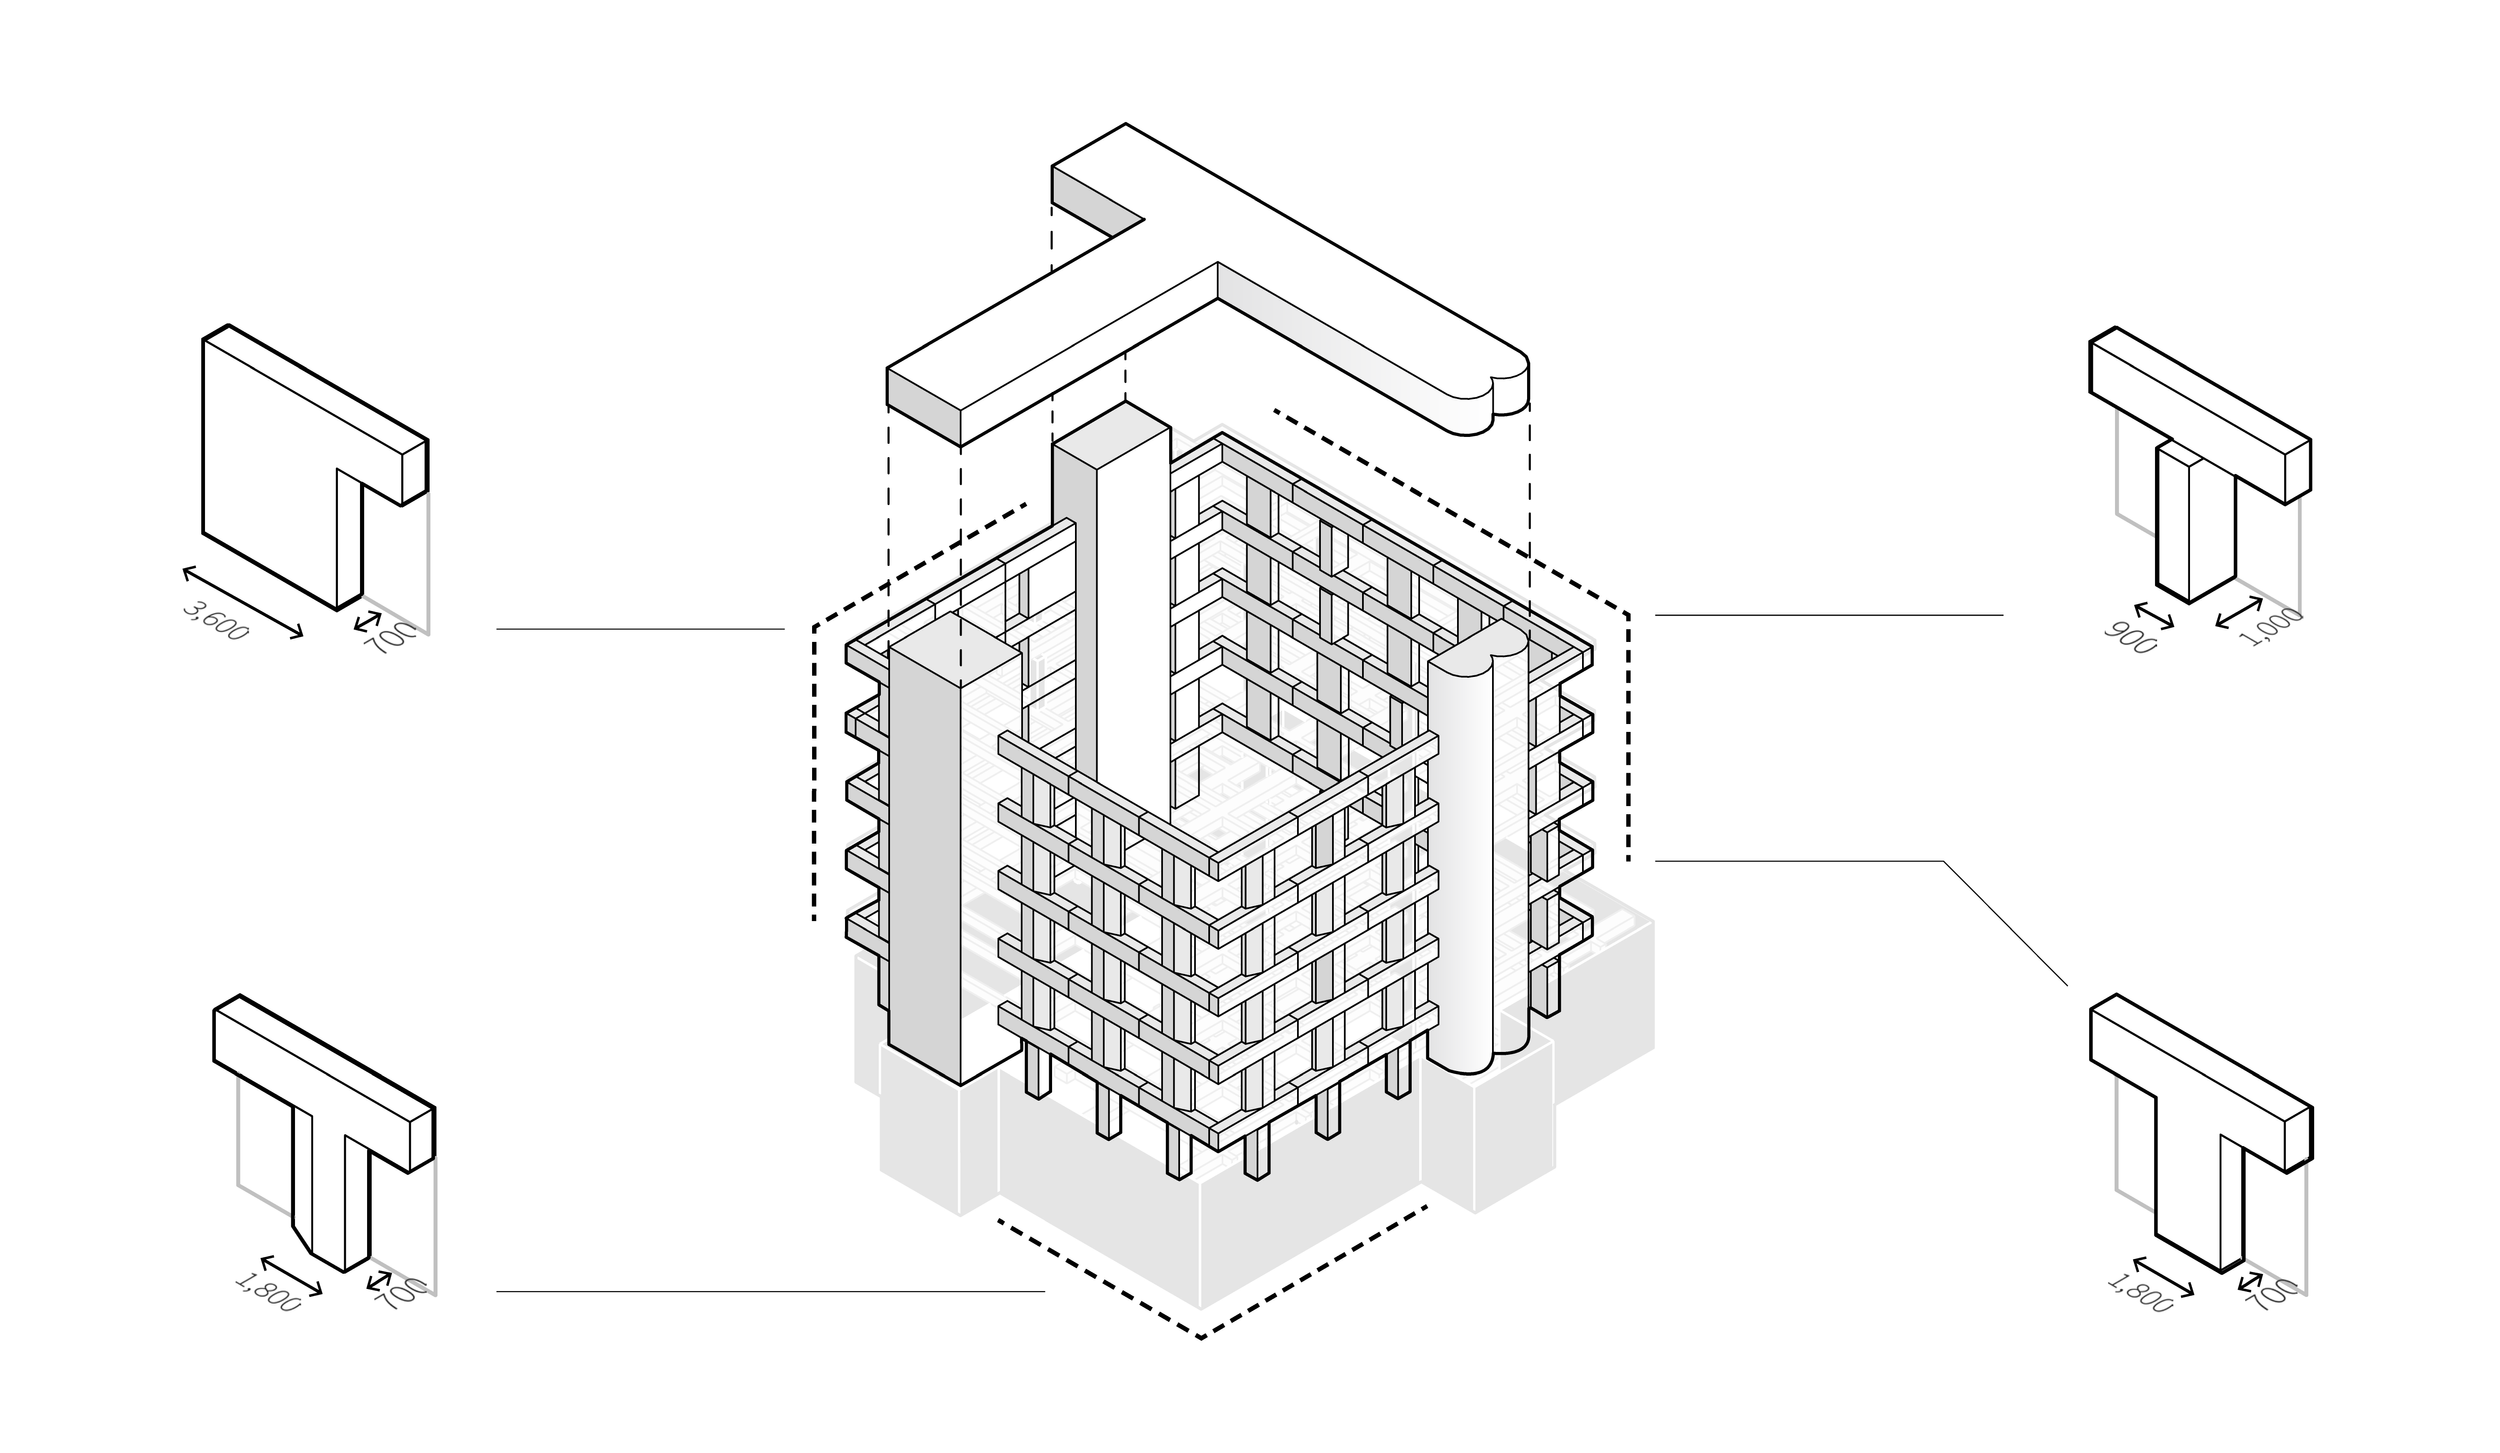
Panel Modular Structure for Residence
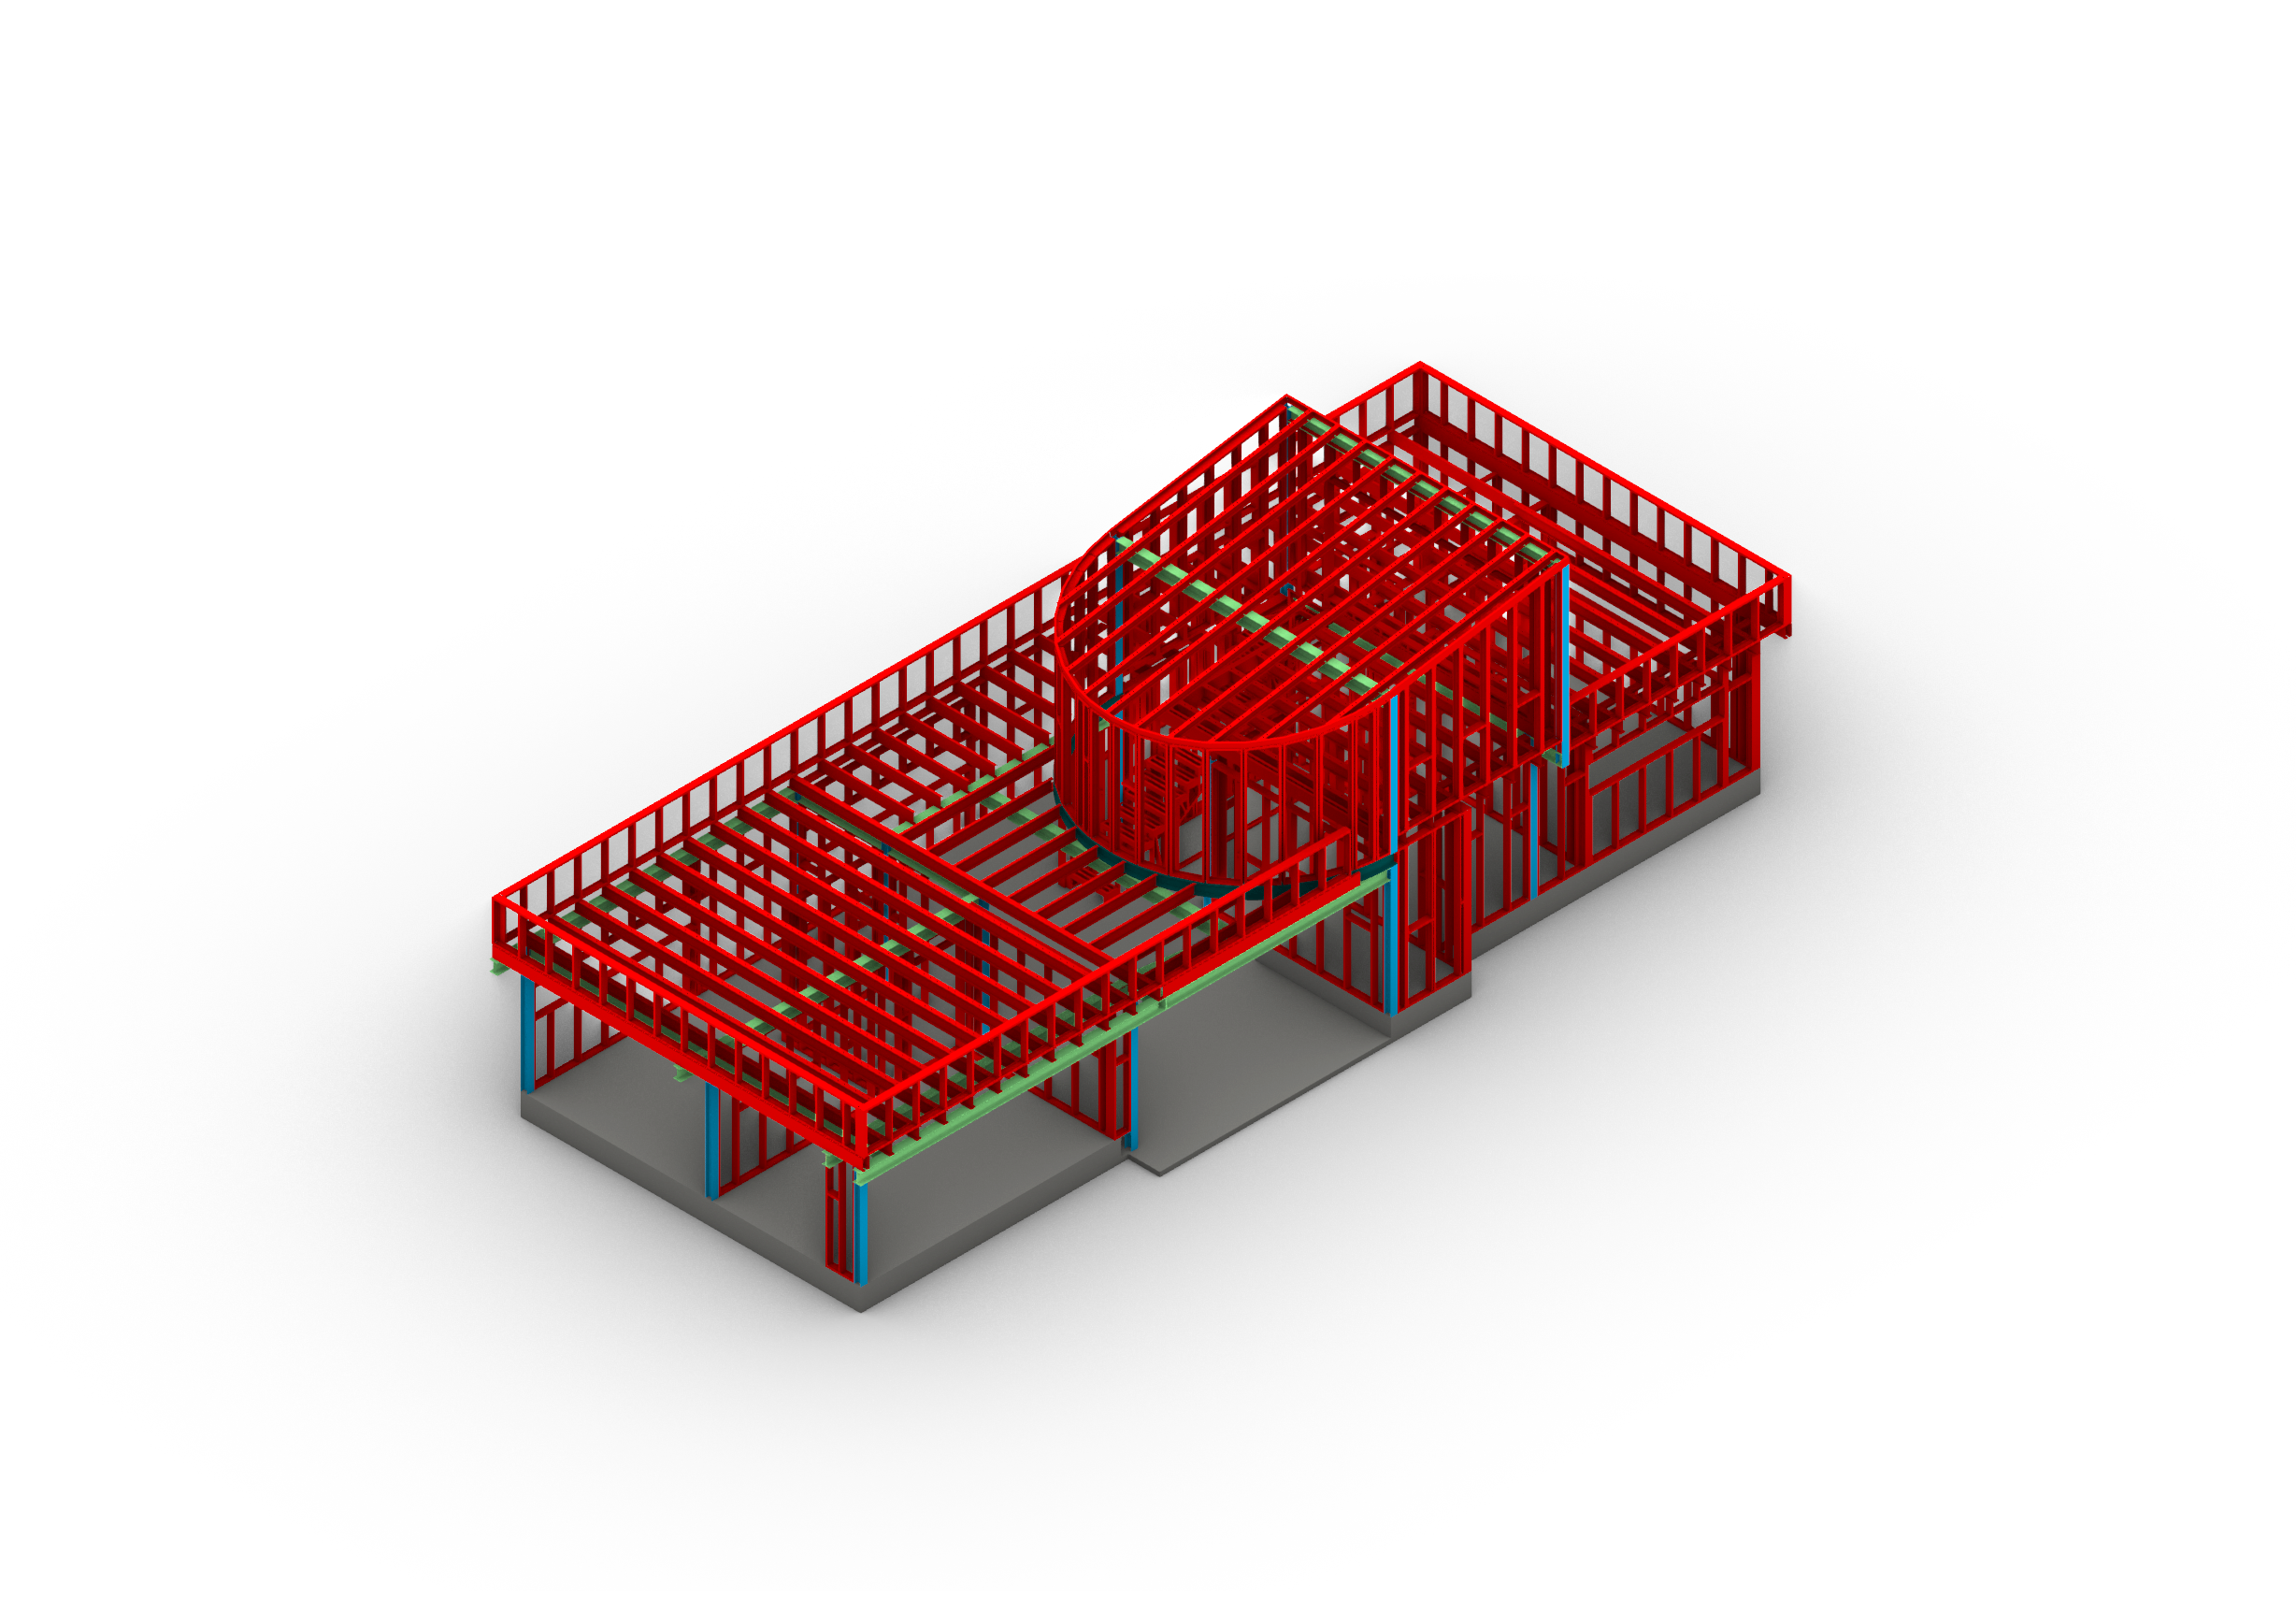
Composite Pavilion Prototype
Related Project
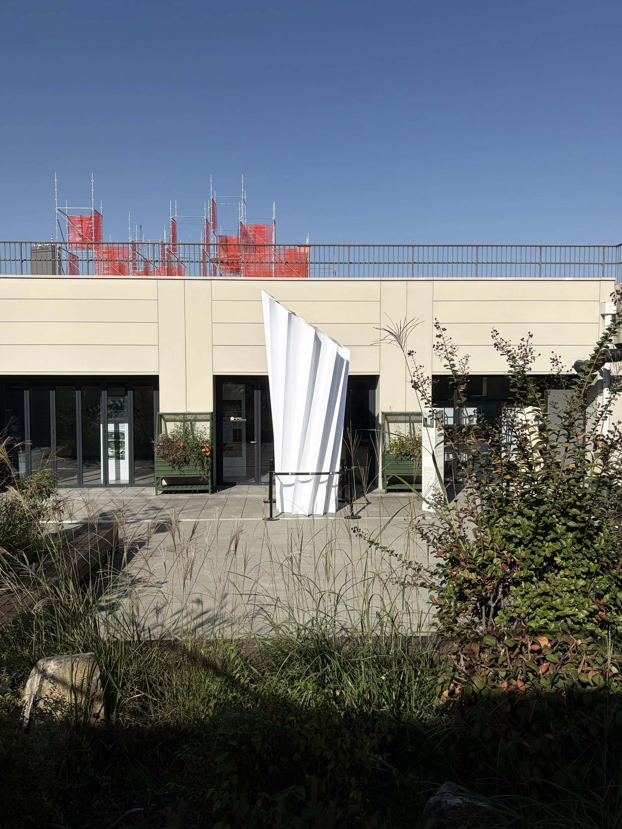
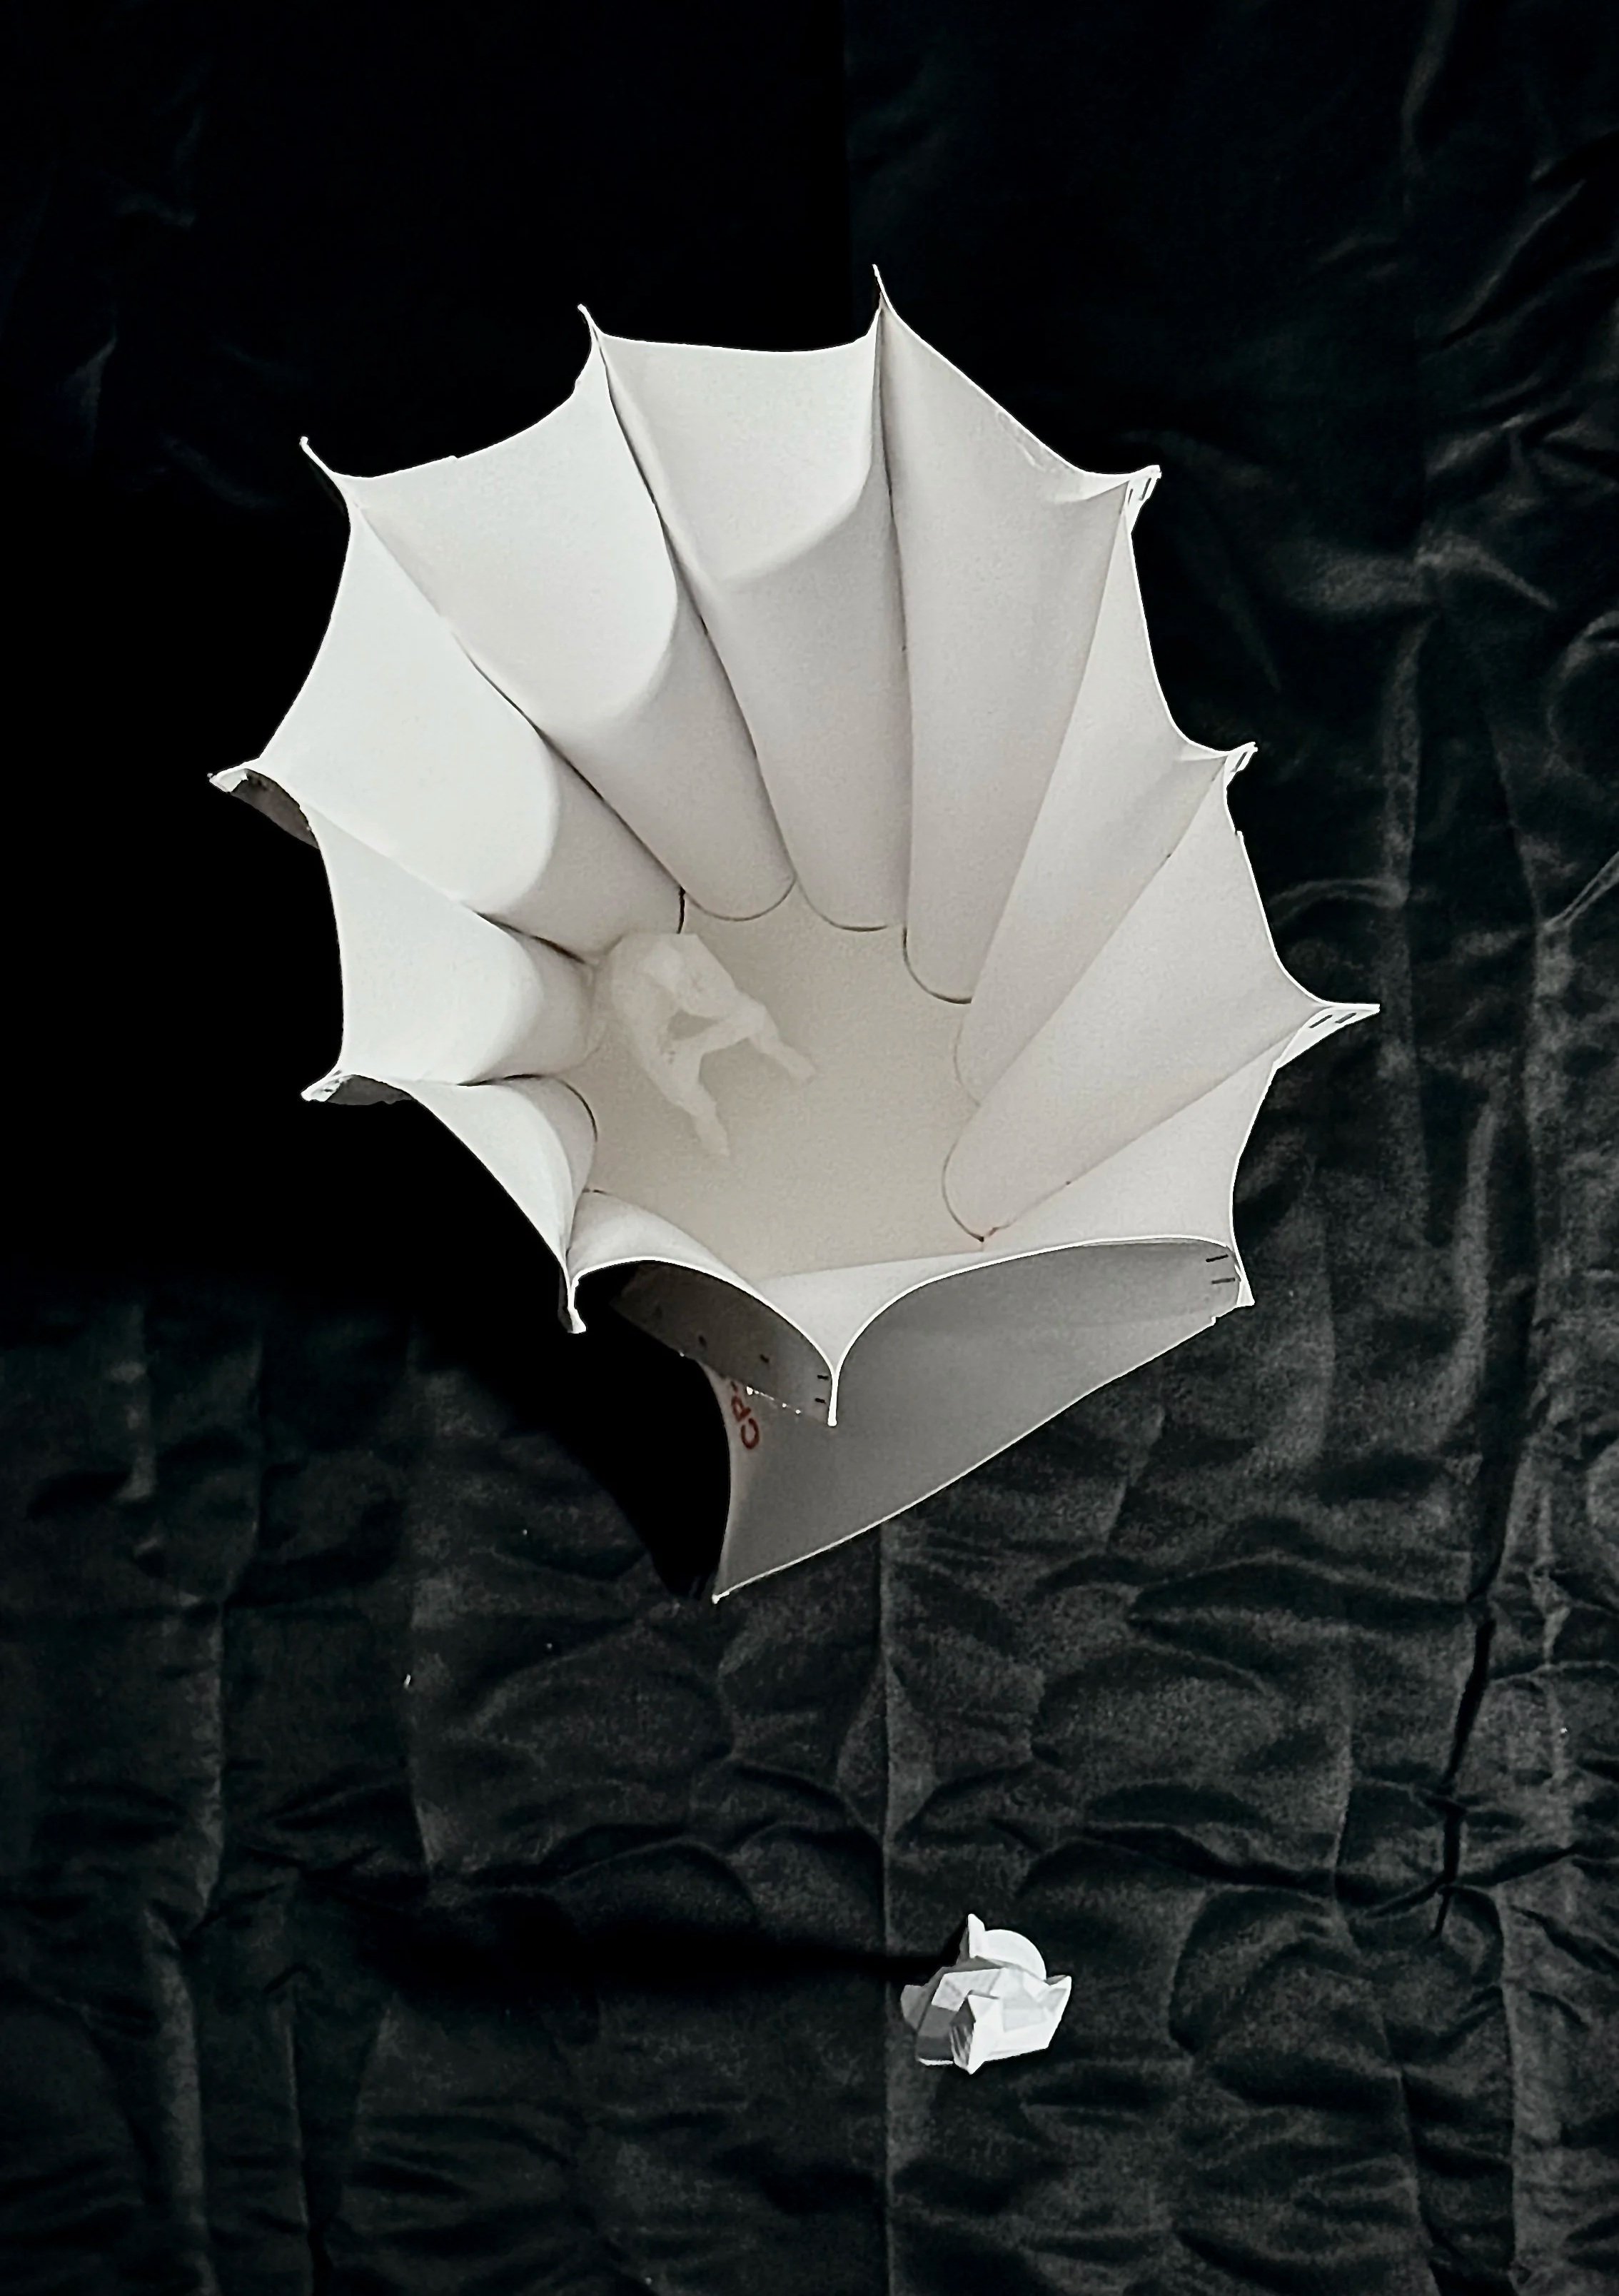
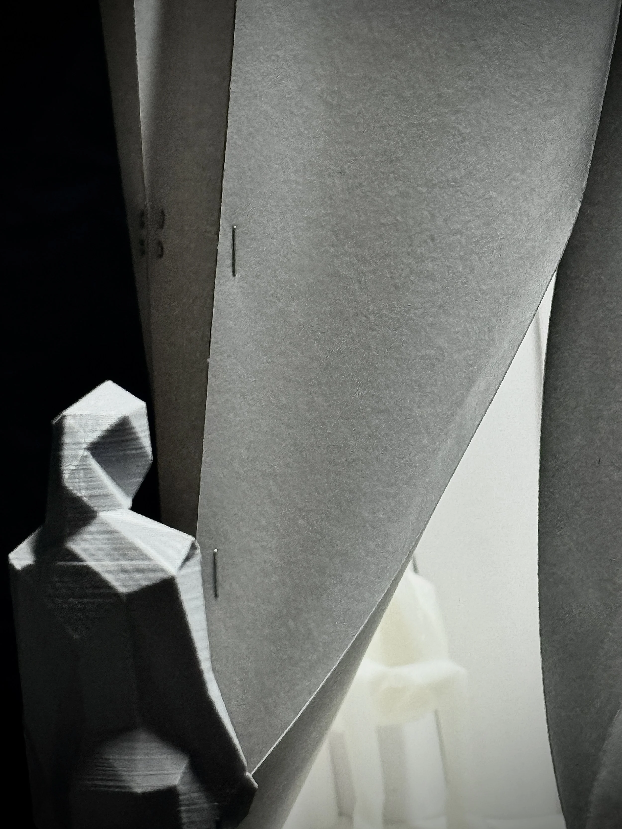
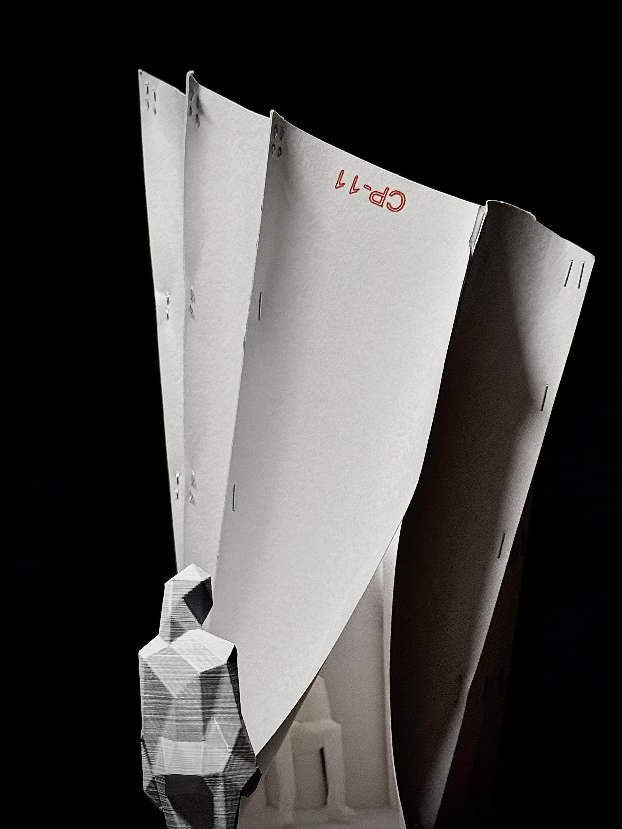
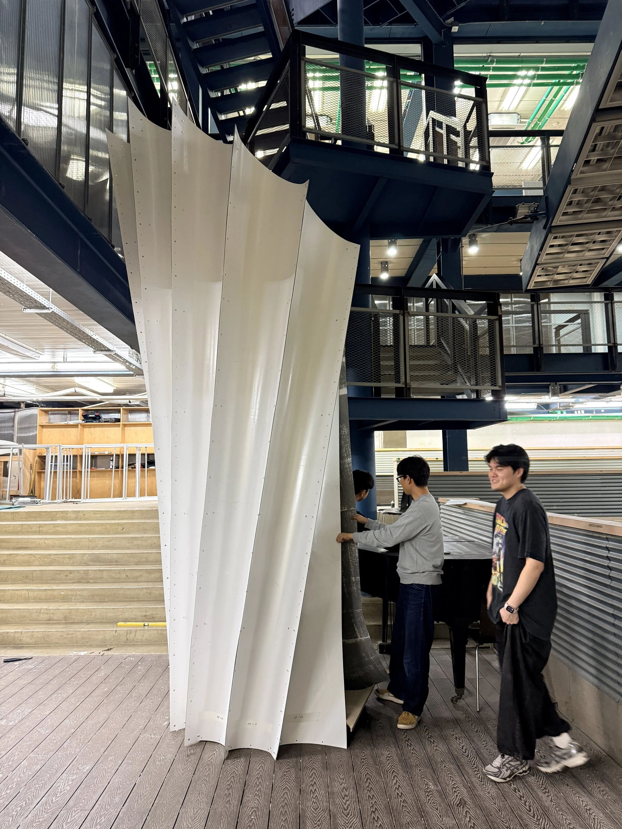
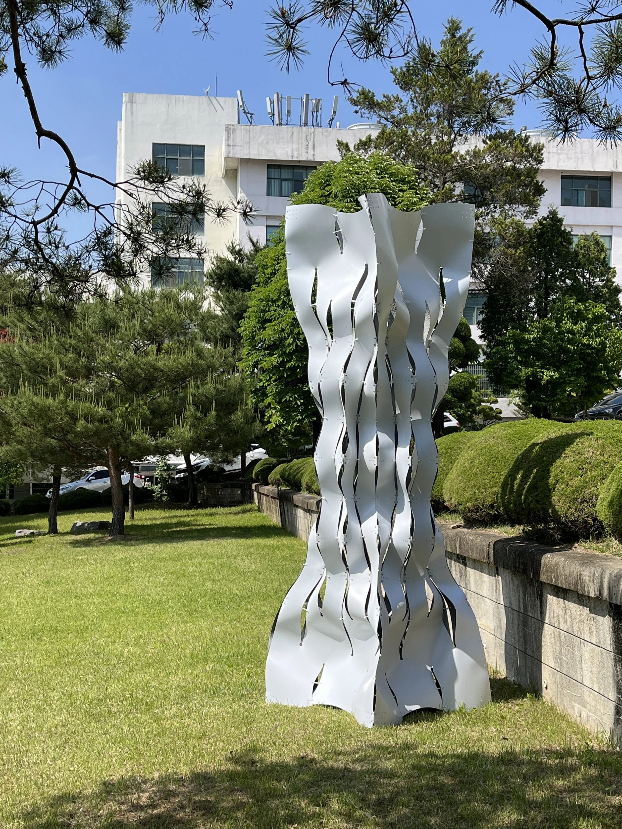
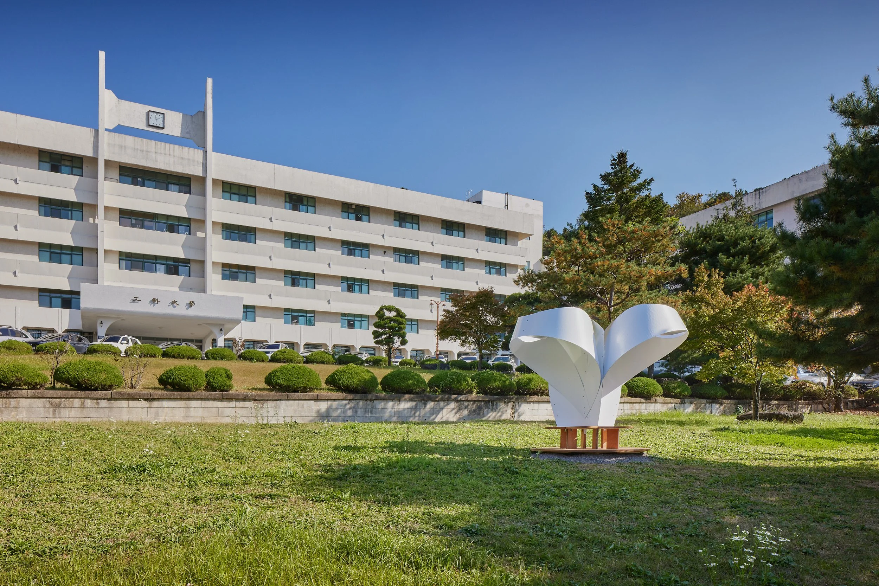
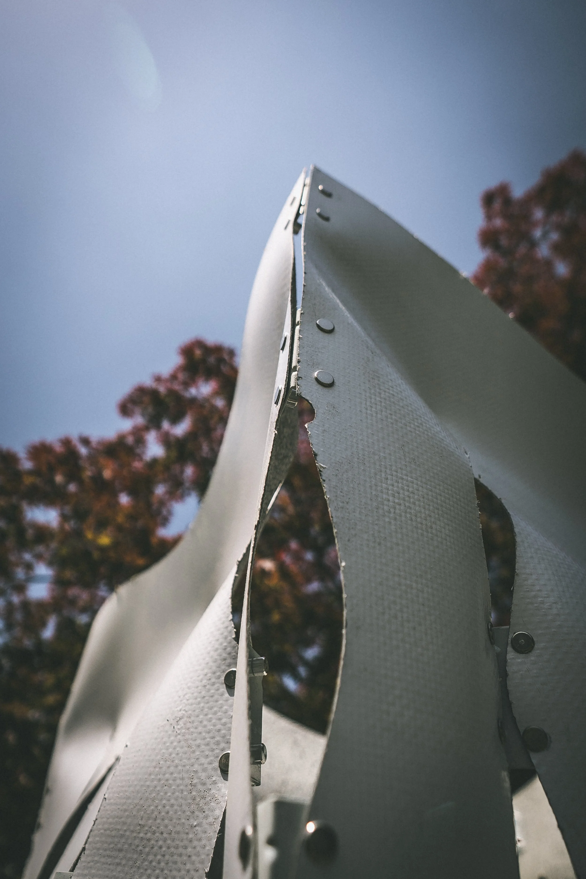
Composite pavilion prototype is a research-based pavilion project developed for the 2025 Korea International Architecture Festival. Rather than presenting K:INK Tower only as a completed exhibition object, the project focuses on the experimental process through which flat LiteTex® composite sheets are transformed into a self-supporting architectural structure through bending, tension, and material elasticity.
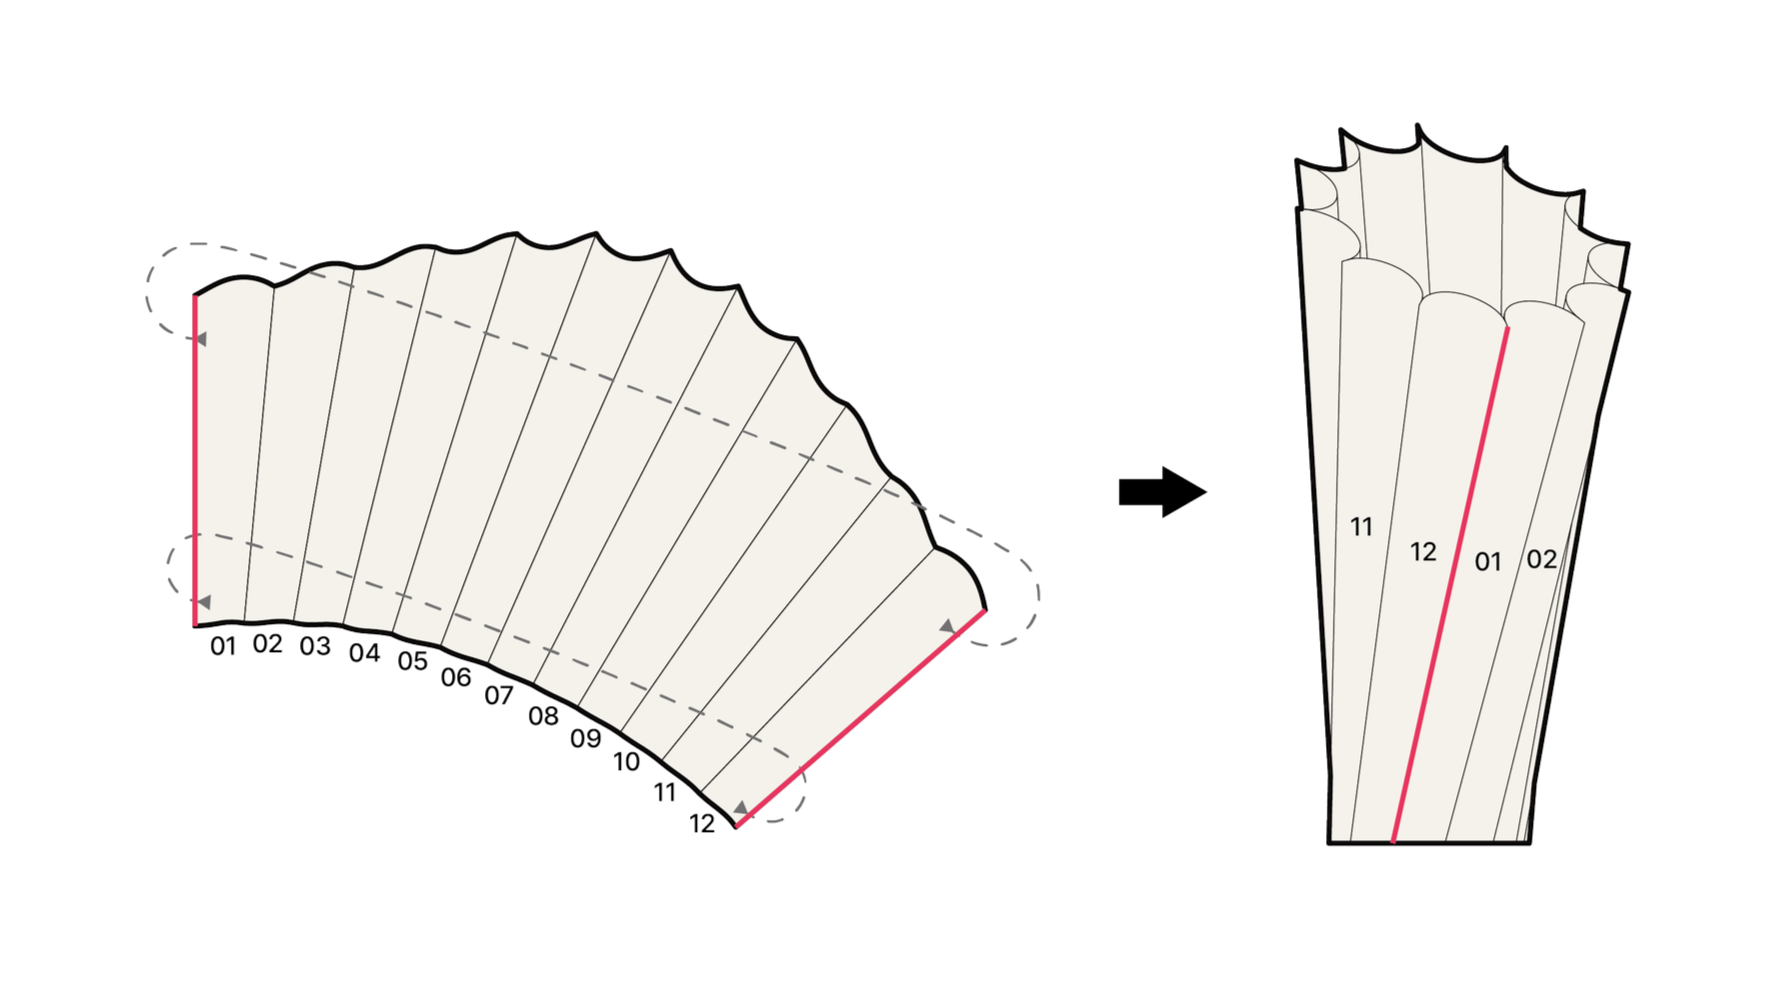
The project investigates how softness can become structure. Using AXIA Materials’ lightweight continuous-fiber composite panels, the research tests the relationship between two-dimensional cutting profiles, three-dimensional curvature, panel connections, and structural stability. The 4.3-meter-tall prototype is composed of 12 concave panels, whose form emerges from the calibrated balance between flexibility and tension rather than conventional rigid framing.

The proposal also examines the conditions of the exhibition site at Nodeul Island. By measuring the courtyard in front of Nodeul Lounge and analyzing visitor circulation, visibility, and indoor–outdoor exhibition flows, the project adjusts the pavilion’s scale and placement to function as both a spatial installation and a material research prototype.
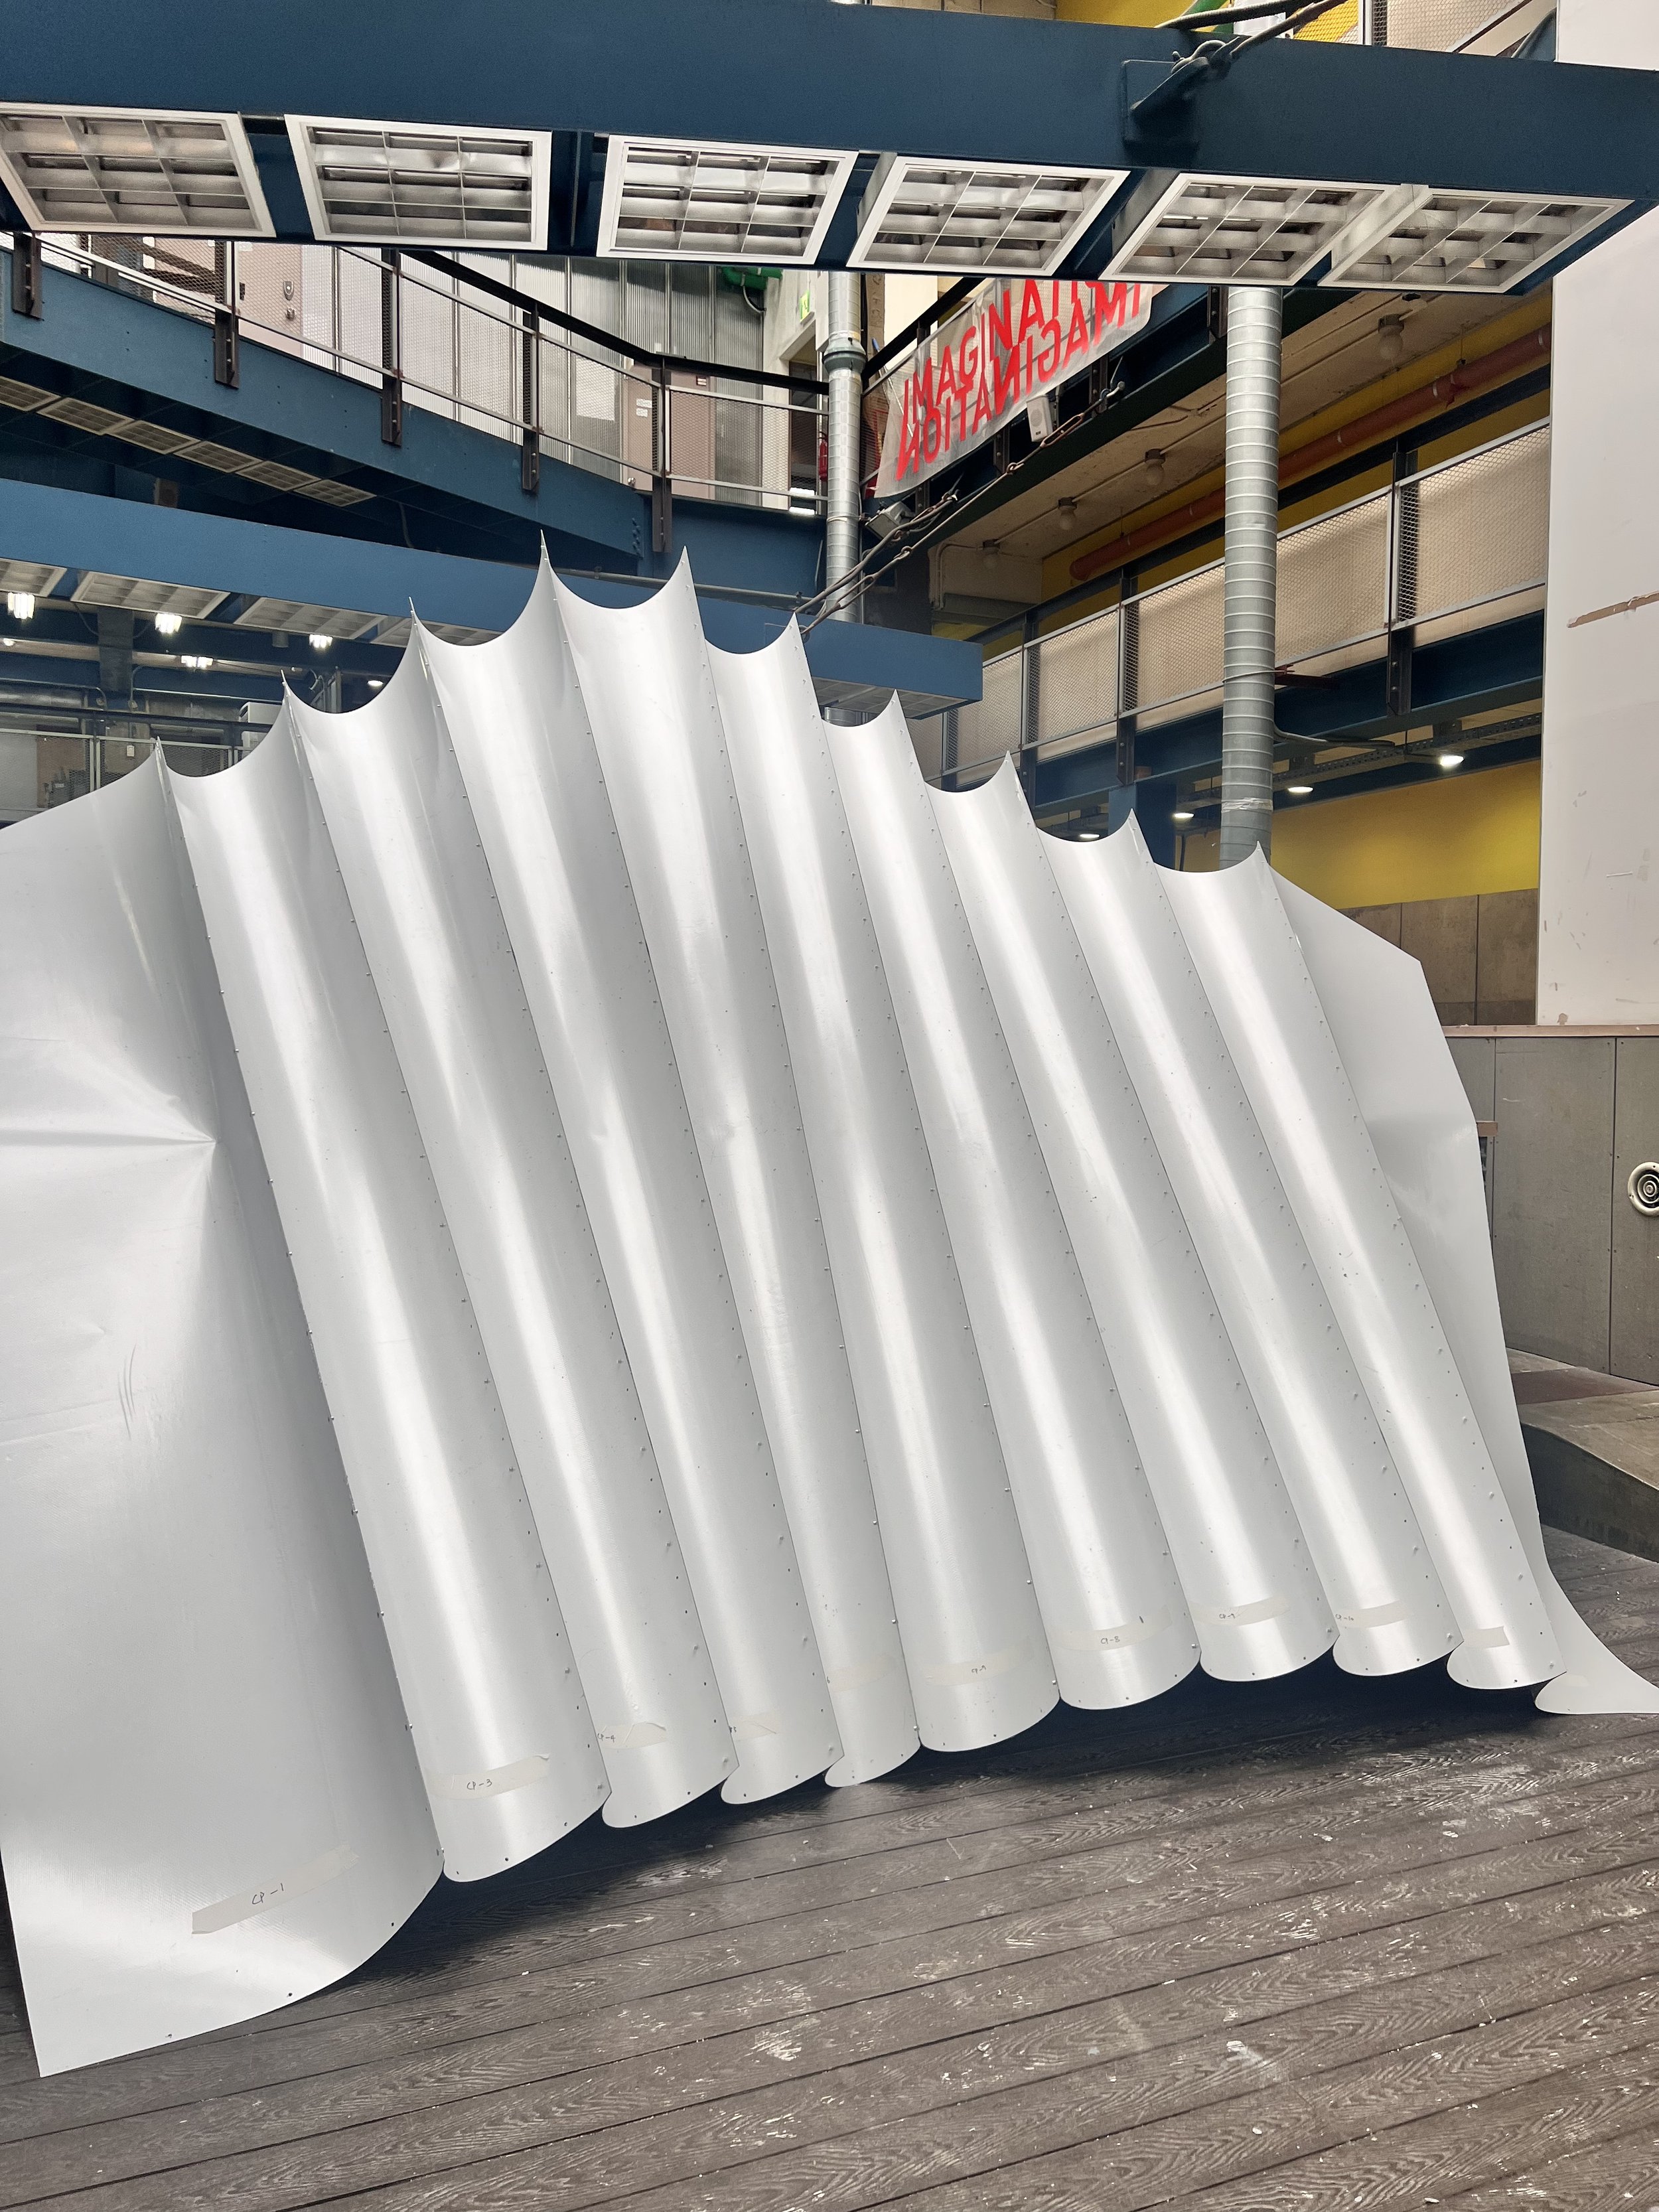
Fabrication studies further verify the project’s constructability, including replaceable panel layouts, cutting plans from 9m × 2.7m LiteTex sheets, bolt spacing, curvature reinforcement, wind-load resistance, and a pedestal-based foundation system. Through this process, the project demonstrates a full workflow from material behavior and geometric research to fabrication planning and exhibition-scale prototyping.
Year : 2025
Location : Seoul, Korea
Size : 1m radius, 4.2m height
Project Director :
Dongil Kim (Kyung Hee University / I.f CDL)
Principal Researcher :
Seungil Kim, Gwangeun Hwang (I.f CDL)
Project Assistant :
Isaac Kang, Bugeon Kim, Chaewon Go, Juyoung Lee (I.f CDL)
Supported by : Kyung Hee Univ., I.f Convergence Design Lab, Axia Materials, Kolon Global, I.f Architecture & Research
Roof Structure Simulation
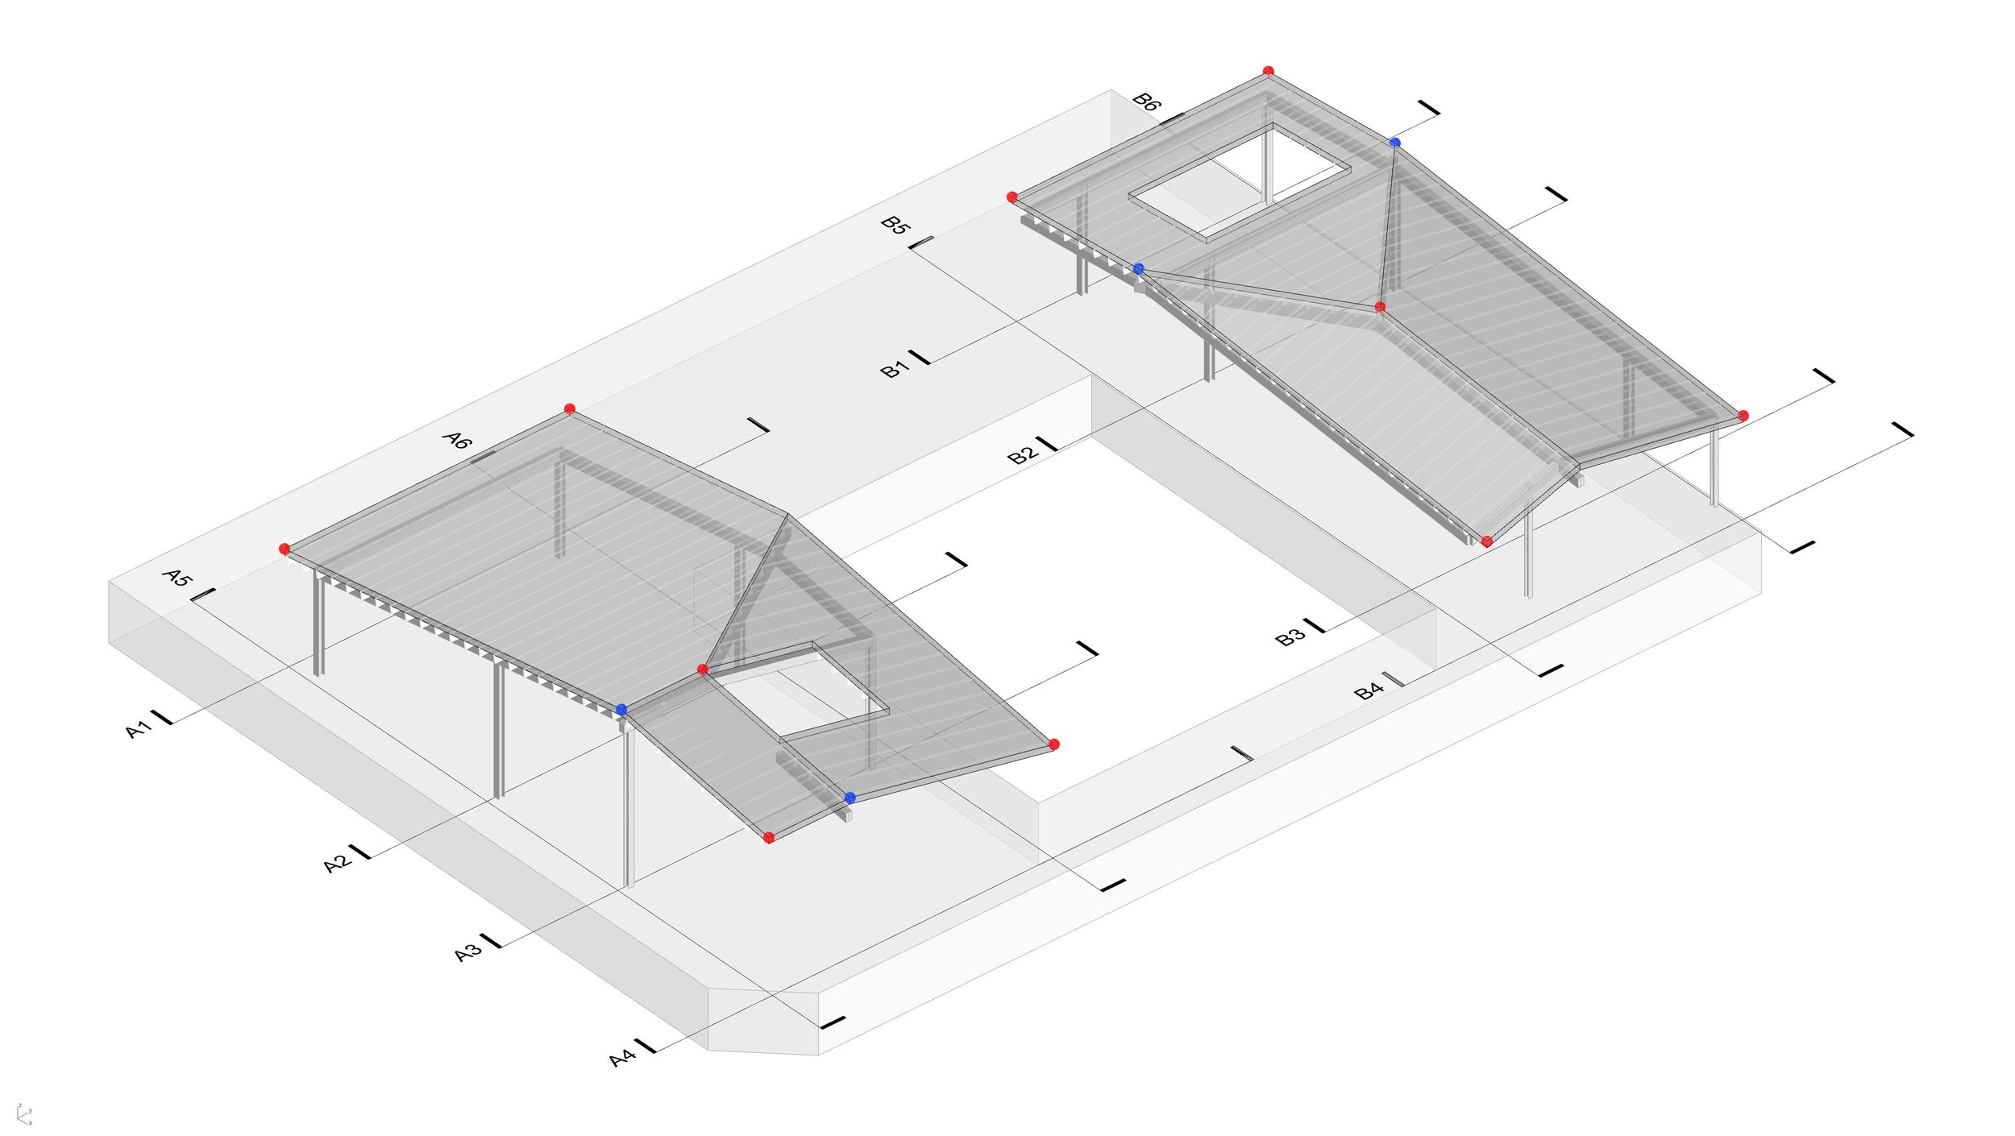
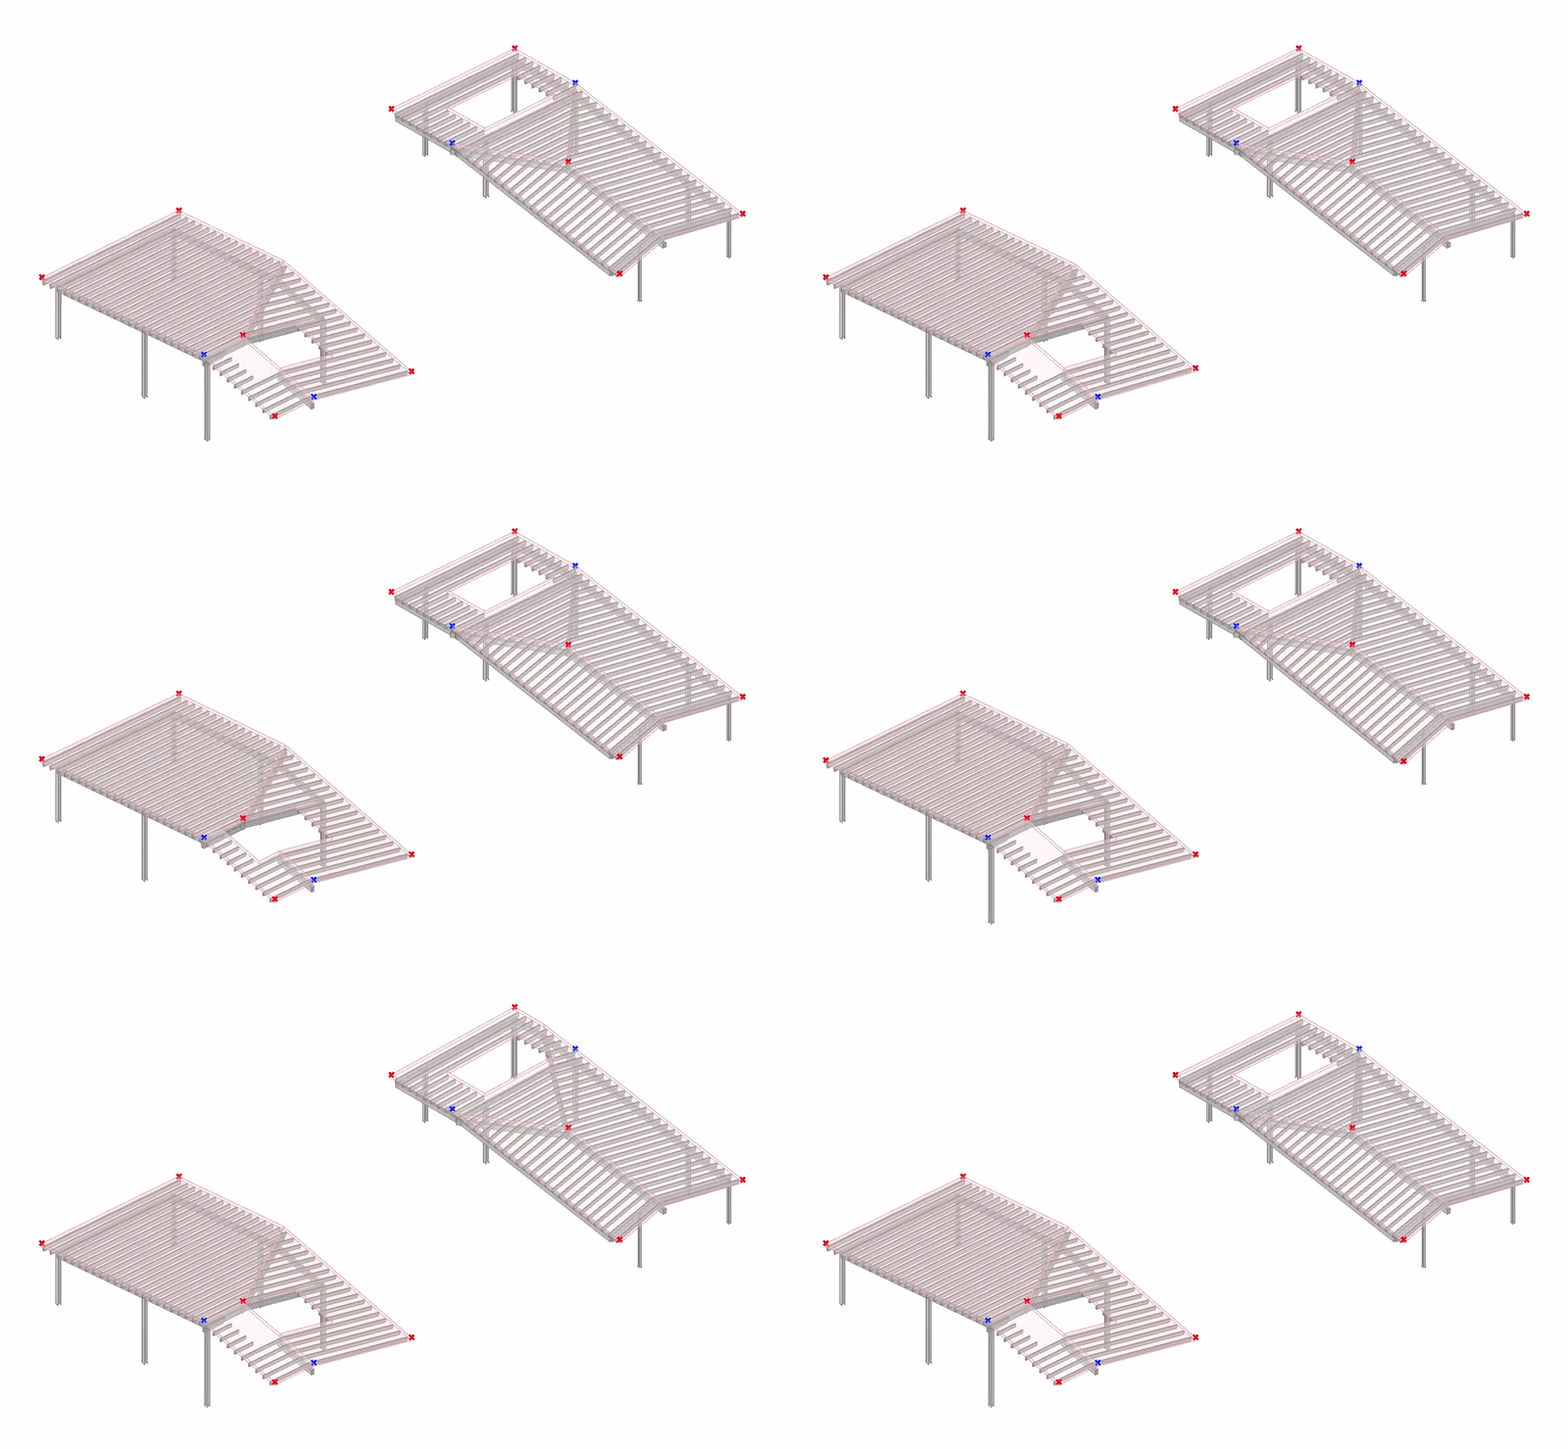
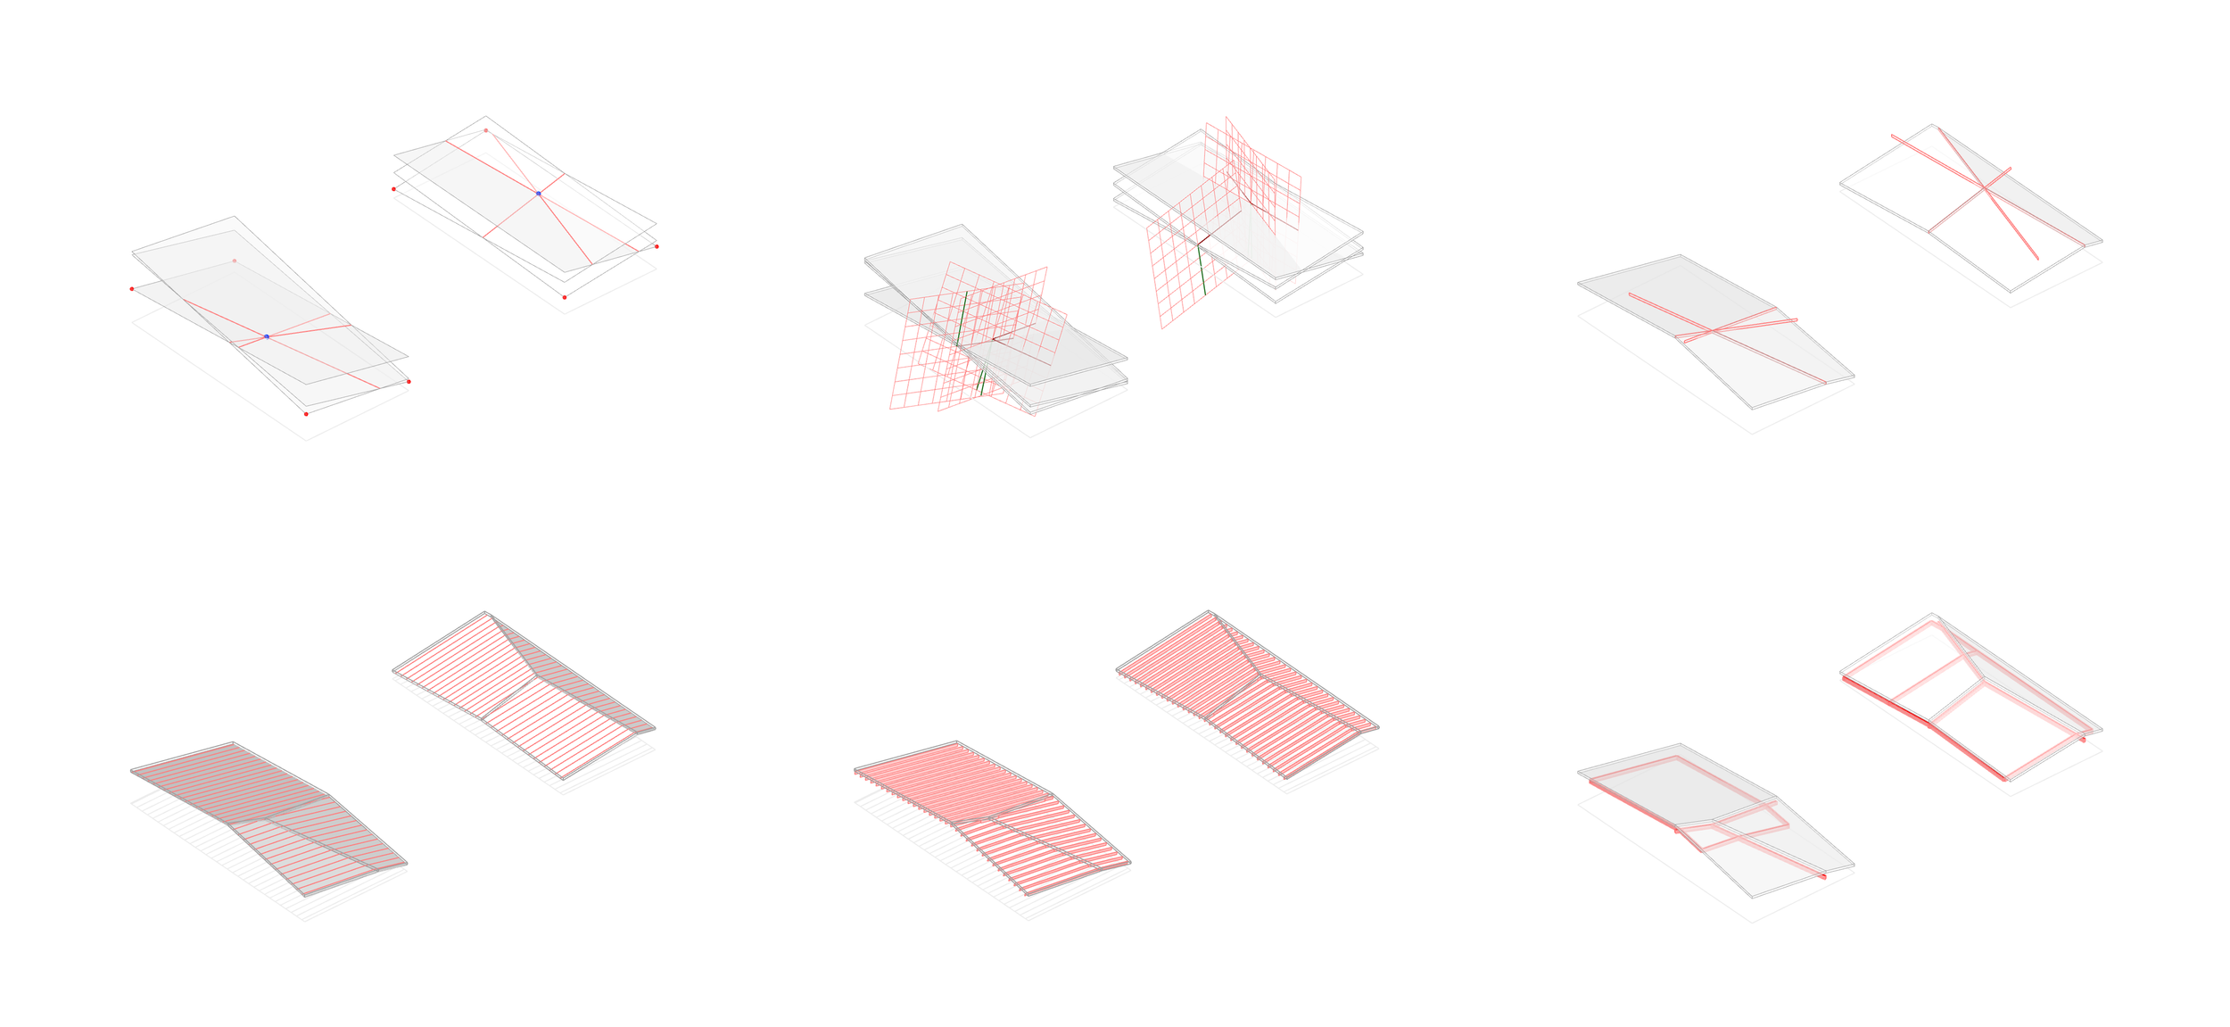
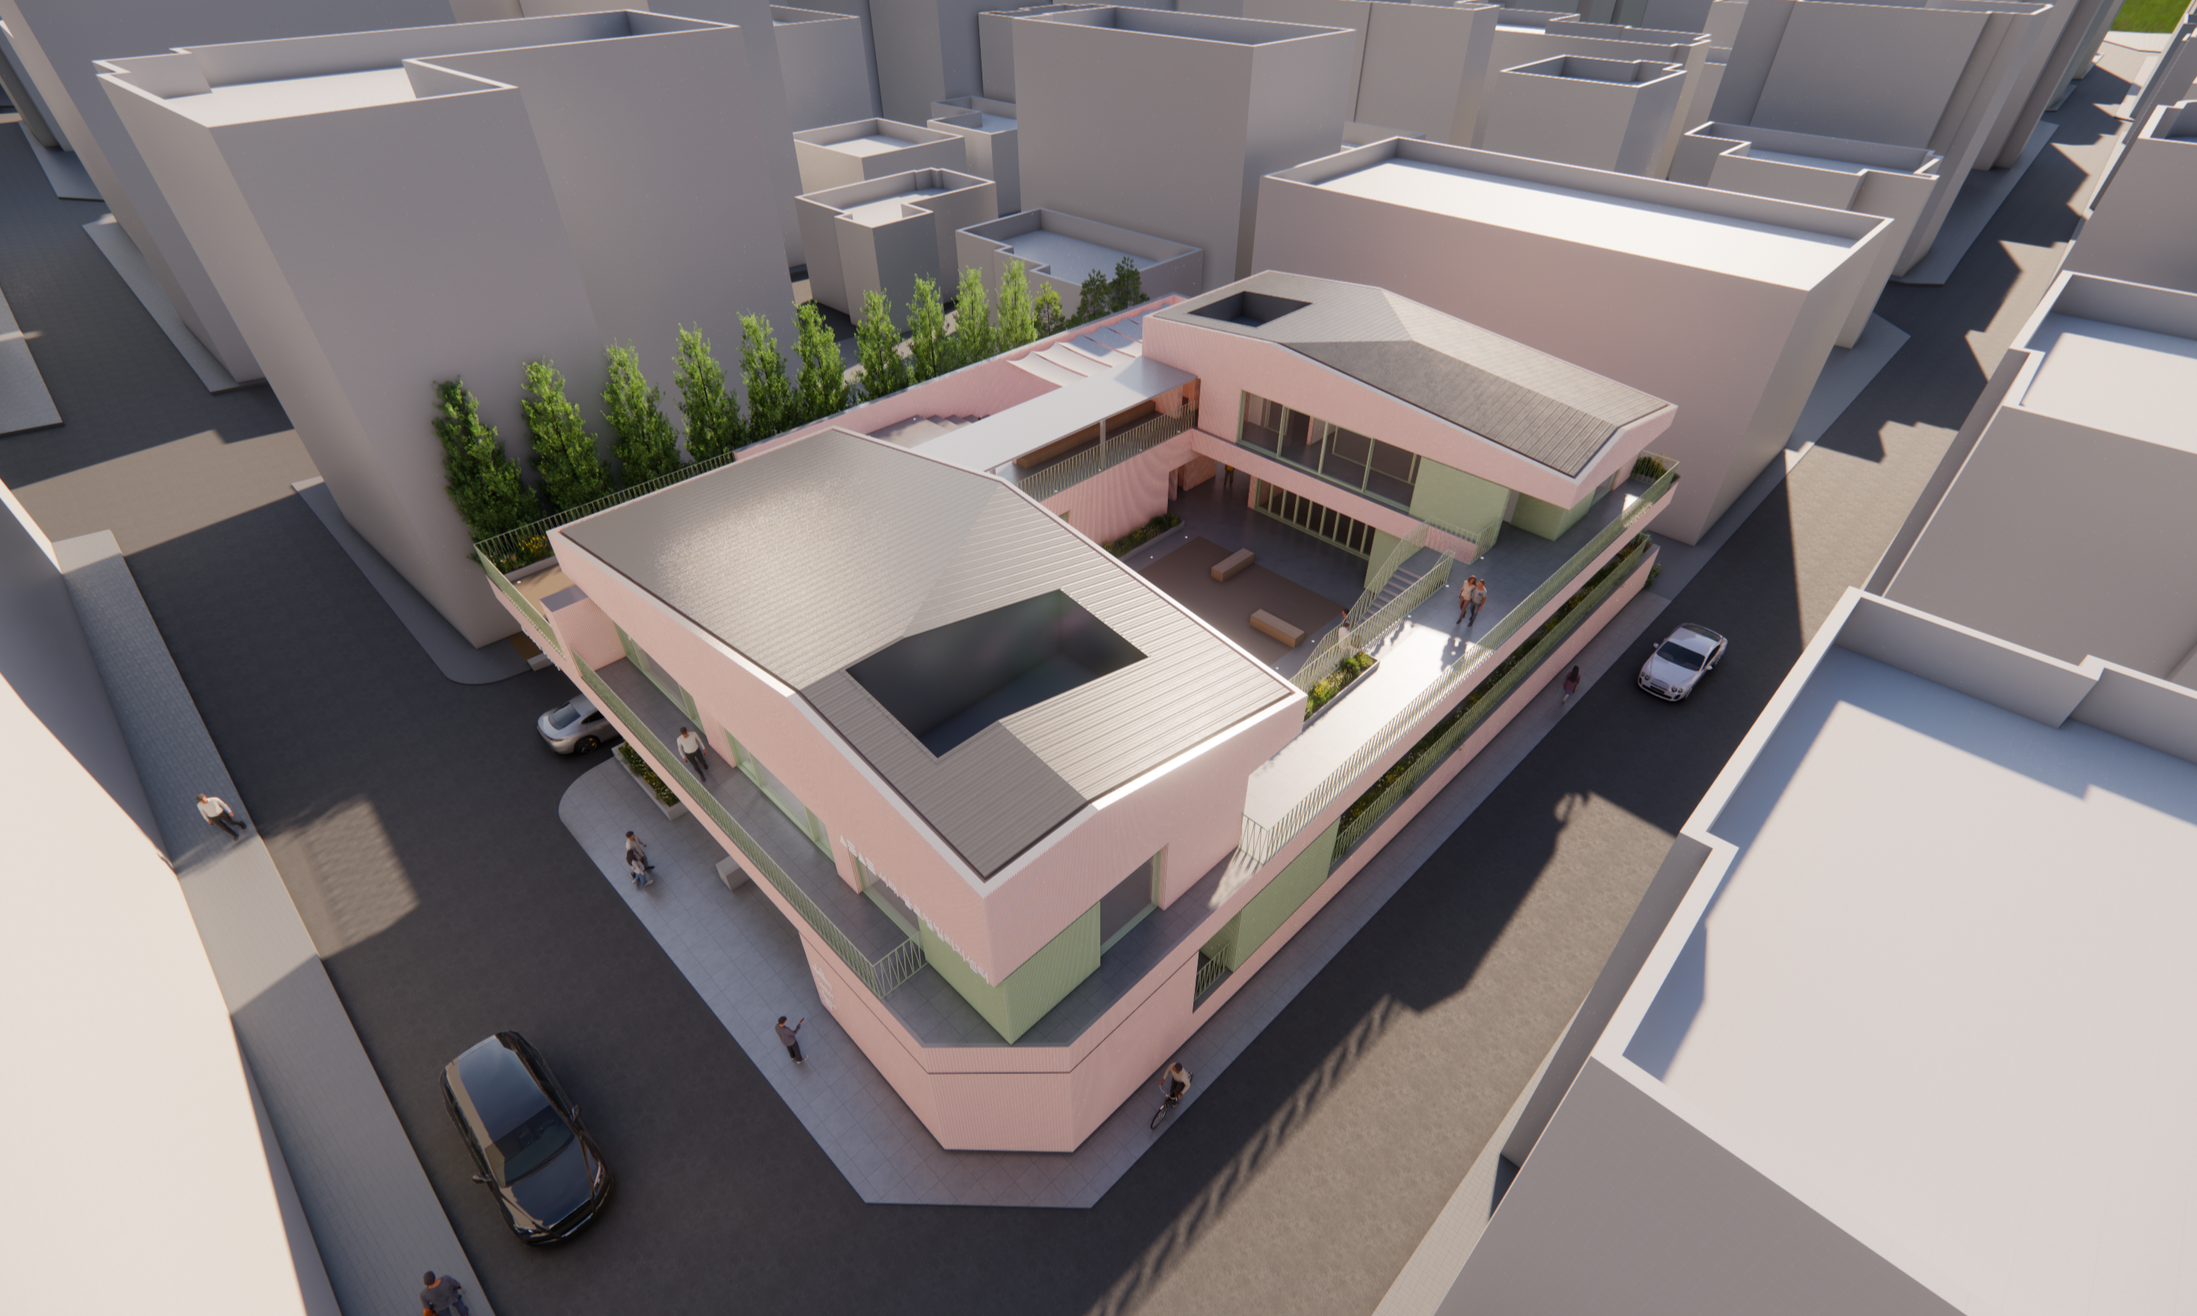
This study presents a Grasshopper-based simulation developed to explore roof alternatives for the Seorae Global Village Center proposal. Unlike a conventional gable roof, the proposed roof consists of three inclined planes, making it difficult to test design variations through manual modeling alone.
To address this complexity, a parametric script was developed to generate roof forms by adjusting key design parameters. The script allowed multiple roof alternatives to be reviewed quickly while also checking potential conflicts between form, structure, and building equipment. Through this process, the simulation functioned not only as a tool for form exploration, but also as a technical design method for coordinating architectural geometry with structural and MEP requirements.
Overall, the study demonstrates how Grasshopper can support an efficient design workflow by allowing complex roof geometries to be tested, compared, and refined in an integrated manner.
Year : 2025
Location : Seoul, Korea
Size : 728.90 m²
Status : Completed
Type : Community Center
Project Director :
Seojoo Lee, Hyojung Kim (I.f), Dongil Kim (I.f.CDL)
Principal Researcher :
Gwangeun Hwang (I.f CDL)
Related Project
K Univ. Facade Renewal - 03
K Univ. Facade Renewal - 02
K Univ. Facade Renewal - 01
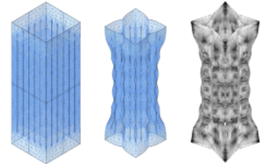
대형 연속섬유 복합재를 활용한 활성탄성면의 형상 구축 및 제작 방법론에 관한 연구
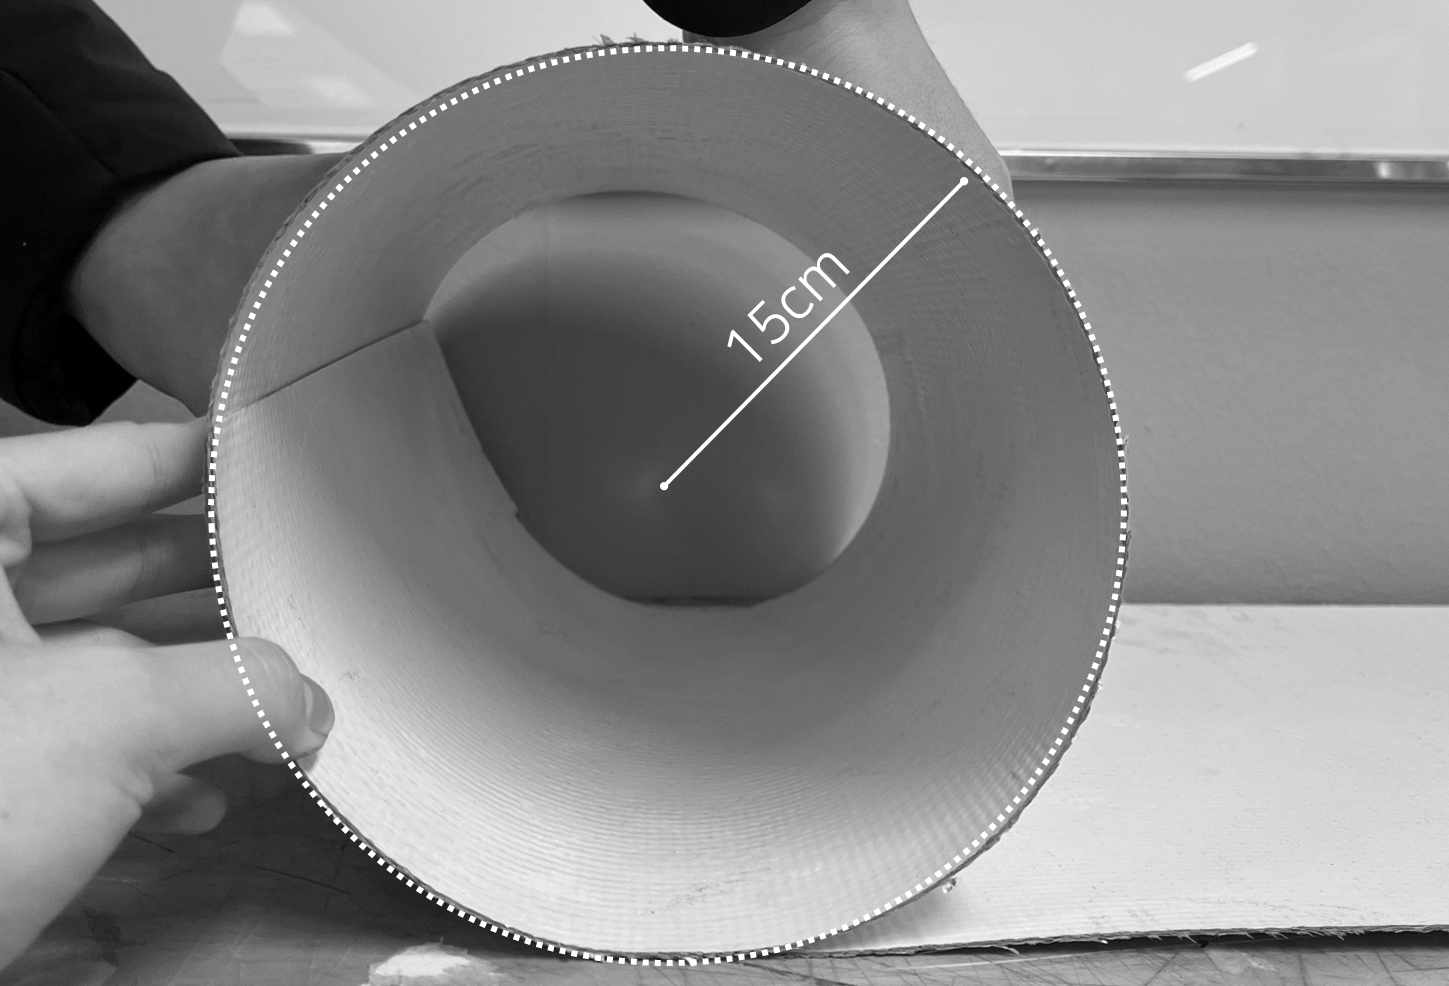
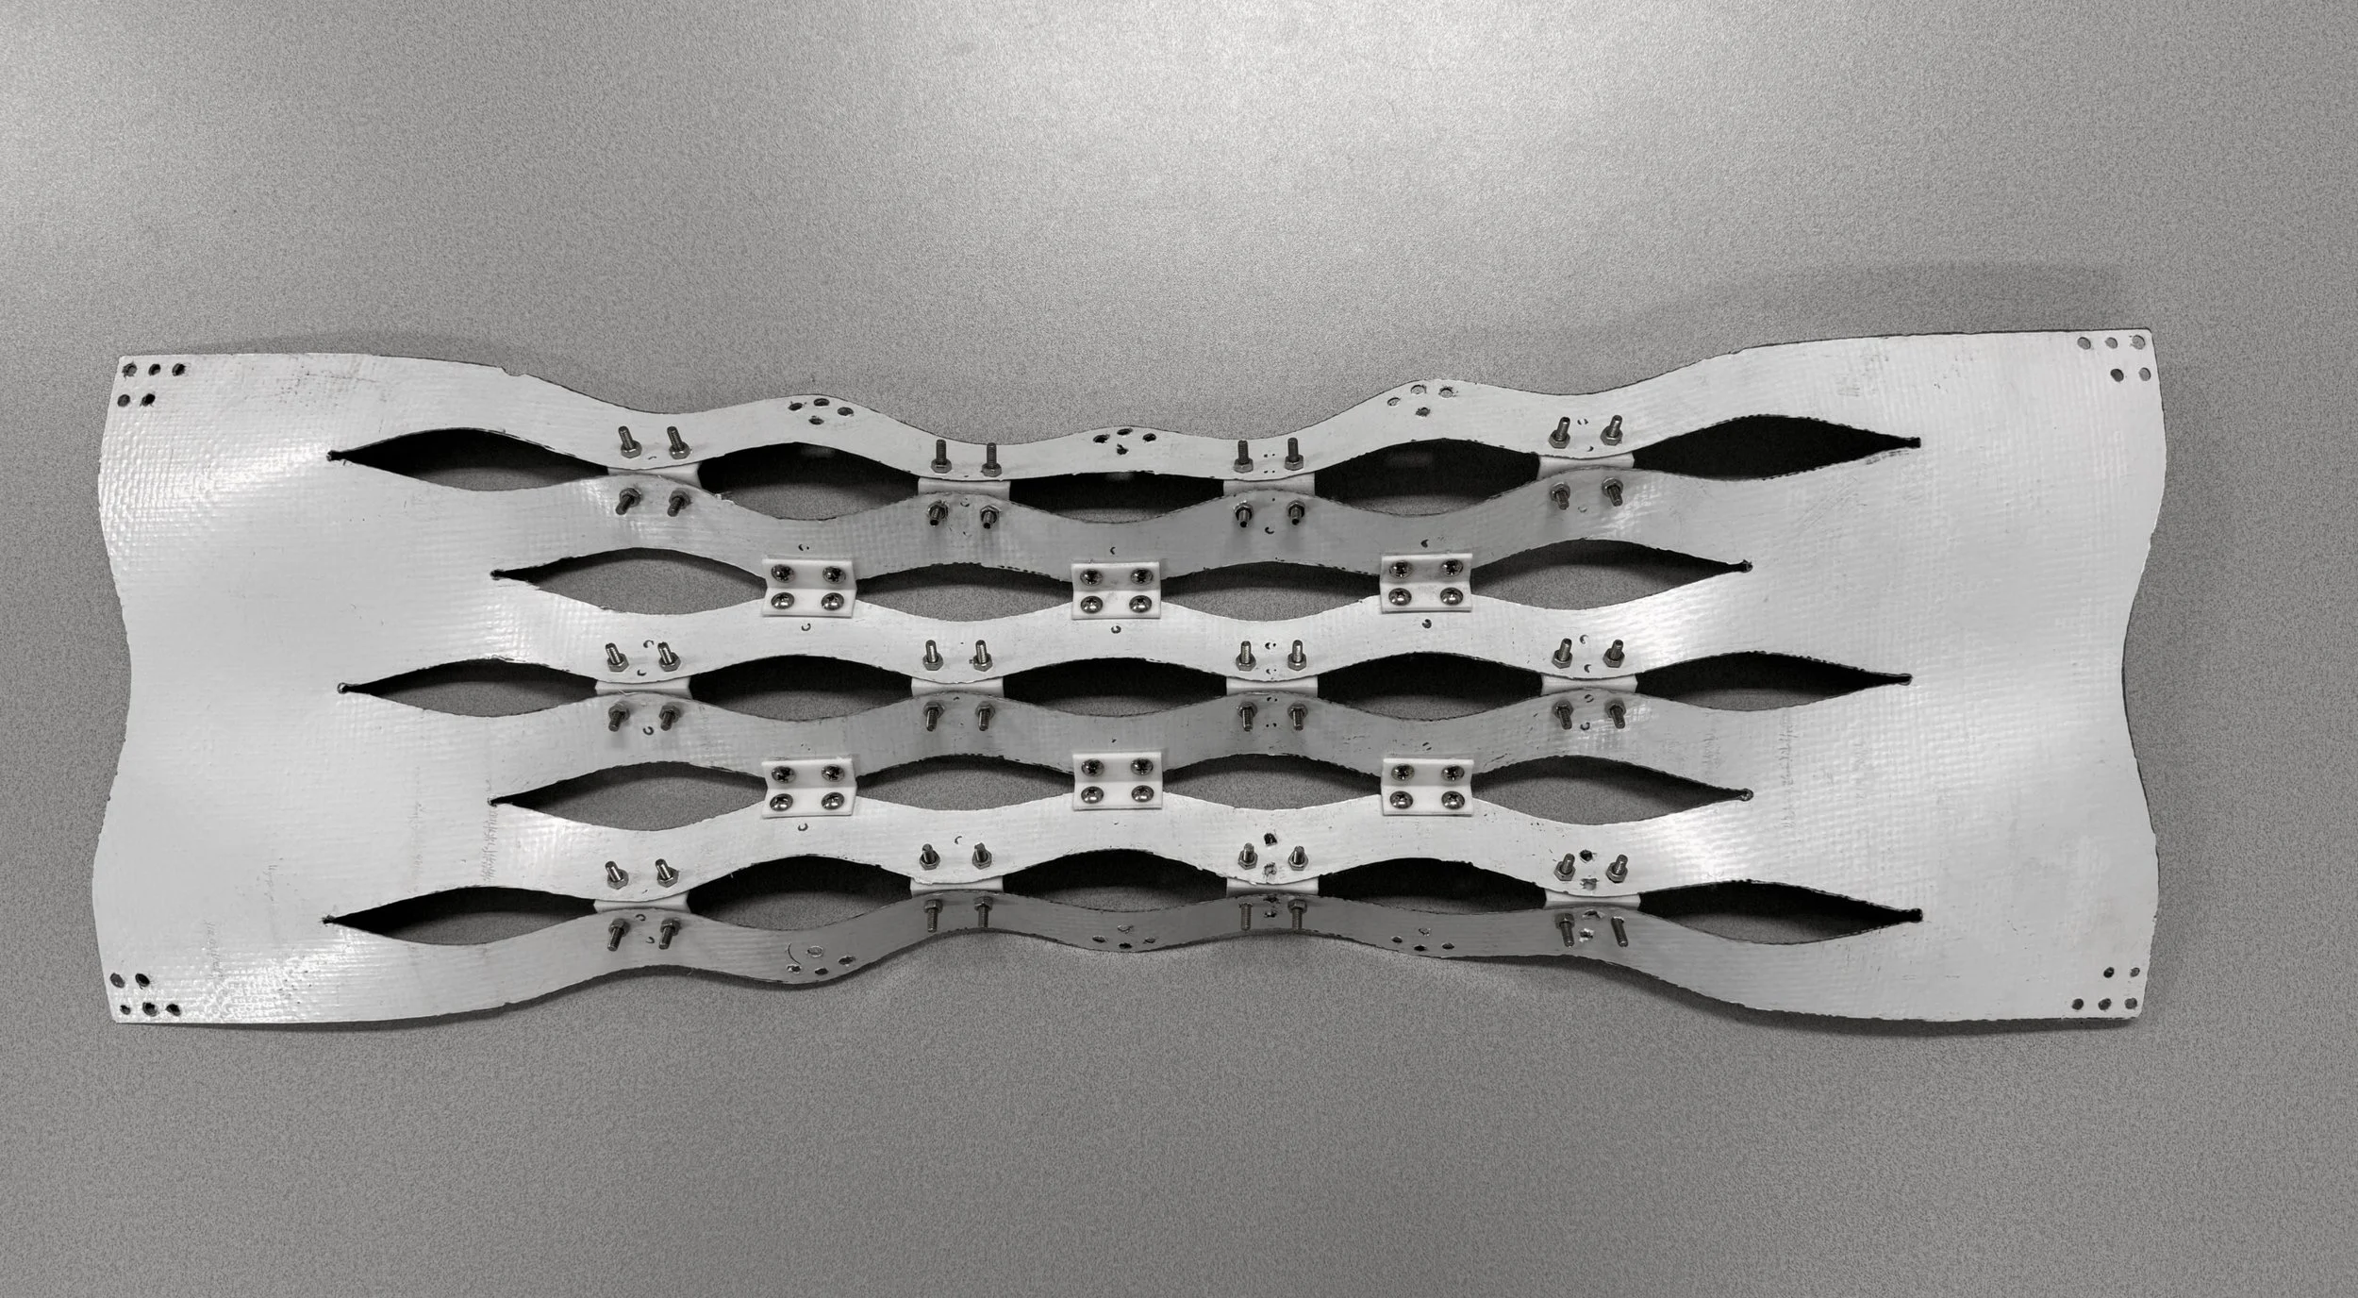
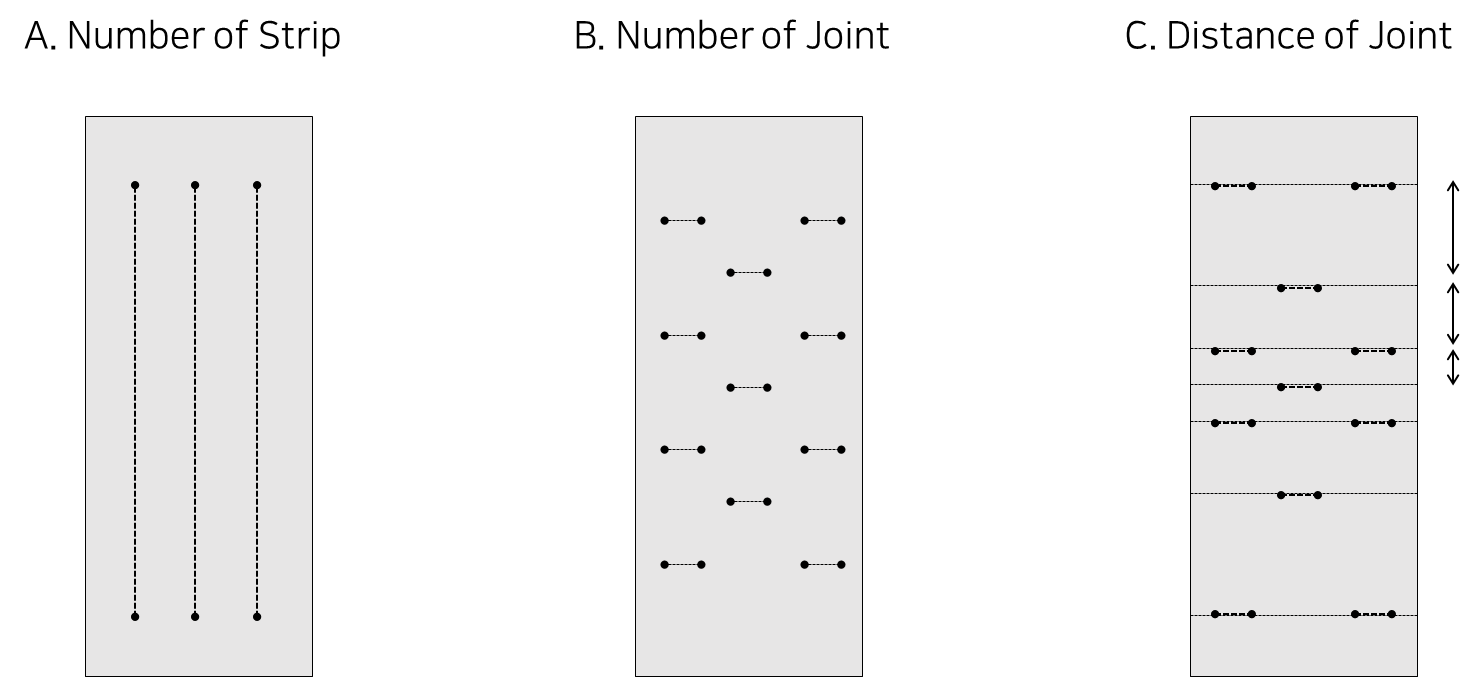
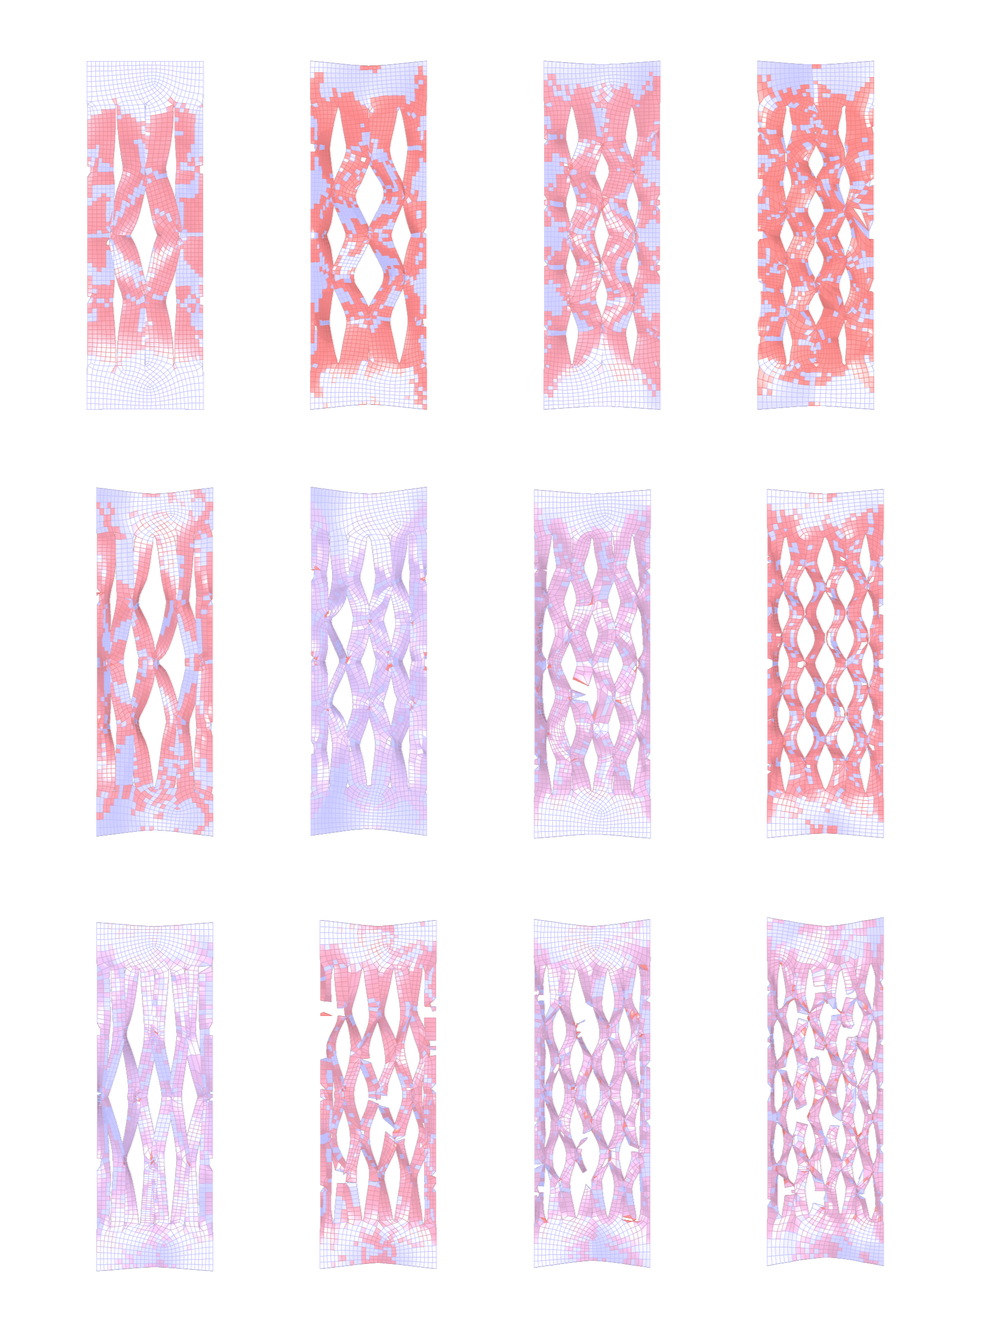
대형 연속섬유 복합재를 활용한 활성탄성면의 형상 구축 및 제작 방법론에 관한 연구
Design and Fabrication Strategies for Bending-Active Plates Utilizing Large-Scale Continuous Fiber Composites
This study presents a form-finding and fabrication methodology for large-scale bending-active structures using continuous fiber composites. Bending-active structures leverage the elastic deformation of flat and flexible materials to achieve freeform curved geometries. Traditional methods using metals, plastics, or fiber-reinforced polymers (FRPs) often encounter scalability challenges due to assembly requirements of multiple elements.
To address this, the proposed strategy utilizes continuous fiber composites to construct bending-active surfaces from single flat sheets, enhancing both structural integrity and construction efficiency. Based on a literature review, the study analyzes the form-finding principles of active bending plates and the properties of continuous fiber composites to derive an optimal reinforcement strategy. Based on a literature review of form-finding principles and composite properties, two reinforcement strategies were developed: surfacial reinforcement to increase panel rigidity and topological reinforcement to improve global stability. These strategies were assessed through digital simulations and physical prototyping.
A full-scale, vertically self-supporting pavilion was constructed to test real-world applicability, with performance compared to similar precedents. The results demonstrate that combining surfacial and topological reinforcement effectively reduces structural weaknesses, enabling the formation of stable, three-dimensional geometries. This approach streamlines material processing, shortens construction timelines, simplifies transportation and assembly, all while minimizing complexity. The proposed methodology expands the architectural application of continuous fiber composites, offering a structurally and economically efficient solution for large-span or geometrically complex structures, while contributing to sustainable construction practices through material optimization.
Kim, Seungil, Hwang, Gwangeun and Kim Dongil. (2025). Design and Fabrication Strategies for Bending-Active Plates Utilizing Large-Scale Continuous Fiber Composites. Journal of the Architectural Institute of Korea, 41(7), 251-259.
Related Project
Component-Based Modular Housing
Component-Based Standard Plans
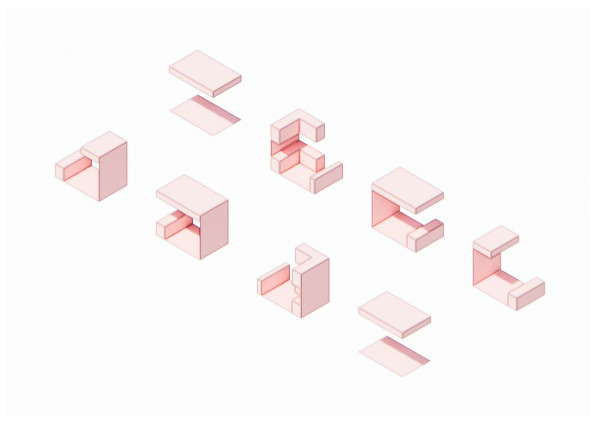
BA (Bathroom)
L (Living)
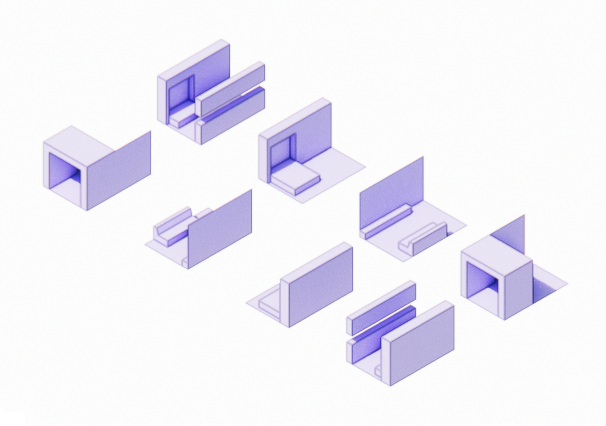
K (Kitchen)
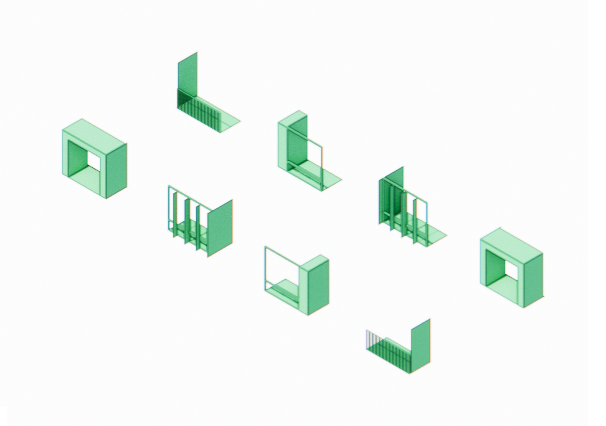
B (Balcony)
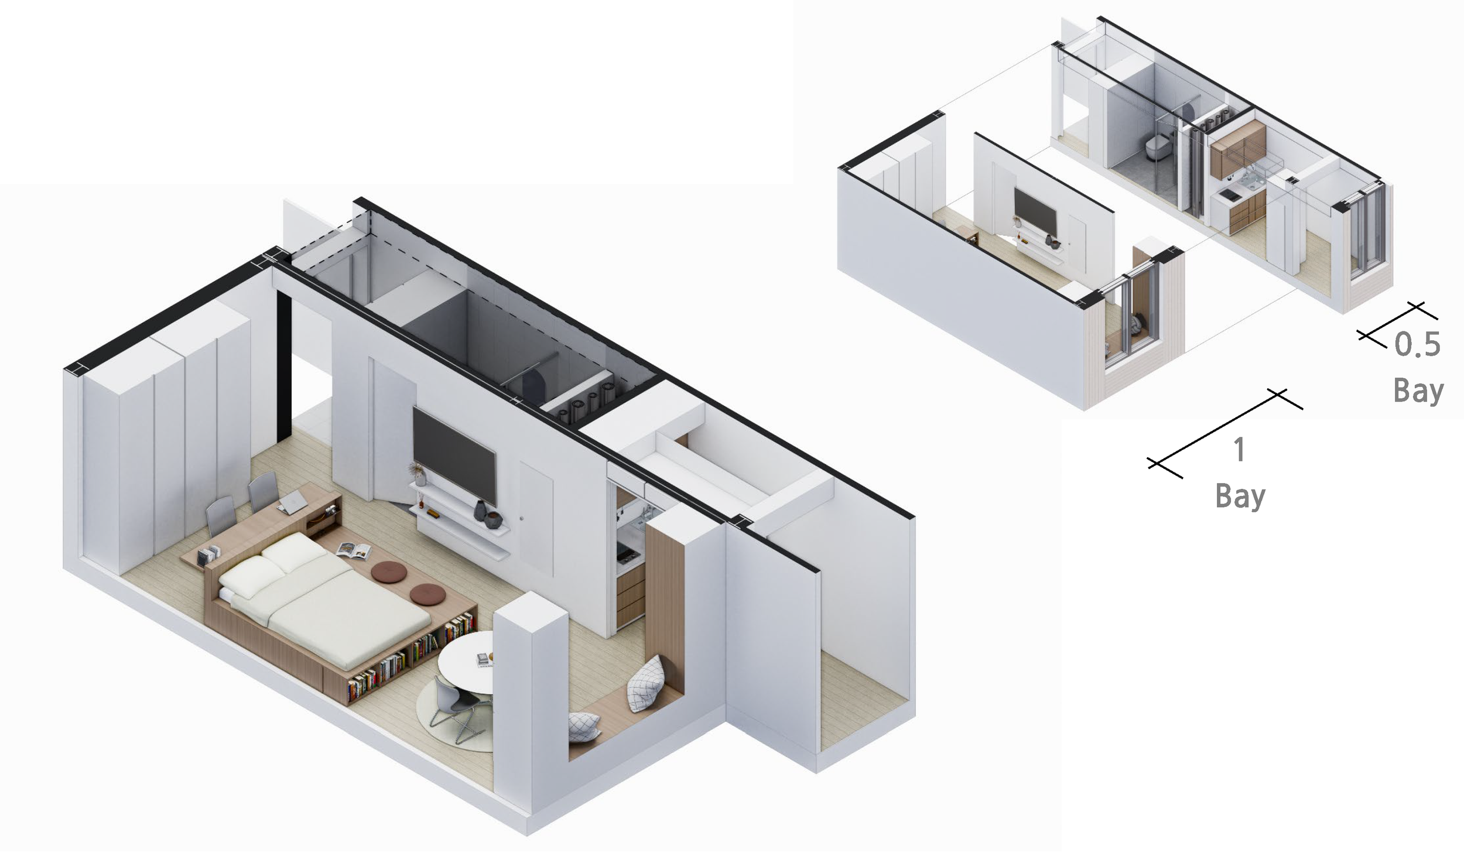
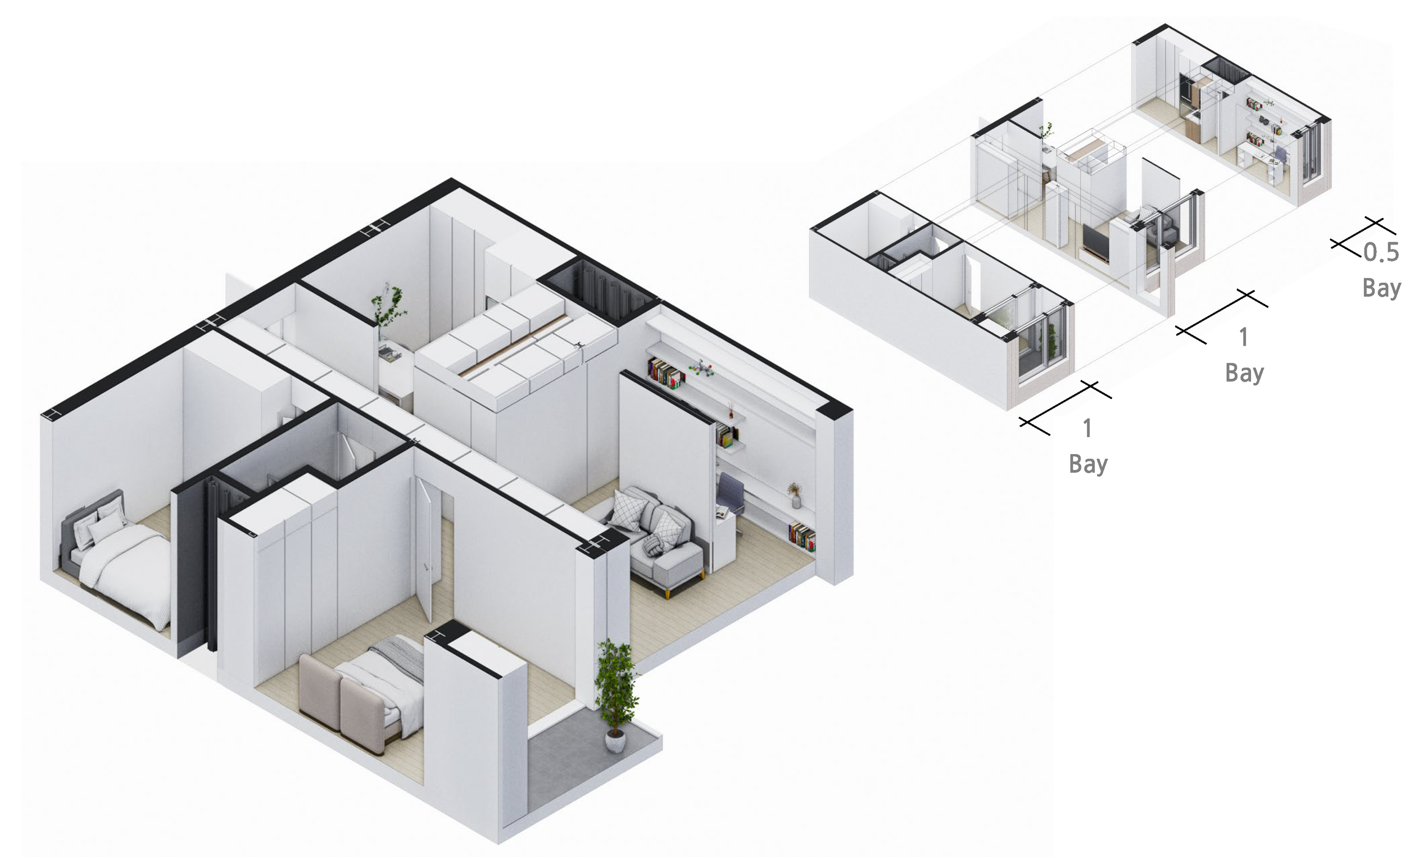
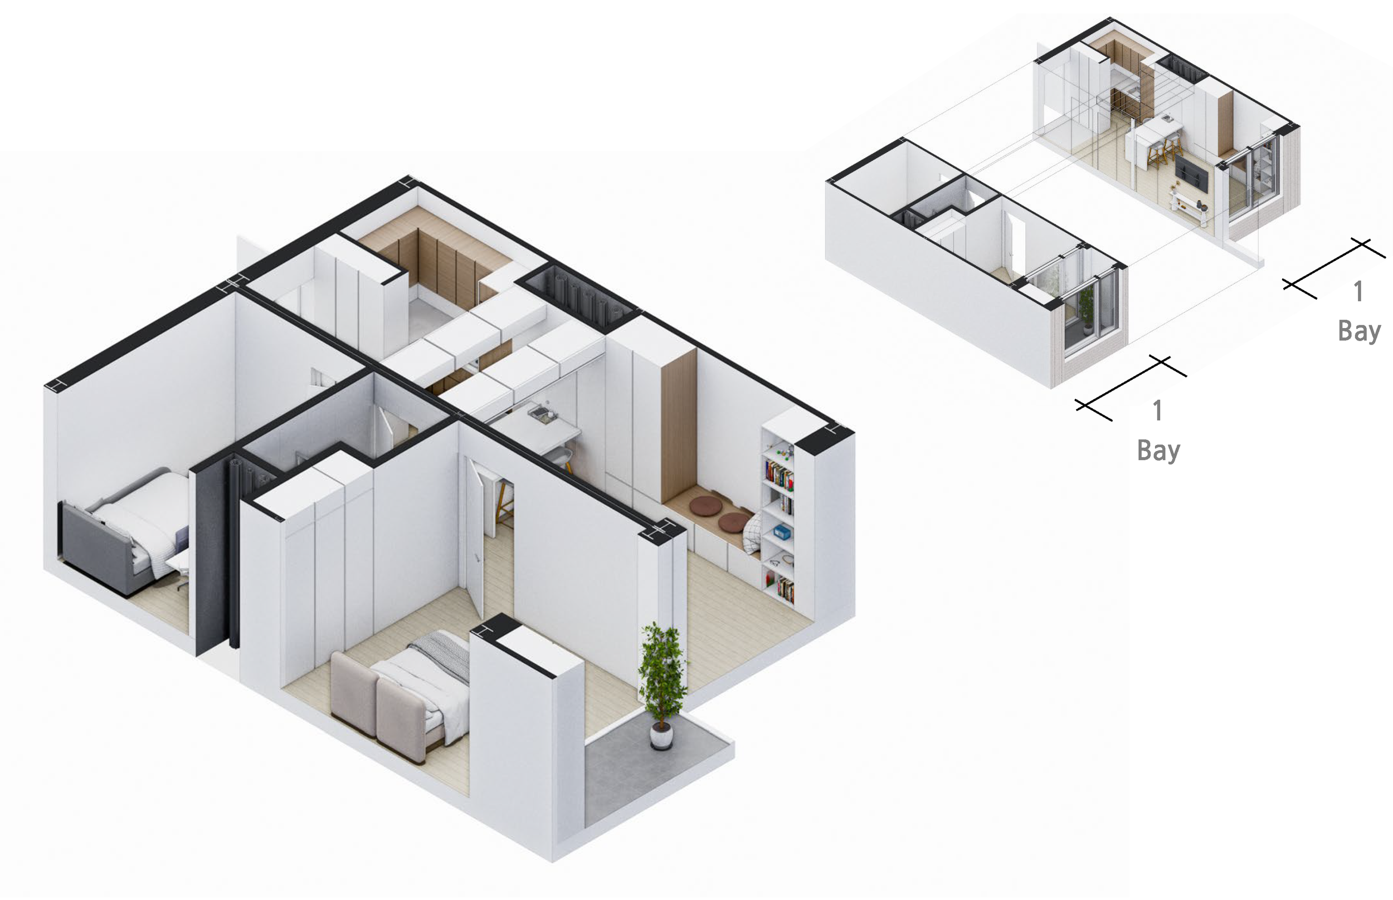
4 standard floor plan types
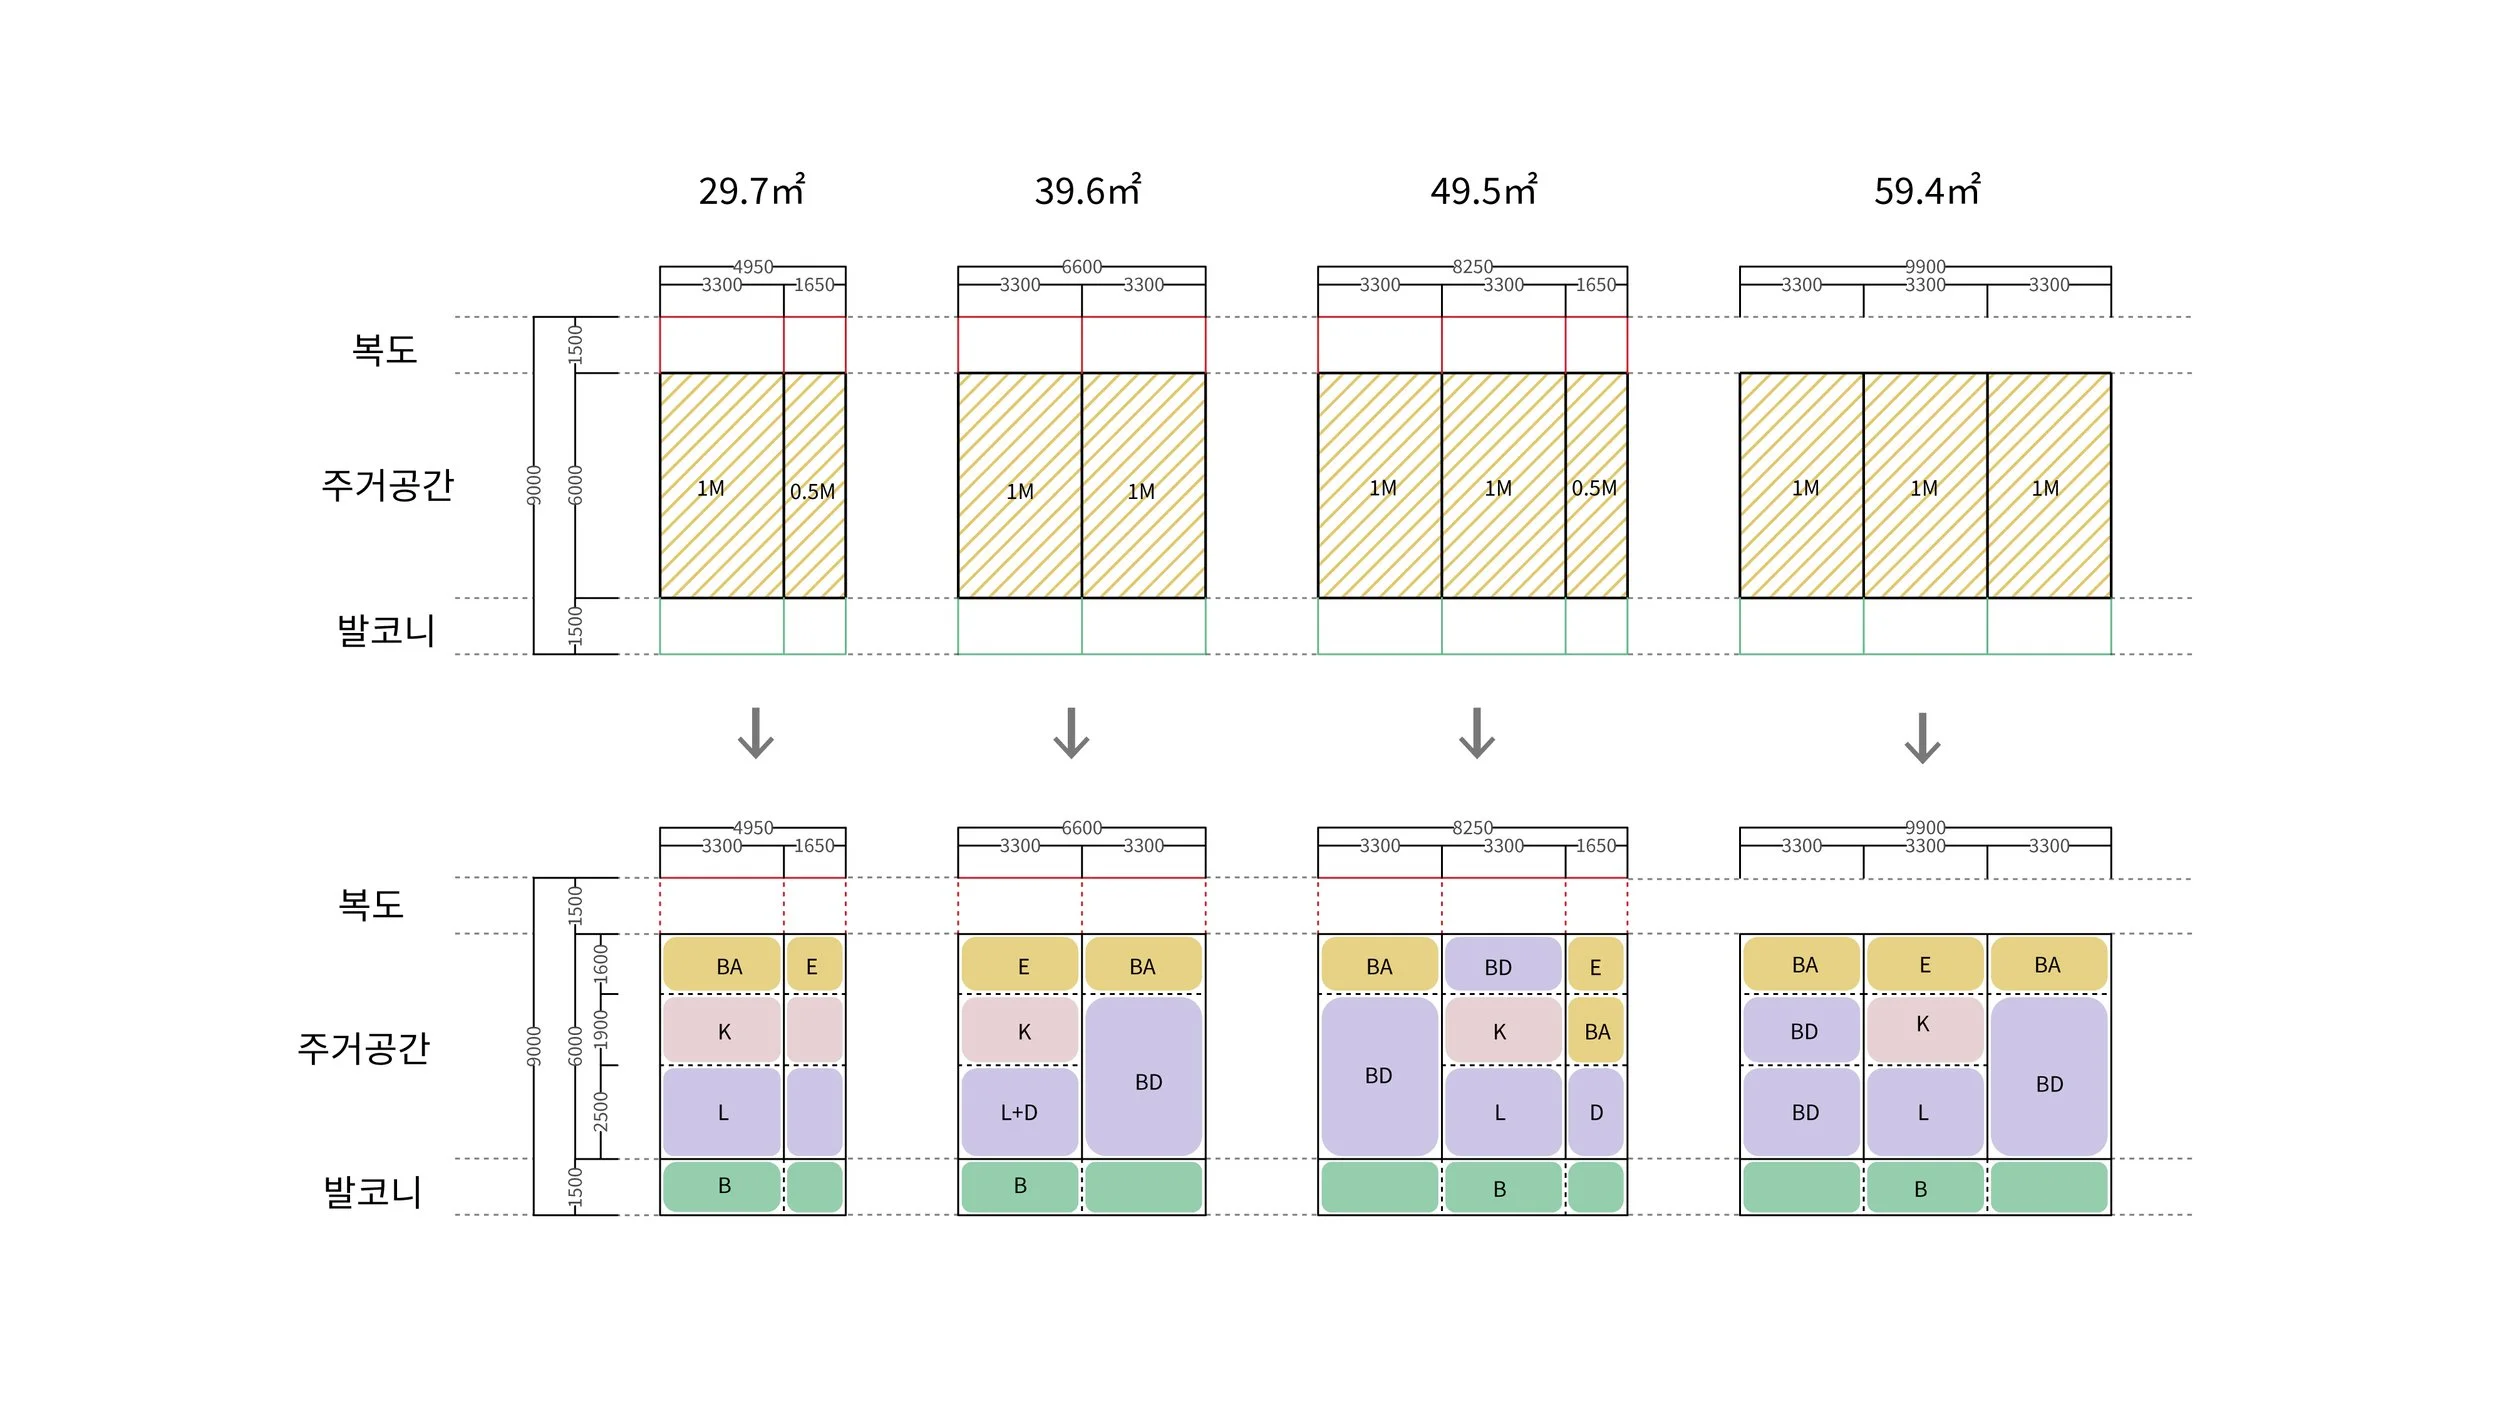
29㎡
48㎡
39㎡
59㎡
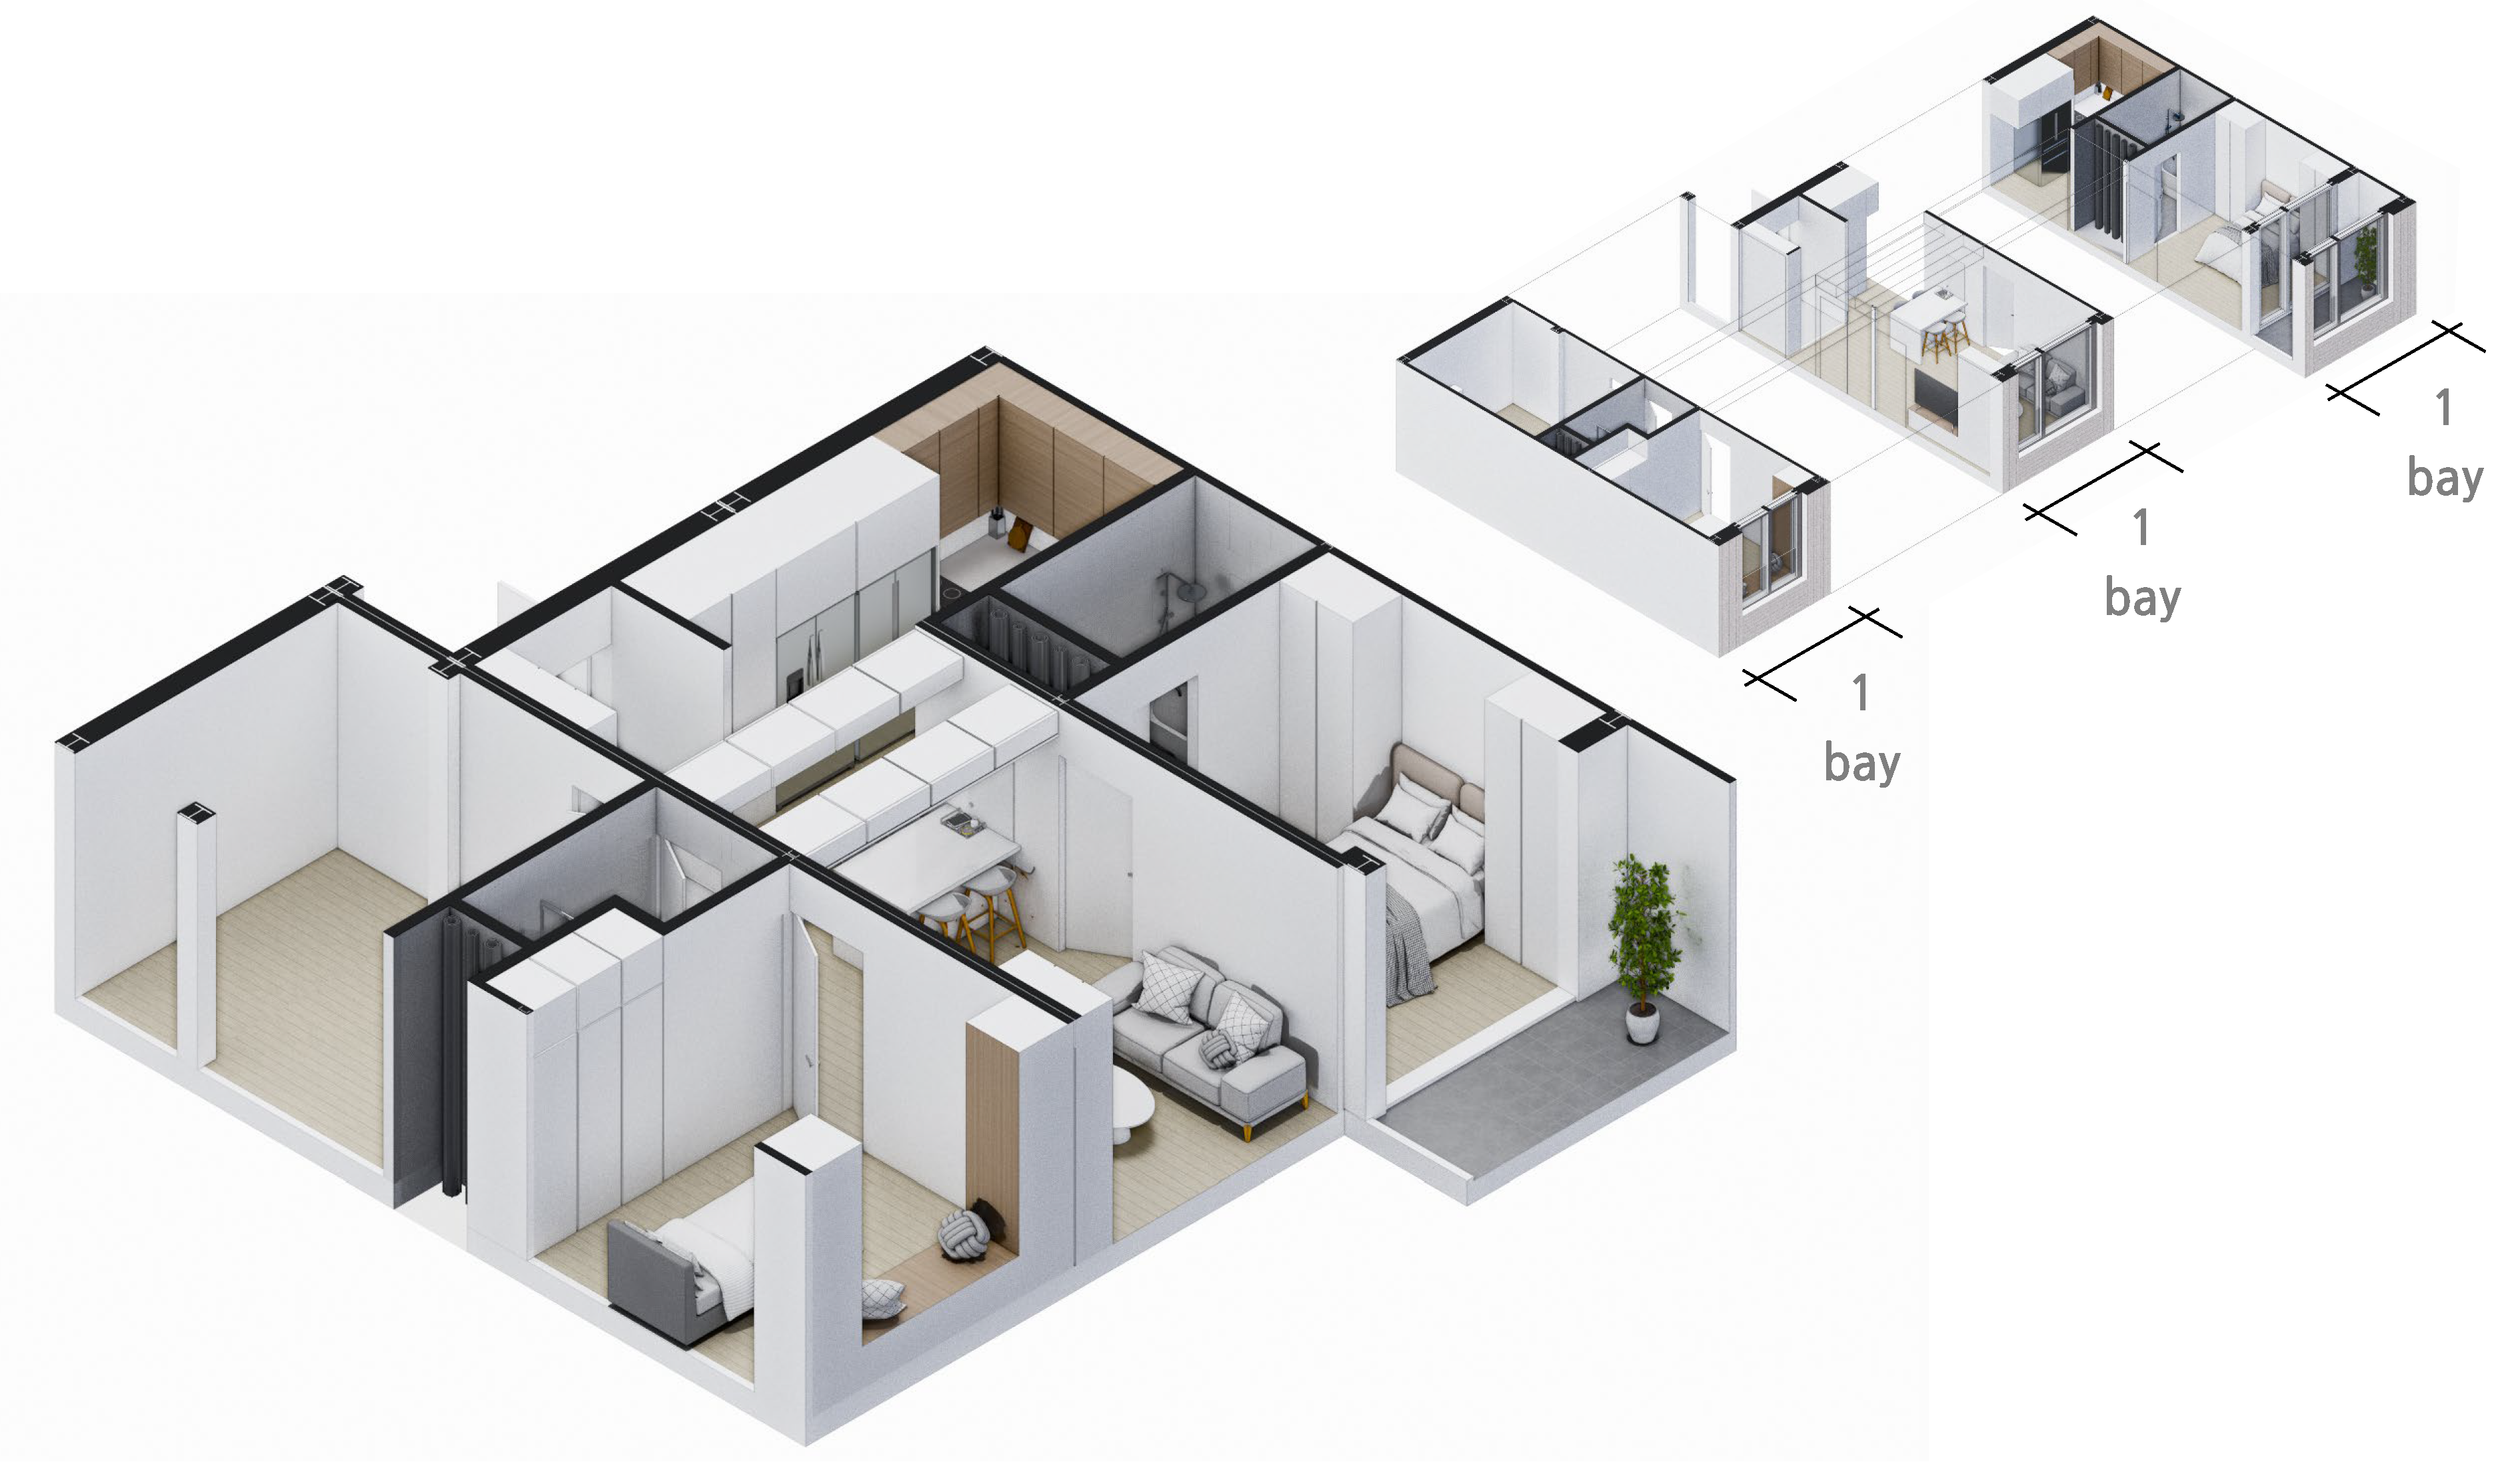
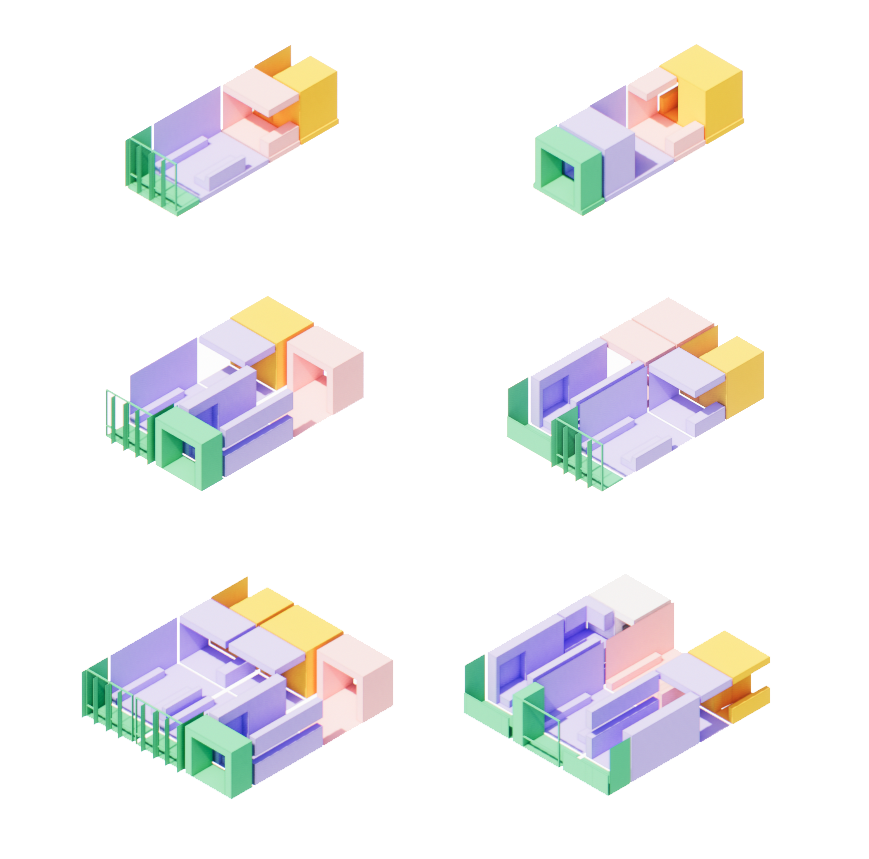
GH Modular Living System is a research and planning project for developing standard unit plans for high-rise modular housing. The project responds to the limitations of conventional modular housing, such as rigid layouts, repetitive stacking, short life cycles, project-specific solutions, and provider-oriented planning. Instead, it proposes a flexible housing system that balances mass production with adaptability, long-term maintenance, and changing user needs.
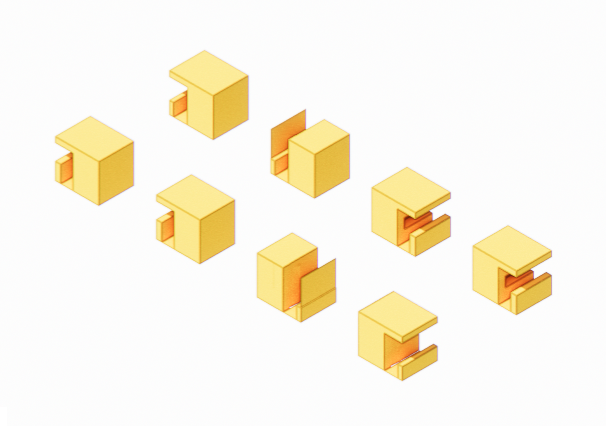
The design strategy is based on a component-based planning method. Fixed components, including the entrance, kitchen, bathroom, mechanical shaft, and laundry area, are integrated as service zones, while flexible components such as living rooms, bedrooms, balconies, façade elements, and built-in furniture can be selectively combined according to household size and lifestyle. This allows modular units to maintain standardized dimensions and construction efficiency while offering spatial variation and user customization.
Four standard unit types—29㎡, 39㎡, 48㎡, and 59㎡—are developed using a common structural grid and modular dimension of 3.3m × 12m × h 3.3m. Each type responds to different household profiles, from single-person households to families of two to four people. By combining service modules, living components, balcony components, and furniture systems, the project establishes a scalable framework for future high-rise modular housing that can support flexibility, efficiency, and improved residential quality.
Year: 2025
Status : Completed
Type : Modular System
Principal in Charge :
Seojoo Lee, Hyojung Kim (I.f), Dongil Kim, (I.f CDL)
Design Team : Hyunjoo Kang (I.f)
건축디자인 도구로써 기후 메타데이터 적용에 관한 연구
건축디자인 도구로써 기후 메타데이터 적용에 관한 연구
Applying Climate Metadata in Architectural Design
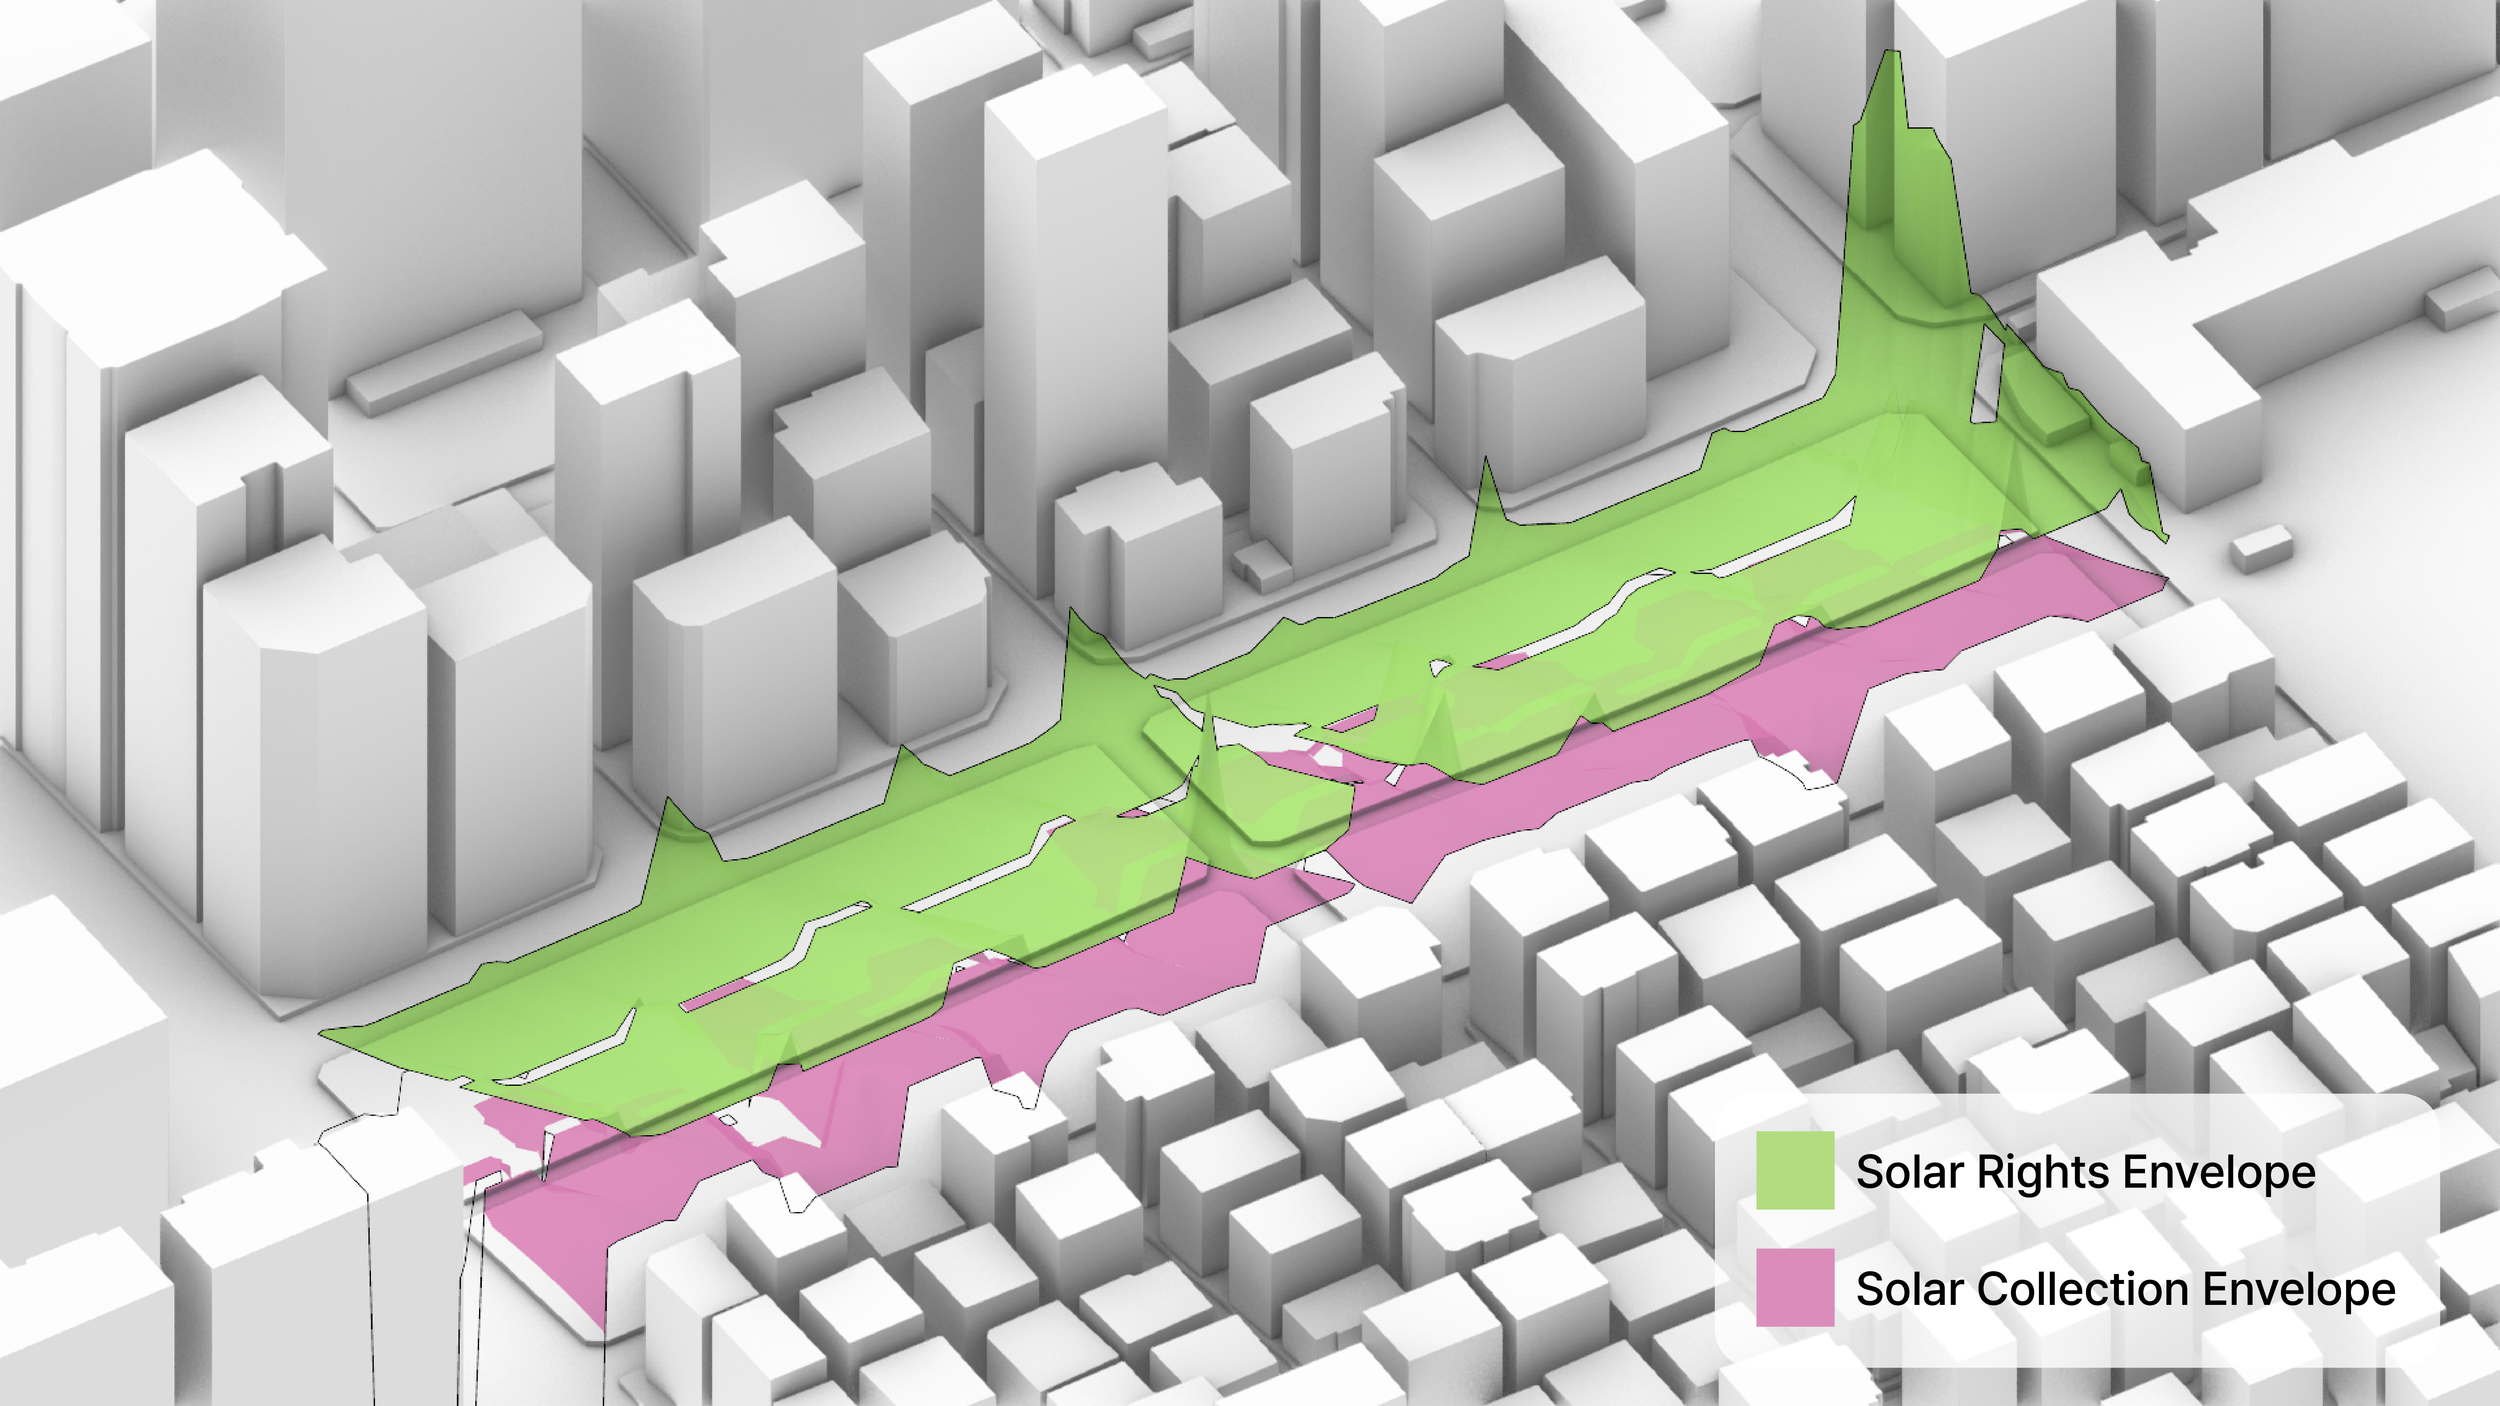
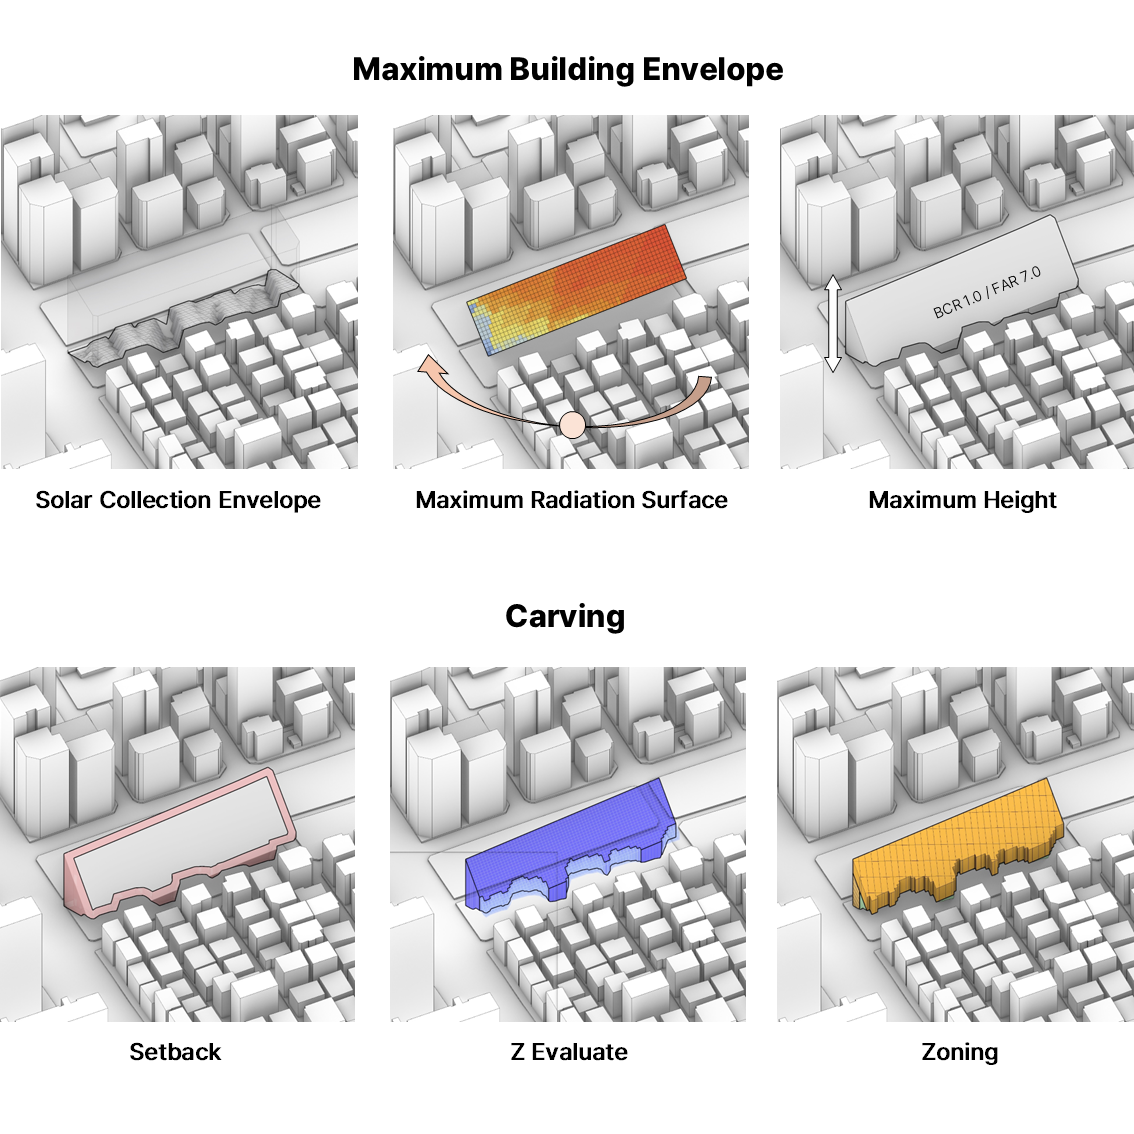
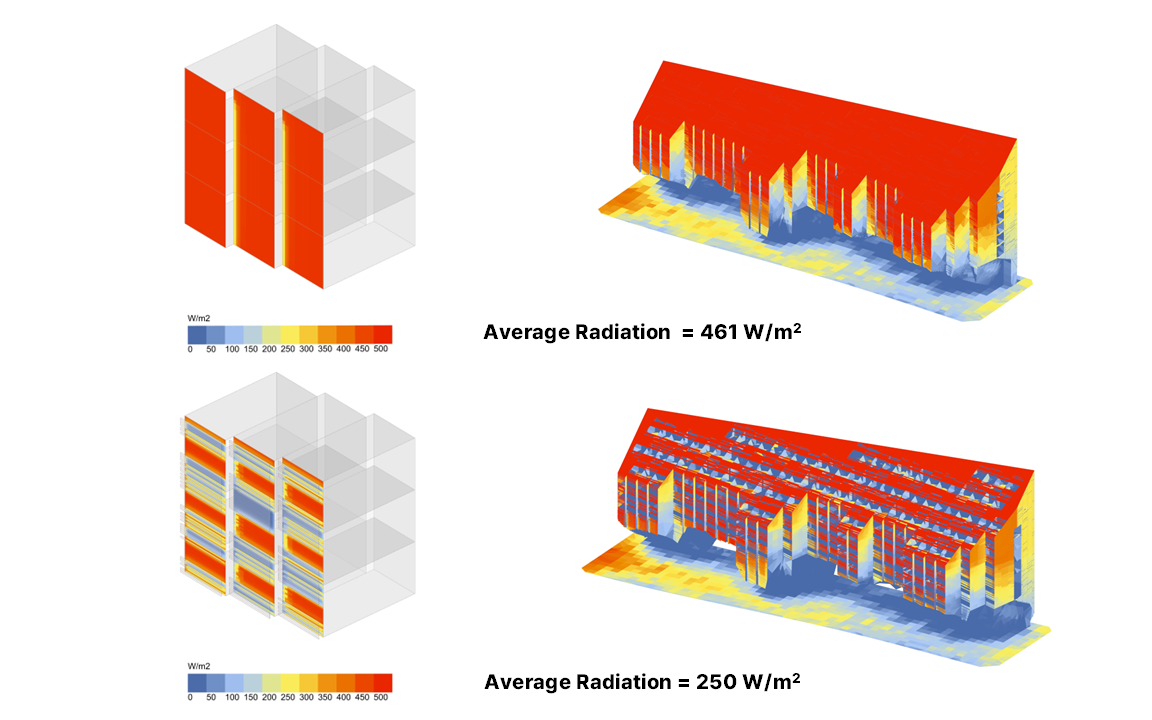
As the environmental impact of the built environment continues to grow, the architectural field has increasingly adopted technological innovations to promote sustainability. Integrating performance-based design (PBD) methodologies into architectural education helps cultivate professionals who can understand and apply the complex relationship between architecture and the environment. This study explores the role of climate metadata and PBD as essential decision-making tools in architectural design and examines methods for their integration into educational curricula.
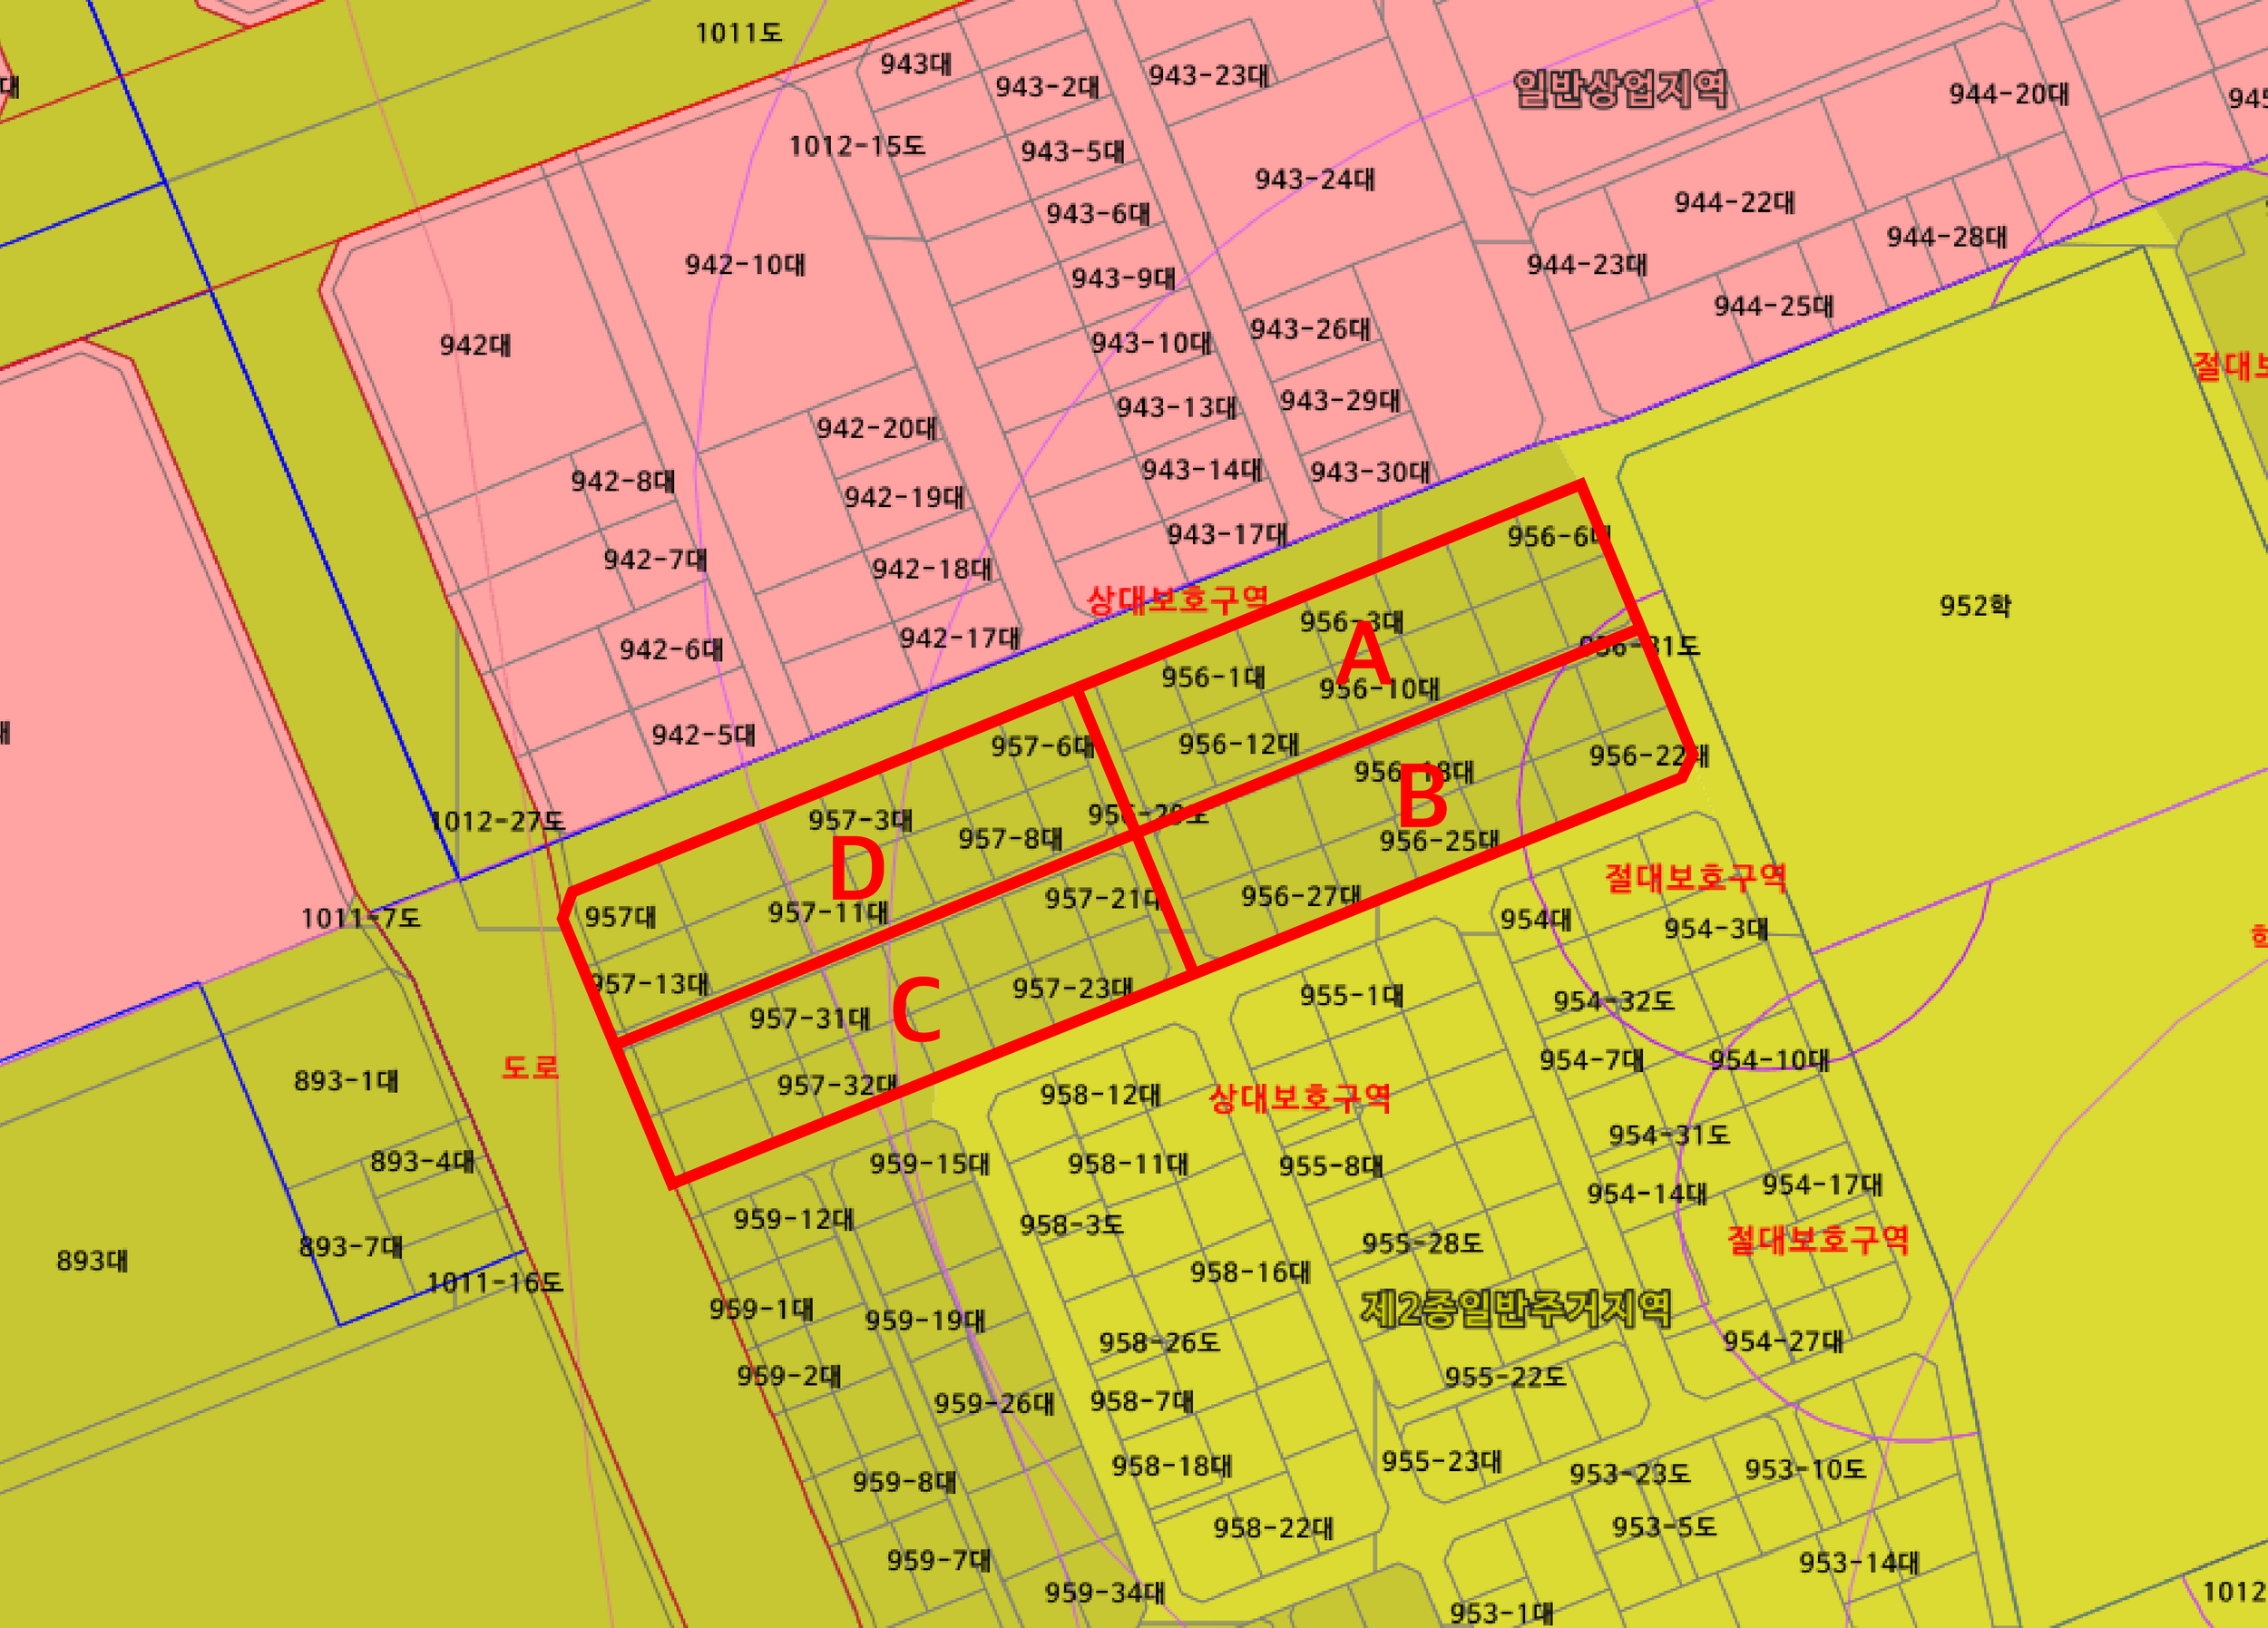
Grounded in environmental analysis tools and PBD principles, it reviews existing case studies to identify limitations and propose improved instructional frameworks. The research combines theoretical and historical instruction, hands-on training in environmental analysis and computational tools, and their application in real-world pilot projects.
Student outcomes were analyzed based on project scale, design processes, and decision-making approaches. The findings highlight the effectiveness of PBD methodologies in architectural education and their potential for broader application. By establishing a framework for integrating climate metadata and performance-based approaches, this study provides a foundation for future advancements in architectural pedagogy, adaptable to diverse teaching environments and methodologies.
Kim, Seungil, Hwang, Gwangeun and Kim Dongil. (2025). Applying Climate Metadata in Architectural Design - Focusing on Insights From Performance-based Educational Case Studies -. Journal of the Architectural Institute of Korea, 41(4), 165-174.
Related Research
Elastic Kinetic Facade
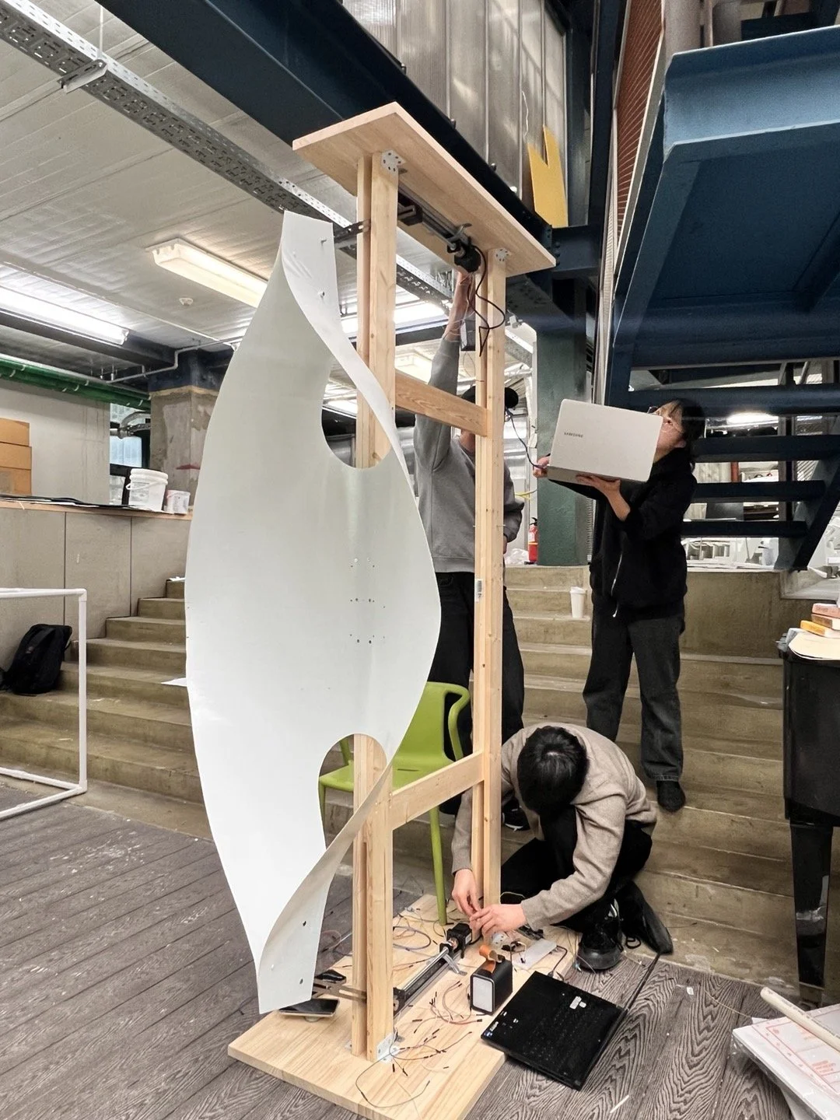
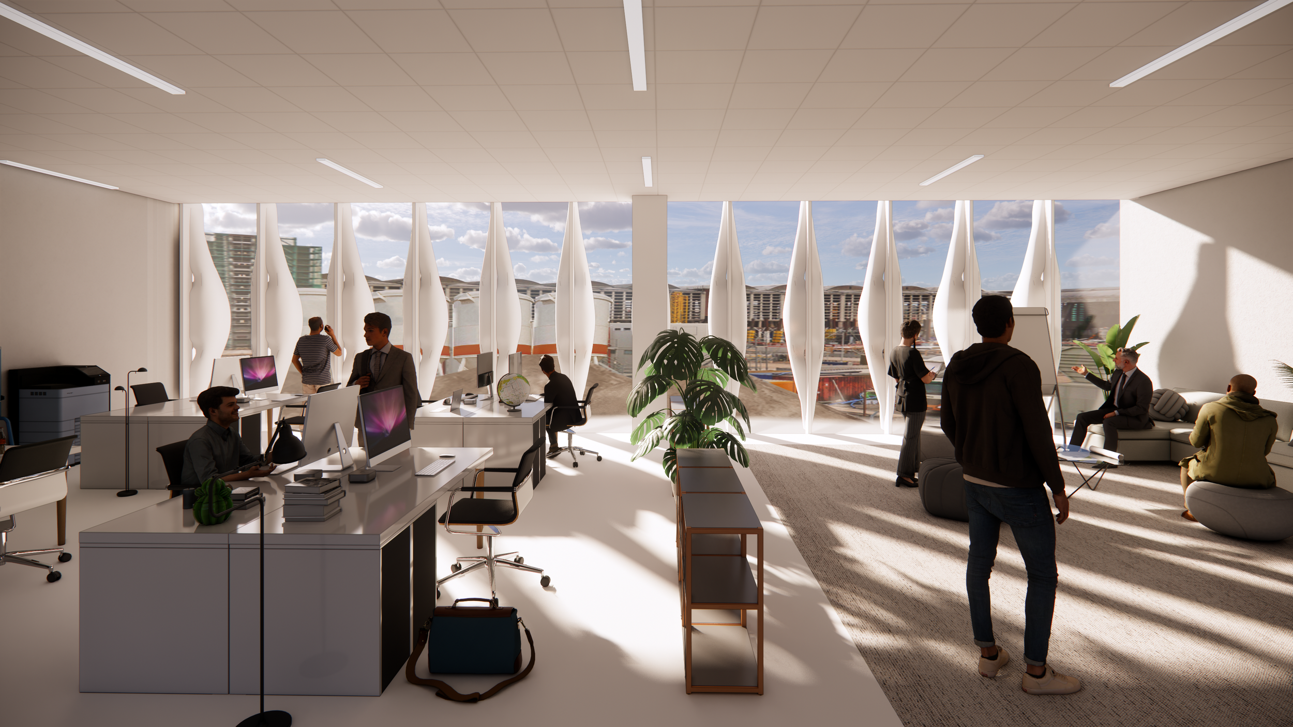
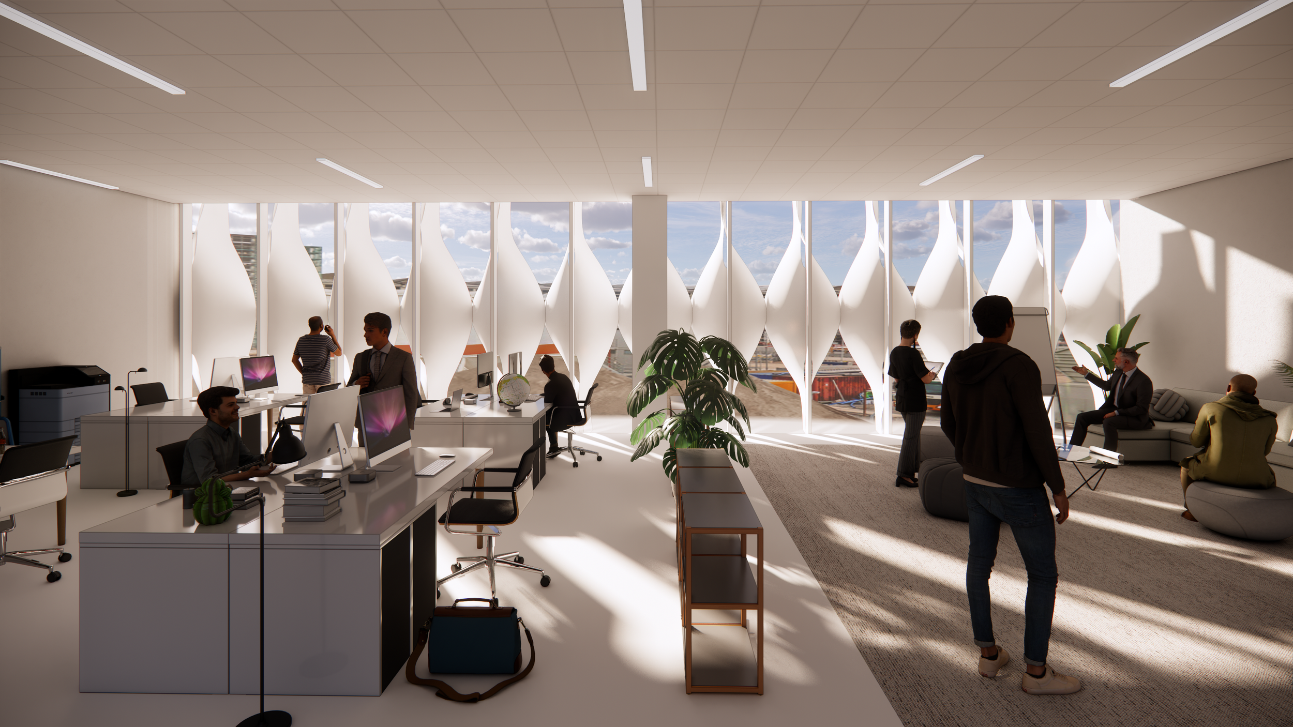
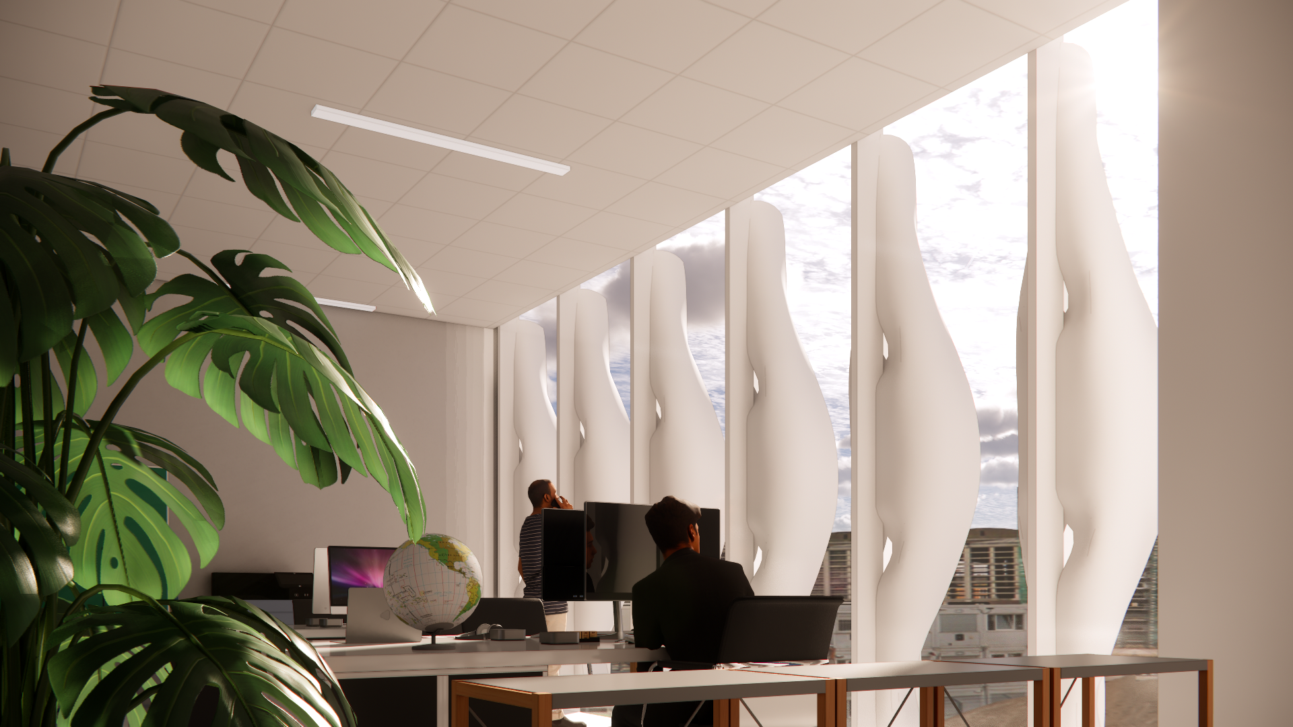
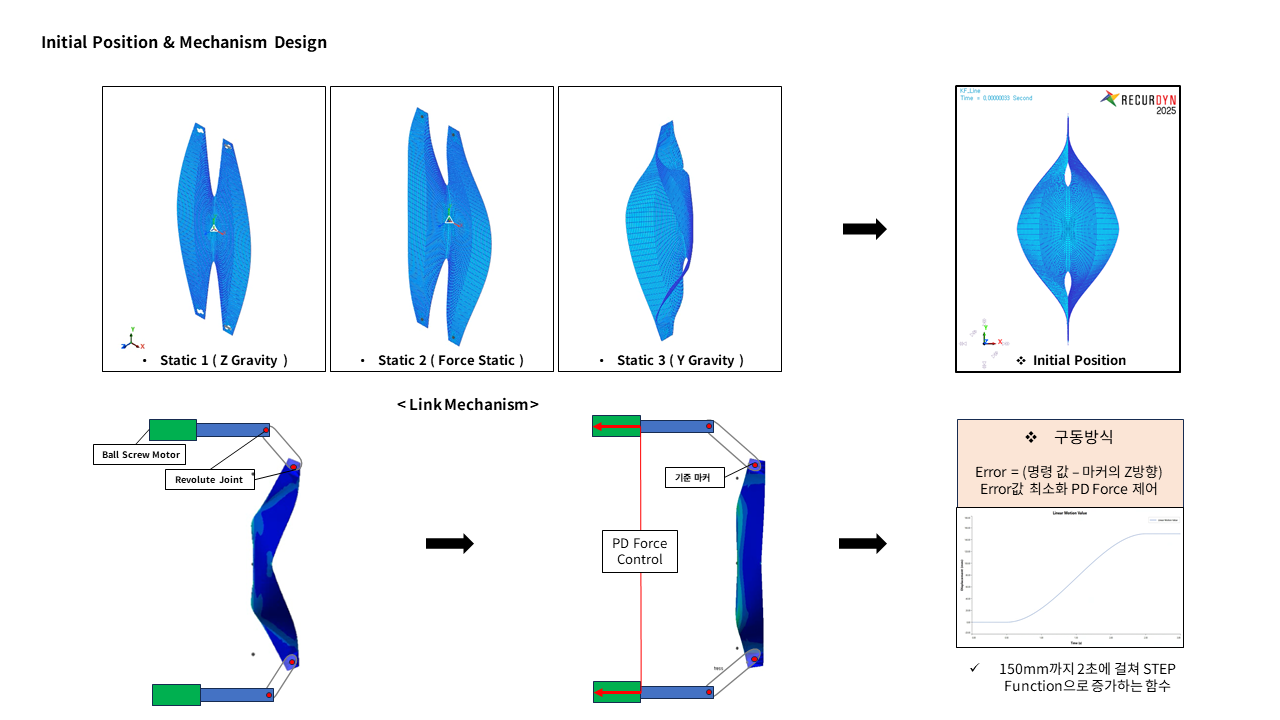
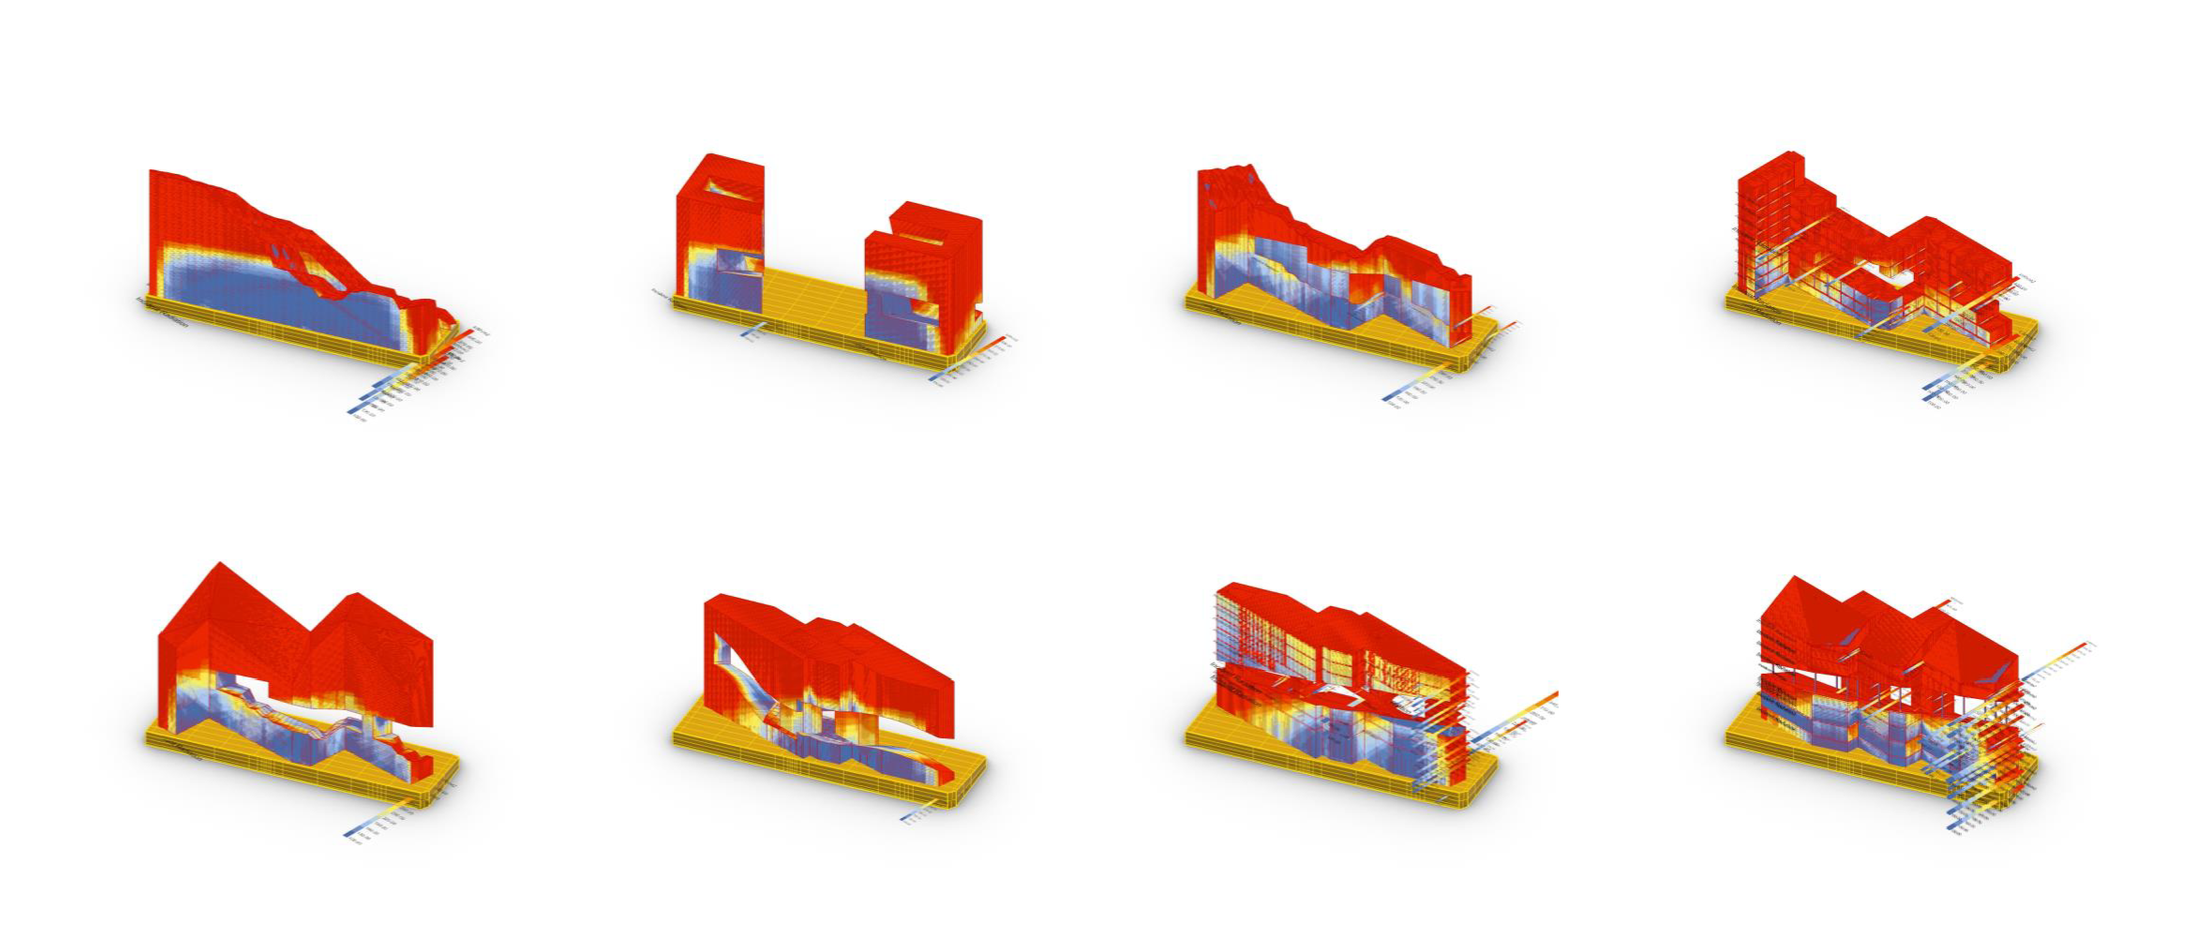
Design process in general, and particularly in architecture, is a complex process that involves a combination of knowledge, skills, experiences, practices, etc. In recent decades, digital design emerges as an unstoppable trend, which adds to all the aforementioned factors the use of digital tools. The techniques cover this issue with computational and algorithmic design systems, the so called parametric design. It is already vividly present in the first half of the twentieth century in the automotive sector (geometric design), and finally impact on architectural design which represents a new step that has led to a new type of Architecture. The workshop is to re-envision the role of Architects as system maker from thinking strategy to fabricator.
This course aims to investigate the continuing advancement of computational processes in architecture in their practice. The topics are exposed as both a technical and intellectual venture of formal, spatial, construction and ecological potentials. The primary role of the workshop is the theoretical and practical development of generative computational design process on both conceptual design and construction phase, allowing for the integral use of computer-controlled manufacturing process in this design system. The later of this course will reach to critically review computational design towards a more challenging and self-demanding commitment to physical and environmental constraints as a fabrication stage.
Year : 2024
Material : LiteTex 2ply (AXIA Materials), Plywood
Project Director : Dongil Kim, Sanghyun Kim (KHU)
Principal Research : Seungil Kim (I.f CDL), Daehan Lee (V.P.Lab), Eunae Gang (RCI Lab)
GH Highrise Modular Housing
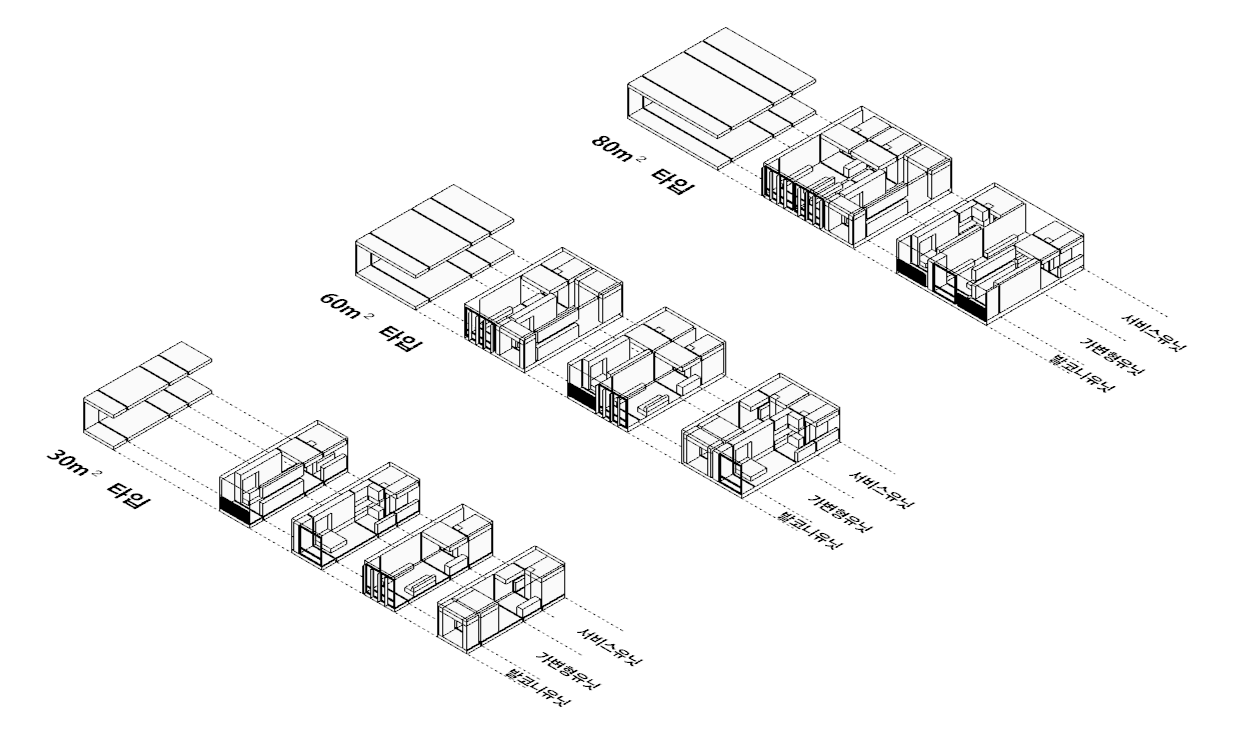
High-Rise Modular Unit System is a product development proposal for a high-rise modular housing system based on structural innovation and unit integration. The project responds to the limitations of conventional modular construction in Korea, where modular housing has often relied on repetitive stacking, rigid layouts, and apartment plans borrowed from conventional concrete housing systems. As the market expands toward mid- and high-rise modular buildings, the proposal argues that modular construction requires not only standardized production, but also a flexible structural and spatial system.
The research focuses on diversifying modular construction methods beyond simple stacking. Infill-type systems and cartridge-type systems are examined as alternatives that can improve structural stability, reduce floor impact noise, and allow individual units to be replaced or maintained more easily over time. In parallel, the proposal develops interior unit types that can be applied across different modular plans rather than being limited to a single unit layout.
The unit system is organized into three categories: service units, flexible units, and balcony units. Service units integrate equipment and structural systems to improve functionality and constructability; flexible units support different spatial configurations through modularized interior functions; and balcony units operate as independent exterior attachments that consider insulation, drainage, and façade performance. Through this approach, the project establishes a scalable framework for high-rise modular housing that can support mass production, customization, long-term maintenance, and future commercialization.
Year: 2024
Status : Proposal
Type : Modular System
Principal in Charge :
Seojoo Lee, Hyojung Kim (I.f), Dongil Kim (I.f CDL)
Design Team :
Hyunjoo Kang (I.f)
Connective Monument
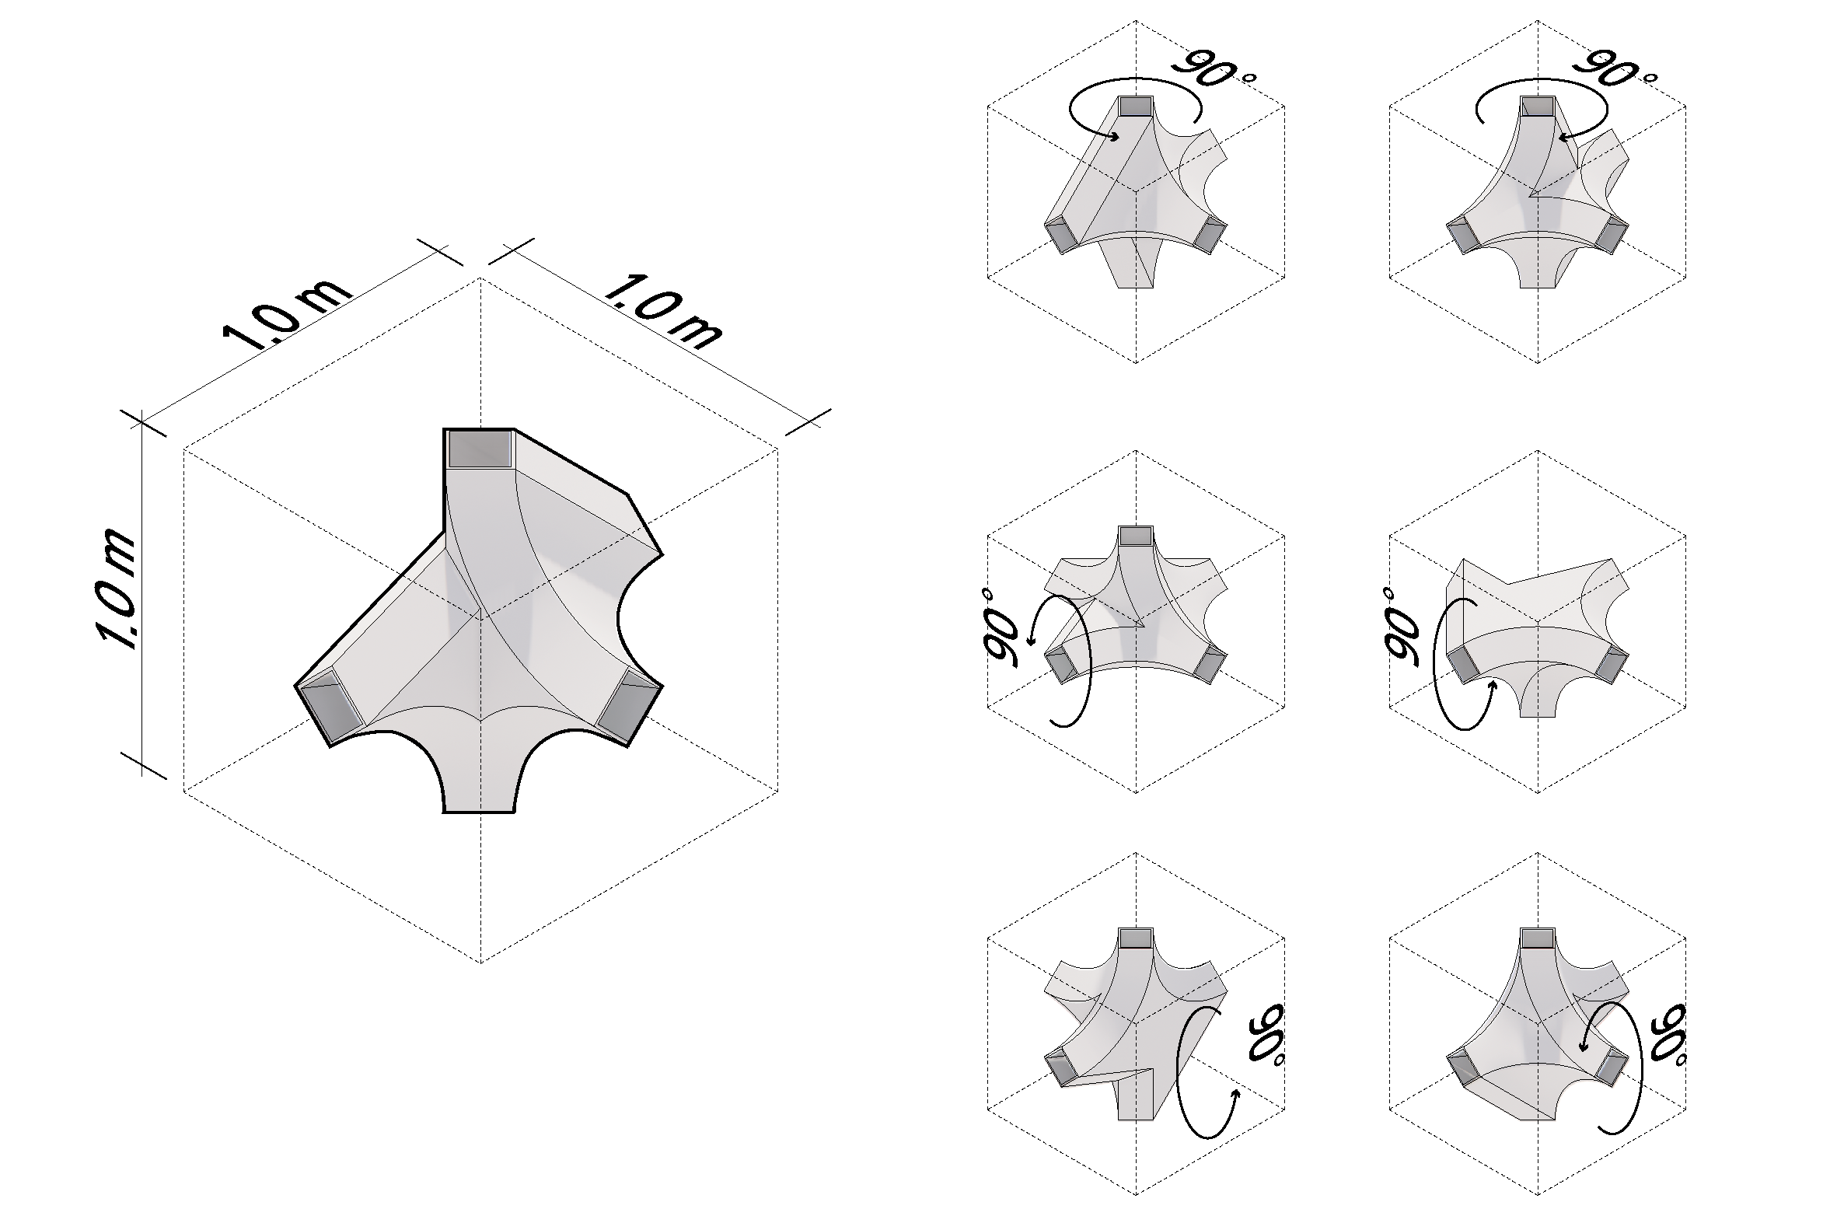
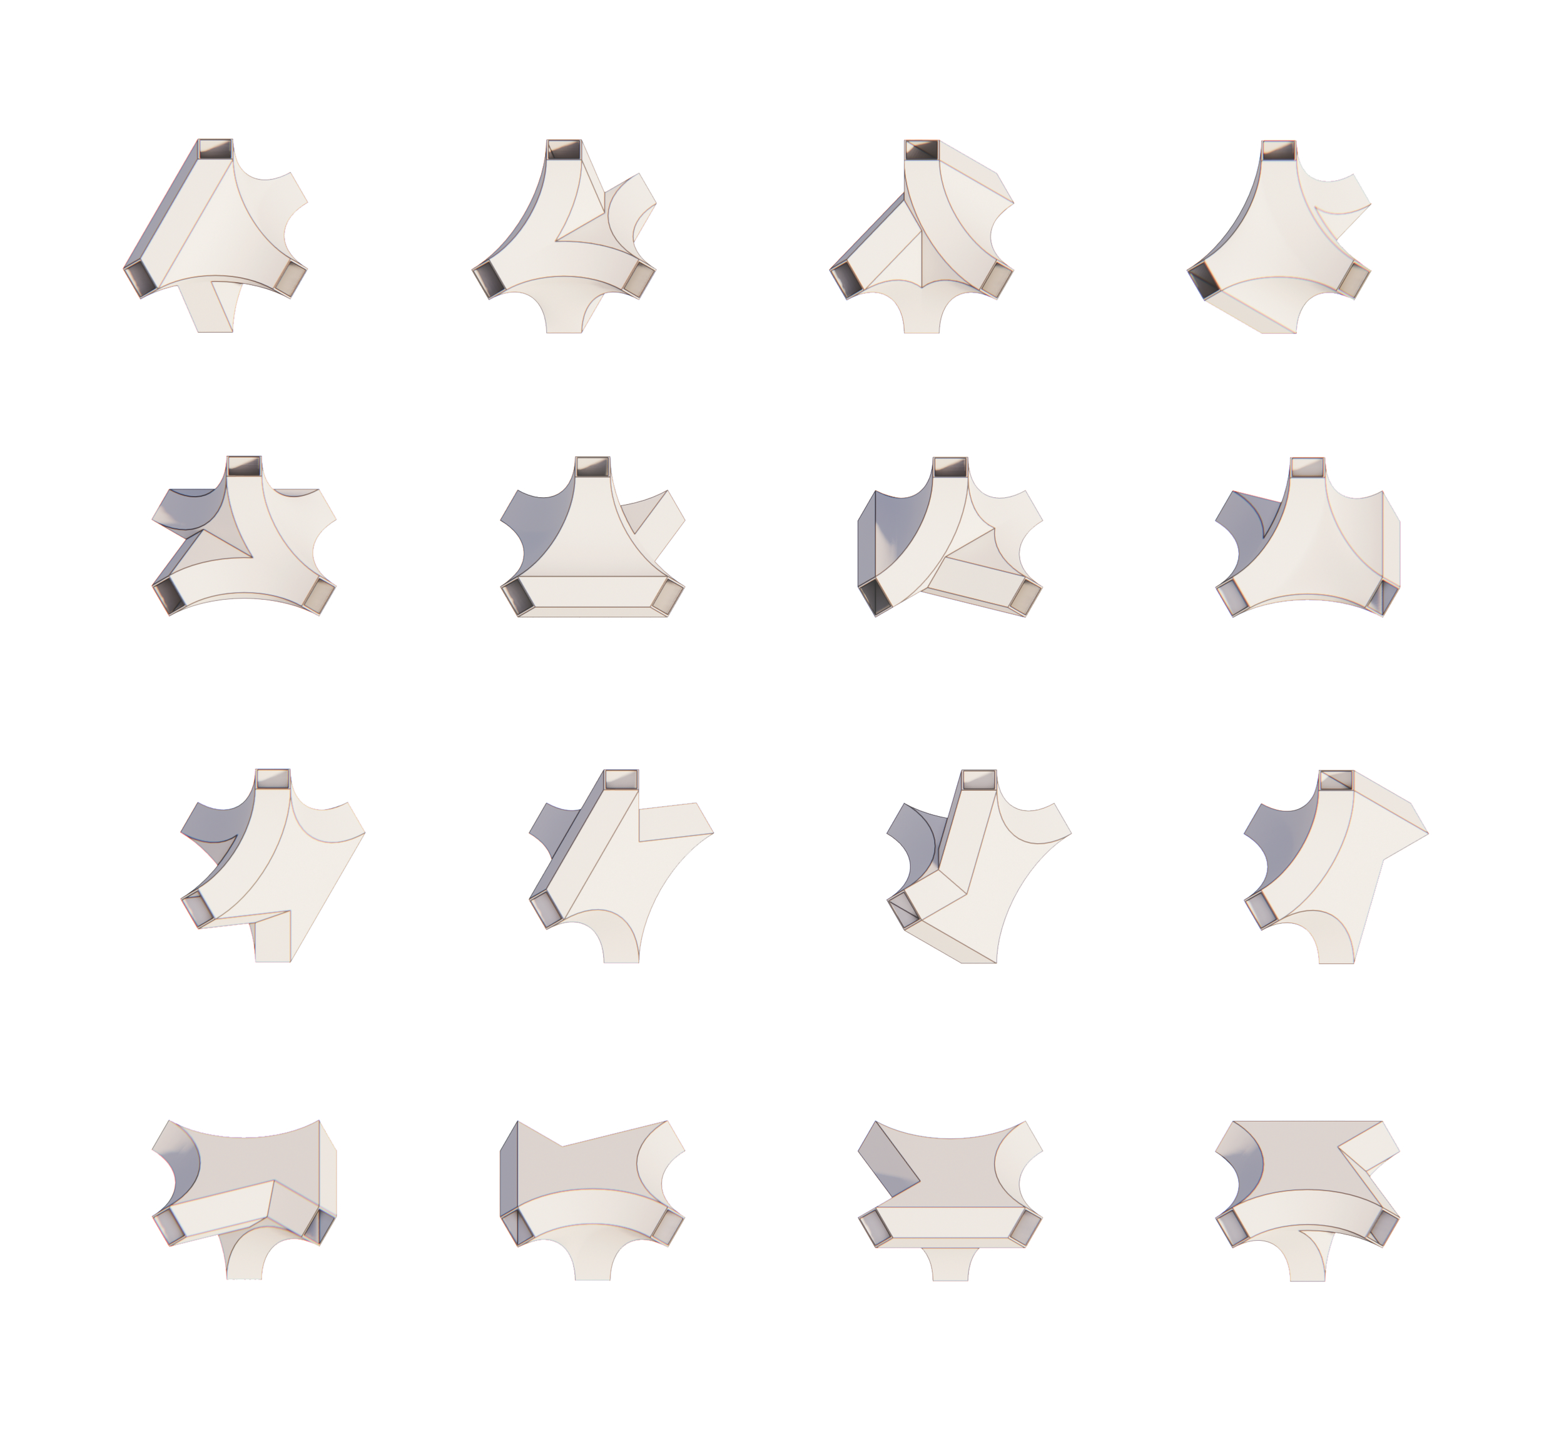
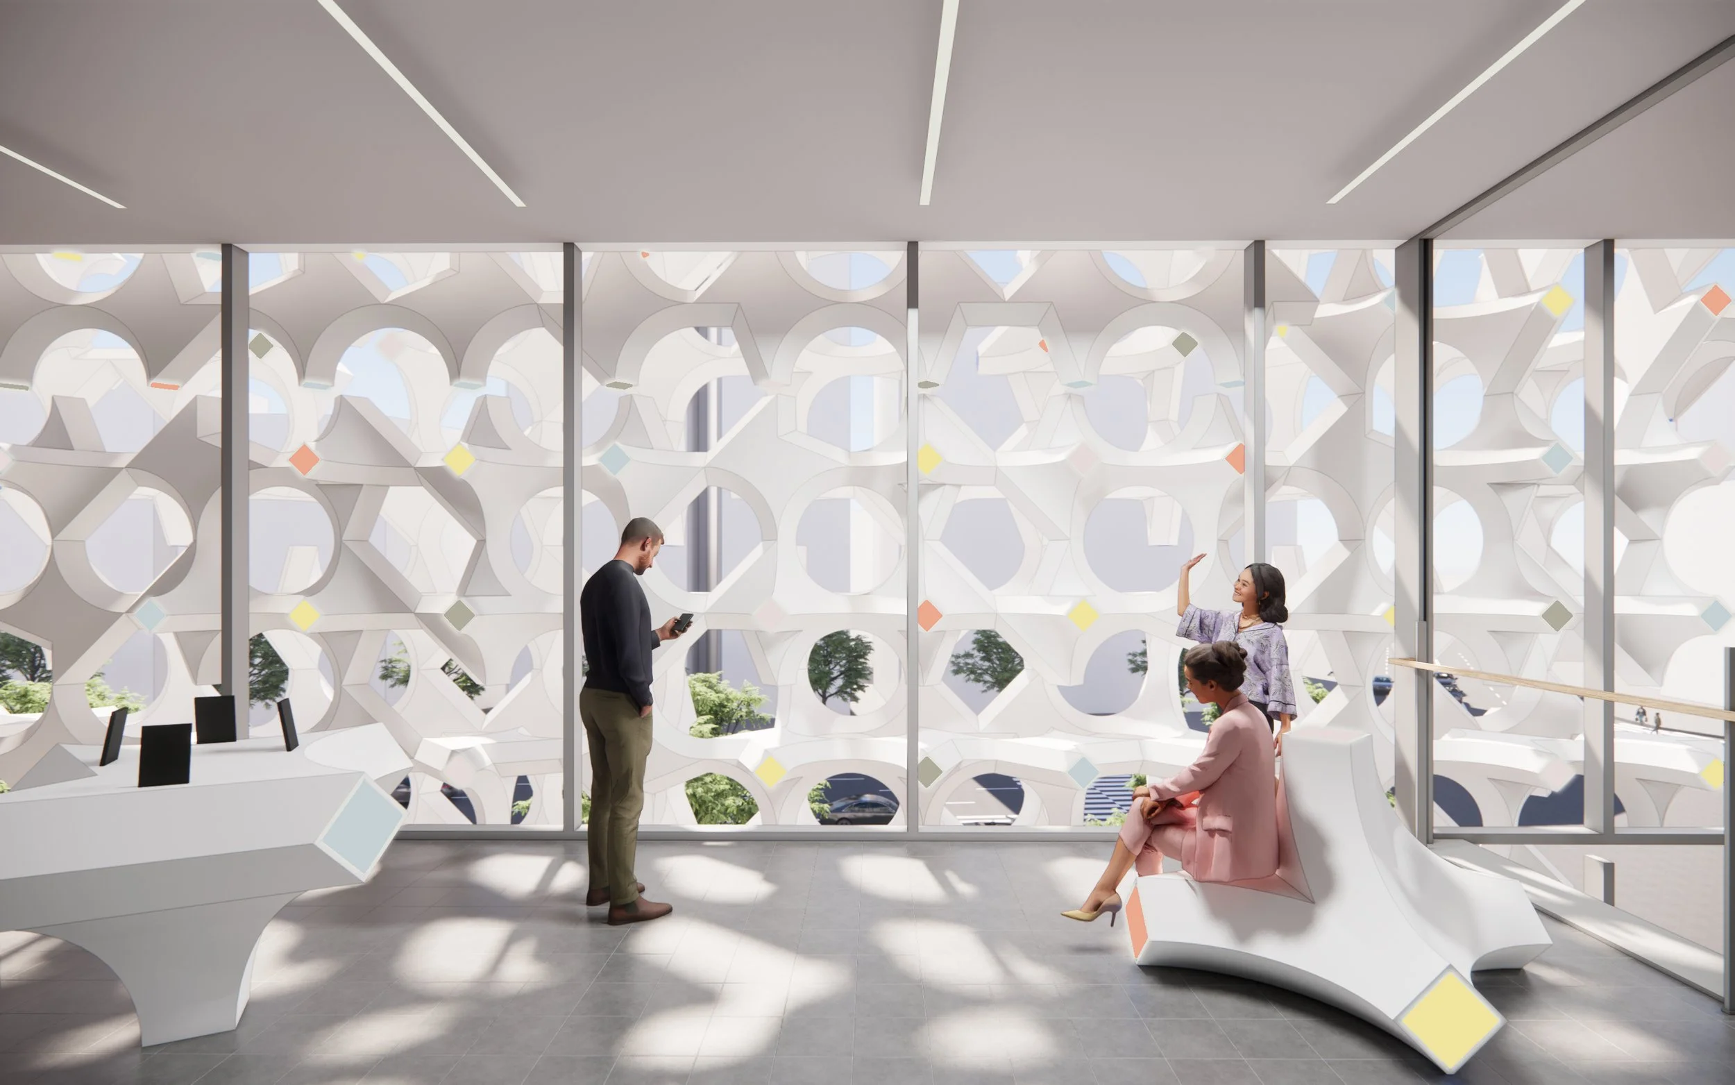
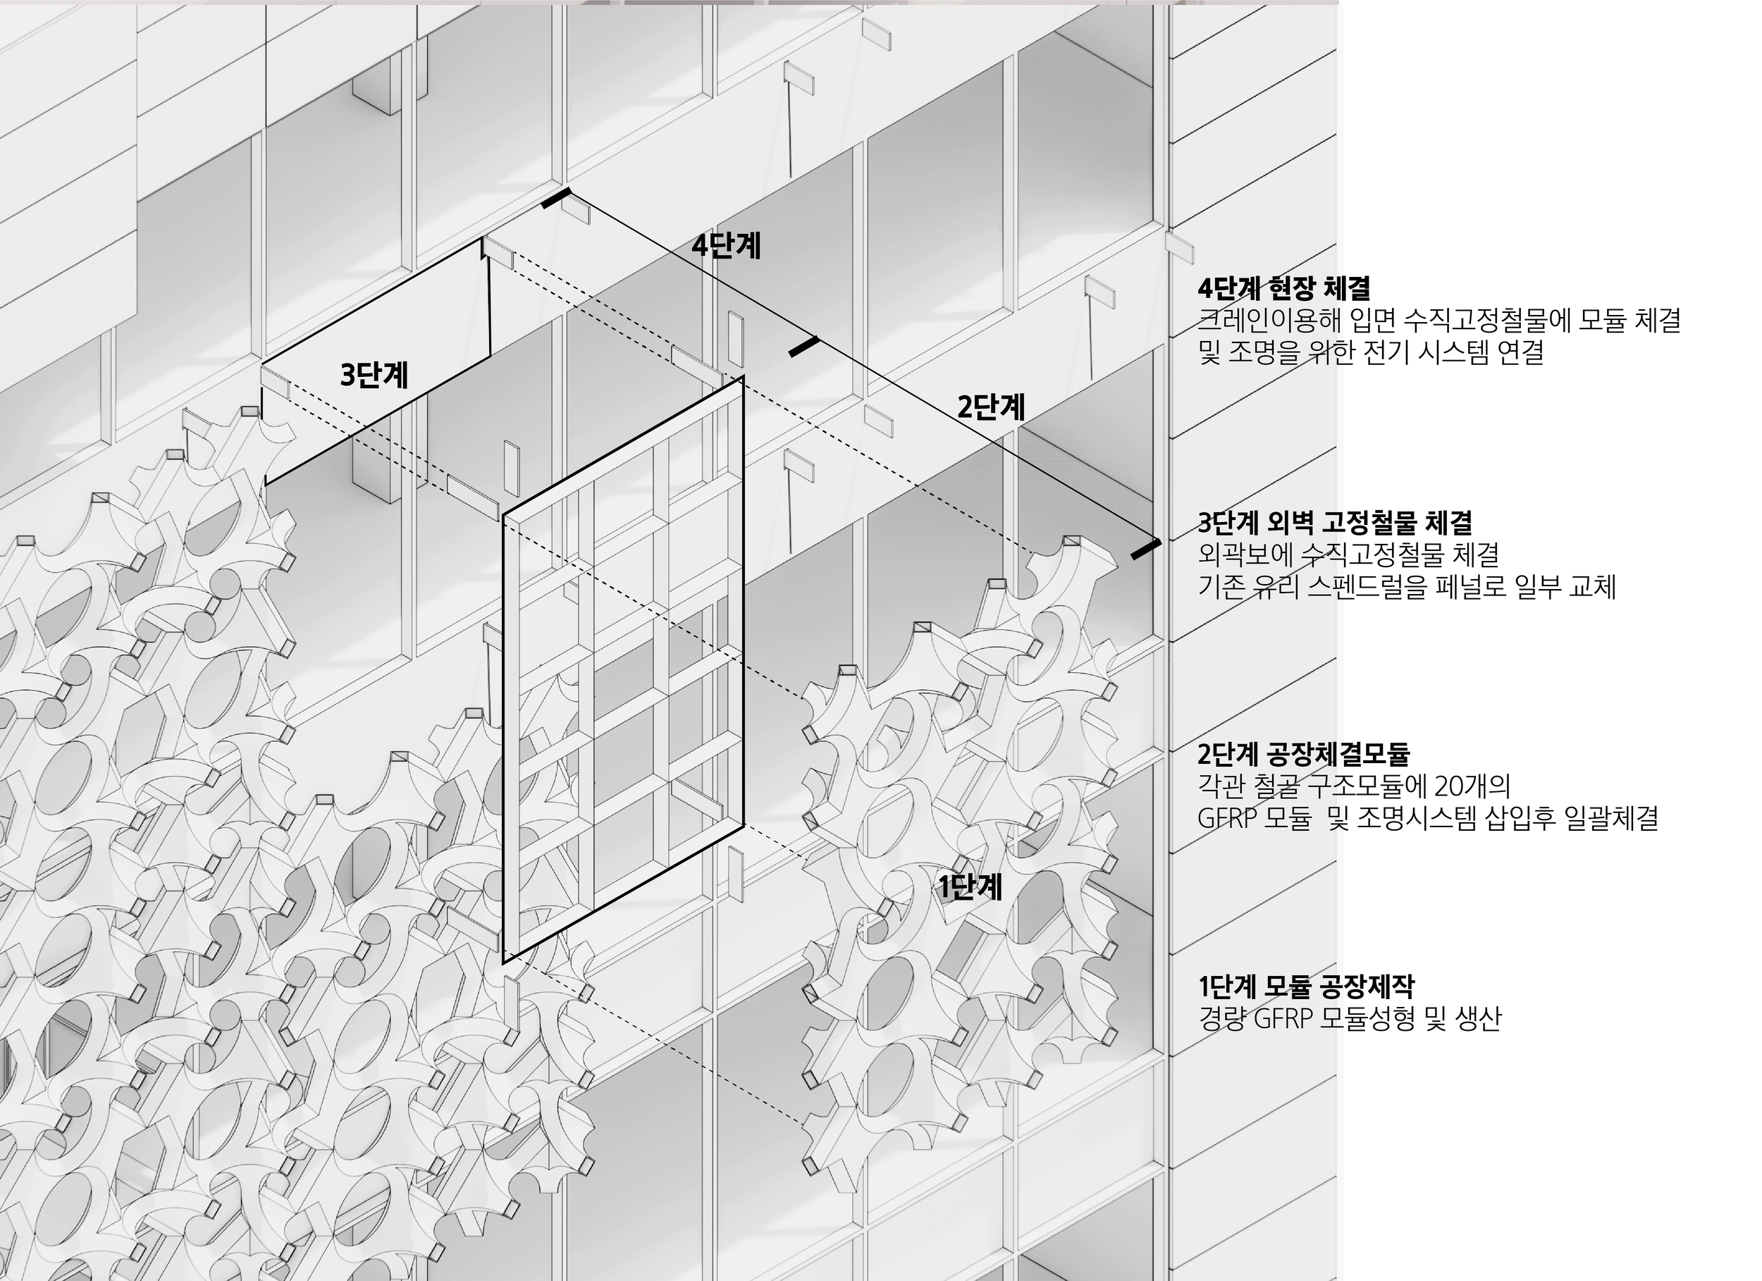
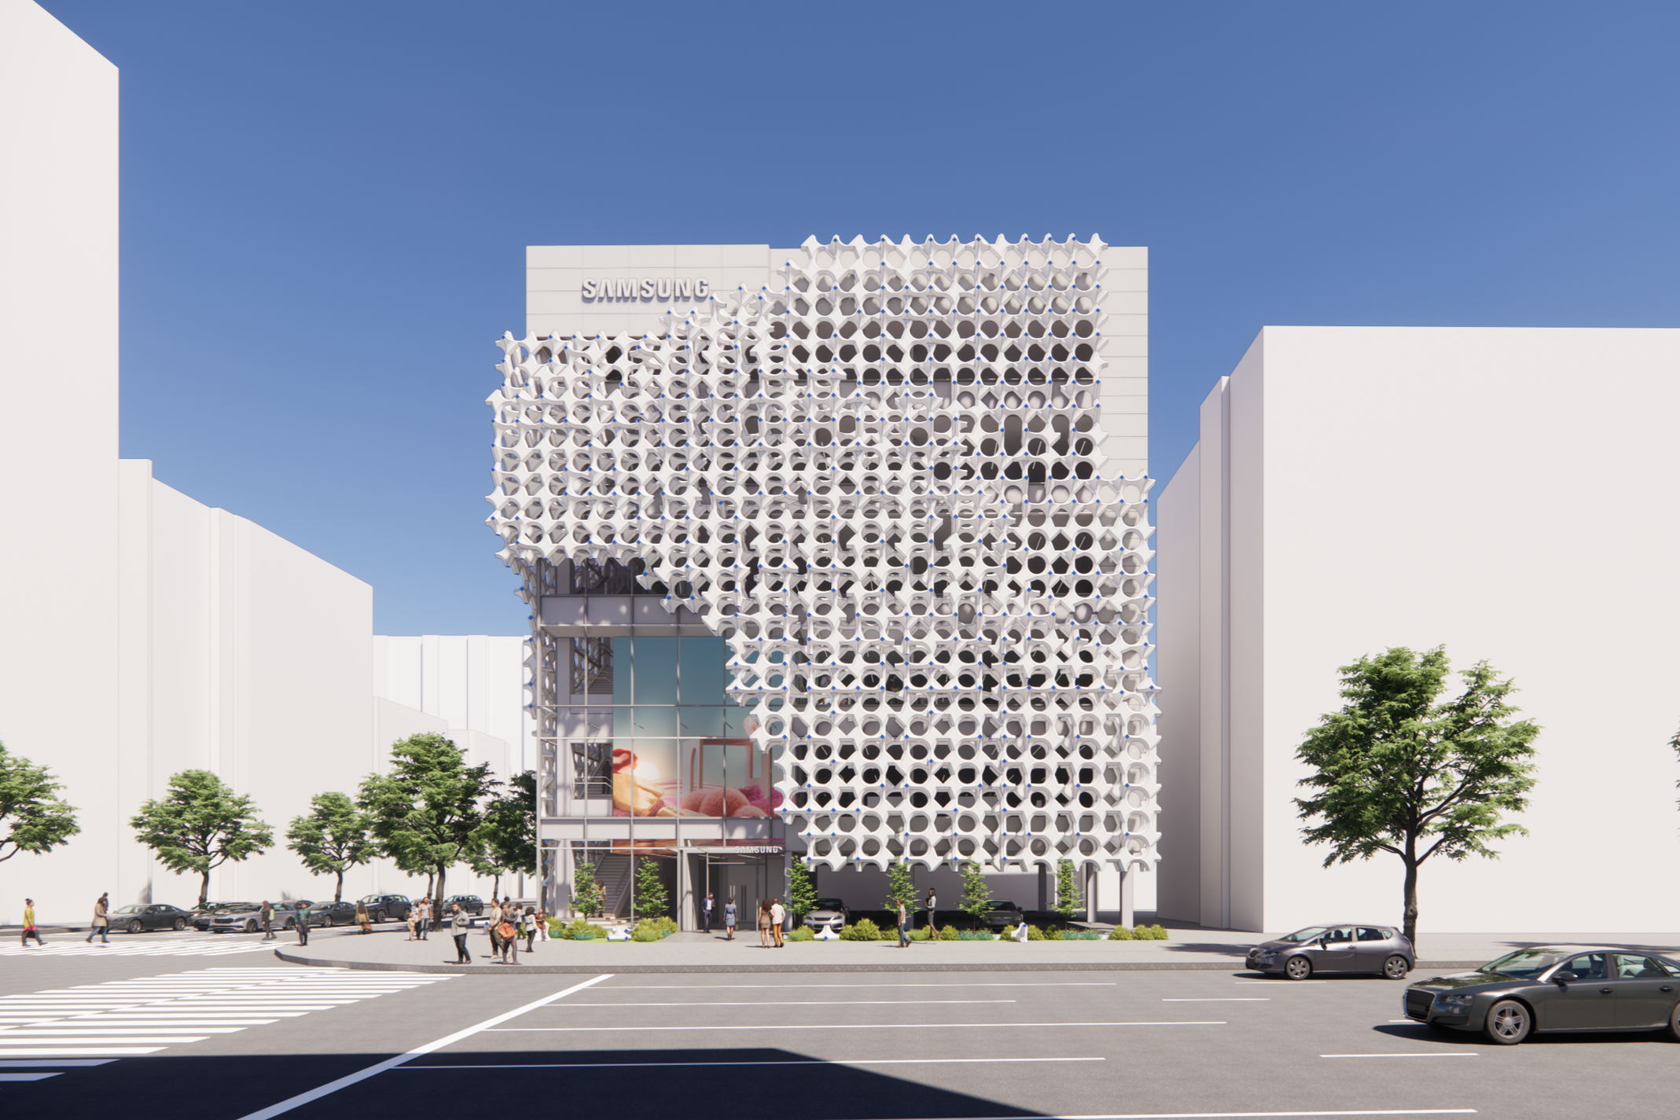
Connective Monument: A Modular Facade Connecting City, Brand, and Customer
Connective Monument is a facade renovation proposal for Store Cheongdam that transforms the building into a bold and interactive brand landmark. Located in Cheongdam, where high-end flagship stores and iconic brand facades are concentrated, the project responds to the site’s urban character by creating a distinctive exterior that is both luxurious and memorable.
The design is based on the idea of connection — connecting the city and the building, the existing Store identity and a new spatial experience, and the brand with its customers. The facade is composed of three-dimensional star-shaped modules inspired by brand’s symbolic value. Each module can rotate and combine in multiple directions, creating a dynamic surface that expresses the brand’s bold and playful tone.
Beyond visual impact, the facade is designed as a communicative surface. Through lighting and color scenarios, it can respond to product launches, seasonal events, and urban festivals, allowing the building to engage with the city over time. The modules also create a layered experience from the inside, filtering light and views while offering potential use as display shelves or interior elements.
The use of lightweight GFRP modules supports efficient fabrication, installation, removal, and reuse. By applying an independent facade structure, the proposal minimizes interference with the existing glass facade and store operation. In this way, Connective Monument presents Store Cheongdam not simply as a retail building, but as a flexible urban interface that embodies Samsung’s future-oriented brand identity.
Related Project
Year: 2025
Location : Gangnam, Seoul, Korea
Phase : Design Development
Type : Commercial Facade Renovation
Principal in Charge :
Seojoo Lee, Hyojung Kim (I.f), Dongil Kim (I.f.CDL)
Design Team : Hyunjoo Kang (I.f)
Bending-Active Research Pavilion
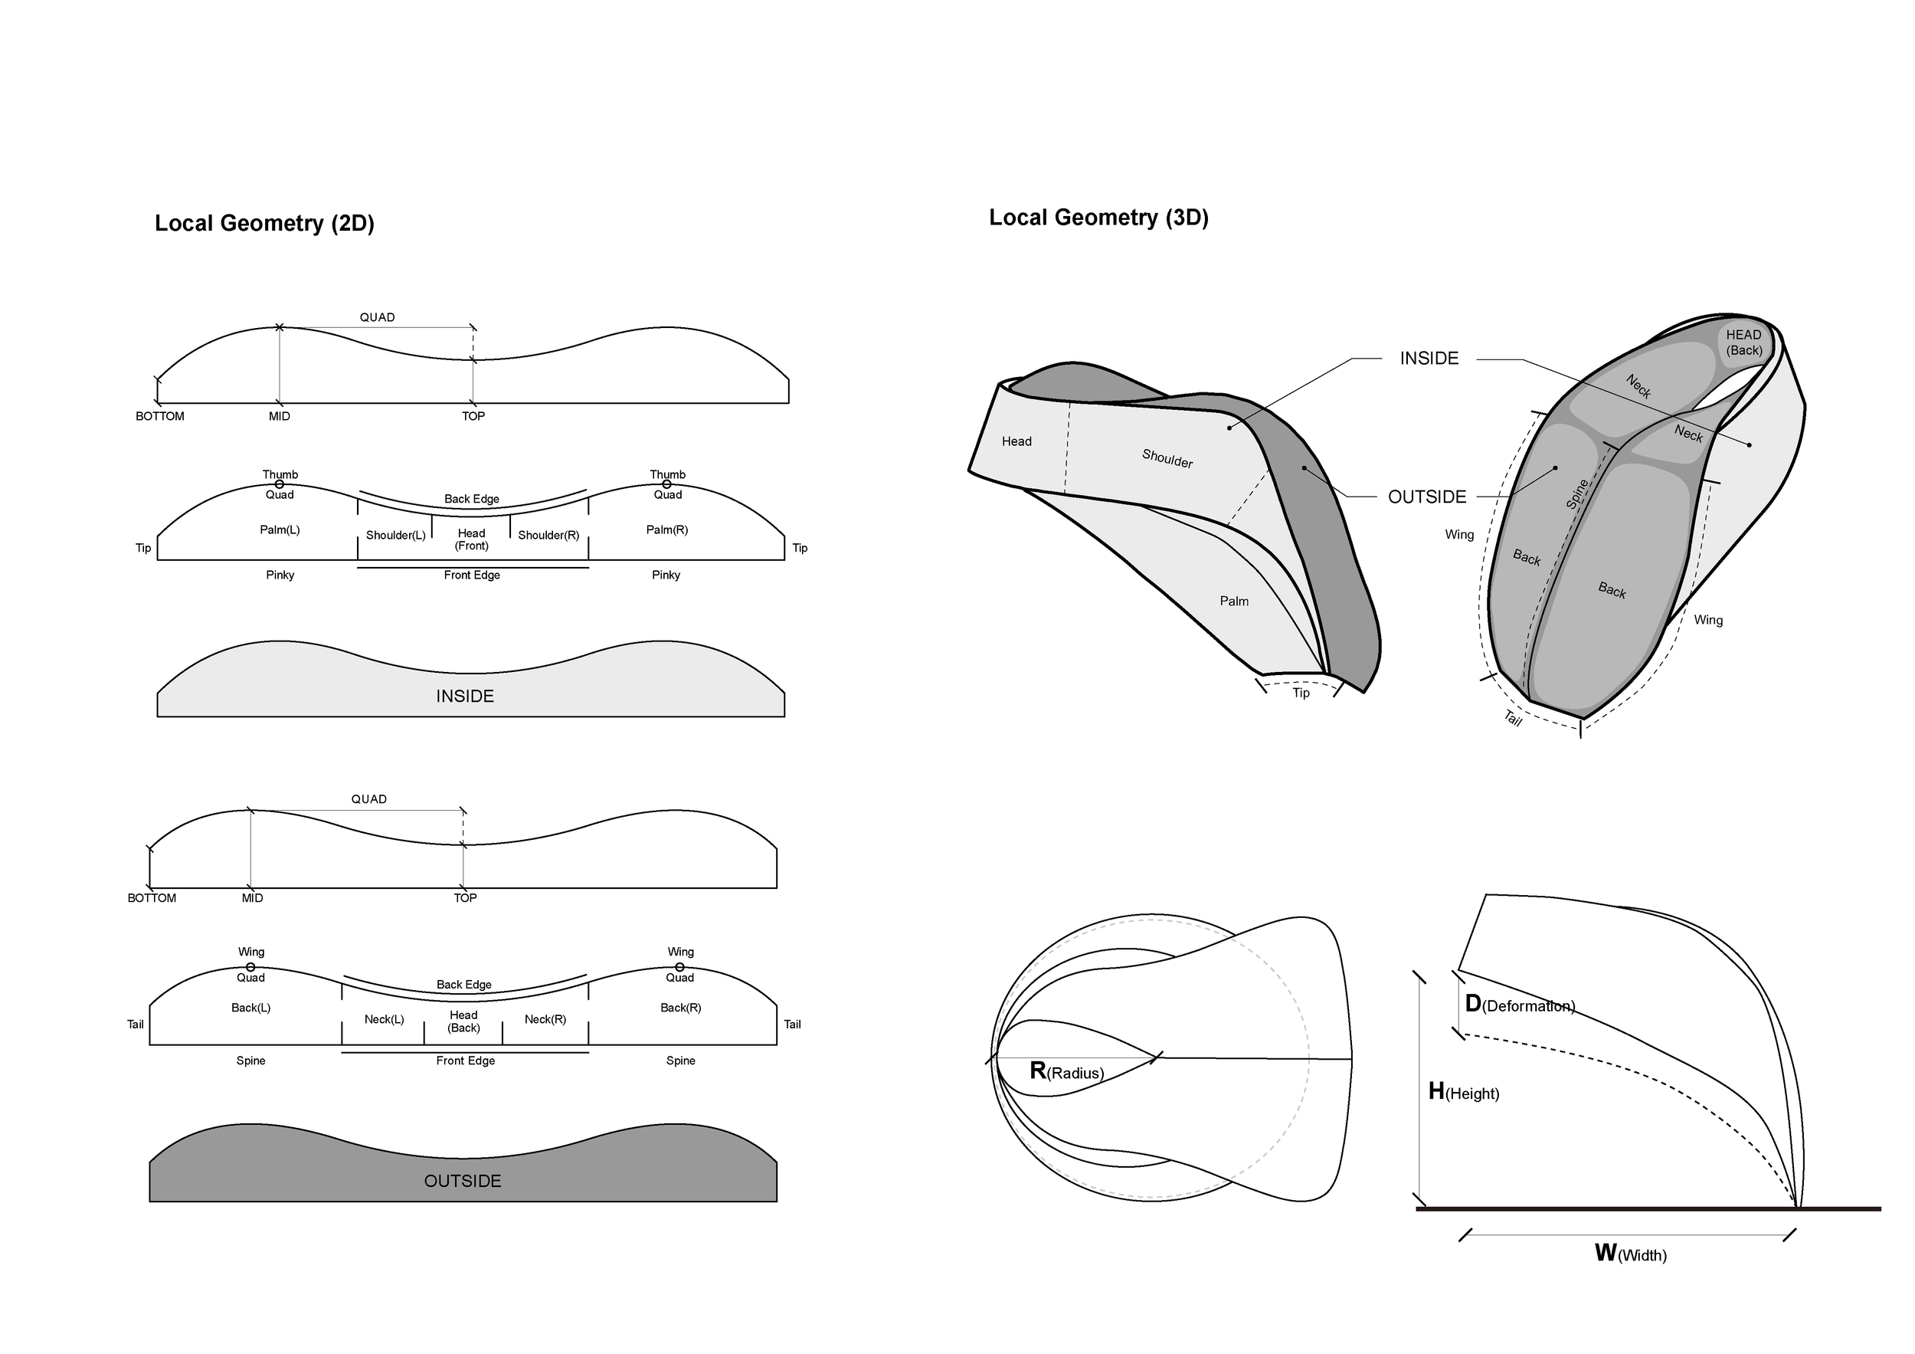
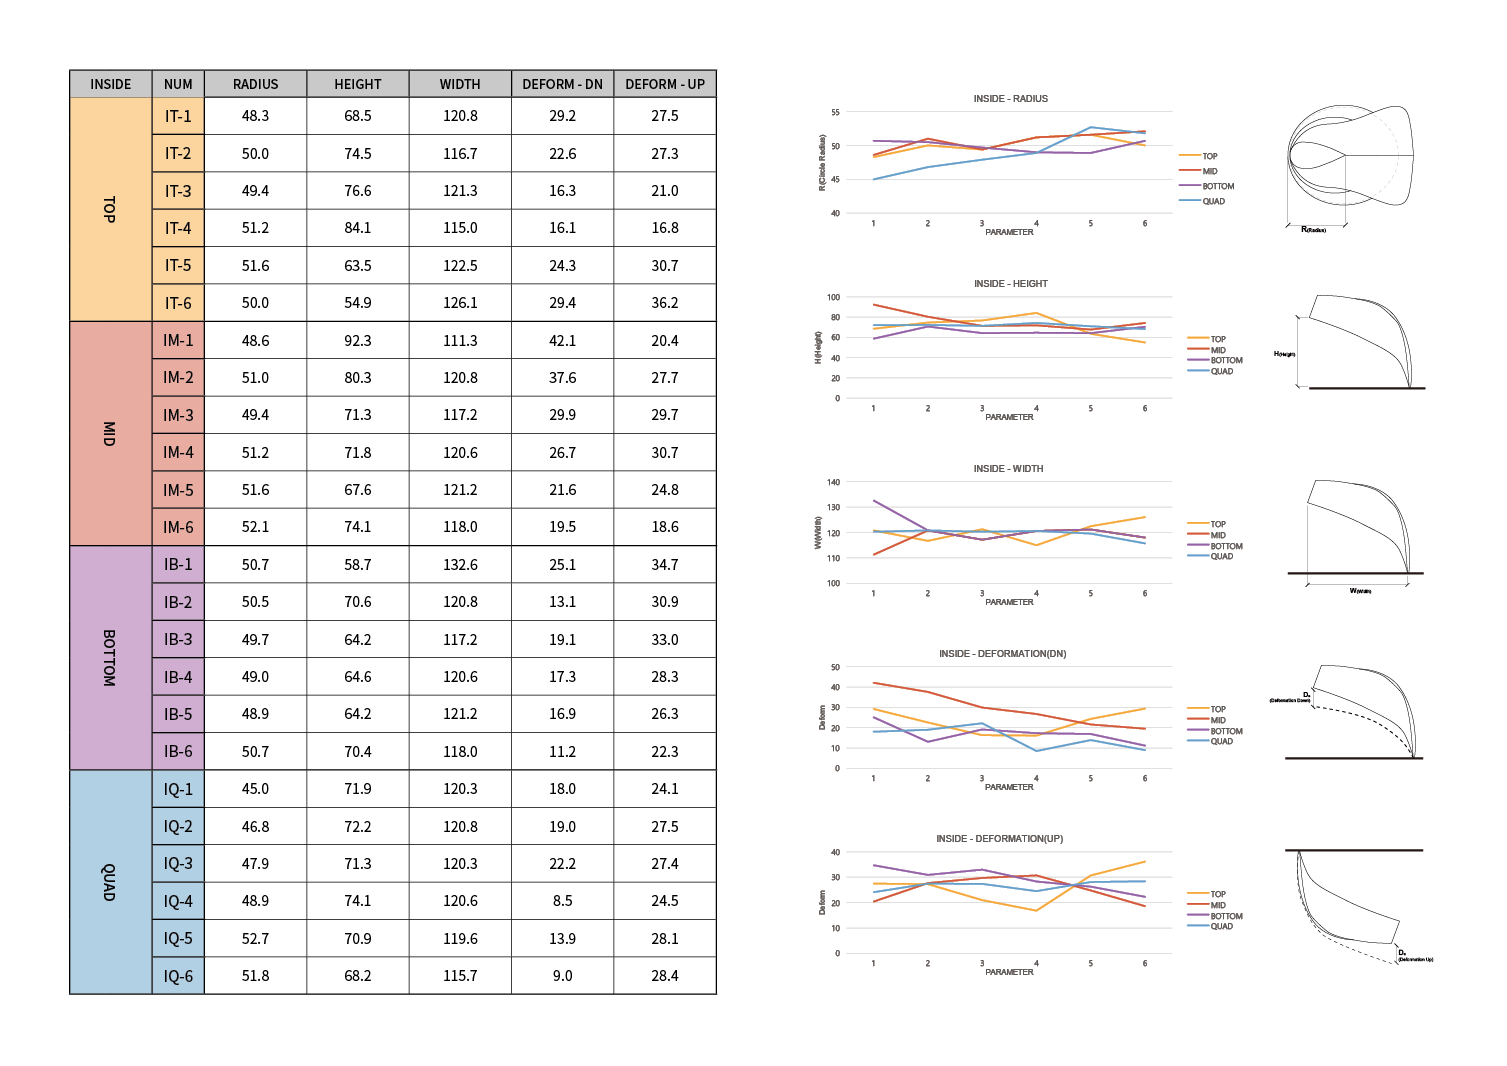
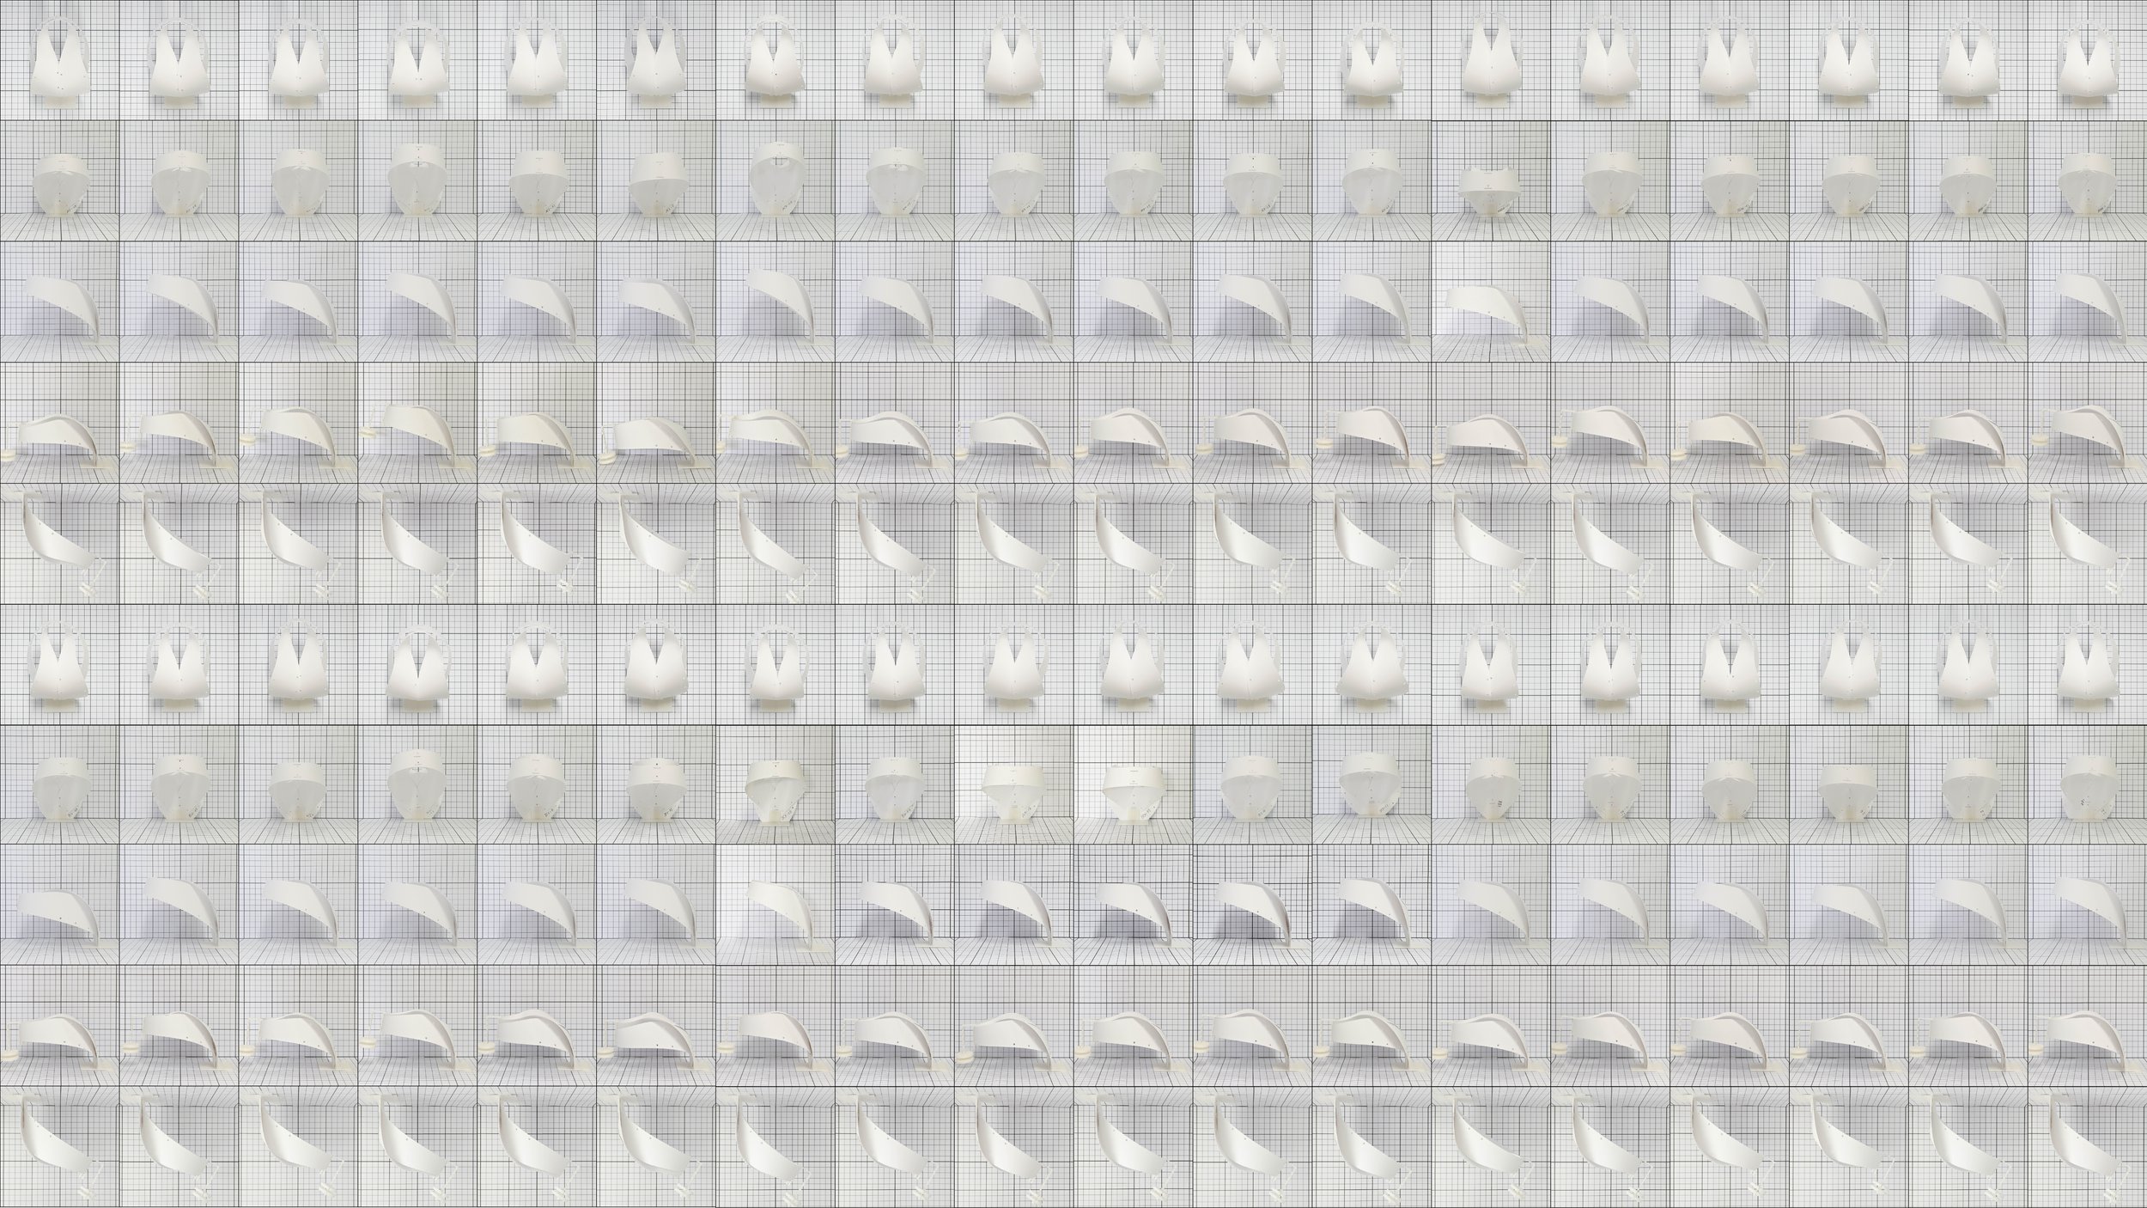
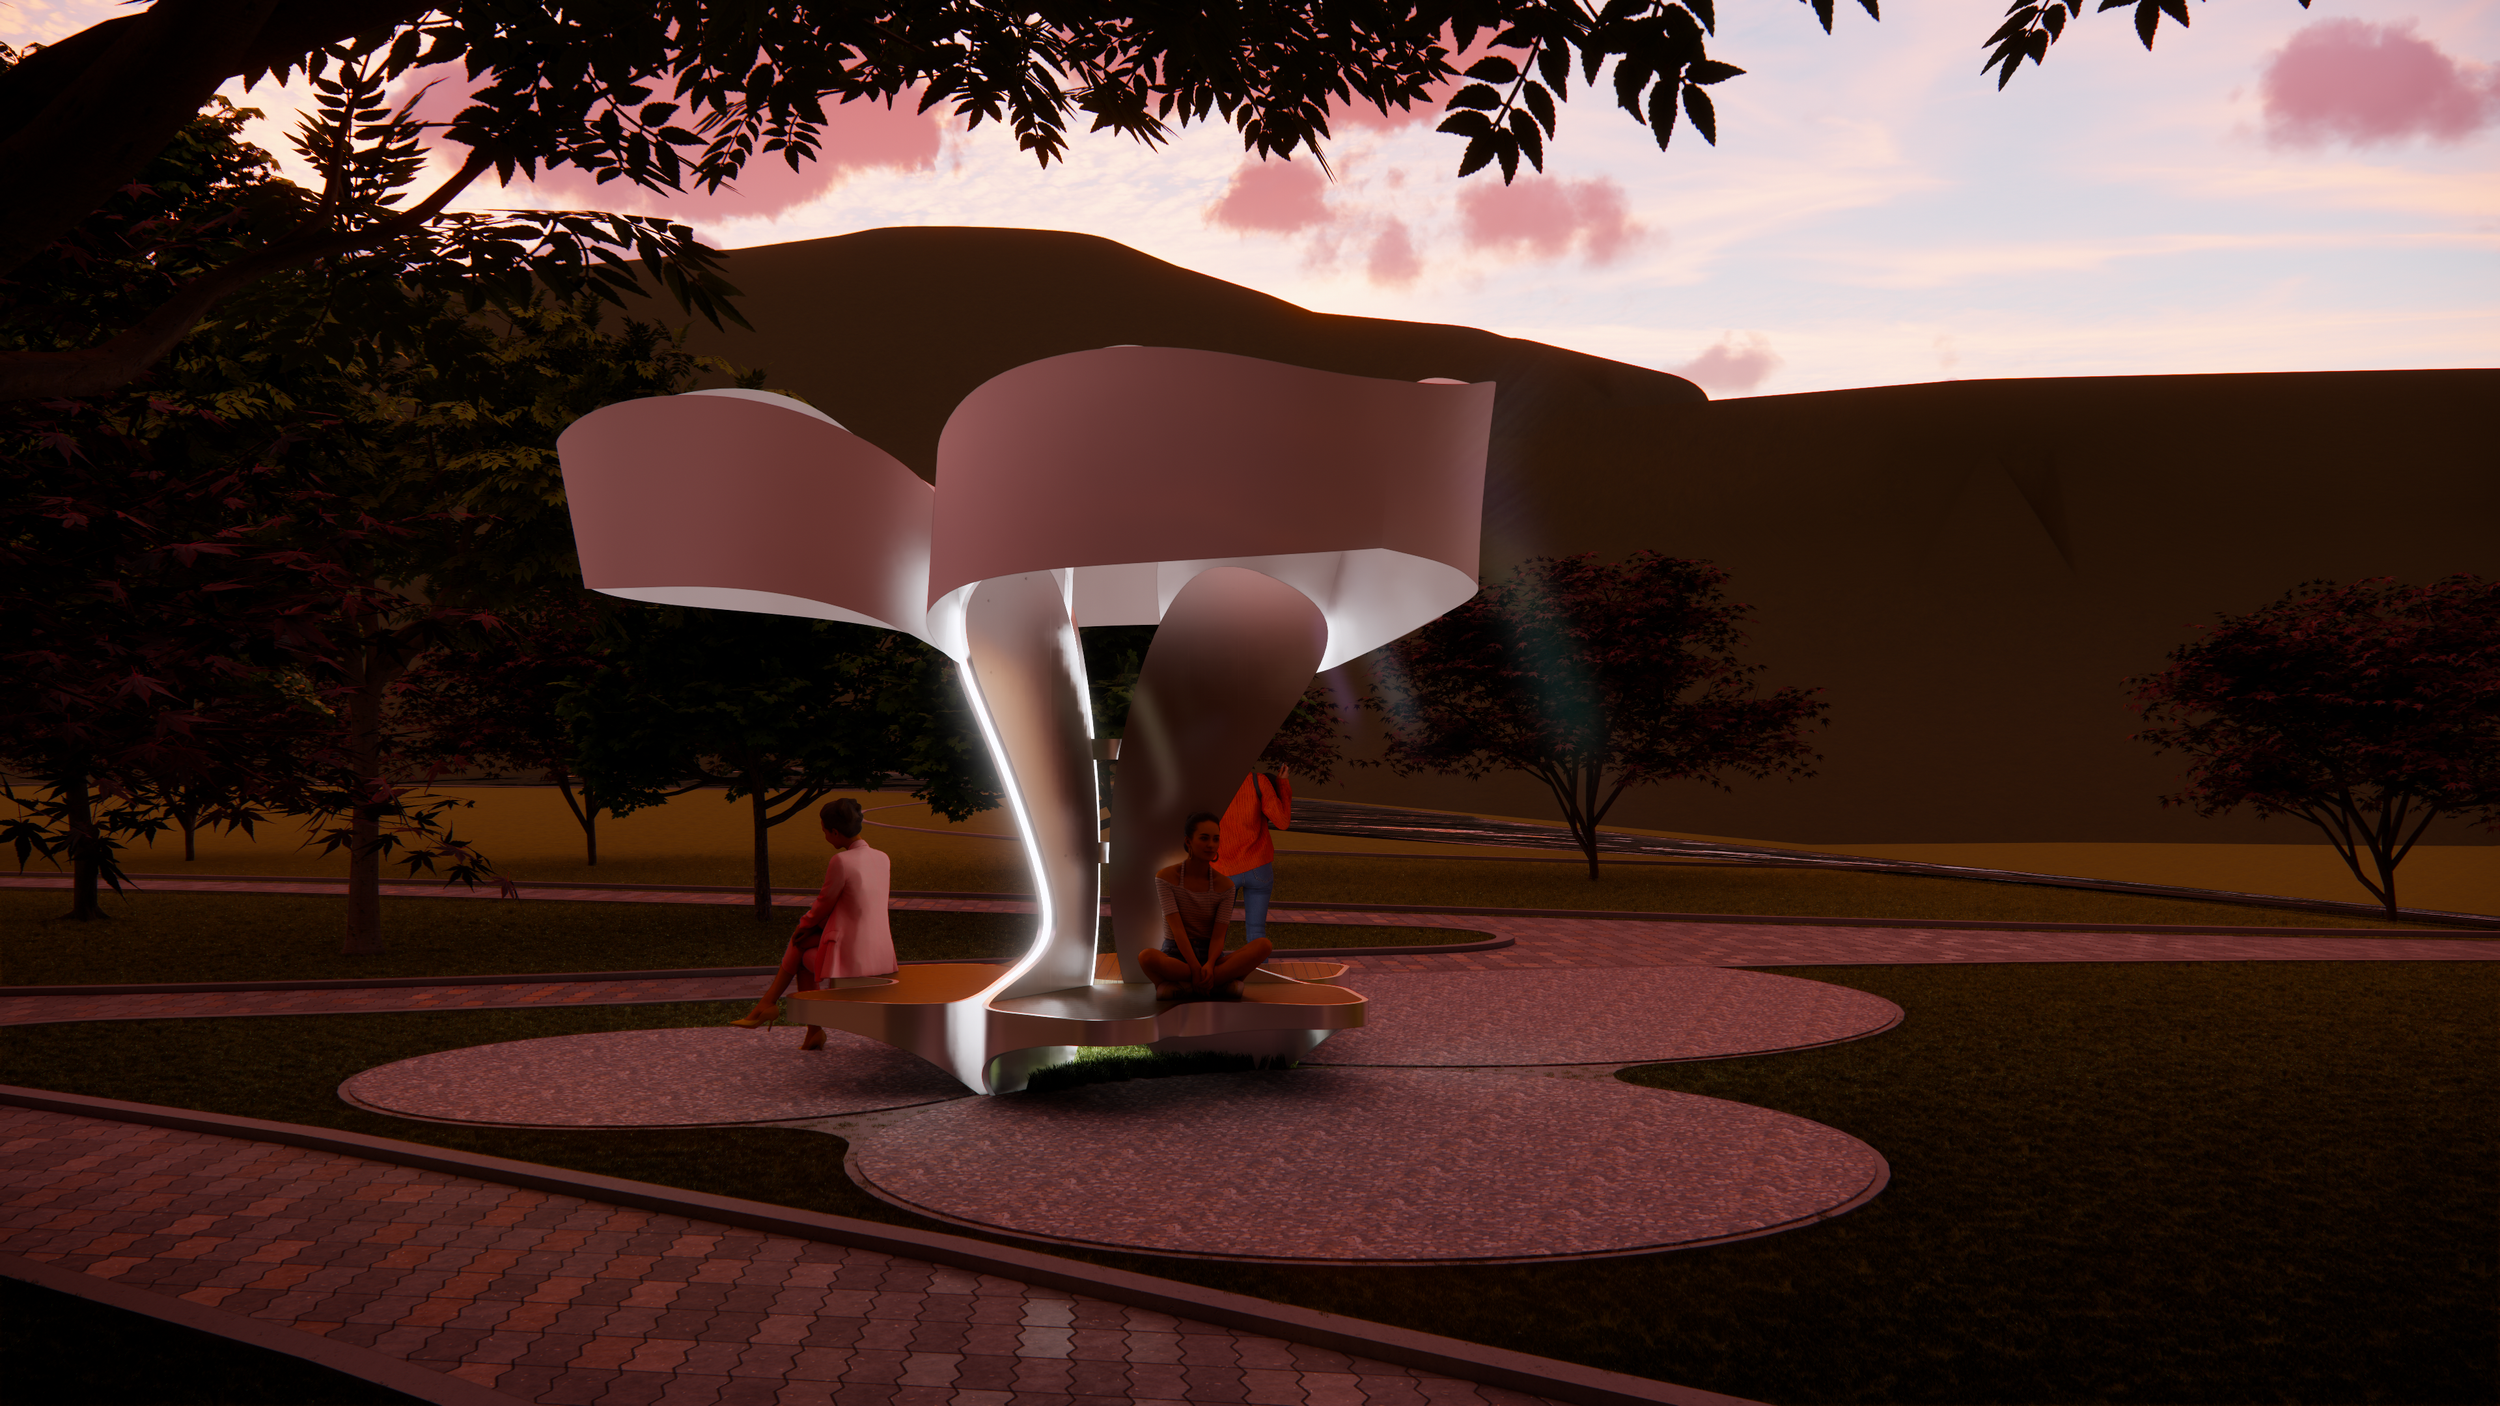
This study explores the architectural application of active elasticity in continuous-fiber composite materials through a Bending-Active Research Pavilion using AXIA LiteTex. Rather than designing a pavilion as a fixed sculptural object, the research develops a process in which flat composite sheets are cut, bent, connected, simulated, and fabricated into a lightweight three-dimensional structure.
The research is organized into seven phases: local geometry tests, multi-parameter tests, global geometry combinations, LiteTex material tests, digital simulations, fabrication-detail studies, and final fabrication process review. In the early phases, planar parameters such as Top, Mid, Bottom, and Quad are tested to understand how two-dimensional sheets transform into three-dimensional bending-active geometries. The study identifies the Quad relationship between the inside and outside strips as a major factor affecting radius, height, width, and deformation.
Based on these tests, selected global geometries are further examined using LiteTex 2-ply, 3-ply, and 4-ply models to evaluate self-weight, deformation strength, bending radii, and structural feasibility. The study then integrates Kangaroo-based form-finding, Mesh Curvature and Vector/Sphere simulations for bending-radius analysis, Karamba3D shell displacement analysis, and 3D scanning-based digital twin methods for site installation planning.
The later phases focus on fabrication details, including joinery systems, edge cladding, foundation and anchoring strategies, and surface pattern studies. Overall, this research is significant because it connects material behavior, geometric logic, digital simulation, and full-scale fabrication into one integrated architectural workflow.
Year : 2024
Type : Pavilion
Status : Completed
Project Team : I.f Convergence Design Lab
Principal Researcher : Seungil Kim, Gwangeun Hwang
Project Assistant : Dongheon Lee, Jinsan Ryu (DAKHU)
Supported by : AXIA Materials, Kolon Global
Related Project
Energy & Form
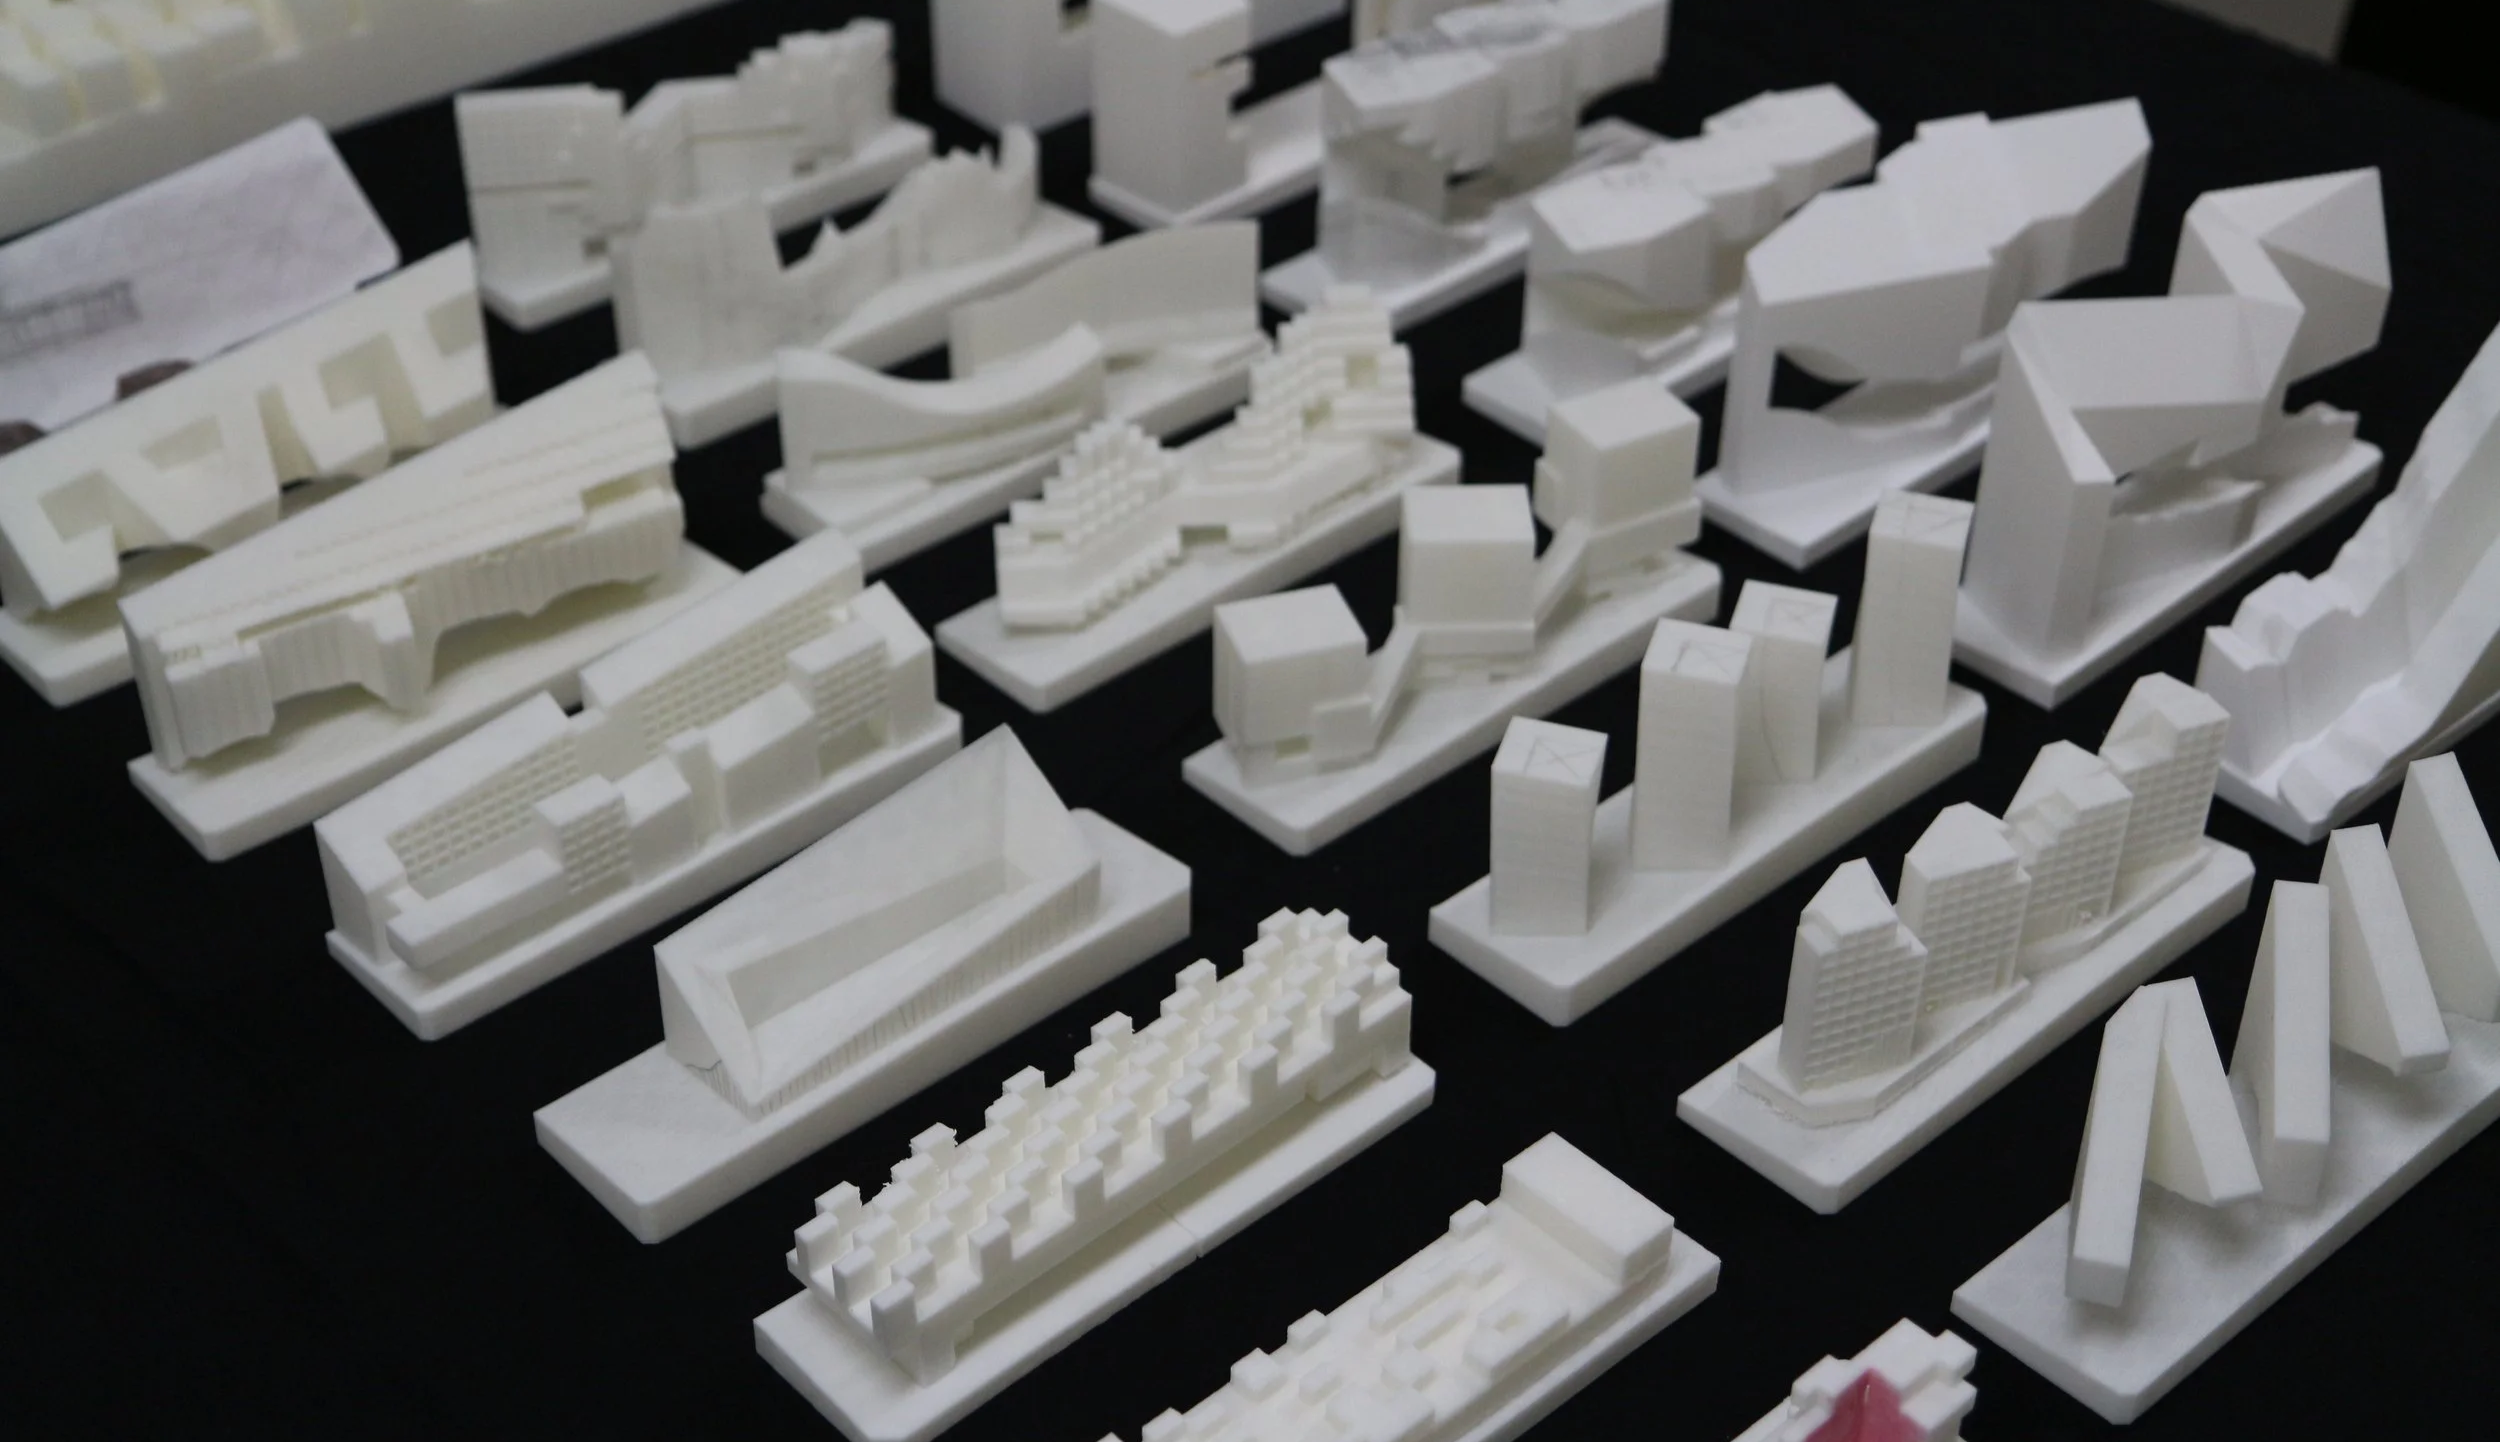
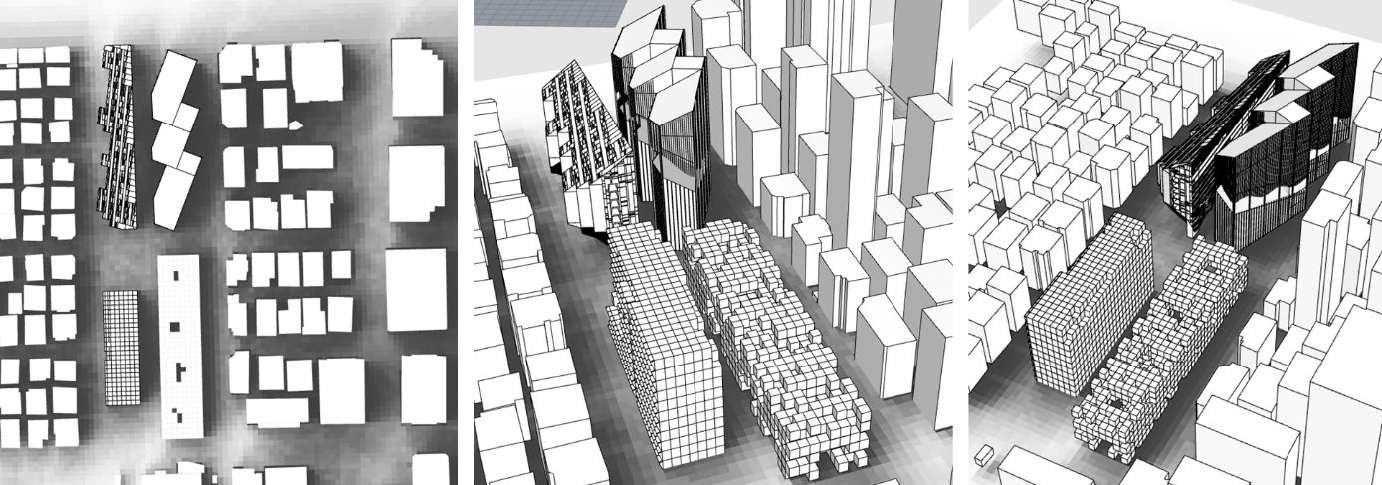
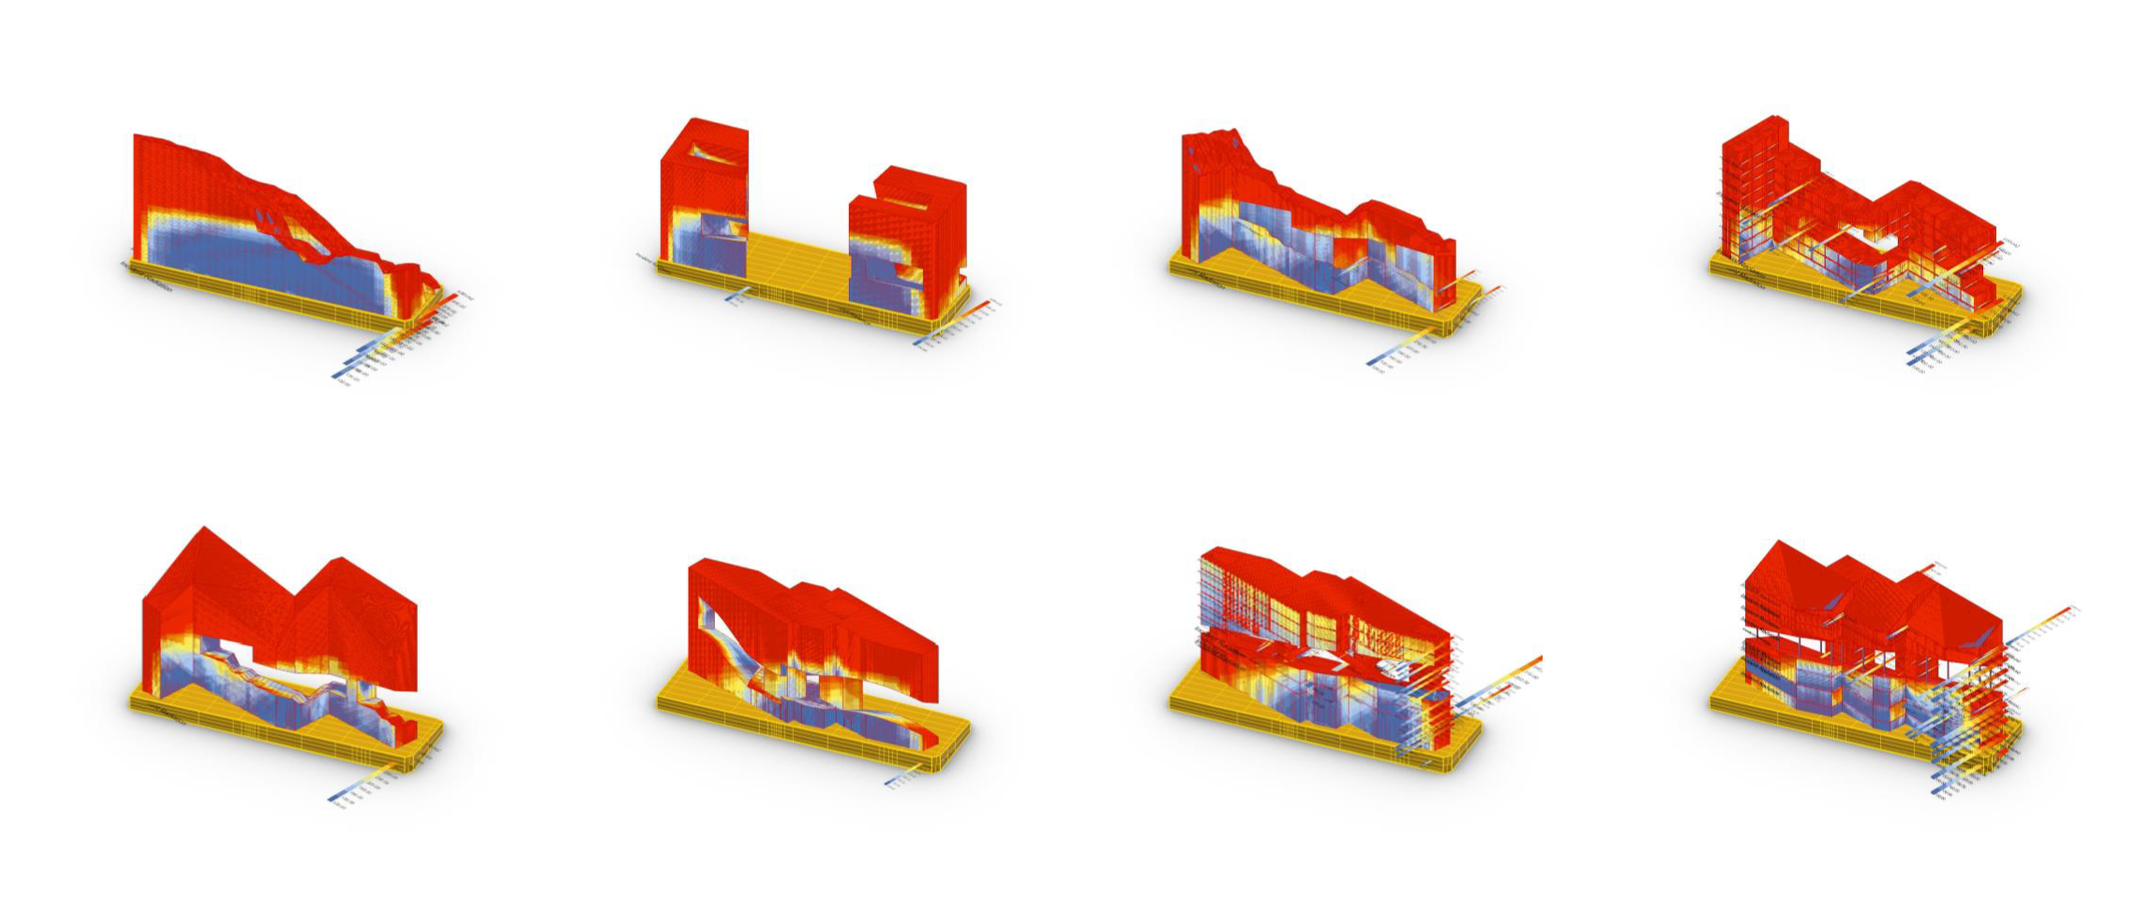
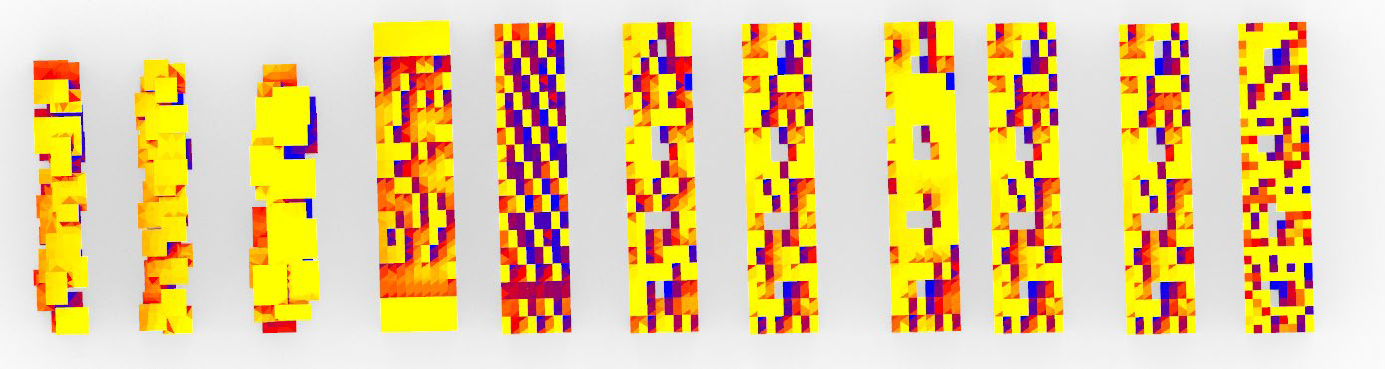
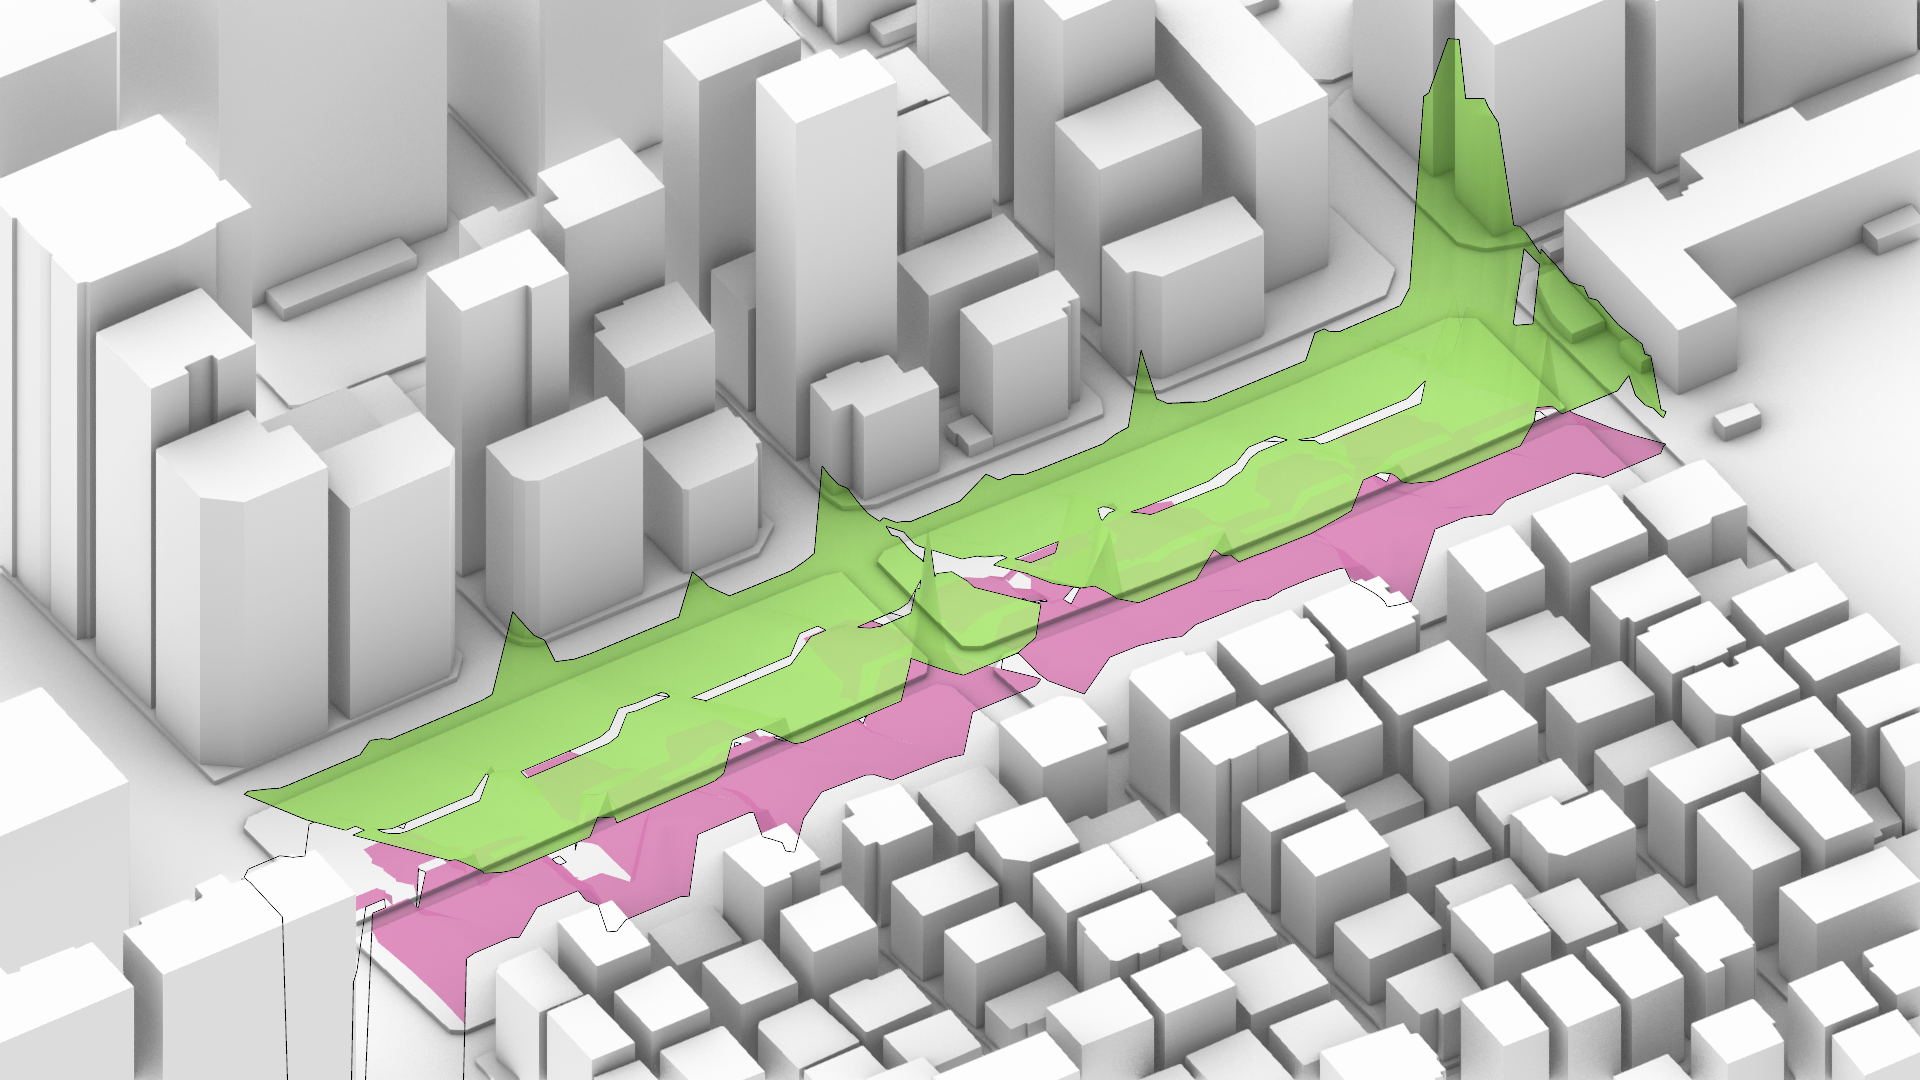
This course aims to investigate the continuing advancement of computational processes in architecture in practice. The topics are presented as both a technical and intellectual exploration of formal, spatial, construction, and ecological potentials. The primary role of the workshop is the theoretical and practical development of generative computational design processes during both the conceptual design and construction phases, allowing for the integral use of computer-controlled manufacturing processes in this design system.
The latter part of this course is critically review computational design towards a more challenging and self-demanding commitment to physical and environmental constraints as a fabrication stage. The first half of the course integrates theory and practical exercises on the relationship between architecture, the environment, and environmental data-driven form-finding optimization in the digital environment. In the latter part of the course, students apply this knowledge to design on actual sites and progress with facade-related design through simulation and physical model fabrication.
Related Research
Year : 2024
Project Director : Dongil Kim (I.f CDL / KHU)
Student : Taewon Kim , Saddiq Ur Rehman, Emilie Sayag / Syed Haseeb Shah, DongYoung Kim, Yang Yupeng / Seungil Kim, Dongheon Lee, Gwangeun Hwang / Taehyeon Kim, Jinsan Ryu, Jongpyo Han
Annex Louver Optimization
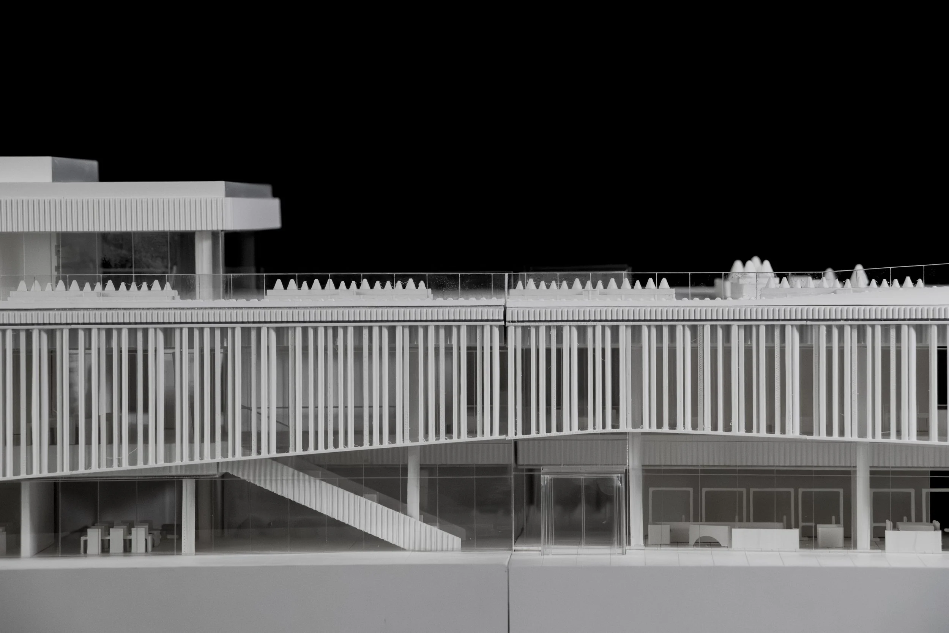
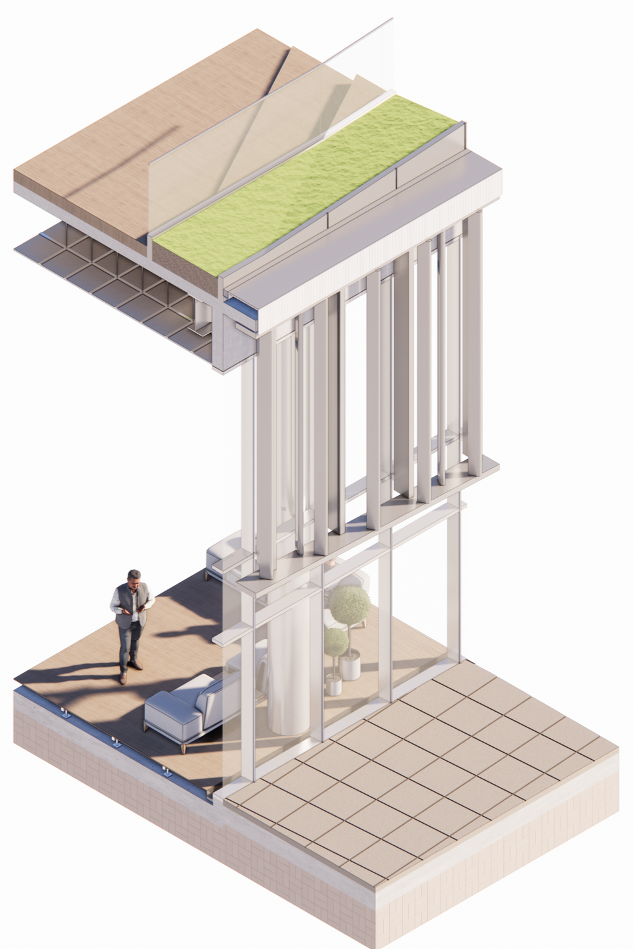
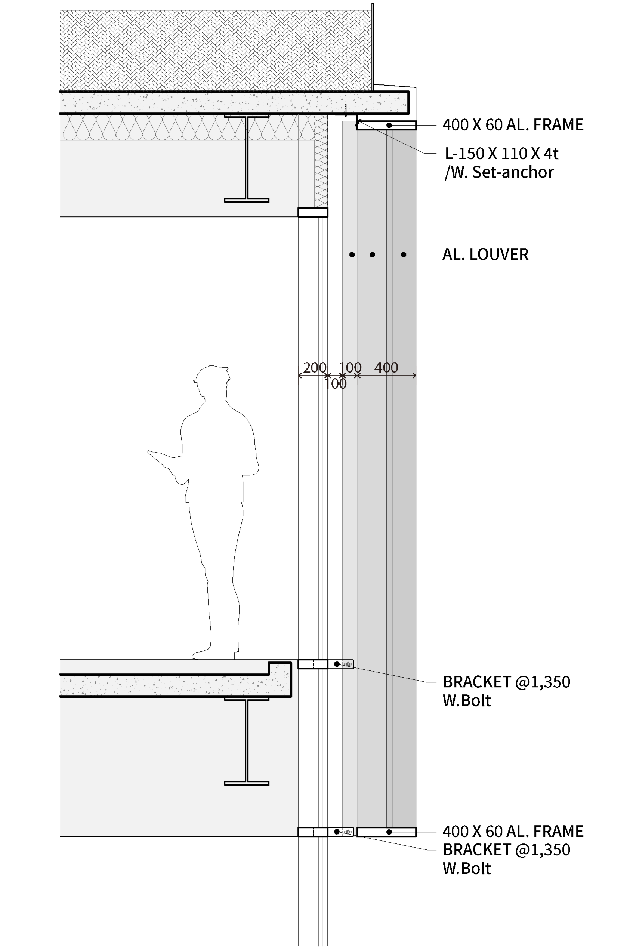
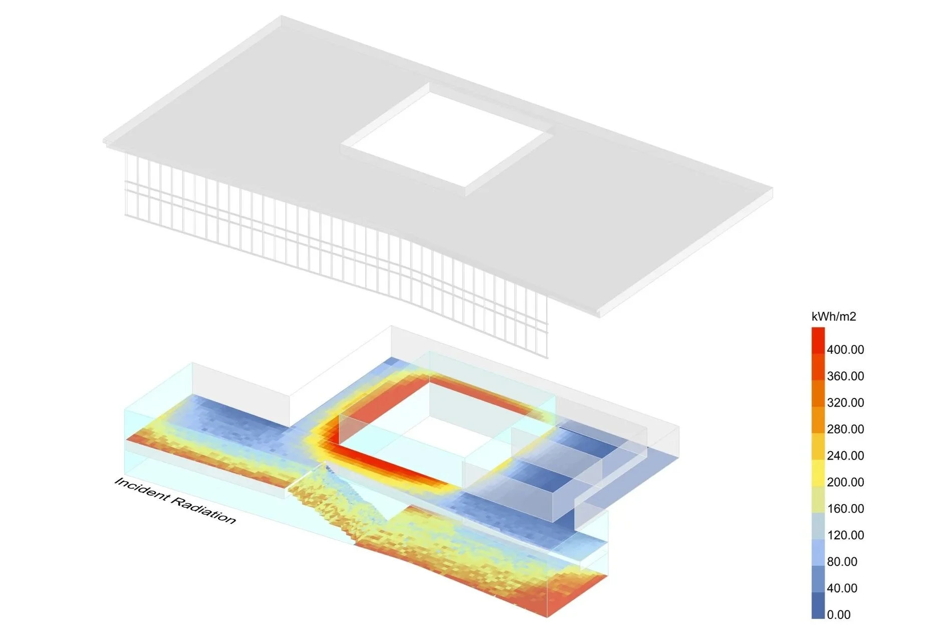
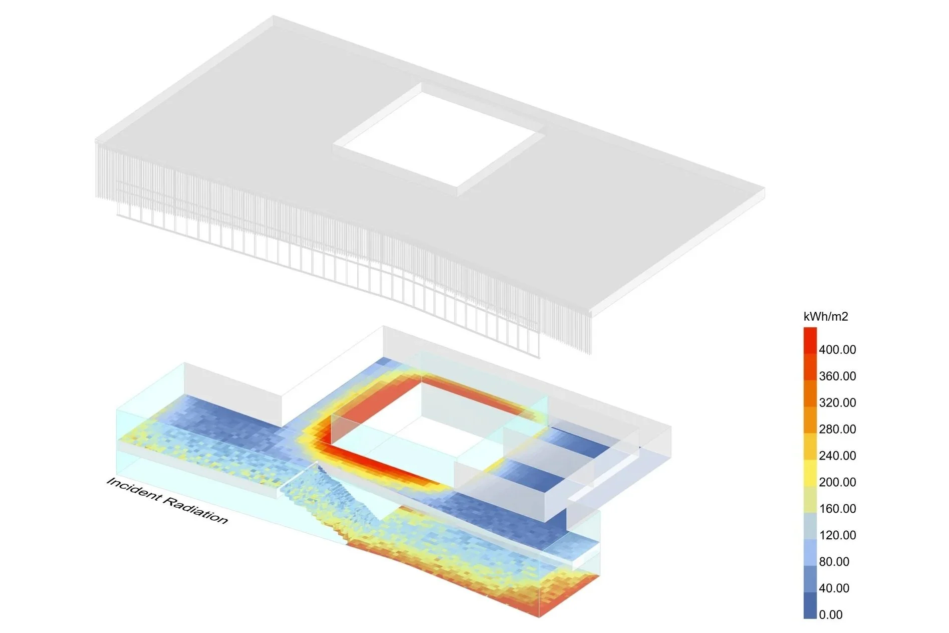
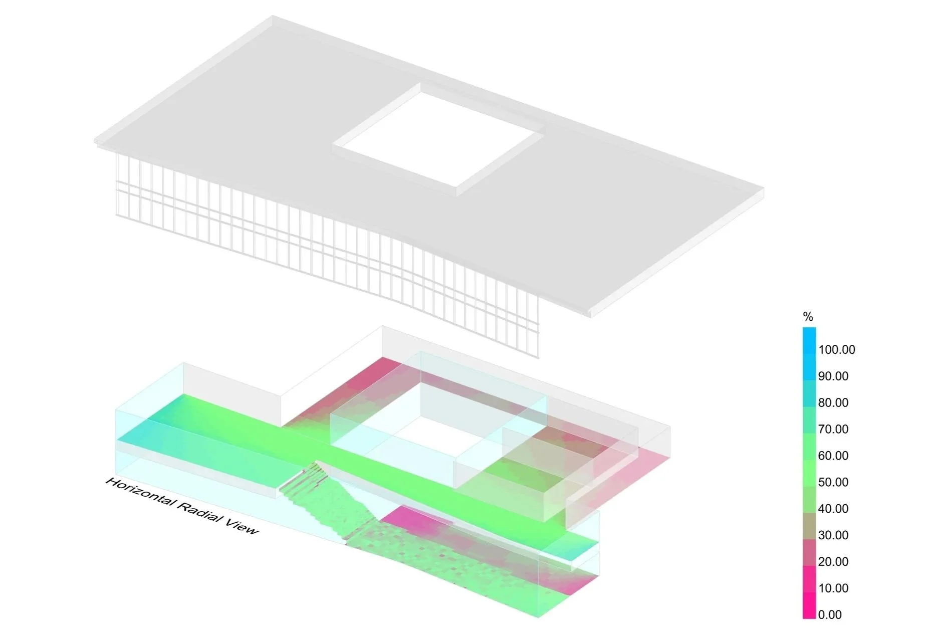
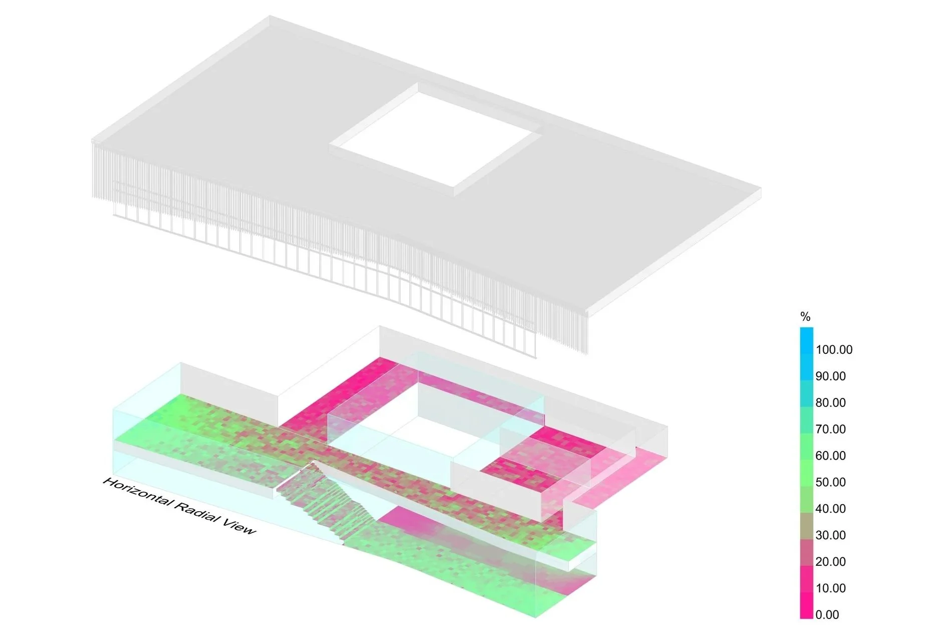
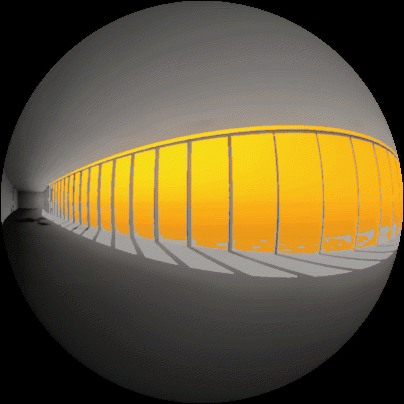
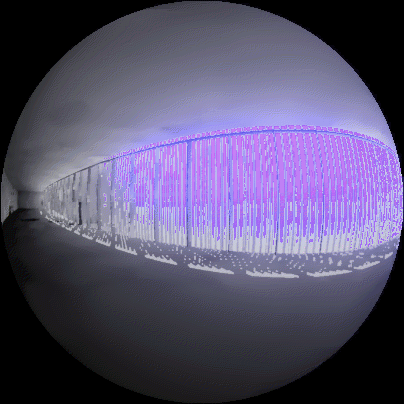
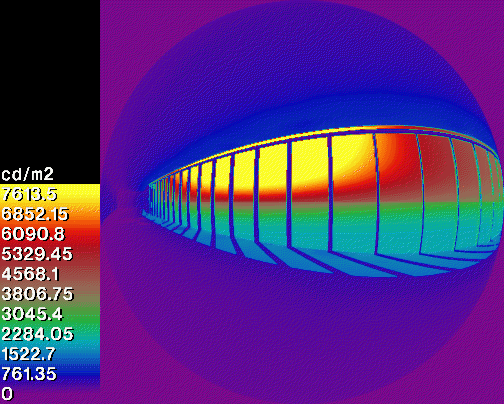
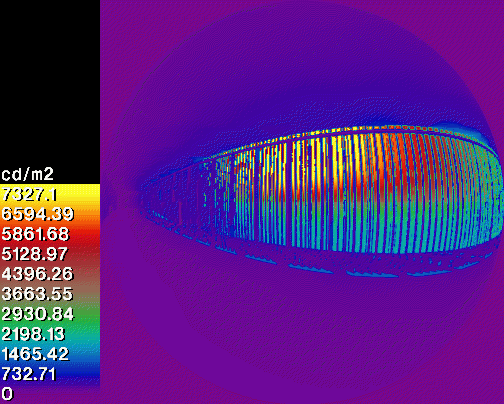
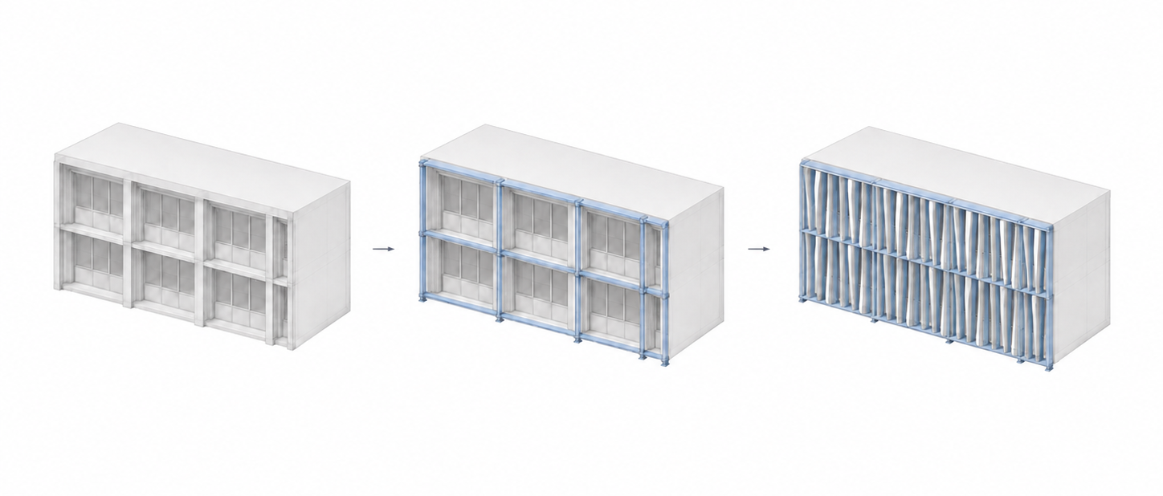
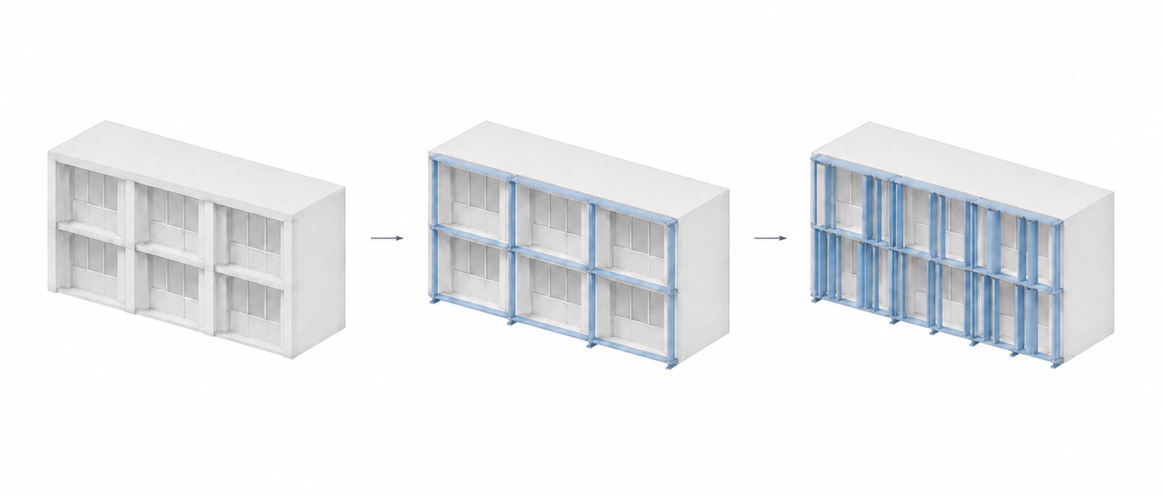
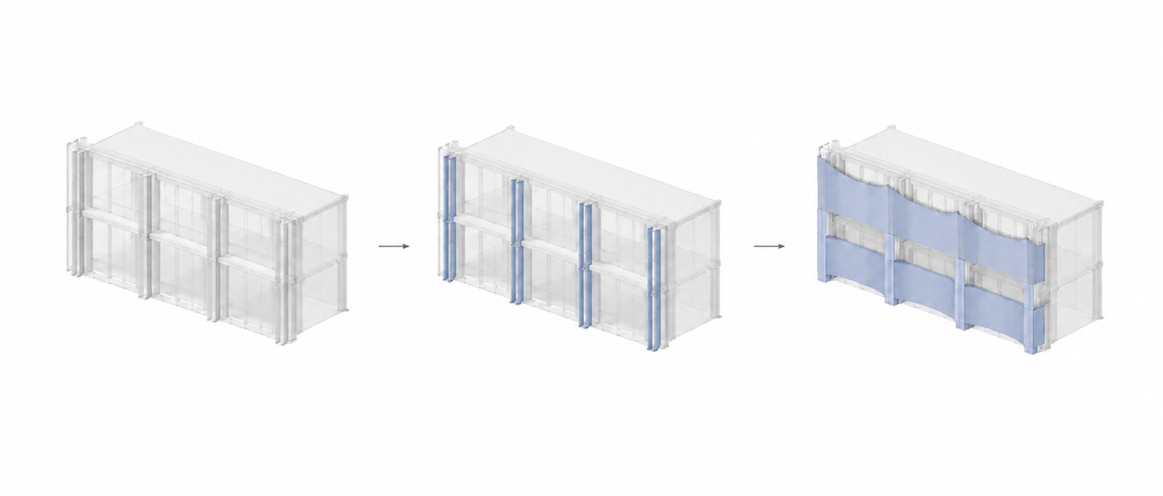
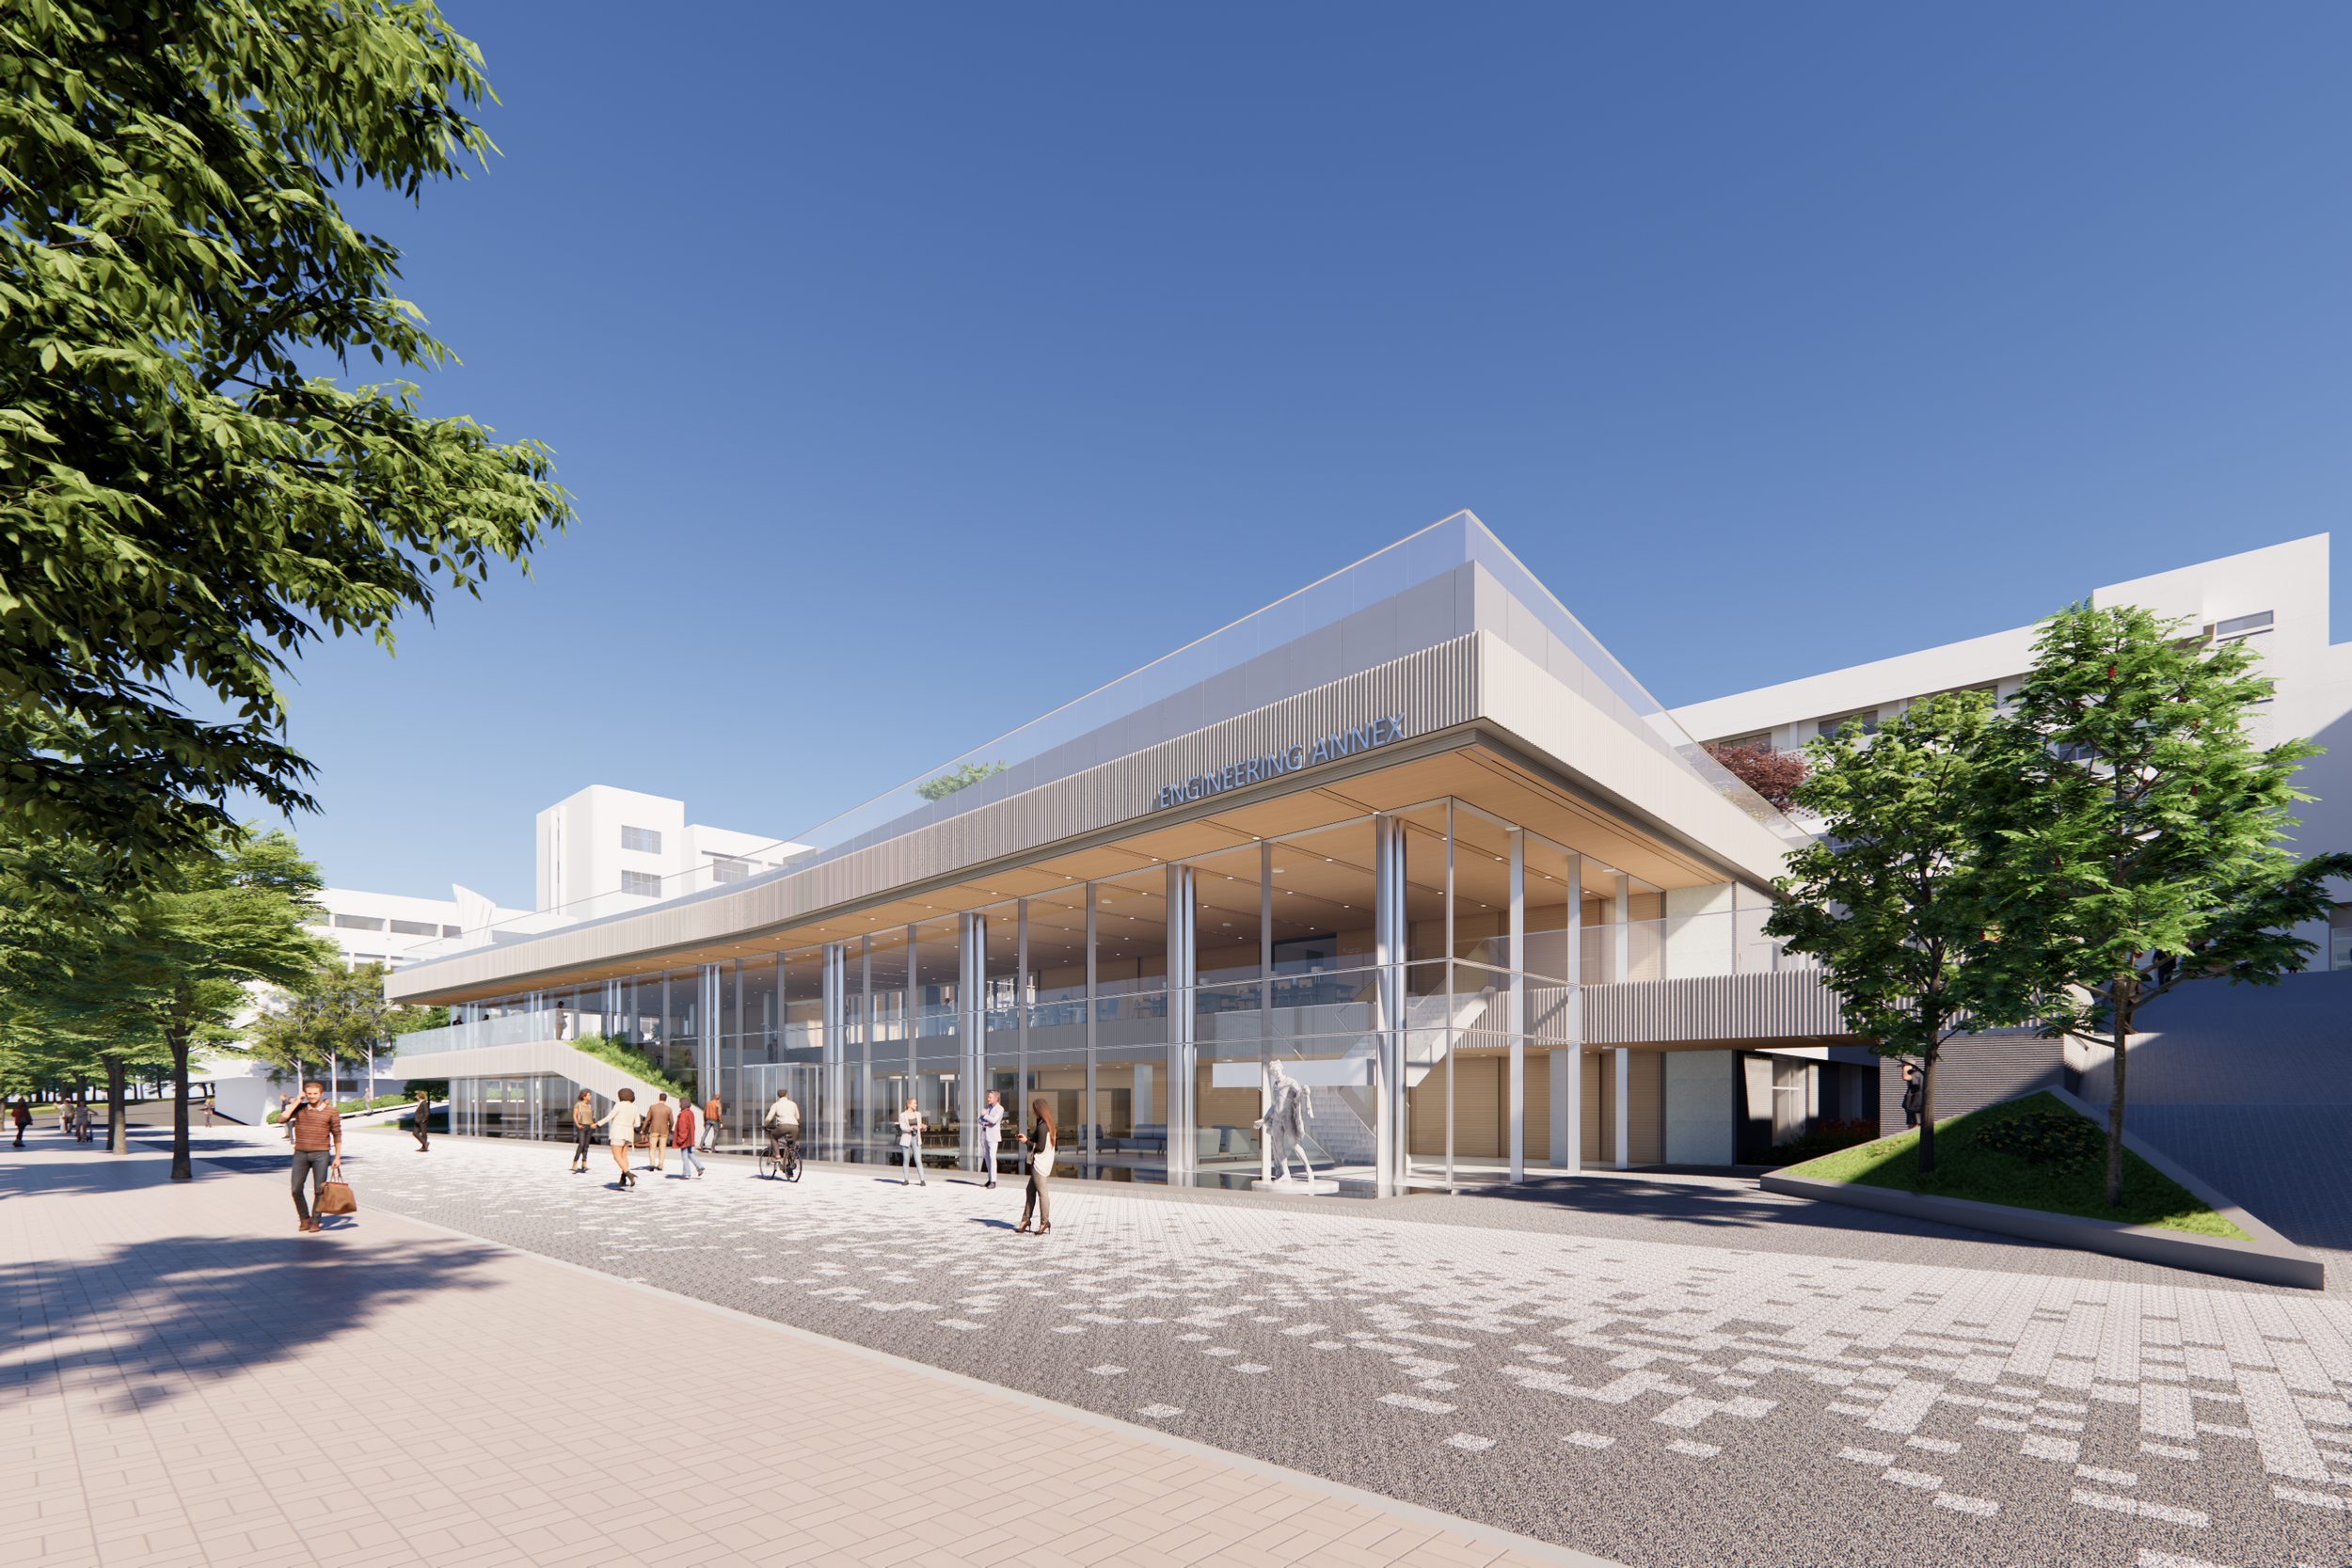
The design of the new annex for the College of Engineering at Kyung Hee University is a thoughtful response to both the legacy of the existing Engineering Hall and the evolving needs of the university community. Originally constructed in the 1980s as the first building on the International Campus, the existing Engineering Hall is characterized by its U-shaped layout and the central sloped courtyard that has long served as an open space for leisure, relaxation, and interaction among students and faculty. The new annex aims to respect and enhance this historical context while introducing cutting-edge, interdisciplinary research and educational facilities. The design takes into account the sloped lawn, a significant part of the campus landscape, by integrating it into the new structure as an active and versatile courtyard. This space not only preserves the original function of the area as a communal gathering place but also reinterprets it to accommodate modern needs.
In planning the annex, careful consideration was given to maintaining harmony with the existing Engineering Hall. The new structure addresses the height difference between the front and rear of the site, creating a seamless connection that enhances the overall campus experience. The annex is conceived as a symbol of the university’s commitment to innovation, serving as a bridge between tradition and the future of education and research.
Related Project
Year: 2024
Location : Yongin, Korea
Size : 3,348 m²
Status : Proposal
Type : Building Skin
Project Director :
Seojoo Lee, Hyojung Kim (I.f), Dongil Kim (I.f.CDL)
Principal Researcher
Seungil Kim, Gwangeun Hwang (I.f CDL)
S Office Headquarter
Volume Options
Versatile Office Platform
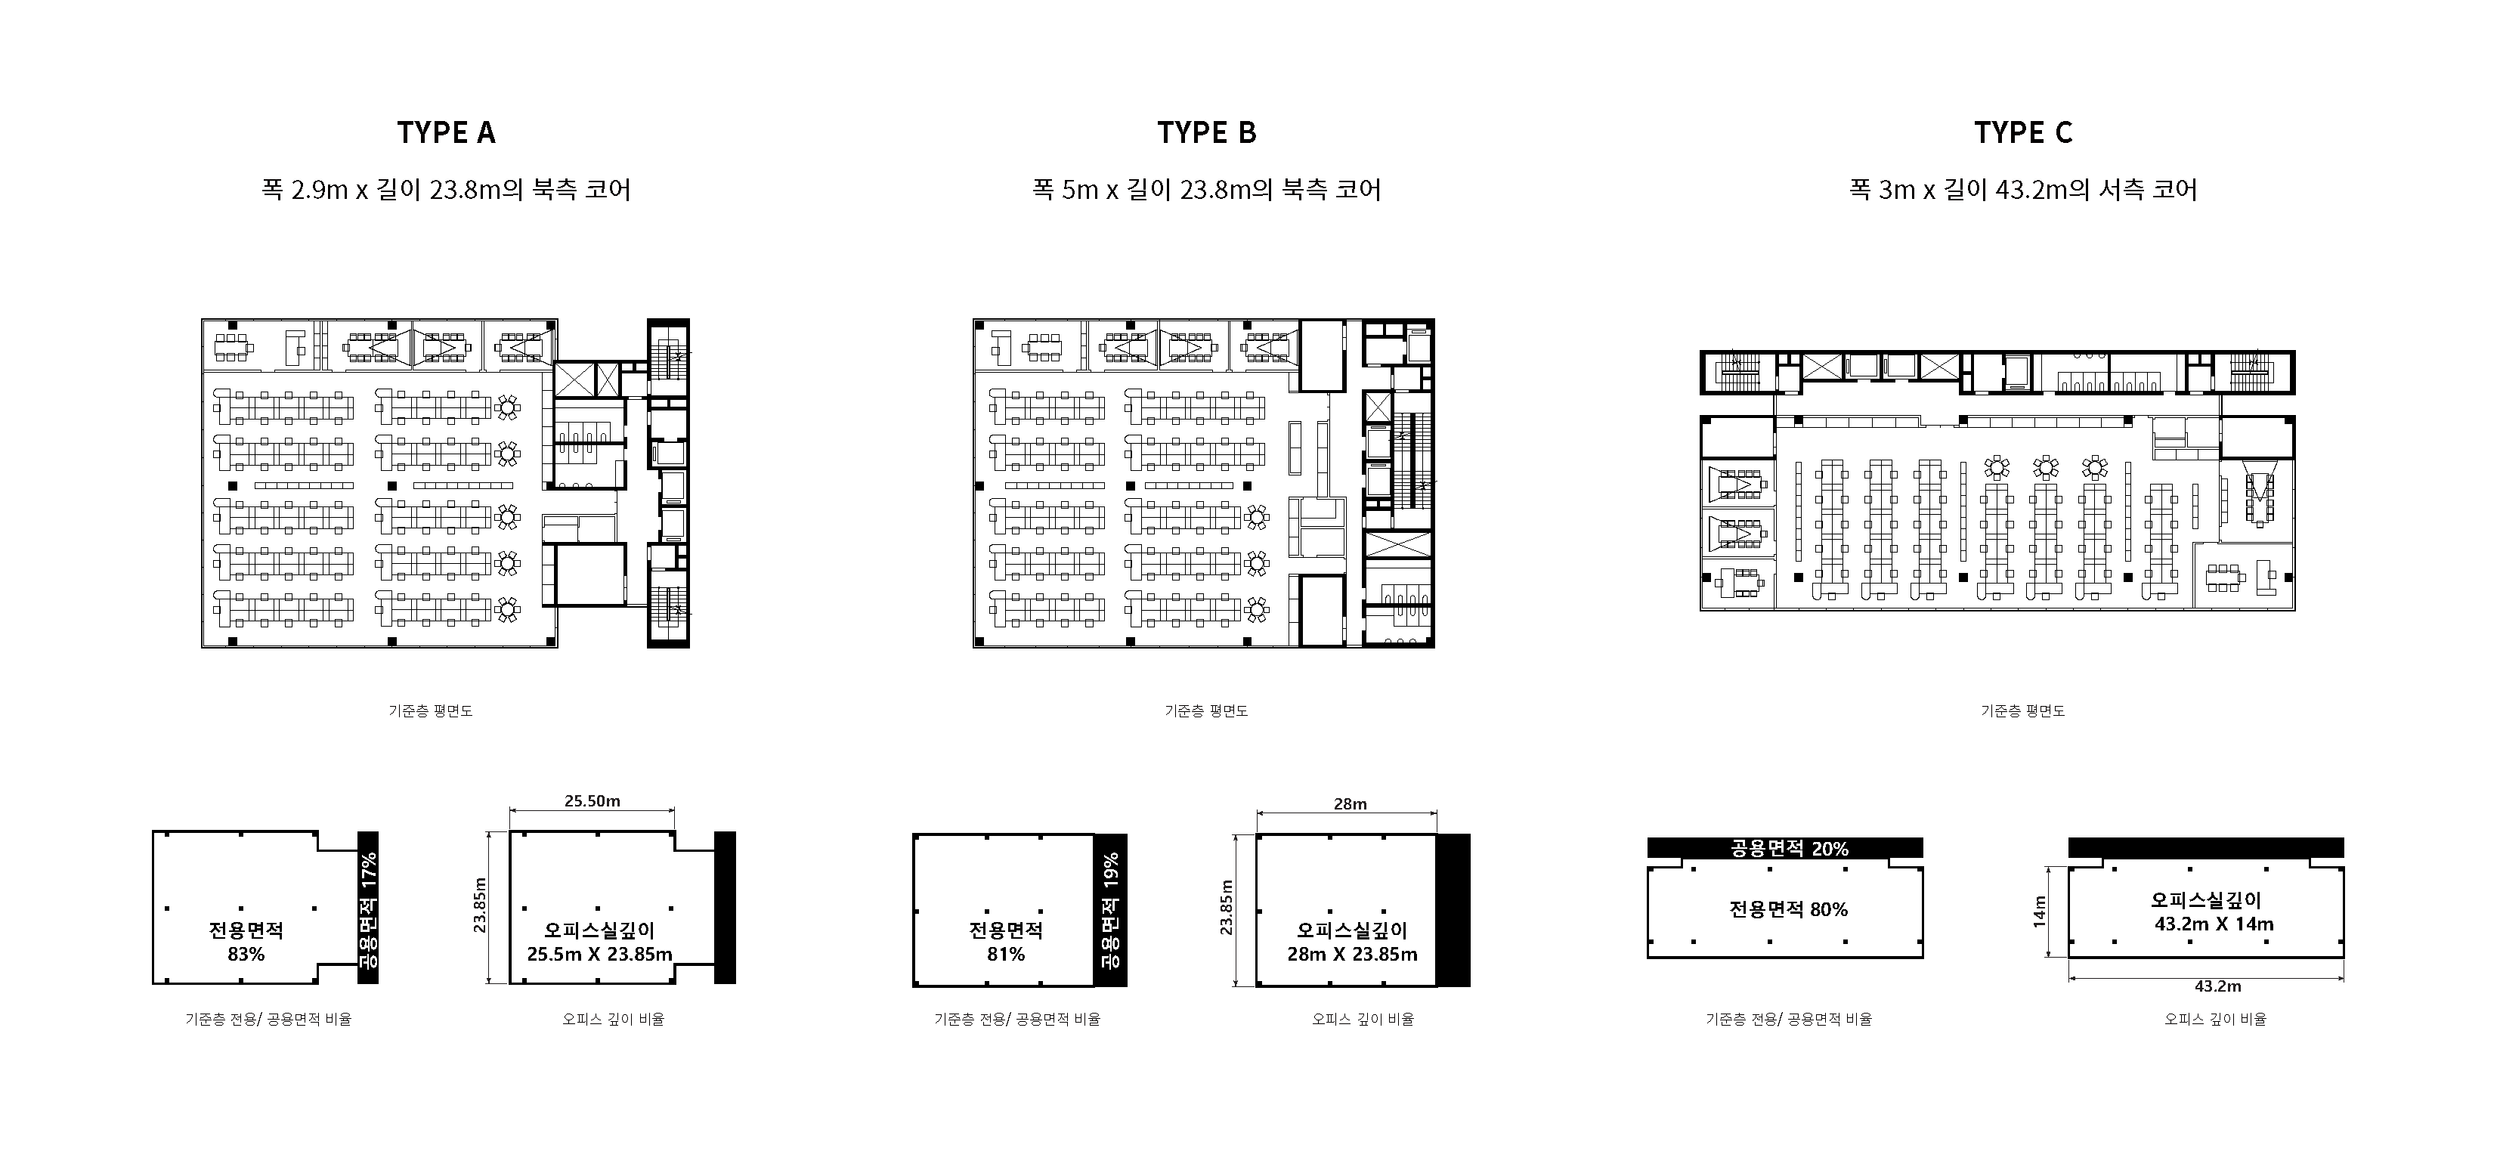
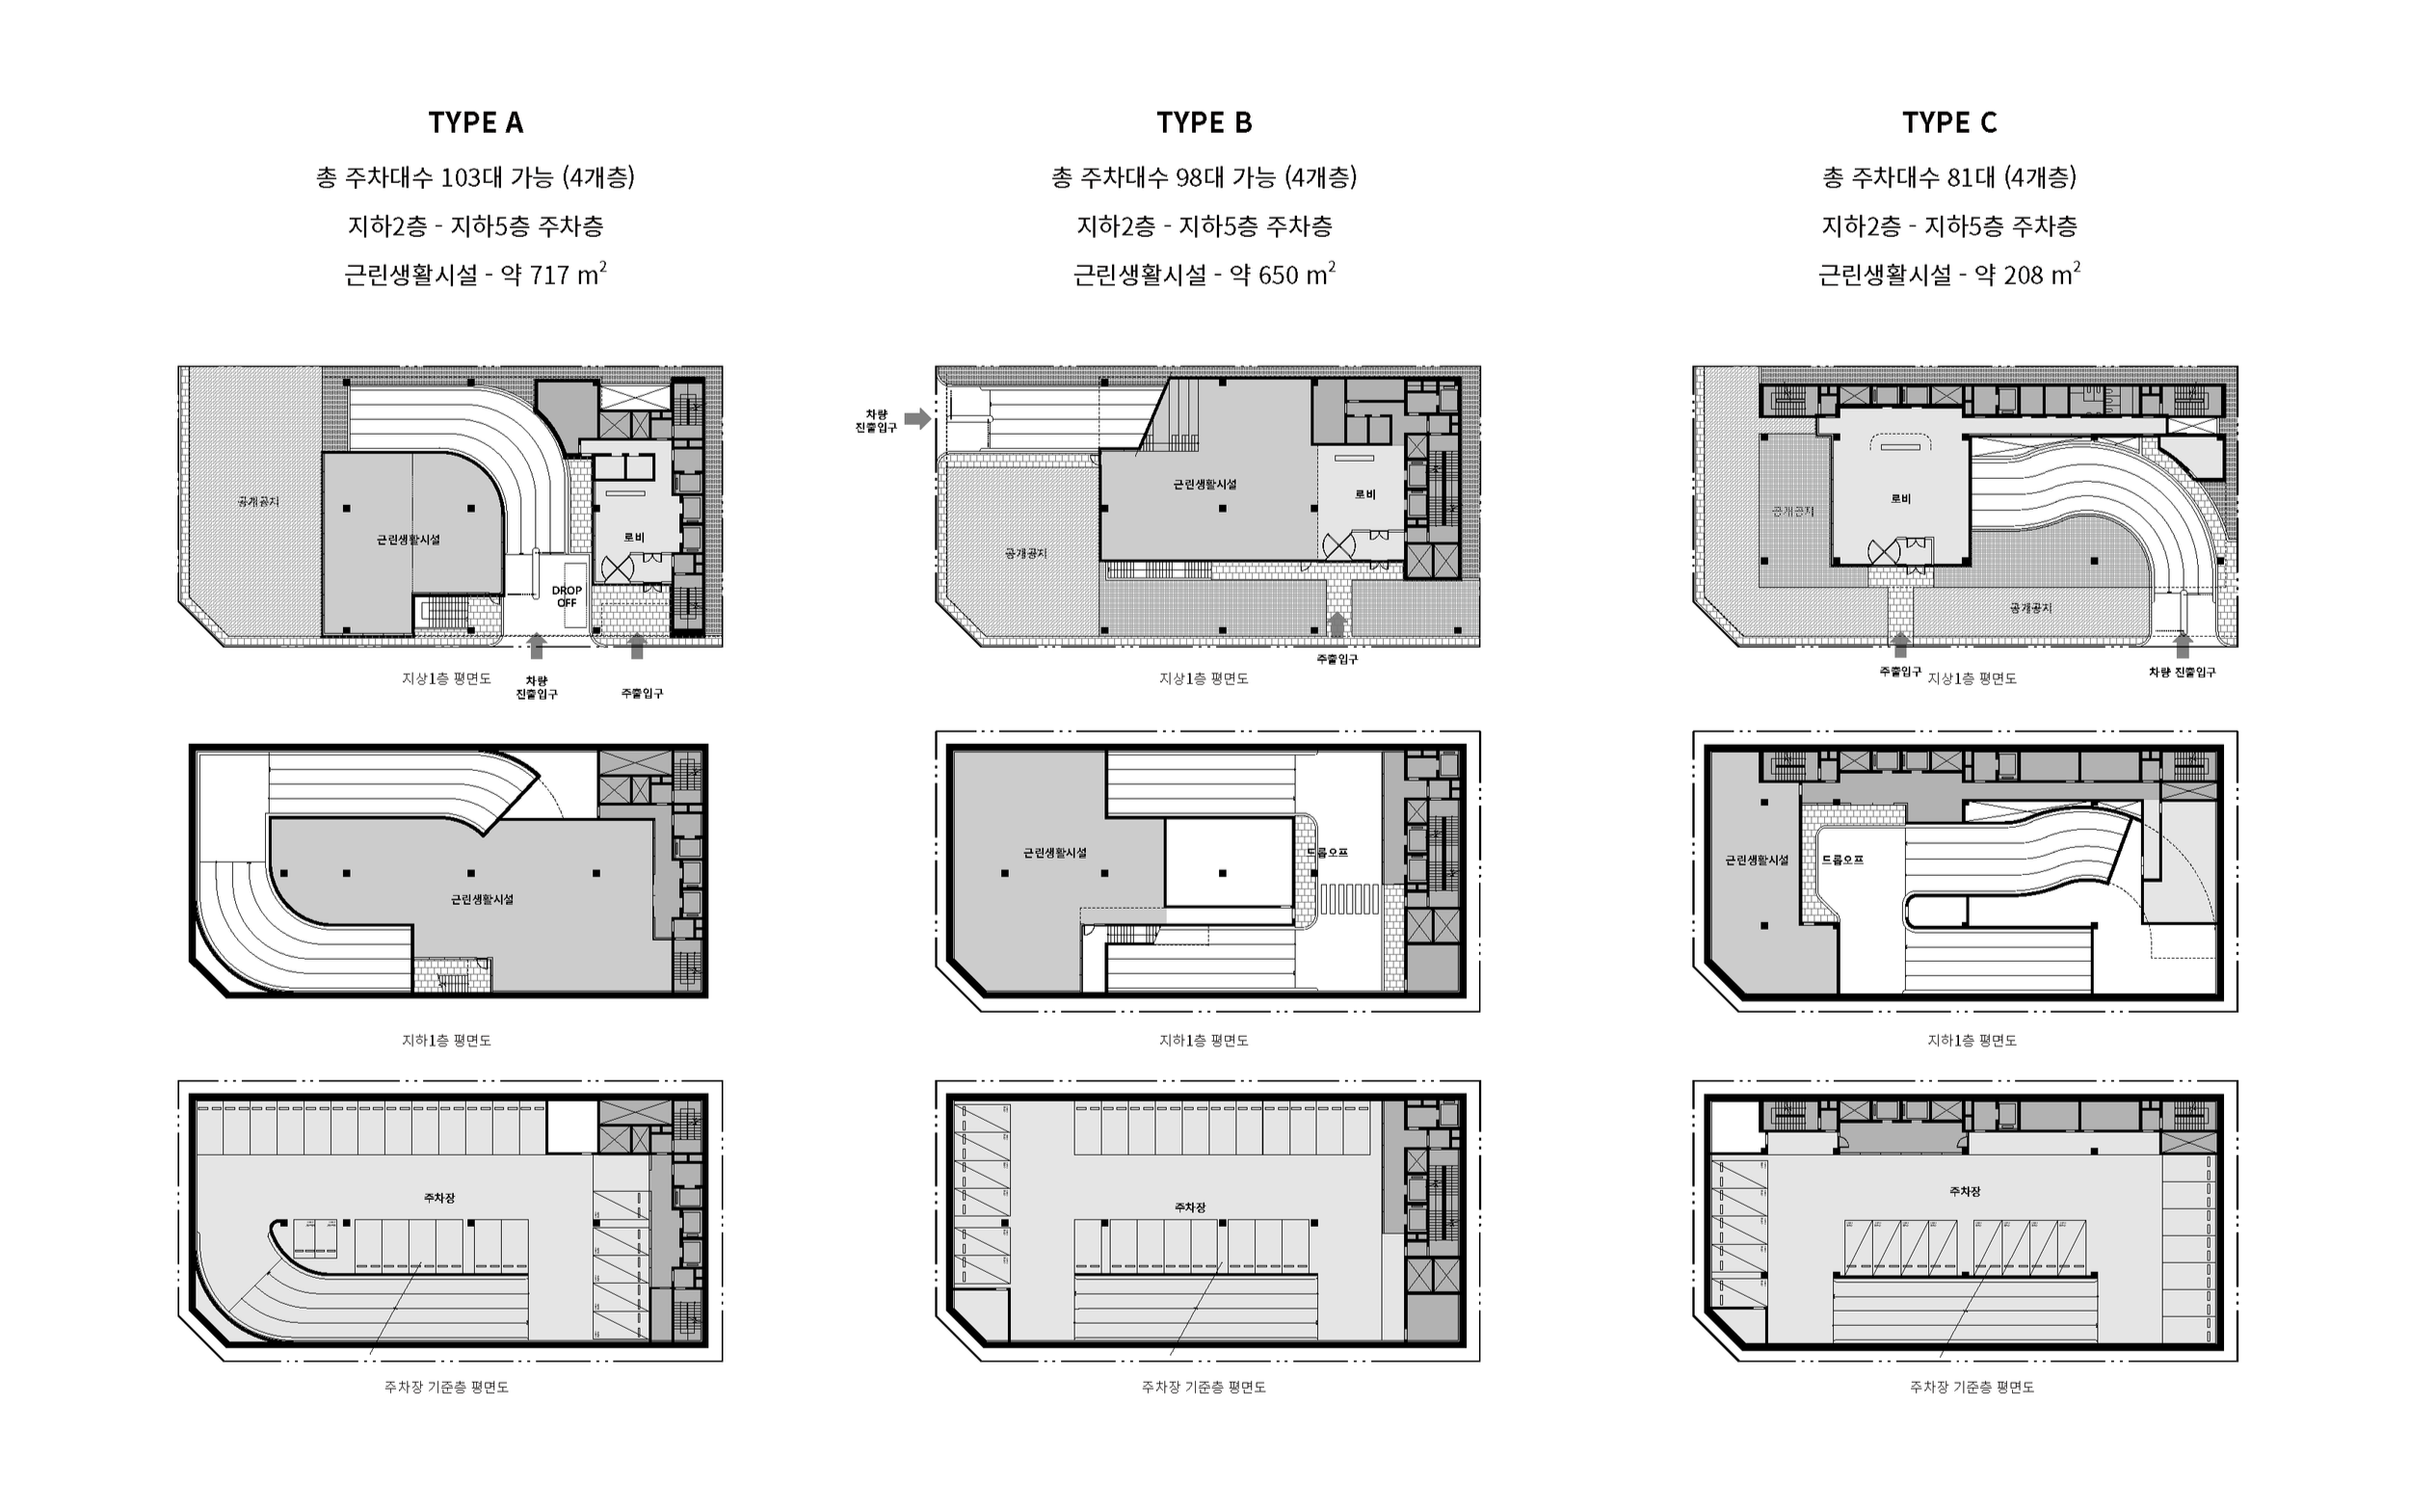
Prime Platform is a development strategy for a new corporate headquarters in Daechi-dong, Gangnam, located within Seoul’s International Exchange Complex district. The project redefines the prime office not only through physical metrics such as floor area, rent, or accessibility, but also through qualitative values such as corporate image, spatial comfort, productivity, and urban presence.
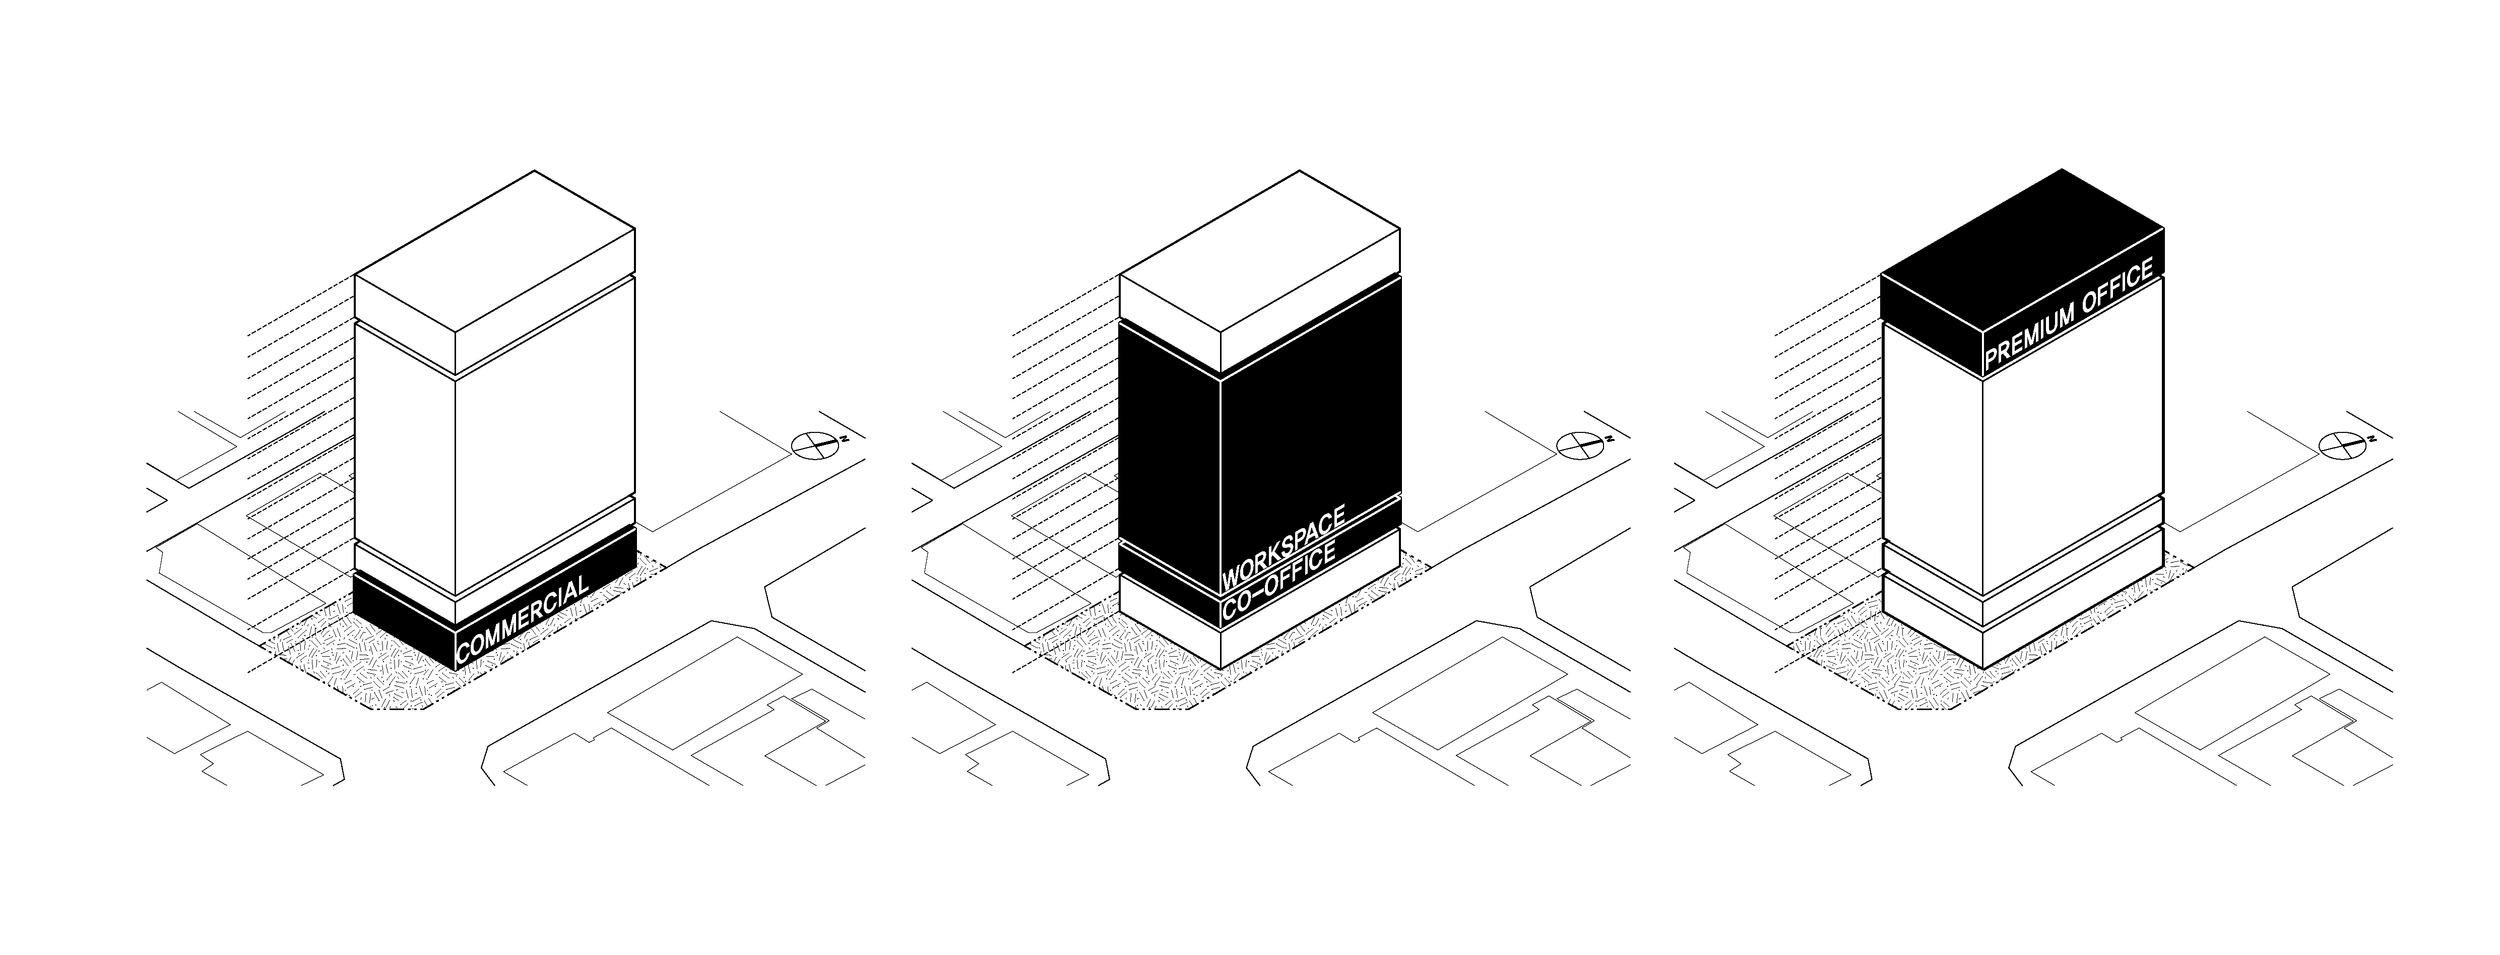
The strategy focuses on the lower levels as the building’s most important interface with the city. Lobby, retail, public open space, and drop-off areas are treated as a continuous street-level experience that shapes the first impression of the headquarters and activates the surrounding urban context. Above this base, the building is organized into three platforms: a Social Platform for commercial and public interaction, a Creative Platform for flexible work environments, and an Executive Platform for premium office space.
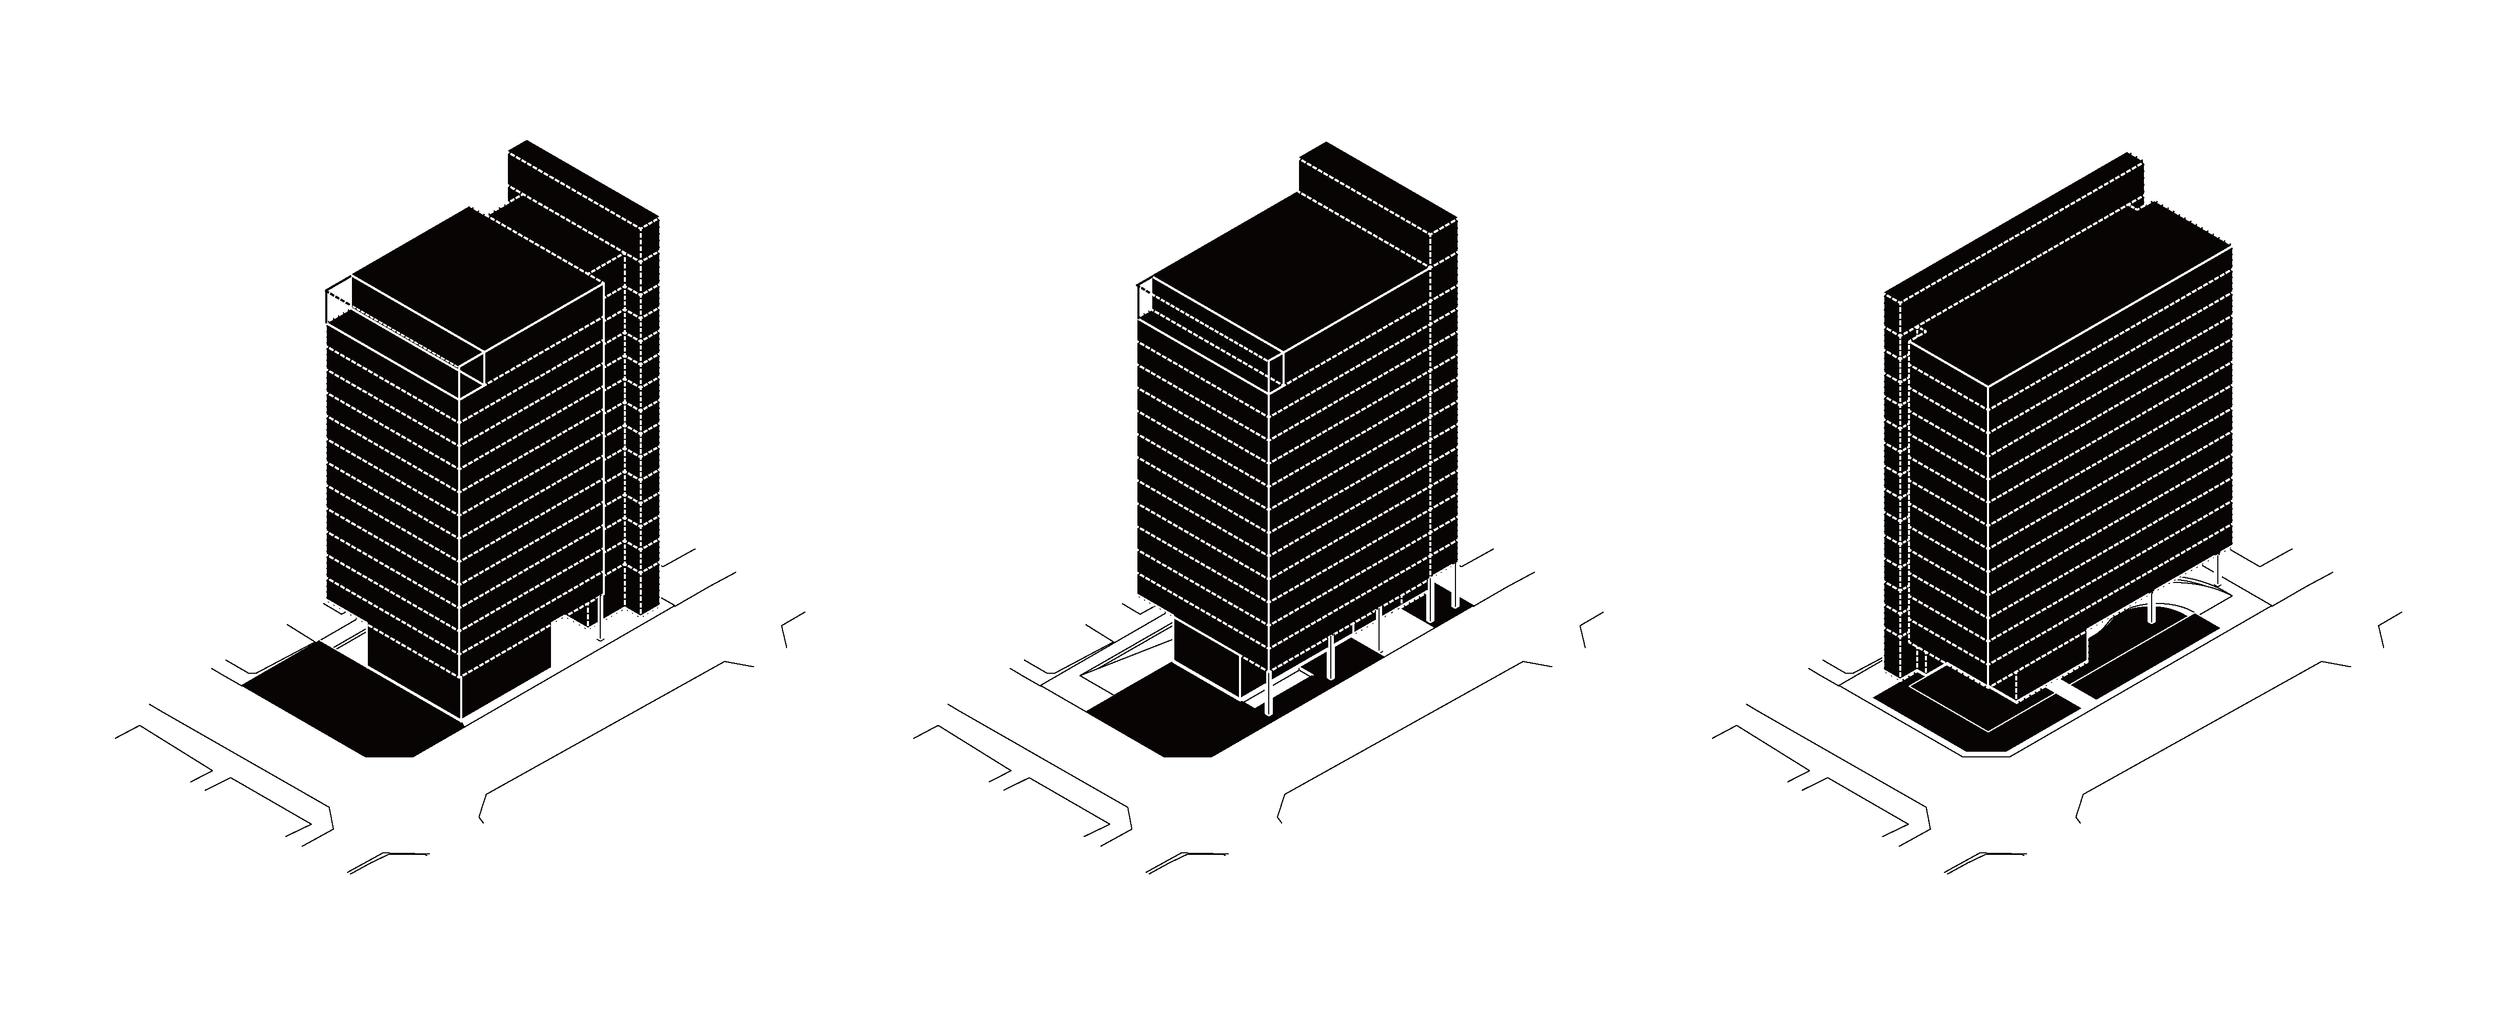
Through comparative massing studies, core arrangements, height regulation analysis, and flat-slab structural planning, the proposal seeks to maximize spatial efficiency while securing a premium workplace identity. Rather than presenting a single fixed form, the report establishes a strategic framework for transforming the site into a high-value urban office environment.
Year: 2024
Location : Seoul, Korea
Size : 1,310 m²
Status : Proposal
Type : Office
Principal in Charge :
Seojoo Lee, Hyojung Kim (I.f), Dongil Kim, (I.f CDL), Minho Lee (func. Architects)
Collaboration :
Jongkil Kim
D Learning Village
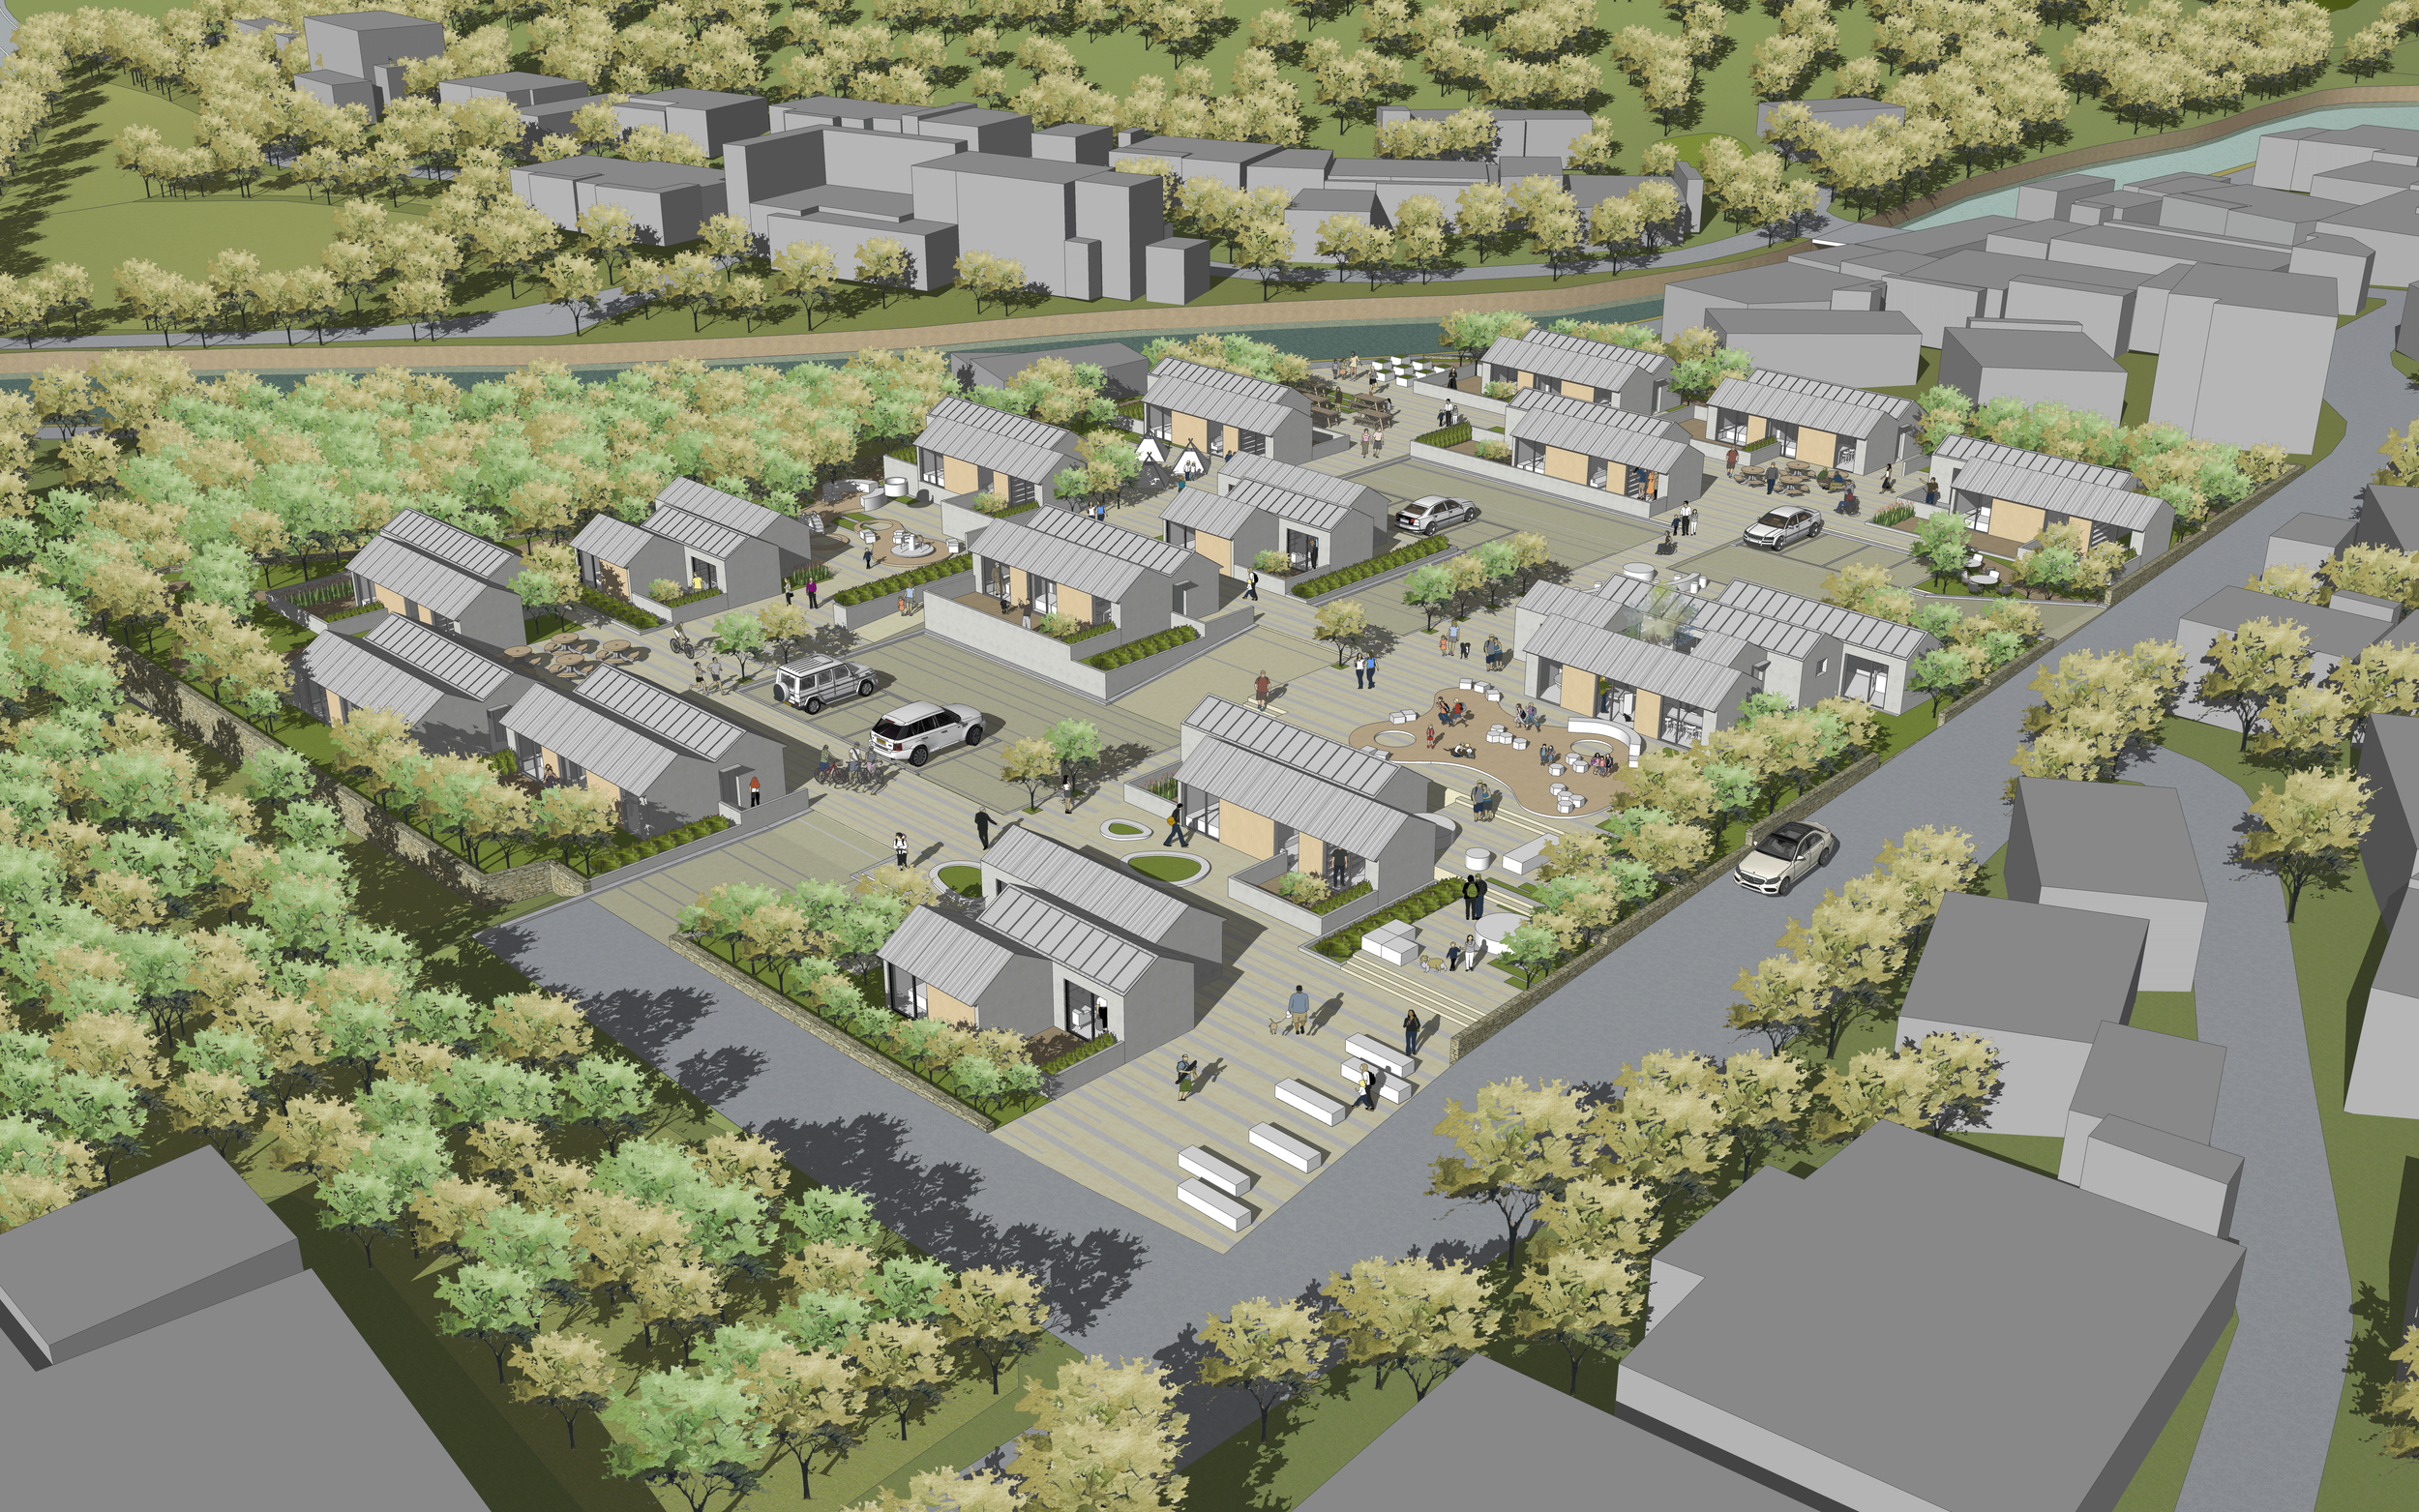
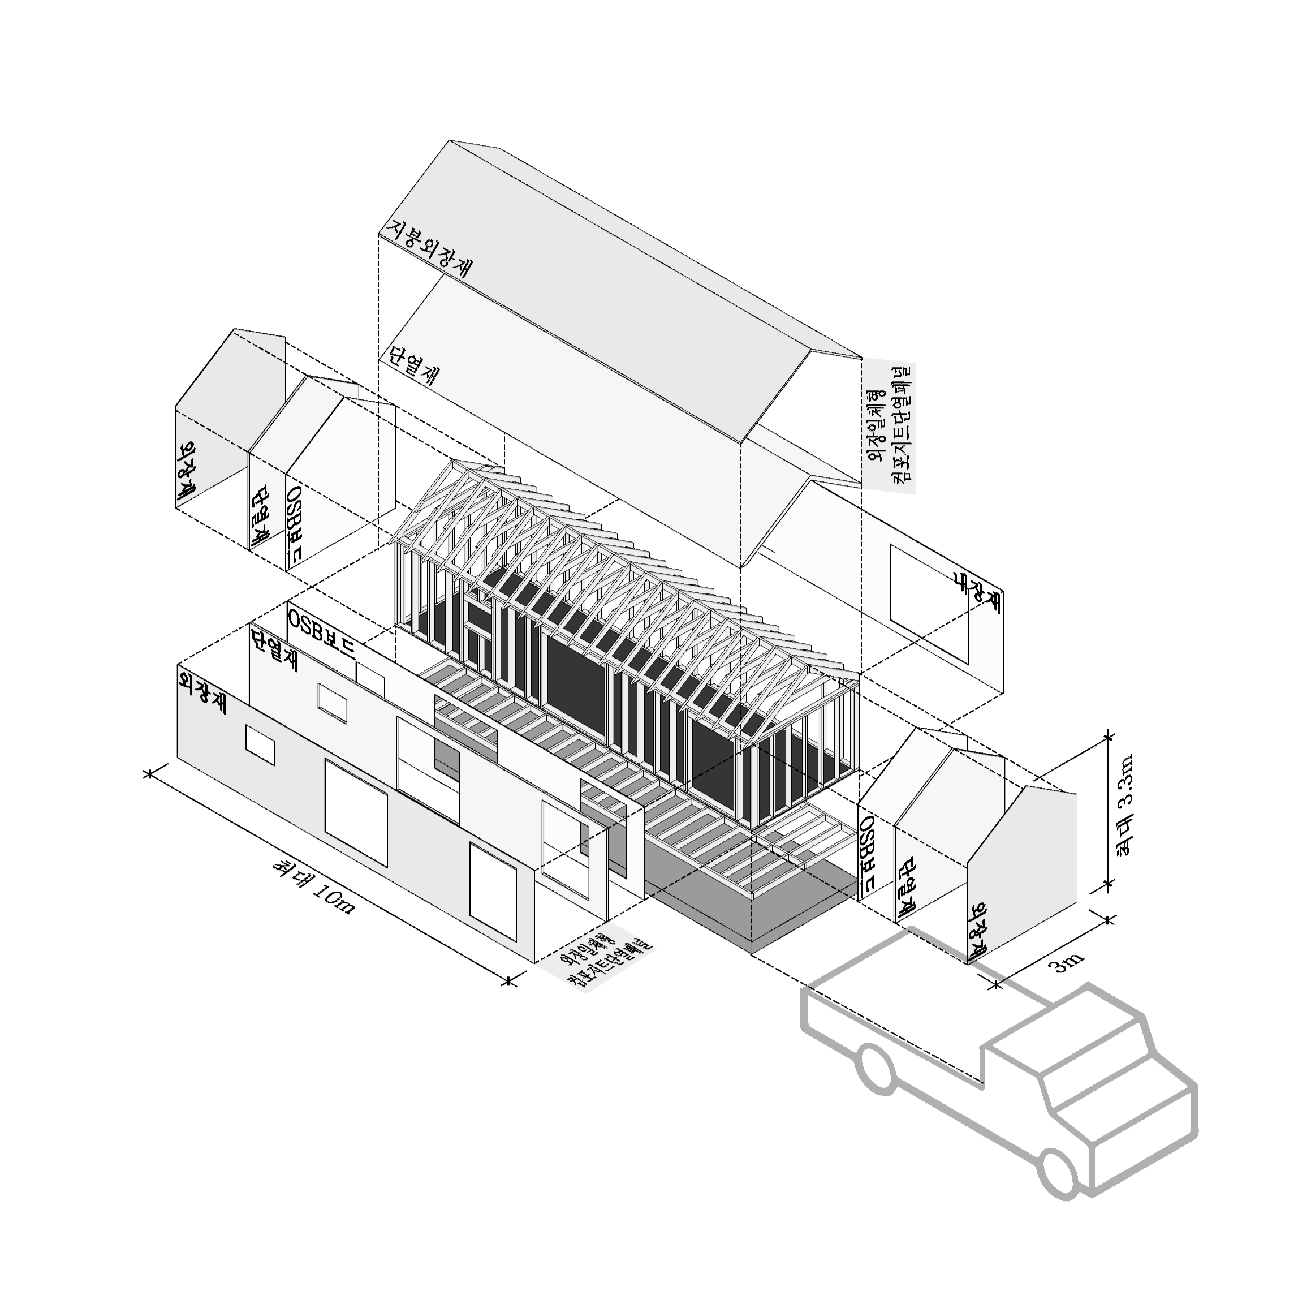
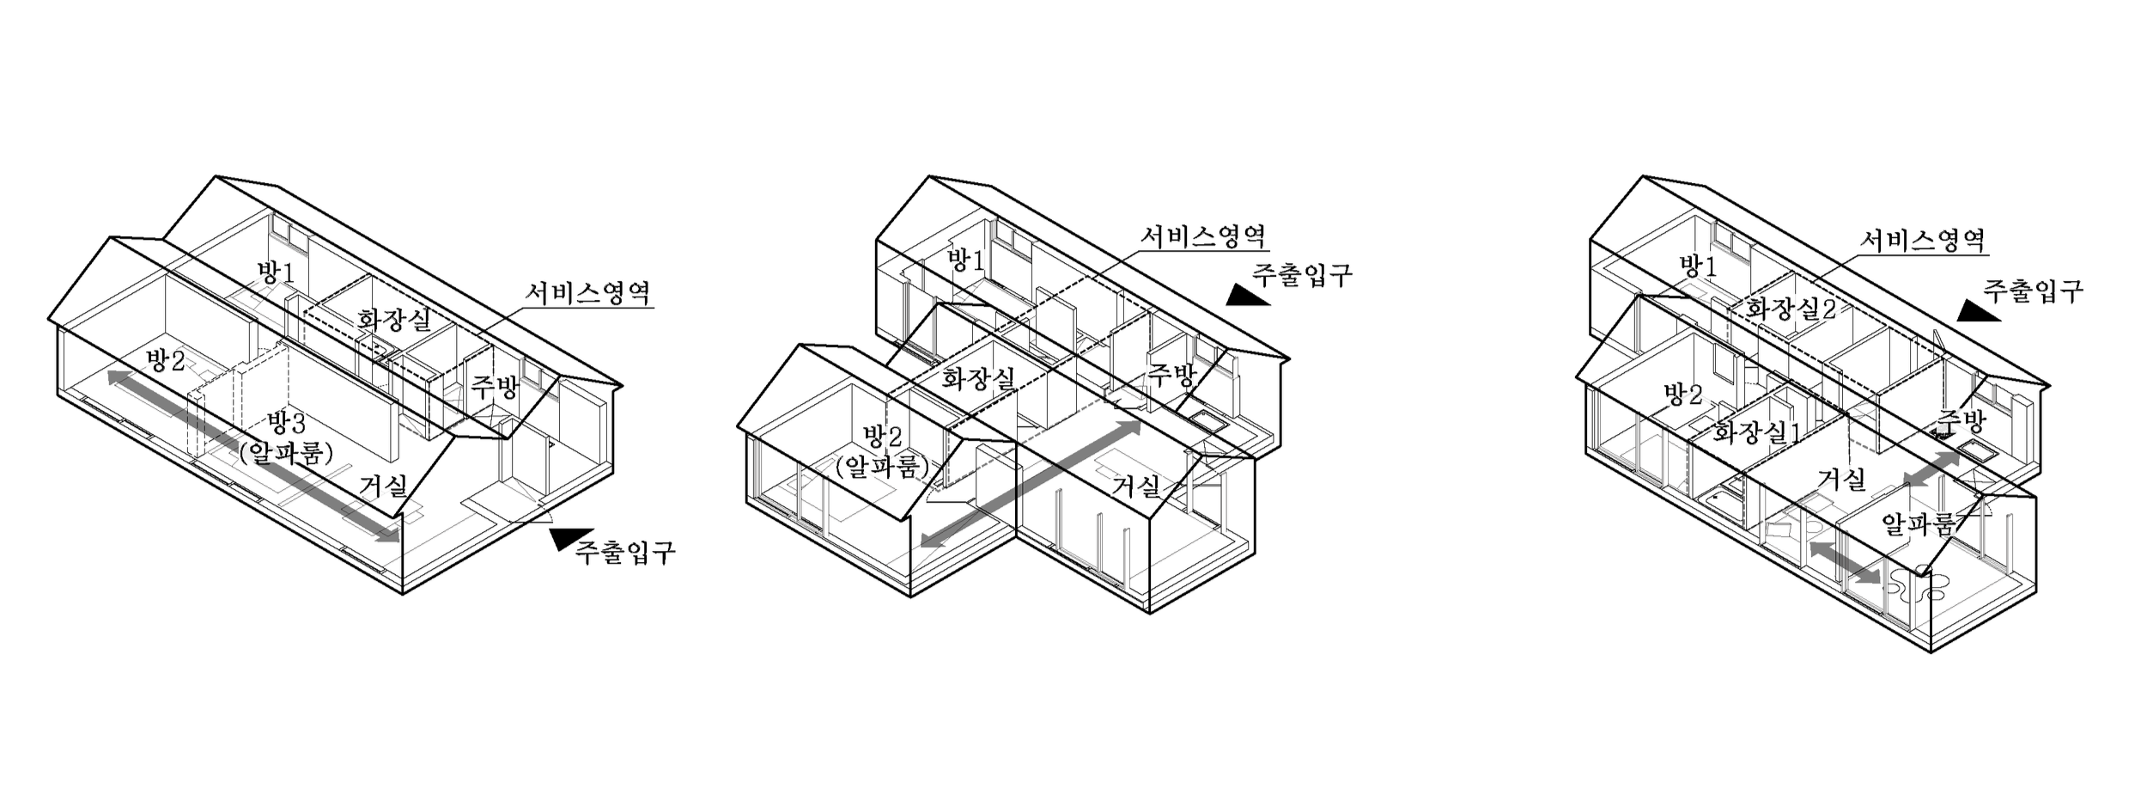
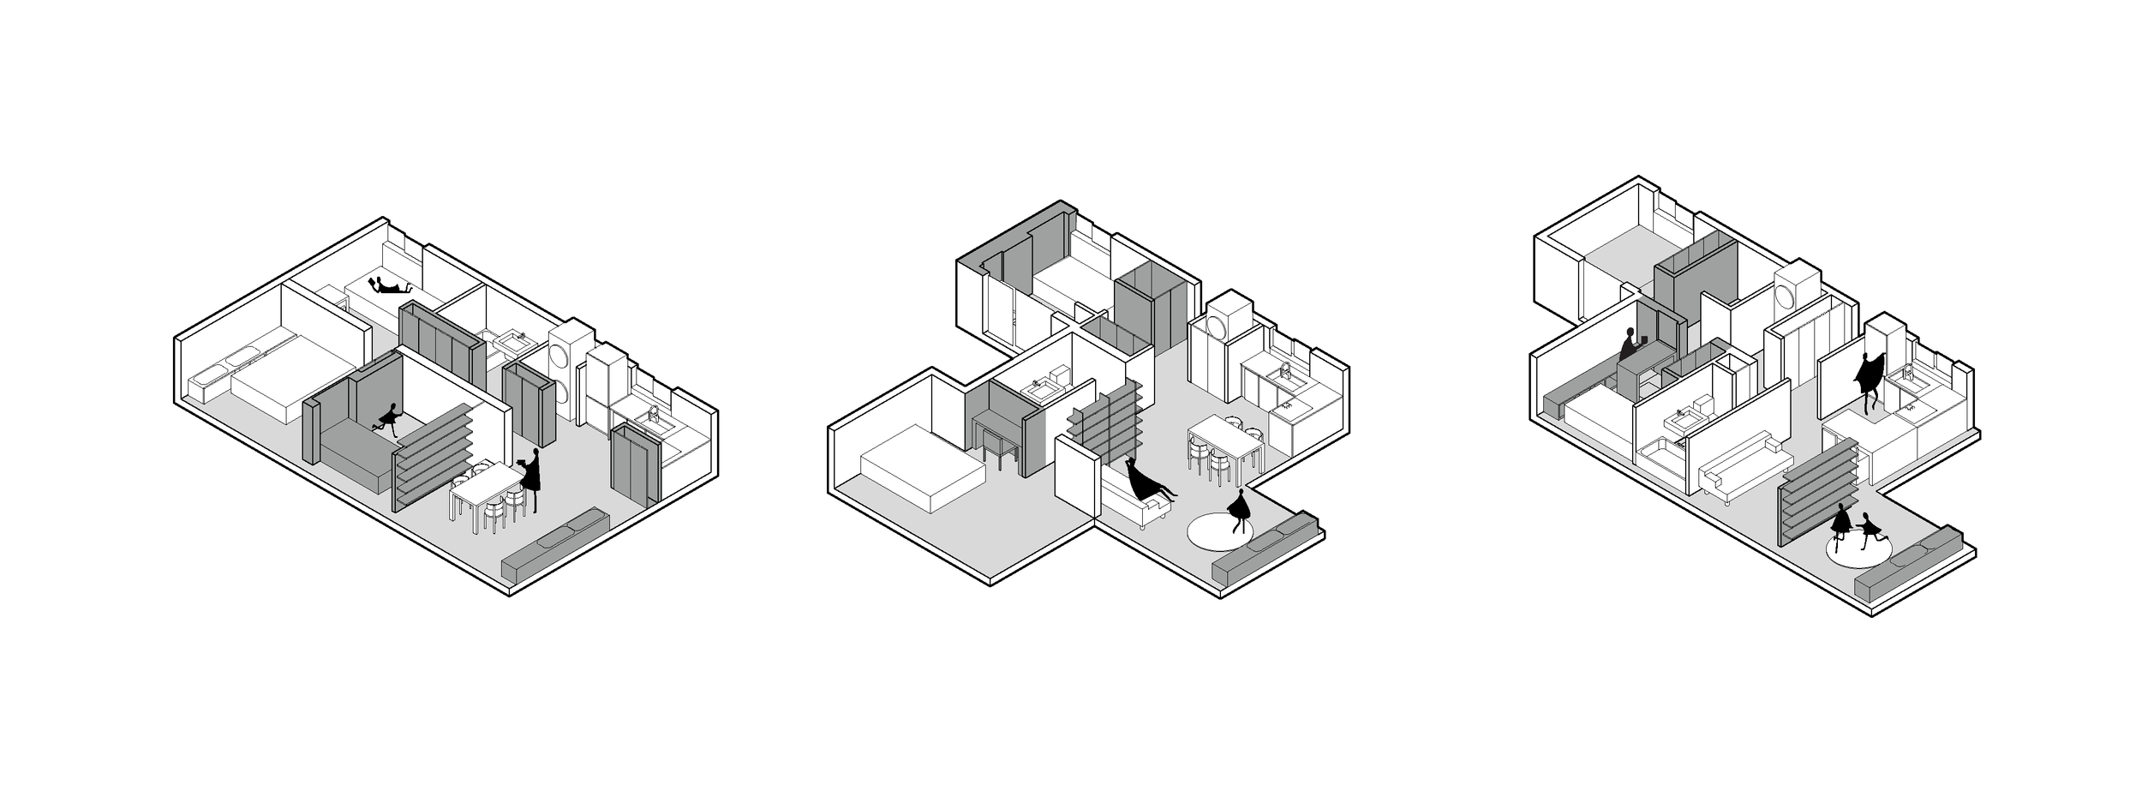
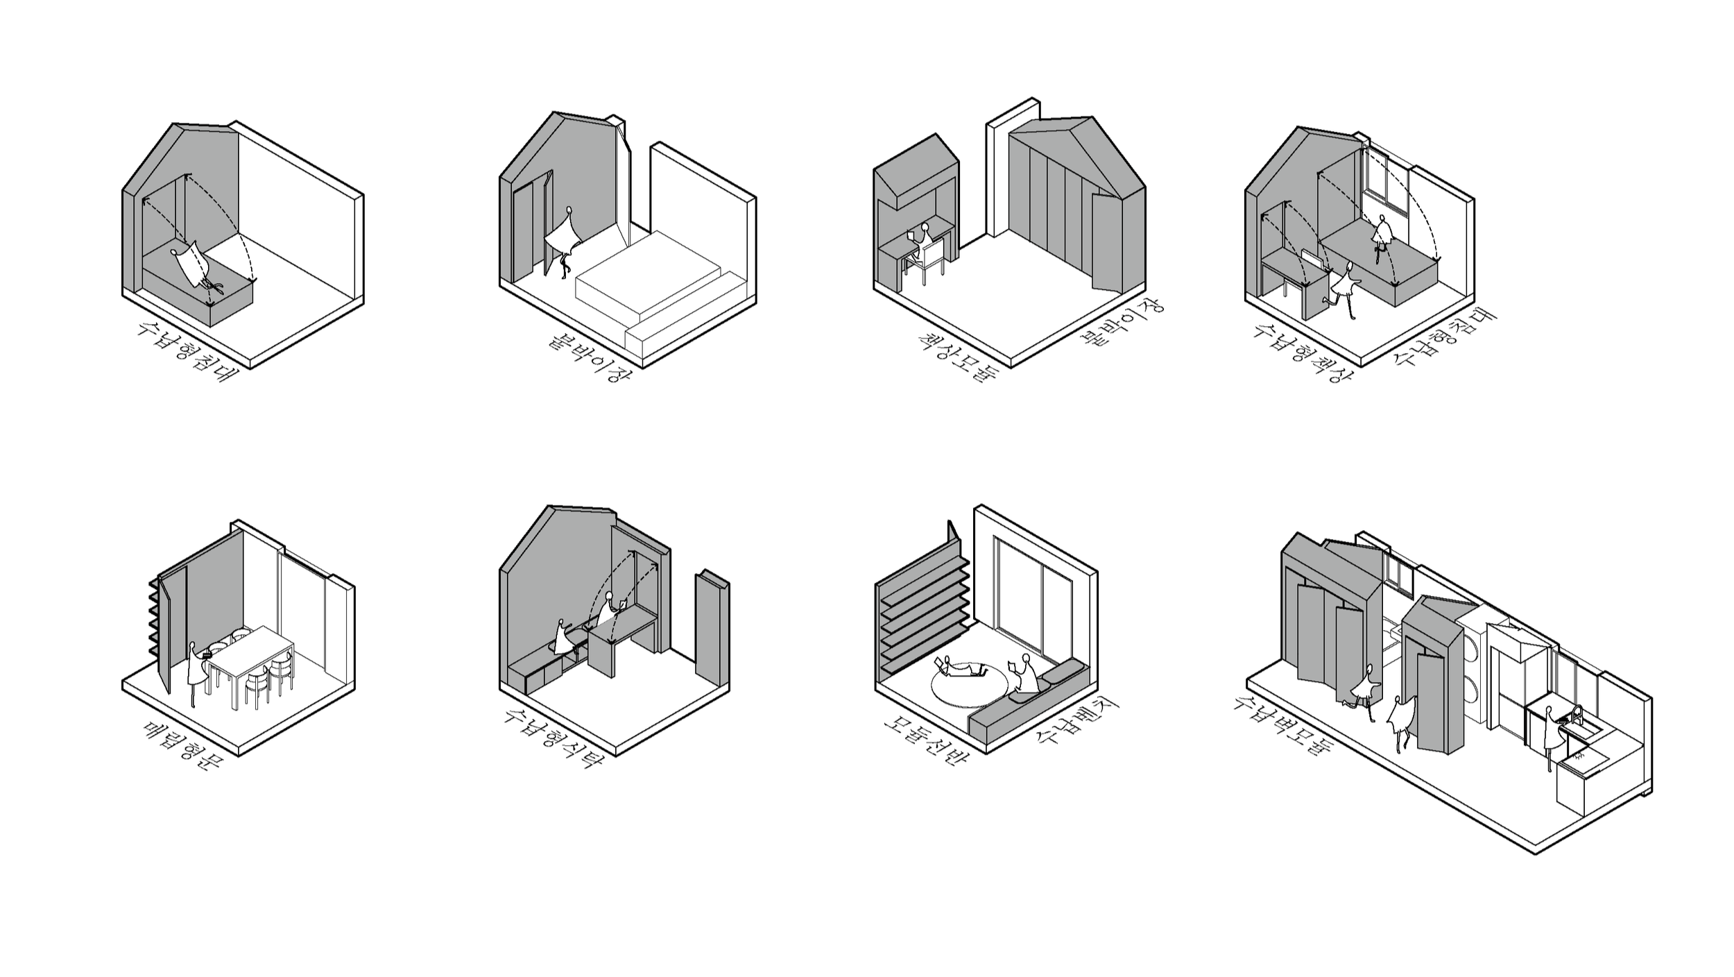
Damurak Learning Village proposes a rural learning community in Hayu, Damurak Village, Gurye, where the quiet landscape of Jirisan and the existing low stone walls become the foundation for a new educational settlement. Rather than creating a uniform open village, the project respects the privacy of each household while gradually expanding relationships from individual homes and gardens to shared yards, outdoor classrooms, and community spaces.
The village is organized as a decentralized and pedestrian-oriented cluster of small houses, whose roof forms echo the mountain ridges of Jirisan. Three housing types respond to different family structures and lengths of stay, offering flexible rooms, independent living areas, and adaptable shared spaces. At the center, a community center connects residents and local neighbors through a library, study room, shared kitchen, education room, and lounge.
Landscape, circulation, and housing are integrated to form an educational, ecological, and village-based community where children can learn, play, and live close to nature.
Year: 2024
Location : Gurye, Korea
Size : 952 m²
Status : Design Proposal
Type : Housing
Principal in Charge :
Seojoo Lee, Hyojung Kim (I.f), Dongil Kim (I.f.CDL)
Design Team :
Seungil Kim, Inyeob Jang (i.f)
Bending-Active Facade
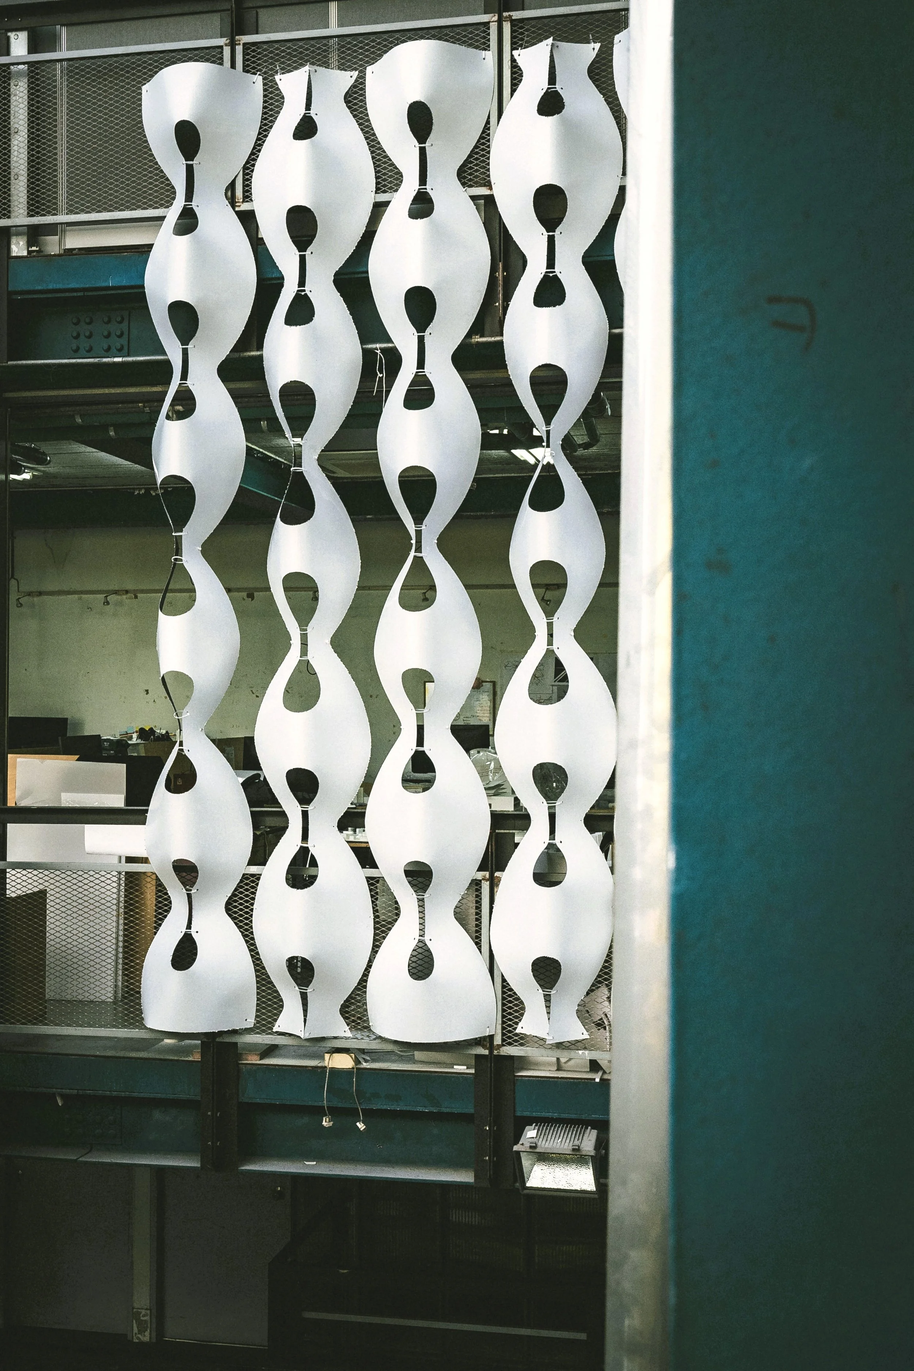

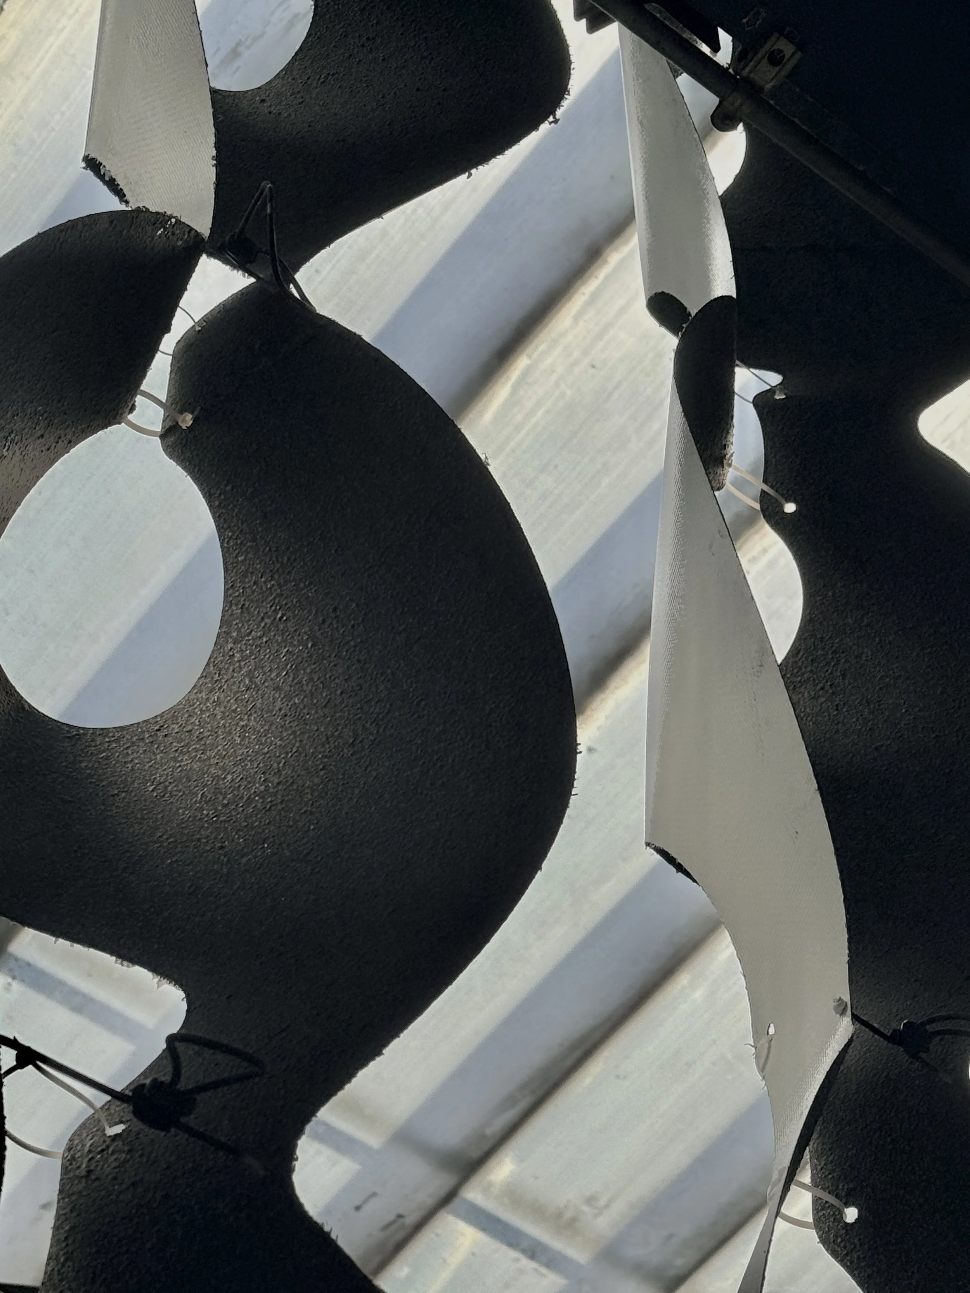
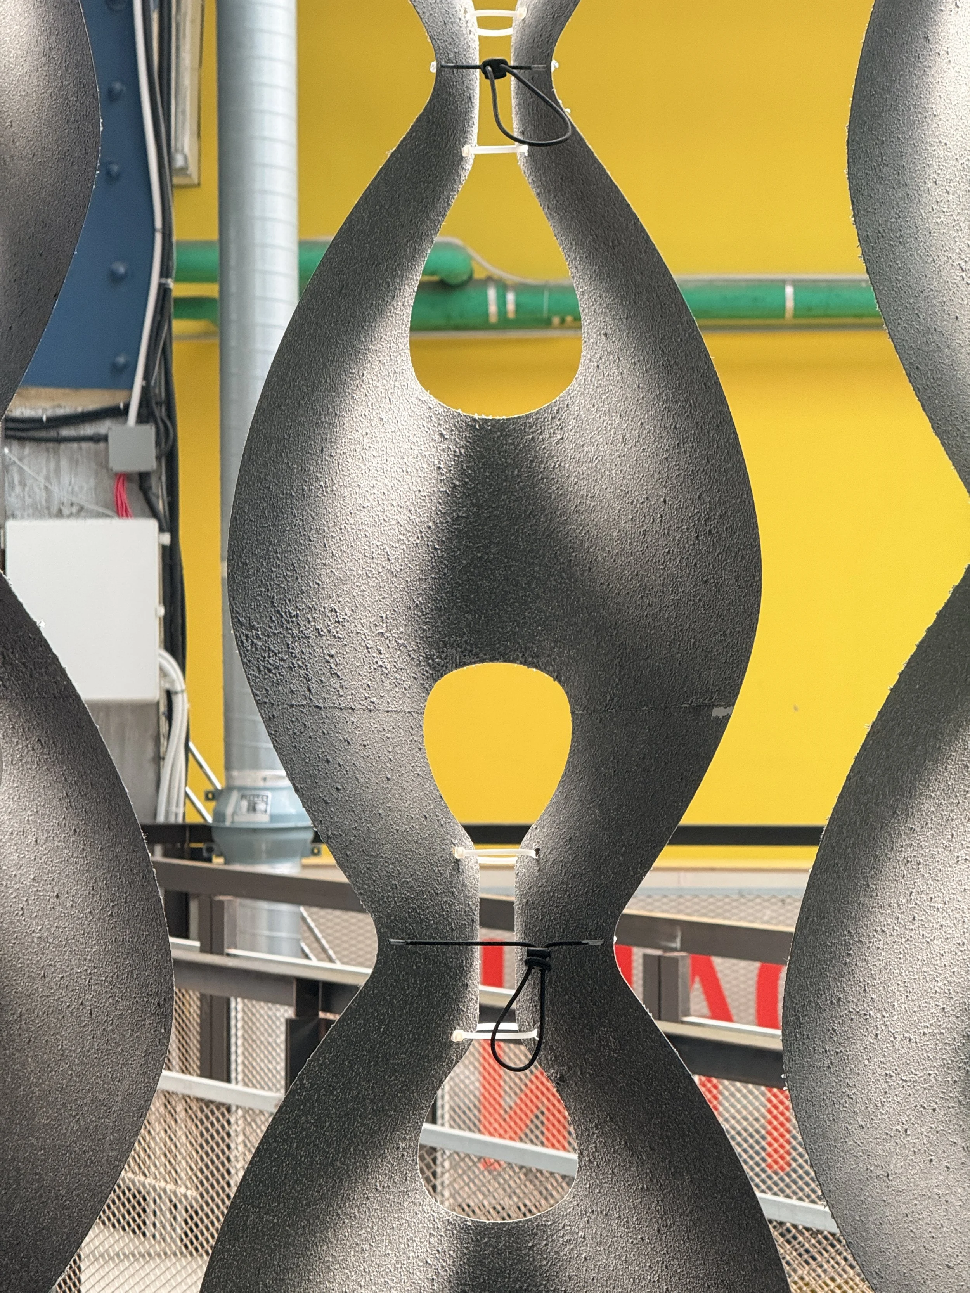
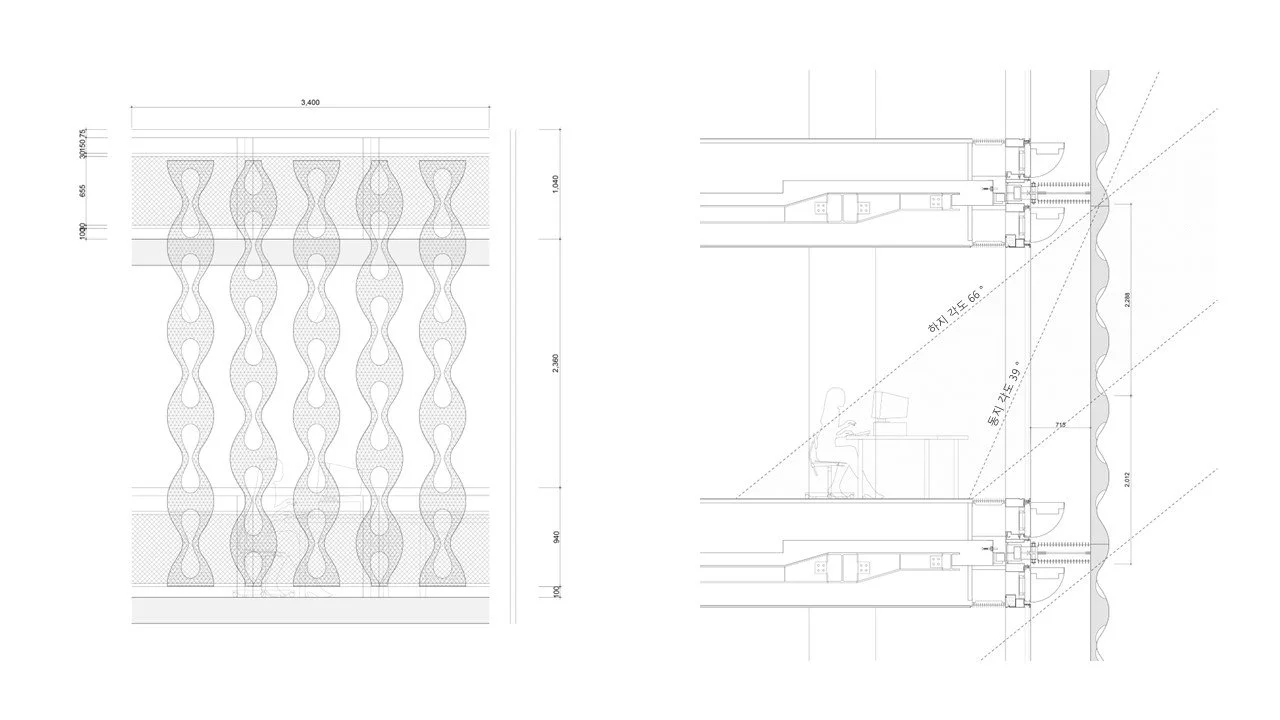
Design process in general, and particularly in architecture, is a complex process that involves a combination of knowledge, skills, experiences, practices, etc. In recent decades, digital design emerges as an unstoppable trend, which adds to all the aforementioned factors the use of digital tools. The techniques cover this issue with computational and algorithmic design systems, the so called parametric design. It is already vividly present in the first half of the twentieth century in the automotive sector (geometric design), and finally impact on architectural design which represents a new step that has led to a new type of Architecture. The workshop is to re-envision the role of Architects as system maker from thinking strategy to fabricator.
This course aims to investigate the continuing advancement of computational processes in architecture in their practice. The topics are exposed as both a technical and intellectual venture of formal, spatial, construction and ecological potentials. The primary role of the workshop is the theoretical and practical development of generative computational design process on both conceptual design and construction phase, allowing for the integral use of computer-controlled manufacturing process in this design system. The later of this course will reach to critically review computational design towards a more challenging and self-demanding commitment to physical and environmental constraints as a fabrication stage.
Year : 2023
Project Director : Dongil Kim (I.f CDL / KHU)
Student : Taeyang Kim, Gwangeun Hwang, Dongyoung Kim, Jiseon Won / Dohyun Kwon, Heeyong Lee, Syed Haseeb Shah / Juyeon Kim, Seungil Kim, Taehyeon Kim / Saddiq Ur Rehman, Hageon Jang
Pleated Column
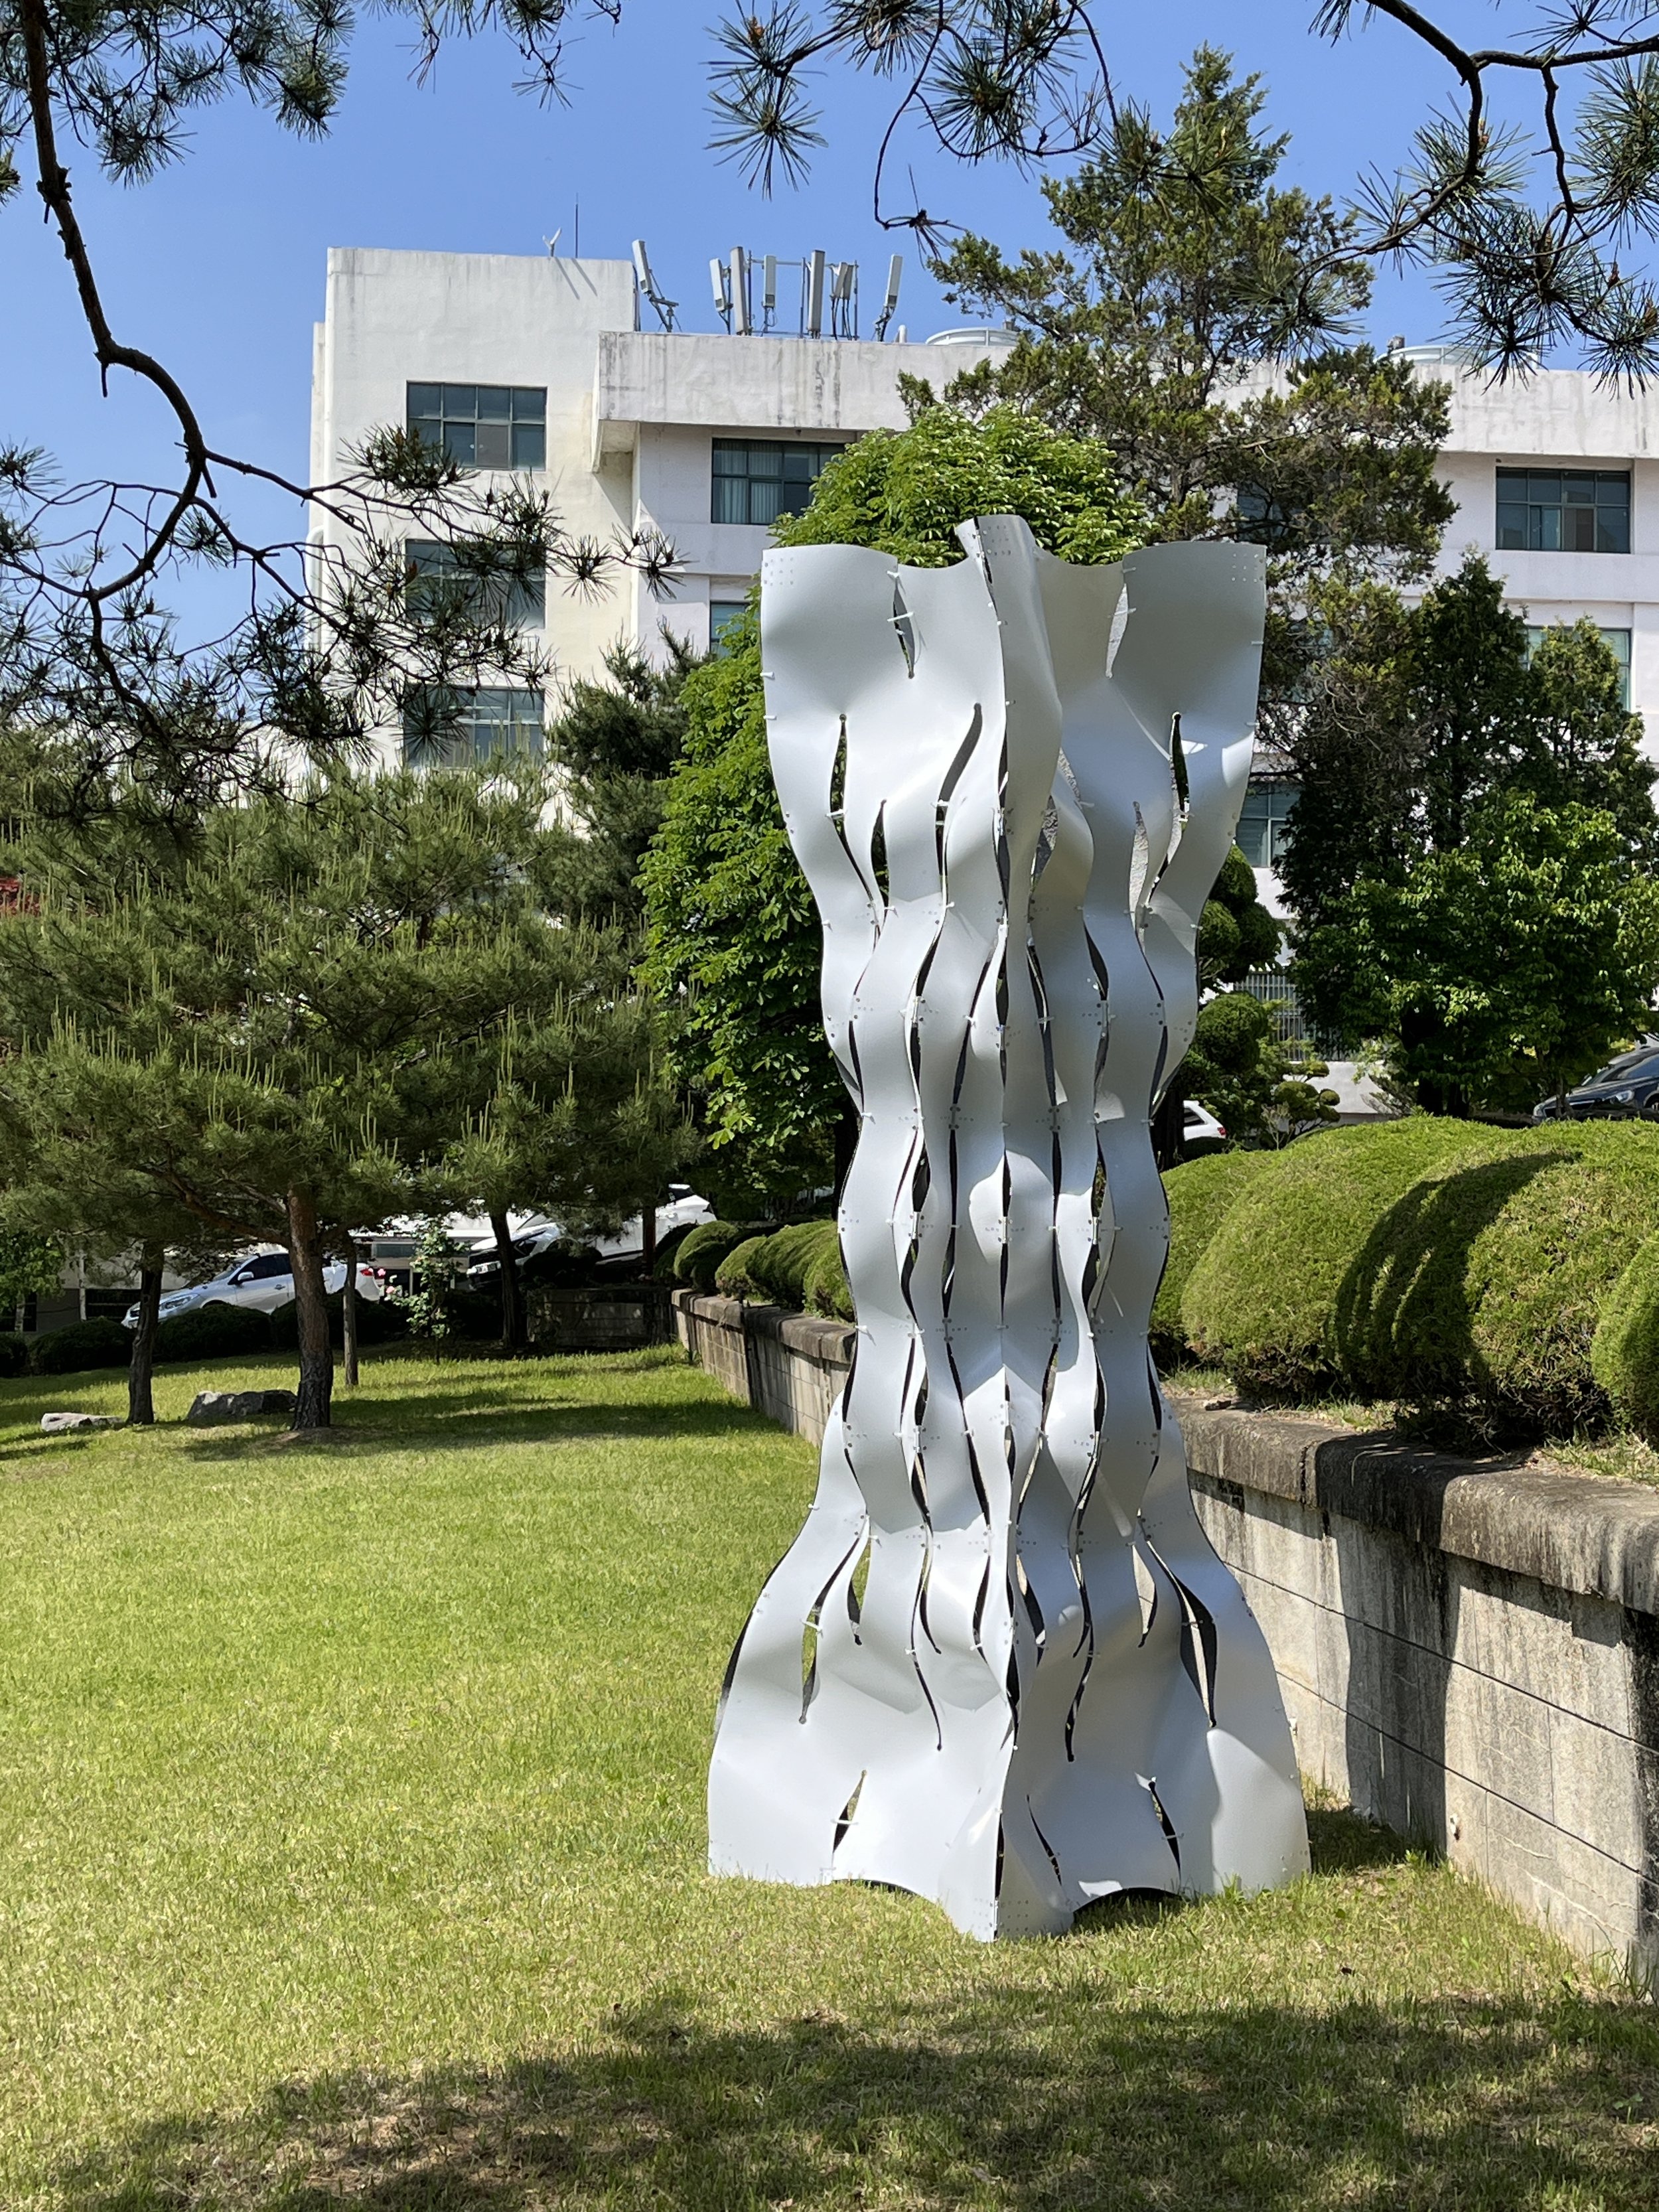

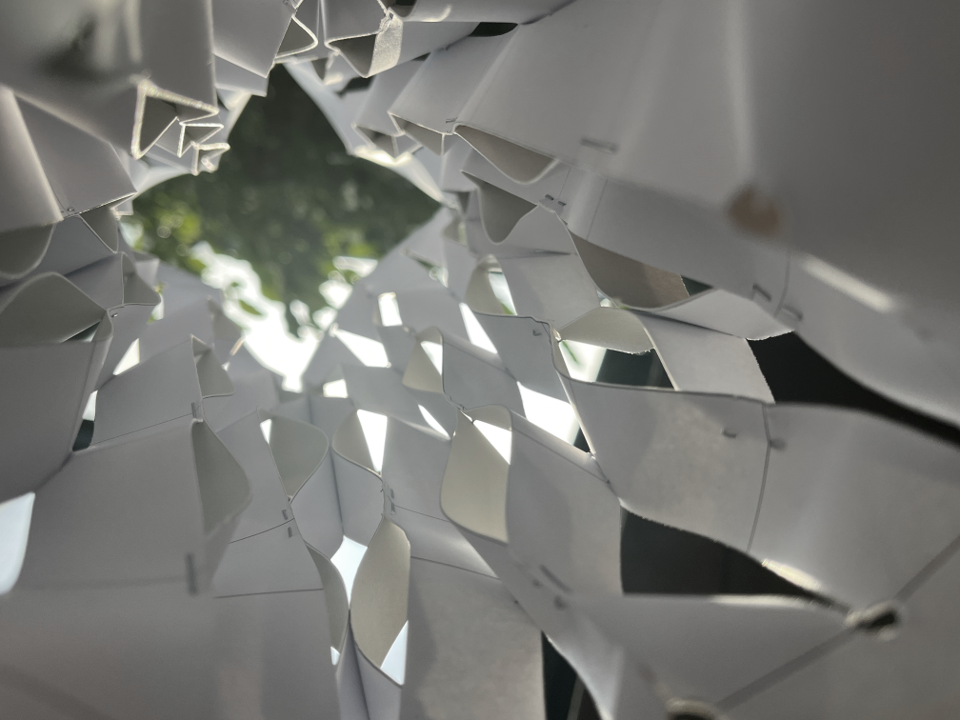
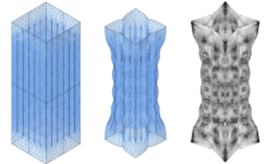
Design process in general, and particularly in architecture, is a complex process that involves a combination of knowledge, skills, experiences, practices, etc. In recent decades, digital design emerges as an unstoppable trend, which adds to all the aforementioned factors the use of digital tools. The techniques cover this issue with computational and algorithmic design systems, the so called parametric design. It is already vividly present in the first half of the twentieth century in the automotive sector (geometric design), and finally impact on architectural design which represents a new step that has led to a new type of Architecture. The workshop is to re-envision the role of Architects as system maker from thinking strategy to fabricator.
This course aims to investigate the continuing advancement of computational processes in architecture in their practice. The topics are exposed as both a technical and intellectual venture of formal, spatial, construction and ecological potentials. The primary role of the workshop is the theoretical and practical development of generative computational design process on both conceptual design and construction phase, allowing for the integral use of computer-controlled manufacturing process in this design system. The later of this course will reach to critically review computational design towards a more challenging and self-demanding commitment to physical and environmental constraints as a fabrication stage.
Related Research
Year : 2023
Project Director : Dongil Kim (I.f CDL / KHU)
Student : Taeyang Kim, Gwangeun Hwang, DongYoung Kim, Jiseon Won / Dohyun Kwon, Heeyong Lee, Syed Haseeb Shah / Juyeon Kim, Seungil Kim, Taehyeon Kim / Saddiq Ur Rehman, Hageon Jang